1. ArchDaily
  2. Quito

Quito: The Latest Architecture and News

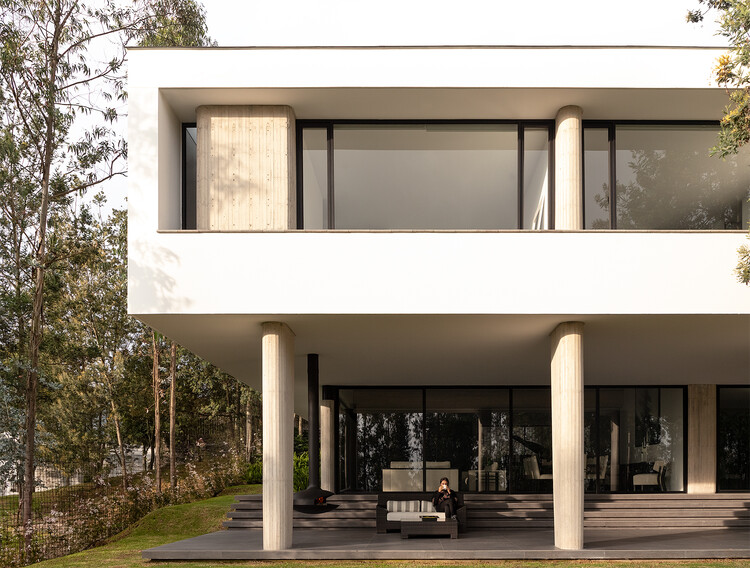
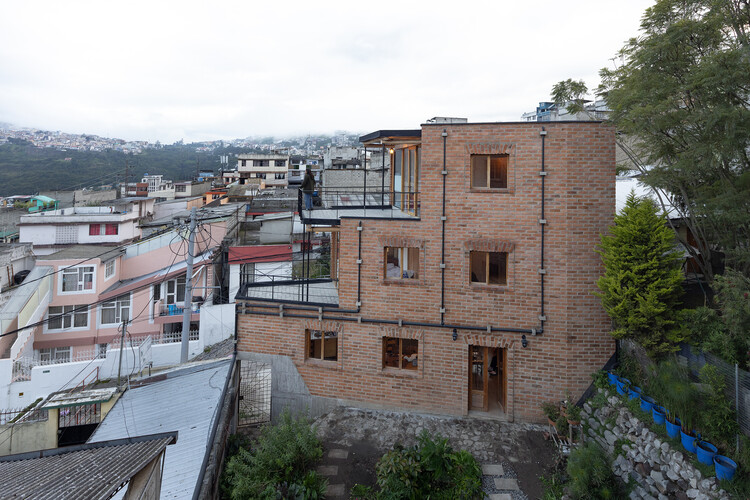
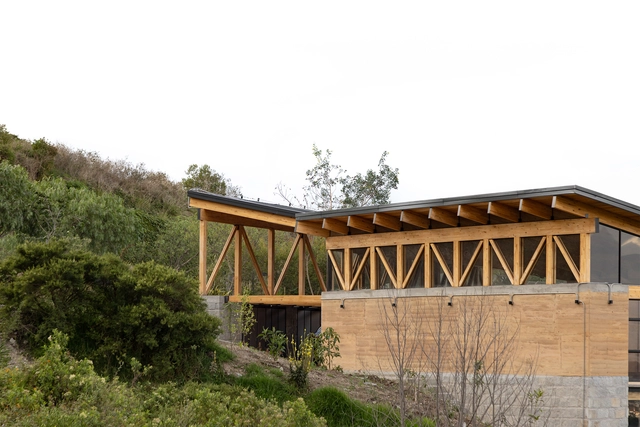
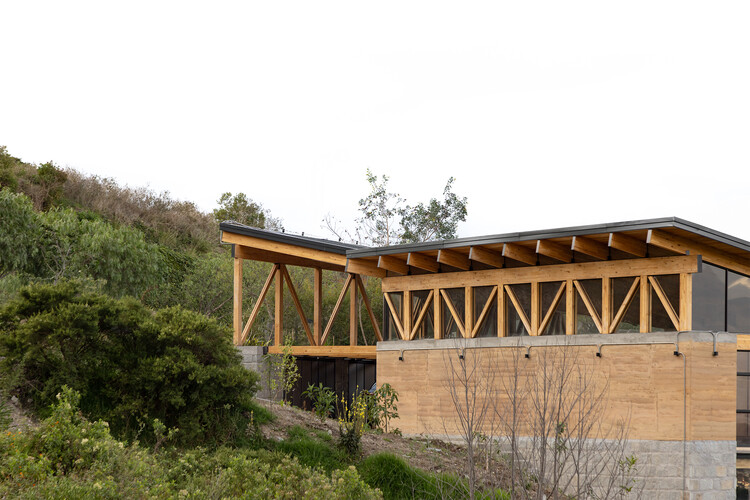
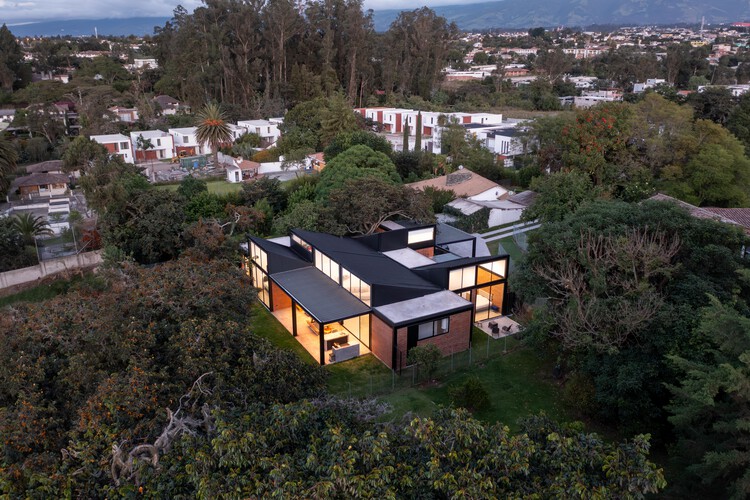
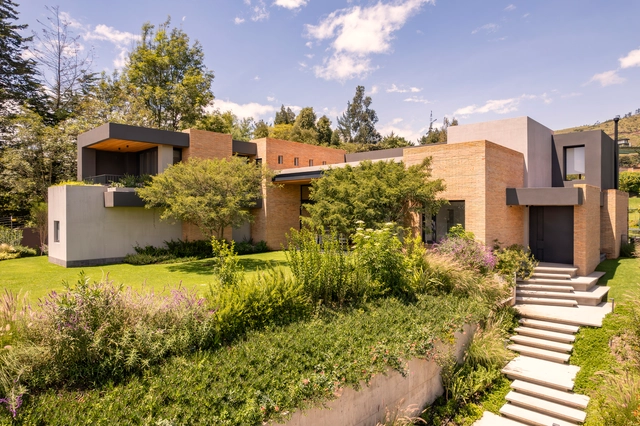
Forest House / Gabriel Rivera Arquitectos
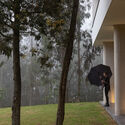
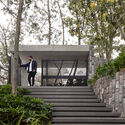
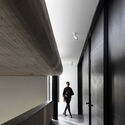

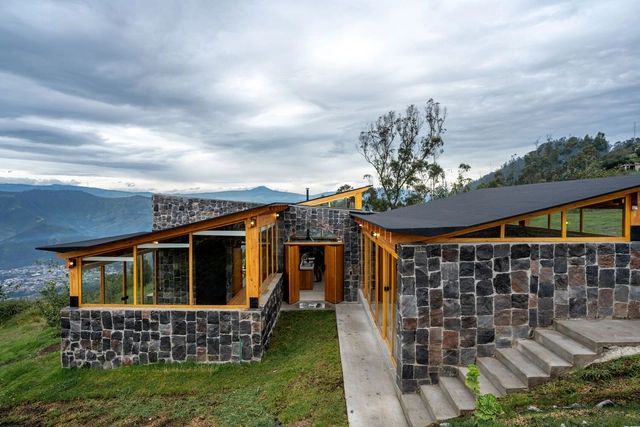
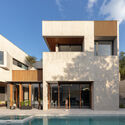
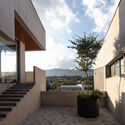
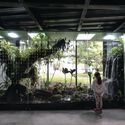
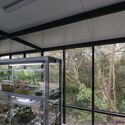
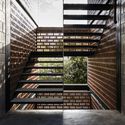
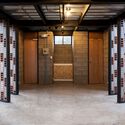
Forest House / Gabriel Rivera Arquitectos - Exterior Photography, Houses, ColumnForest House / Gabriel Rivera Arquitectos - Exterior Photography, Houses, StairsForest House / Gabriel Rivera Arquitectos - Interior Photography, HousesForest House / Gabriel Rivera Arquitectos - Exterior Photography, HousesForest House / Gabriel Rivera Arquitectos - More Images+ 24

•
Quito, Ecuador

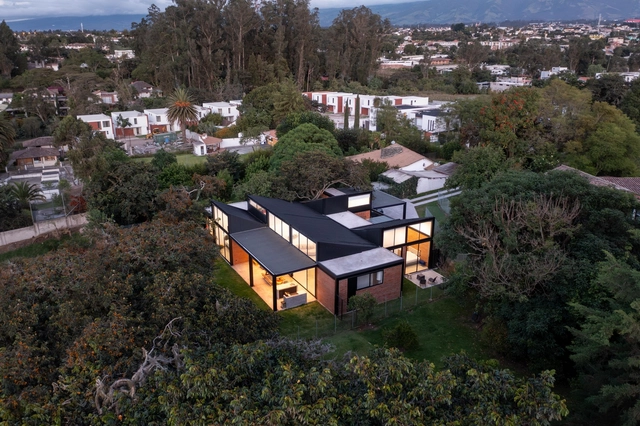
Arupo House / Cordada Arquitectura

Arupo House / Cordada Arquitectura - Exterior Photography, Houses, GardenArupo House / Cordada Arquitectura - Exterior Photography, HousesArupo House / Cordada Arquitectura - Interior Photography, HousesArupo House / Cordada Arquitectura - HousesArupo House / Cordada Arquitectura - More Images+ 26

•
Quito, Ecuador
  • Area Area of this architecture project Area:  230 m²
  • Year Completion year of this architecture project Year:  2025

House in La Vicentina / Al Borde

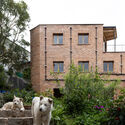
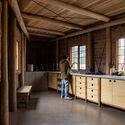
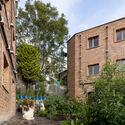
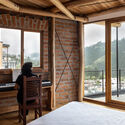
House in La Vicentina / Al Borde - Exterior Photography, Houses, BalconyHouse in La Vicentina / Al Borde - Interior Photography, Houses, Kitchen, Countertop, ChairHouse in La Vicentina / Al Borde - Exterior Photography, HousesHouse in La Vicentina / Al Borde - Interior Photography, Houses, Bedroom, Balcony, Handrail, ChairHouse in La Vicentina / Al Borde - More Images+ 36

•
Quito, Ecuador
  • Architects: Al Borde
  • Year Completion year of this architecture project Year:  2024

House of the Rolling Rooms / Rama Estudio

House of the Rolling Rooms / Rama Estudio - Interior Photography, Houses, Beam, BalconyHouse of the Rolling Rooms / Rama Estudio - Exterior Photography, Houses, BeamHouse of the Rolling Rooms / Rama Estudio - Interior Photography, Houses, Beam, ChairHouse of the Rolling Rooms / Rama Estudio - Exterior Photography, Houses, Beam, Balcony, StairsHouse of the Rolling Rooms / Rama Estudio - More Images+ 21

•
Quito, Ecuador
  • Architects: Rama Estudio
  • Area Area of this architecture project Area:  140 m²
  • Year Completion year of this architecture project Year:  2024

East Block - Versatile Space / El Sindicato Arquitectura

East Block - Versatile Space / El Sindicato Arquitectura - Exterior Photography, StoreEast Block - Versatile Space / El Sindicato Arquitectura - StoreEast Block - Versatile Space / El Sindicato Arquitectura - Interior Photography, Store, Deck, BeamEast Block - Versatile Space / El Sindicato Arquitectura - StoreEast Block - Versatile Space / El Sindicato Arquitectura - More Images+ 22

Mimbaco House / Bernardo Bustamante Arquitectos

Mimbaco House / Bernardo Bustamante Arquitectos - Exterior Photography, Houses, Courtyard, DoorMimbaco House / Bernardo Bustamante Arquitectos - Exterior Photography, Houses, Courtyard, DoorMimbaco House / Bernardo Bustamante Arquitectos - Interior Photography, Houses, Door, Table, Lighting, ChairMimbaco House / Bernardo Bustamante Arquitectos - HousesMimbaco House / Bernardo Bustamante Arquitectos - More Images+ 12

•
Quito, Ecuador

Casa FW / Londoño

Casa FW / Londoño  - Exterior Photography, Houses, StairsCasa FW / Londoño  - HousesCasa FW / Londoño  - Interior Photography, Houses, ChairCasa FW / Londoño  - HousesCasa FW / Londoño  - More Images+ 16

•
Quito, Ecuador
  • Architects: Londoño +
  • Area Area of this architecture project Area:  811 m²
  • Year Completion year of this architecture project Year:  2023

Puruma House / Bernardo Bustamante Arquitectos

Puruma House / Bernardo Bustamante Arquitectos - Exterior Photography, HousesPuruma House / Bernardo Bustamante Arquitectos - Exterior Photography, HousesPuruma House / Bernardo Bustamante Arquitectos - Exterior Photography, HousesPuruma House / Bernardo Bustamante Arquitectos - Interior Photography, HousesPuruma House / Bernardo Bustamante Arquitectos - More Images+ 10

•
Quito, Ecuador

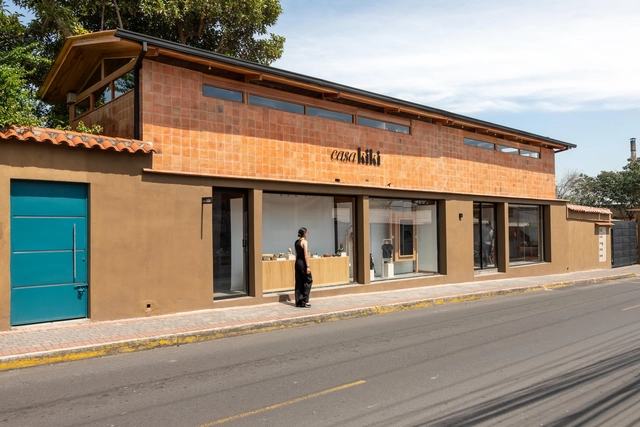
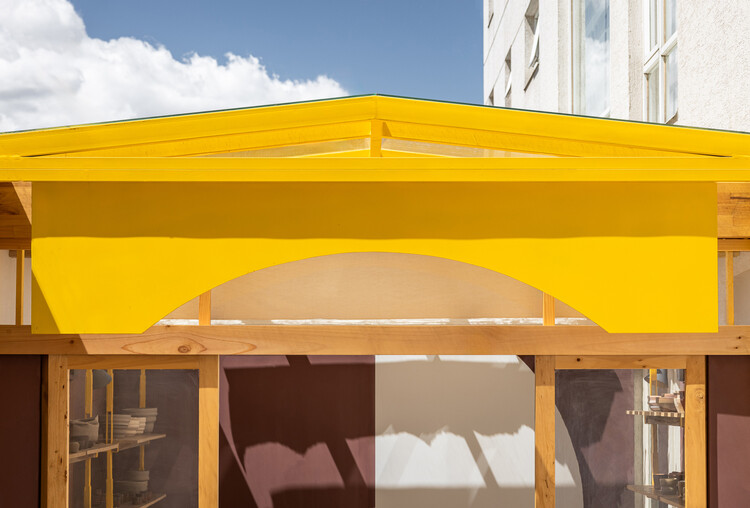
Ceramics Workshop / #1028 Arquitectura y Paisaje

Ceramics Workshop / #1028 Arquitectura y Paisaje - Workshop
© Carlos Palacios

Ceramics Workshop / #1028 Arquitectura y Paisaje - Exterior Photography, Workshop, Facade, DoorCeramics Workshop / #1028 Arquitectura y Paisaje - WorkshopCeramics Workshop / #1028 Arquitectura y Paisaje - WorkshopCeramics Workshop / #1028 Arquitectura y Paisaje - WorkshopCeramics Workshop / #1028 Arquitectura y Paisaje - More Images+ 9

•
Quito, Ecuador
  • Area Area of this architecture project Area:  12 m²
  • Year Completion year of this architecture project Year:  2024
  • Manufacturers Brands with products used in this architecture project
    Manufacturers:  Indumadera

Tababela House / Rama Estudio

Tababela House / Rama Estudio - Exterior Photography, Sustainability & Green Design, FacadeTababela House / Rama Estudio - Sustainability & Green DesignTababela House / Rama Estudio - Interior Photography, Sustainability & Green Design, Beam, Facade, Table, ChairTababela House / Rama Estudio - Sustainability & Green DesignTababela House / Rama Estudio - More Images+ 30

  • Architects: Rama Estudio
  • Area Area of this architecture project Area:  170 m²
  • Year Completion year of this architecture project Year:  2021

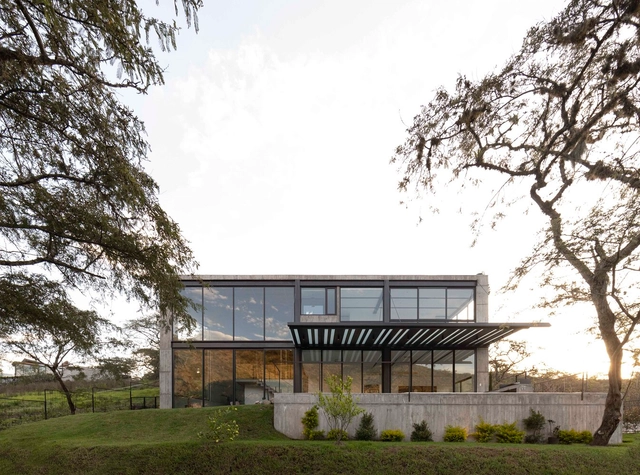
Cantera House / Taller General

Cantera House / Taller General - HousesCantera House / Taller General - Exterior Photography, Houses, FacadeCantera House / Taller General - Interior Photography, Houses, Door, BeamCantera House / Taller General - Interior Photography, Houses, Kitchen, Beam, Table, ChairCantera House / Taller General - More Images+ 23

•
Quito, Ecuador
  • Architects: Taller General
  • Area Area of this architecture project Area:  110 m²
  • Year Completion year of this architecture project Year:  2024

Bread Oven House / Taller General + ERDC arquitectos

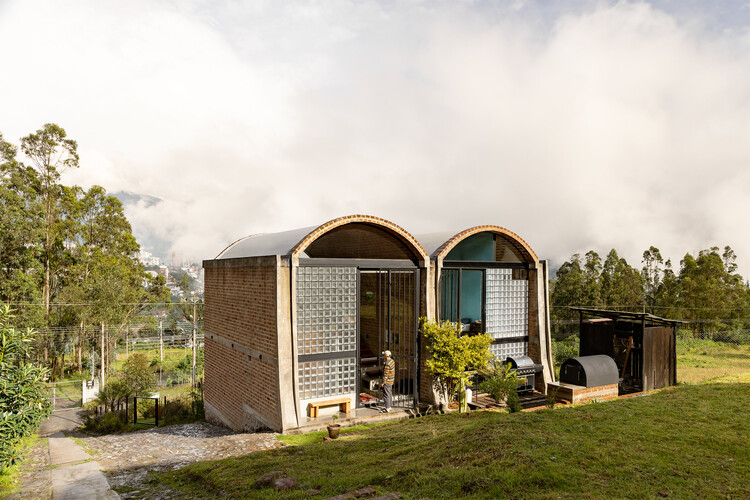
Bread Oven House / Taller General + ERDC arquitectos - Interior Photography, Houses, Arch, ChairBread Oven House / Taller General + ERDC arquitectos - Interior Photography, Houses, Kitchen, Beam, Facade, Stairs, Countertop, TableBread Oven House / Taller General + ERDC arquitectos - Interior Photography, Houses, Bedroom, Bed, Lighting, ChairBread Oven House / Taller General + ERDC arquitectos - Interior Photography, Houses, Kitchen, Beam, Arch, Table, BenchBread Oven House / Taller General + ERDC arquitectos - More Images+ 47

•
Quito, Ecuador
  • Architects: ERDC Arquitectos, Taller general
  • Area Area of this architecture project Area:  48 m²
  • Year Completion year of this architecture project Year:  2022

2C House / Baquio Arquitectura

2C House / Baquio Arquitectura - Exterior Photography, Houses, Courtyard, Facade, Door, Beam2C House / Baquio Arquitectura - Exterior Photography, Houses, Beam, Facade2C House / Baquio Arquitectura - Interior Photography, Houses, Door, Facade2C House / Baquio Arquitectura - Interior Photography, Houses, Facade, Beam2C House / Baquio Arquitectura - More Images+ 20

•
Quito, Ecuador
  • Area Area of this architecture project Area:  438 m²
  • Year Completion year of this architecture project Year:  2023

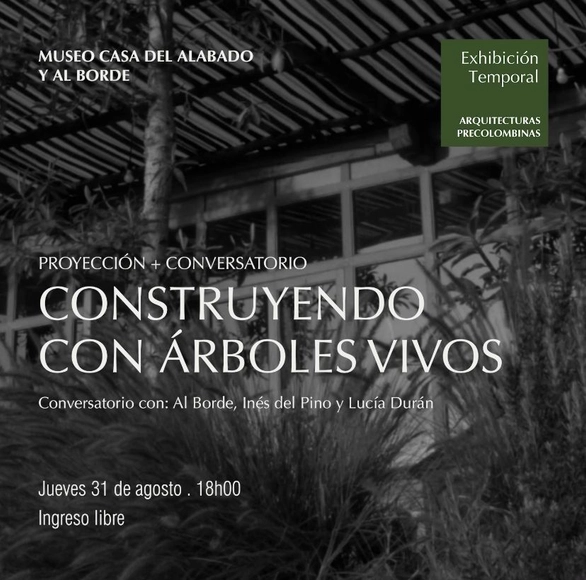
Screening and Discussion: Building with Living Trees

As part of the temporary exhibition "Pre-Columbian Architectures: Representing and Inhabiting the Past," we invite you to the screening of the first episode of the documentary series on the work of Al Borde, "Building with Living Trees," followed by a discussion about the documentary.

Bonica Apartments / Diez + Muller Arquitectos + Arq. Álvaro Borrero

Bonica Apartments / Diez + Muller Arquitectos + Arq. Álvaro Borrero - Exterior Photography, Residential, Courtyard, FacadeBonica Apartments / Diez + Muller Arquitectos + Arq. Álvaro Borrero - Interior Photography, Residential, Garden, FacadeBonica Apartments / Diez + Muller Arquitectos + Arq. Álvaro Borrero - Exterior Photography, Residential, Garden, Door, Facade, ChairBonica Apartments / Diez + Muller Arquitectos + Arq. Álvaro Borrero - Interior Photography, ResidentialBonica Apartments / Diez + Muller Arquitectos + Arq. Álvaro Borrero - More Images+ 18

  • Area Area of this architecture project Area:  3700 m²
  • Manufacturers Brands with products used in this architecture project
    Manufacturers:  Er Servicios, FV, Indumadera, Inmadec, RAMA Studio, +1

Fragmento House / Diez + Muller Arquitectos

Fragmento House / Diez + Muller Arquitectos - Exterior Photography, Houses, Facade, DoorFragmento House / Diez + Muller Arquitectos - Exterior Photography, Houses, Courtyard, Facade, ChairFragmento House / Diez + Muller Arquitectos - Exterior Photography, Houses, Courtyard, Facade, HandrailFragmento House / Diez + Muller Arquitectos - Exterior Photography, Houses, FacadeFragmento House / Diez + Muller Arquitectos - More Images+ 15

•
Quito, Ecuador

Jambatu Research Center and Amphibian Museum / Caá Porá Arquitectura + del Hierro UA + Leggett & Cahuas

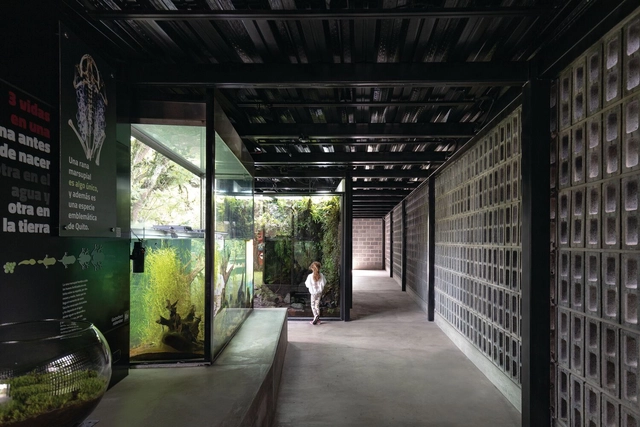
Jambatu Research Center and Amphibian Museum / Caá Porá Arquitectura + del Hierro UA + Leggett & Cahuas - Exterior Photography, Research Center, Garden, Facade, DoorJambatu Research Center and Amphibian Museum / Caá Porá Arquitectura + del Hierro UA + Leggett & Cahuas - Exterior Photography, Research Center, FacadeJambatu Research Center and Amphibian Museum / Caá Porá Arquitectura + del Hierro UA + Leggett & Cahuas - Exterior Photography, Research CenterJambatu Research Center and Amphibian Museum / Caá Porá Arquitectura + del Hierro UA + Leggett & Cahuas - Interior Photography, Research Center, Facade, Door, Handrail, ChairJambatu Research Center and Amphibian Museum / Caá Porá Arquitectura + del Hierro UA + Leggett & Cahuas - More Images+ 19

San Telmo Apartaments / ERDC Arquitectos

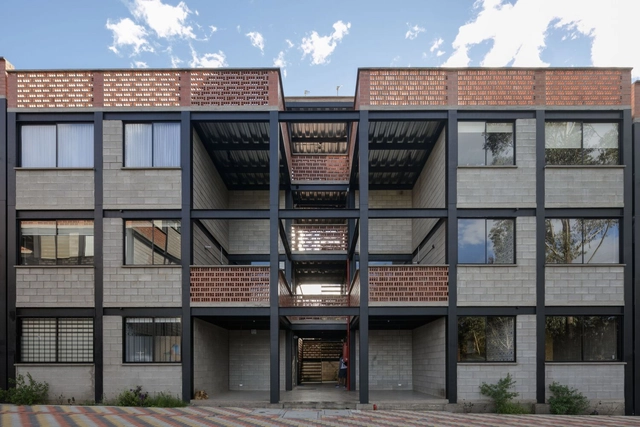
San Telmo Apartaments / ERDC Arquitectos - Exterior Photography, Residential, FacadeSan Telmo Apartaments / ERDC Arquitectos - Interior Photography, Residential, Facade, Handrail, StairsSan Telmo Apartaments / ERDC Arquitectos - Interior Photography, Residential, Door, Column, Beam, FacadeSan Telmo Apartaments / ERDC Arquitectos - Interior Photography, Residential, Beam, Door, Table, ChairSan Telmo Apartaments / ERDC Arquitectos - More Images+ 22

  • Architects: ERDC Arquitectos
  • Area Area of this architecture project Area:  1800 m²
  • Year Completion year of this architecture project Year:  2018