1. ArchDaily
  2. new-york

new-york: The Latest Architecture and News

Event: "Japanese Design Today: Unique, Evolving, Borderless - with Hiroshi Kashiwagi and Yoshifumi Nakamura"

The Japan Foundation, New York and The New School’s Parsons School of Design, Design Studies and Industrial Design programs present “Japanese Design Today: Unique, Evolving, Borderless ‐ with Hiroshi Kashiwagi and Yoshifumi Nakamura” on Tuesday, September 8, 2015 at 6:30 p.m. at The Bob and Sheila Hoerle Lecture Hall/Hoerle Lecture Hall, UL105, University Center, The New School, 63 Fifth Avenue, New York, NY 10003. Hiroshi Kashiwagi, professor at Musashino Art University and architect/ furniture designer Yoshifumi Nakamura will each discuss the evolution, distinguishing characteristics, and current state of Japanese design today.
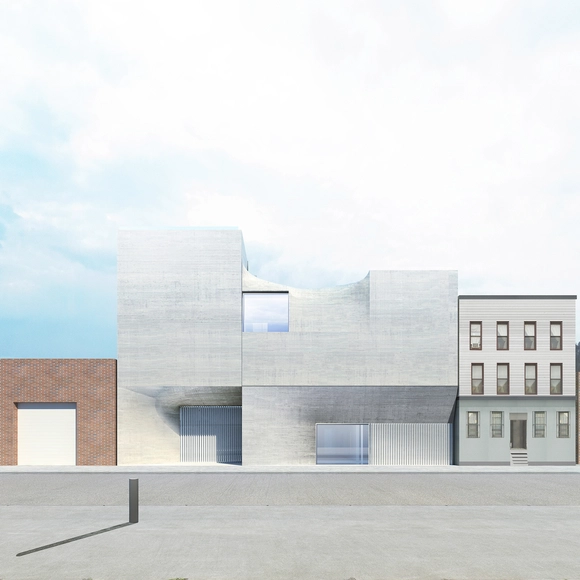
SO-IL Reveals Plans for New Brooklyn Art Gallery

New York-based SO-IL has unveiled plans for a new Brooklyn art gallery, dubbed Artes Amant. The 1,320-square-meter building will house the production, display and storage of art in a four-story "concrete mass" that is "spatially marked by its industrial past."

"This arts’ building is an exploration in soft form, where a cluster of shells acts to diffuse an exterior presence and shape the building’s interior," says SO-IL. 

Create+Construct 2015: dwell

With no end in sight to the current residential building boom in New York City, 2016 looks to be another busy year for the A/E/C industry. Join Simpson Gumpertz & Heger (SGH) and a slate of industry experts to discuss current trends in new residential design and construction, as well as opportunities for investigation and rehabilitation/adaptive reuse of existing buildings.
Skin New York: A Conversation Between an Architect, a Facade Consultant, an Engineer and a Fabricator

Join the CTBUH New York City Chapter for a discussionon on Facades Design and Contsruction in New York. With an increased reliance on technology and specialization, and the need for speed and innovation, the Facade Talks Series aims at a new type of open and focused conversation to bring together different sides of the spectrum of the facade industry. The Talks are focused on building enclosure systems and the challenges in designing and building facades, where Industry leaders in architecture, facade design, engineering and construction will present and discuss new ideas, innovative technologies, and challenges in both design and construction based on a specific theme.

Online Seminar: Getting The Most Out Of Your Autodesk Account

When: 11:00am - 12:00pm, Tuesday August 25, 2015

Where: This is a free online seminar, but you need to register to participate

Credit: Microsol Resources is an Approved Provider through the AIA/CES and will provide Certificate of Completion for 1 AIA LU and PDH for this seminar.

Designing Affordability: Quicker, Smarter, More Efficient Housing Now

Designing Affordability: Quicker, Smarter, More Efficient Housing Now examines how architects, engineers, planners, policy makers, tenants, and homeowners are crafting innovative ways to reduce the cost of housing and increase opportunities by rethinking how we build, maintain, and occupy structures. Affordable housing is typically focused on ensuring that a family at a certain income can qualify for a housing unit. Affordability is a broader concept referring to lifestyles, incomes and how housing can be designed, constructed and managed at a lower cost.

PANEL: Designer As Developer: Building Your Vision, Building New Business

Should architects and designers take control of the development, financing and investment process to both achieve breakthrough designs and to take control of their futures?

This panel of distinguished experts says yes, and they discuss the steps required to develop properties and interiors with their own designs. The main benefits of this challenging dual approach is that the designer is able to "invest" in better designed results. Program includes case studies on new building projects.

Xlab in New York

Xlab is the event where technology, place and design intersect, and brings together the designers, thinkers and makers who are transforming the landscape of experience design and influencing our future through the use of technology, from connected data and wearables, to enhancing interaction with the environments we live, work, travel and play in. Xlab has grown 300% in the last two years, and now is a part of the New York Digital Signage Week, and has expanded to a 2 day conference with tours!

Storefront Presents "MEASURE"

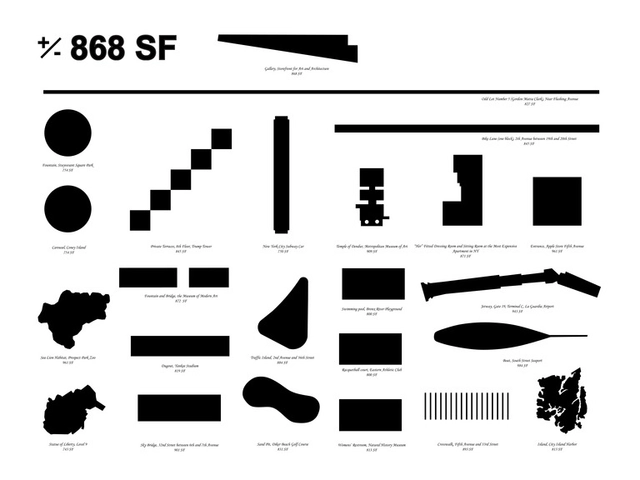
MEASURE August 14th, 2015 – September 12th, 2015
Opening: August 13th at 7 pm
Members’ Preview: August 13th at 6 pm

To measure, to quantify the physical and intangible dimensions of a place, is to articulate facts in order to construct values. The process of creating standards and guidelines of representation allows innovation to enter the realm of the establishment. What can be measured can be capitalized, historicized, and sold.

While architectural representation conforms to a system of standards and guidelines that allows for the production of buildings, architecture is also the practice of giving form to thought. In the process of creating edifices that house social, political, and spatial relations, architects make visible the functions of society in operational and aspirational terms. In this sense, architecture is constantly innovating new forms of measurement and representation.

Saving Place: 50 Years of New York City Landmarks

Many believe New York’s pioneering Landmarks Law, enacted in April 1965, was the key factor in the rebirth of New York in the final quarter of the 20th century. It fostered pride in neighborhoods and resulted in neighborhood preservation in every borough, connecting and motivating residents and bringing new economic life to older communities. It ensured that huge swaths of the city remain a rich complex of new and old. It also ensured the creative re-use of countless buildings. At the same time, a new body of important architecture has emerged as architects, clients, and the Landmarks Preservation Commission devised innovative solutions for the renovation of landmark buildings and for new buildings in historic districts. The law spawned creativity in architects’ responses to building preservation that has enhanced the cityscape in all five boroughs.

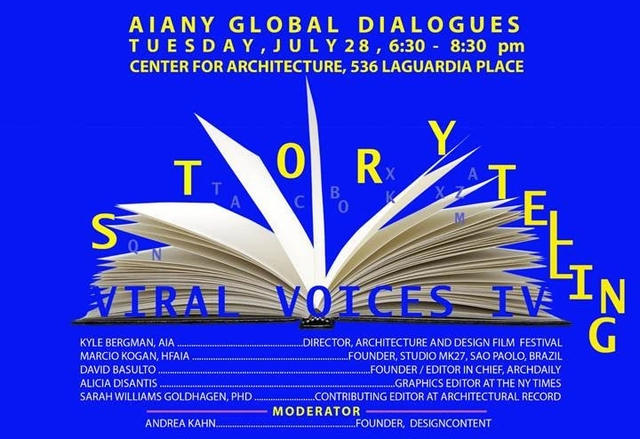
Viral Voices IV / STORYTELLING: On Media, Representation, and Narrative

How are contemporary architectural narratives created? And what are the various tools / media used to ‘tell the story’?

How is the said story tailored to a varying audience?

What story do journalists/editors/filmmakers like to tell about the architect? And the architecture? How does that profile shape our work, reach and influence?

What is architectural journalism for architects? What is it for the general public?

Are we in a crisis of architectural representation? What is the future of the publication and representation of architecture across various platforms?

Exhibition: Side by Side: Philip Johnson's Glass House and Mies van der Rohe's Farnsworth House

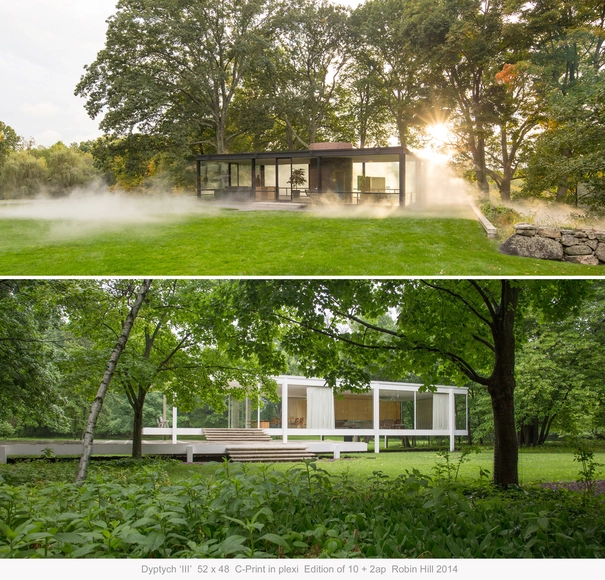
Side by Side is an exhibition by photographer Robin Hill that explores the similarities and differences between two of America's most iconic houses. The Glass House by Philip Johnson and The Farnsworth House by Mies van der Rohe. Through a series of dyptychs, Mr. Hill's lens explores both the geometry of the structures and their place in the environment. Tellingly the exhibition is housed in the Seagram Building designed by Mies van der Rohe and assisted by Philip Johnson. The lobby of The Four Seasons is an ideal venue for this exhibition as much of the design aesthetic of both architects is prevalent in the space as well as in the photographs.

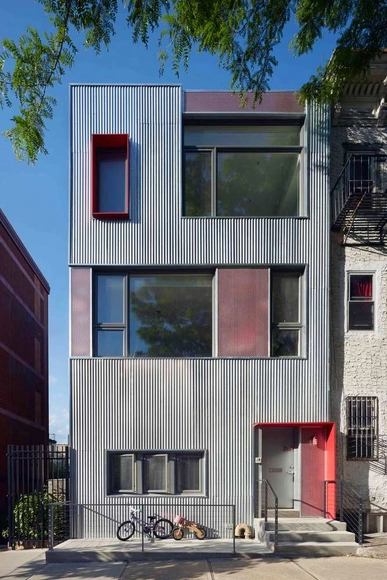
South Slope Townhouse / Etelamaki Architecture

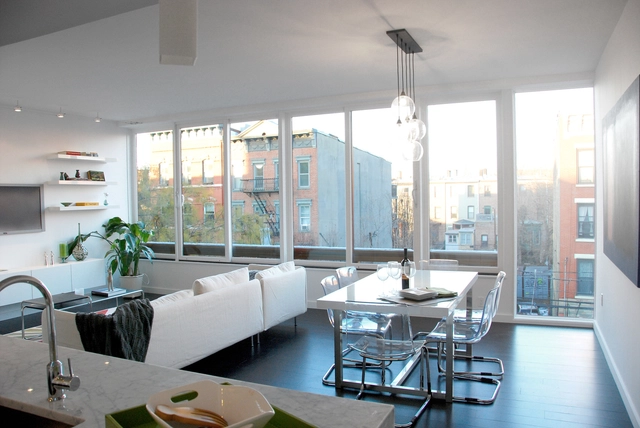
South Slope Townhouse / Etelamaki Architecture - Houses, Facade, DoorSouth Slope Townhouse / Etelamaki Architecture - Houses, Bathroom, Door, Beam, Bathtub, ShowerSouth Slope Townhouse / Etelamaki Architecture - Houses, Kitchen, Table, Chair, LightingSouth Slope Townhouse / Etelamaki Architecture - Houses, Kitchen, Facade, Table, Lighting, Chair, CountertopSouth Slope Townhouse / Etelamaki Architecture - More Images+ 13

New York, United States

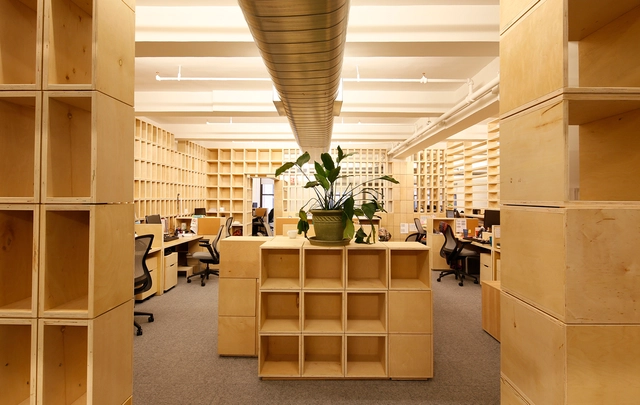
Echoing Green / Taylor and Miller Architecture and Design

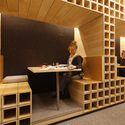
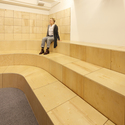
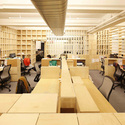
Echoing Green / Taylor and Miller Architecture and Design - Offices Interiors, Beam, Arch, TableEchoing Green / Taylor and Miller Architecture and Design - Offices Interiors, StairsEchoing Green / Taylor and Miller Architecture and Design - Offices Interiors, Table, Chair, LightingEchoing Green / Taylor and Miller Architecture and Design - Offices Interiors, FacadeEchoing Green / Taylor and Miller Architecture and Design - More Images+ 16

COOKFOX Architects' 550 Vanderbilt Condo Opens for Sale

COOKFOX Architects’ new project, 550 Vanderbilt Avenue has opened for sale. The 17-storey building will be the first of four condominiums in the 22-acre Pacific Park Brooklyn development in Prospect Heights. The project aims to create a new neighbourhood of 14 buildings, all connected to 8-acres of public green space designed by landscape architecture firm Thomas Balsley Associates. Read more about this project after the break.

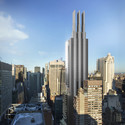
425 Park Avenue / Foster + Partners + Adamson Associates

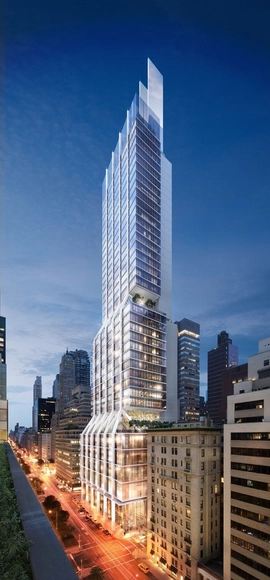
Norman Foster attended the recent groundbreaking ceremony for 425 Park Avenue, which will be the first full-block high-rise office building to be built on New York City's Park Avenue in the past 50 years. Foster+Partners, in collaboration with Adamson Associates, designed 425 Park to be a new icon in the Manhattan skyline, featuring a tri-blade, sheer wall top. In addition to its LEED Gold certification, the 560,000m² tower will be the first in New York to be WELL certified.

425 Park Avenue / Foster + Partners + Adamson Associates - Office Buildings, Facade, Handrail, Beam425 Park Avenue / Foster + Partners + Adamson Associates - Office Buildings, Facade, Cityscape425 Park Avenue / Foster + Partners + Adamson Associates - Office Buildings, Facade425 Park Avenue / Foster + Partners + Adamson Associates - Office Buildings, Facade, Cityscape425 Park Avenue / Foster + Partners + Adamson Associates - More Images+ 10

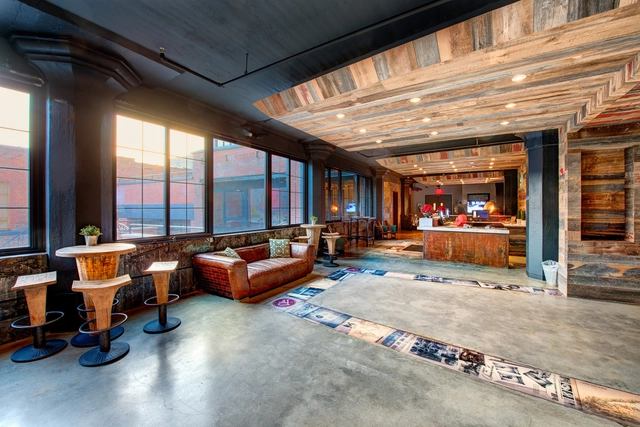
The Paper Factory Hotel / DHD Architecture + Interior Design

The Paper Factory Hotel / DHD Architecture + Interior Design - Interior Design, FacadeThe Paper Factory Hotel / DHD Architecture + Interior Design - Interior Design, Beam, LightingThe Paper Factory Hotel / DHD Architecture + Interior Design - Interior Design, Kitchen, Beam, TableThe Paper Factory Hotel / DHD Architecture + Interior Design - Interior Design, Stairs, Handrail, ArchThe Paper Factory Hotel / DHD Architecture + Interior Design - More Images+ 9

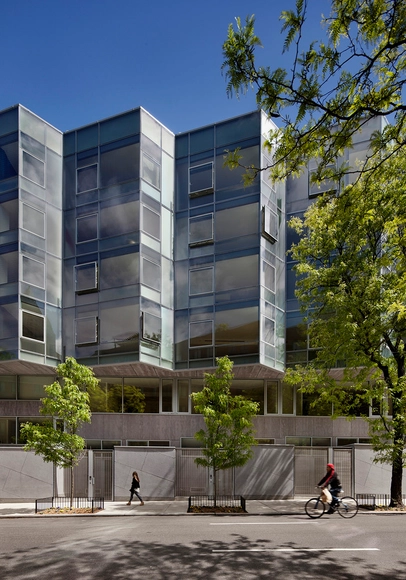
The Dillon / Smith-Miller+Hawkinson Architects

The Dillon / Smith-Miller+Hawkinson Architects - Apartments, Facade, BalconyThe Dillon / Smith-Miller+Hawkinson Architects - Apartments, Bedroom, Table, ChairThe Dillon / Smith-Miller+Hawkinson Architects - Apartments, FacadeThe Dillon / Smith-Miller+Hawkinson Architects - Apartments, Facade, Handrail, TableThe Dillon / Smith-Miller+Hawkinson Architects - More Images+ 13