


-
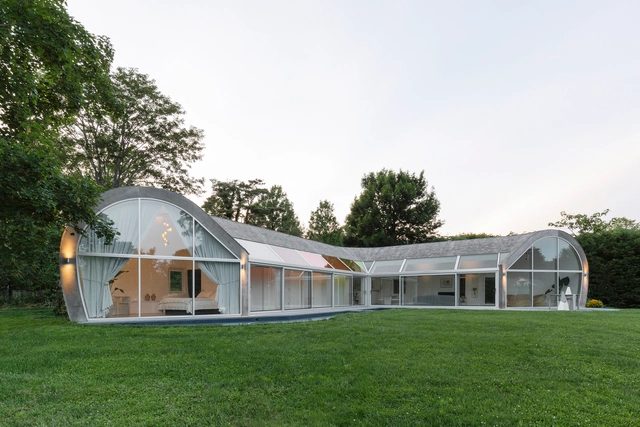
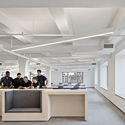
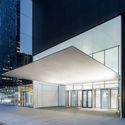
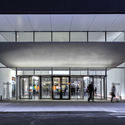
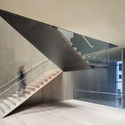
Architects: Echo Design + Architecture
- Area: 1200 ft²
- Year: 2018
-
Manufacturers: Dinesen, Gaggenau, ETHNICRAFT, Artifox, Blu Dot, +12
-
Professionals: Wolski Wood Works



Author Robert Pigott presents a revelatory slideshow drawn from his book, "New York’s Legal Landmarks," a historical guidebook. It features courthouses past and present that were sites of sensational trials (both actual and in film), locations that figured in the nation’s constitutional history, law firms where great Americans practiced law, and the homes, schools, and final resting places of Supreme Court Justices.

The Graduate Program in Urban Design is focused on creating new, equitable,beautiful, and sustainable forms and technologies for the city and urban life. Committed to both experiment and amelioration, the two-semester program focuses, each year, on a New York City site and, after a research visit, on design of a city in a demanding environment abroad. We believe trans-disciplinary designers in general and urban designers in particular are in an ideal position to positively contribute to re-envisioning a series of global urban realities in crisis. Through cultural, technological, environmental, and social engagement, we can harvest a newly found design adroitness to address the problems that render our cities less just, less plural, less safe, unproductive, and environmentally deficient. The Urban Design program seeks emergent urban narratives that can guide design through the aforementioned surplus of practices, orbiting epistemes, and technologies addressing the city.




When the Flatiron Building was erected in 1902, critics savaged it. But this oddly-shaped building at the intersection of 23rd Street, Broadway and Fifth Avenue immediately won New Yorkers’ hearts. In later years, as the surrounding neighborhood turned shabby, the Flatiron remained a beloved symbol of New York.




This webinar will touch on the history and the psychological success behind BIM, fast tracking into the current status. The presenter will share details of a current BIM project by using different software for coordination and quantities take-off: Revit model are combined in Navisworks, coordinated in Revizto and exported to Assemble System for quantities take-off.












































.jpg?1570711817 "© Caylon Hackwith")
