1. ArchDaily
  2. Nanjing

Nanjing: The Latest Architecture and News

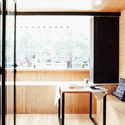
Pause Cafe / FANAF

Pause Cafe / FANAF - Coffee Shop, Beam, Stairs, Facade, Door, HandrailPause Cafe / FANAF - Coffee Shop, Kitchen, Facade, Beam, Handrail, CountertopPause Cafe / FANAF - Coffee Shop, Kitchen, Countertop, Table, ChairPause Cafe / FANAF - Coffee Shop, Bedroom, Door, Facade, TablePause Cafe / FANAF - More Images+ 28

•
Nanjing, China
  • Architects: FANAF
  • Area Area of this architecture project Area:  60 m²
  • Year Completion year of this architecture project Year:  2016
  • Manufacturers Brands with products used in this architecture project
    Manufacturers:  Hangzhou Dazhuang Floor, Shanghai Rongyi Metal

Cultural Innovation Store in the Jiangning Imperial Silk Manufacturing Museum / FANAF

Cultural Innovation Store in the Jiangning Imperial Silk Manufacturing Museum / FANAF - Store, FacadeCultural Innovation Store in the Jiangning Imperial Silk Manufacturing Museum / FANAF - Store, FacadeCultural Innovation Store in the Jiangning Imperial Silk Manufacturing Museum / FANAF - Store, Facade, Column, DoorCultural Innovation Store in the Jiangning Imperial Silk Manufacturing Museum / FANAF - Store, FacadeCultural Innovation Store in the Jiangning Imperial Silk Manufacturing Museum / FANAF - More Images+ 22

•
Nanjing, China
  • Architects: FANAF
  • Area Area of this architecture project Area:  300 m²
  • Year Completion year of this architecture project Year:  2017
  • Manufacturers Brands with products used in this architecture project
    Manufacturers:  LY, RTC, Simon

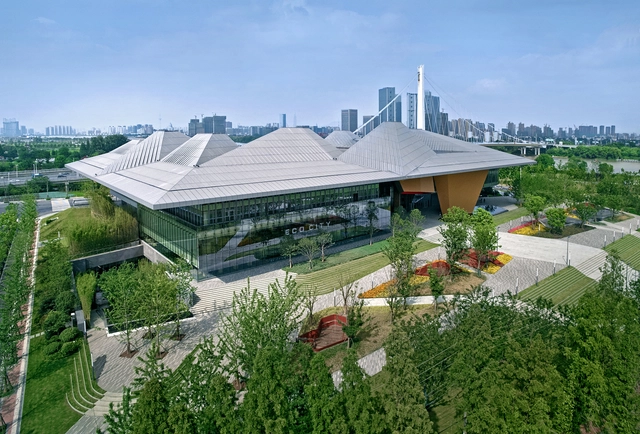
Nanjing Eco-Tech Island Exhibition Center / NBBJ + Jiangsu Provincial Architectural Design & Research Institute
Stefano Boeri Architetti Unveils Plans for Vertical Forest Towers in Nanjing
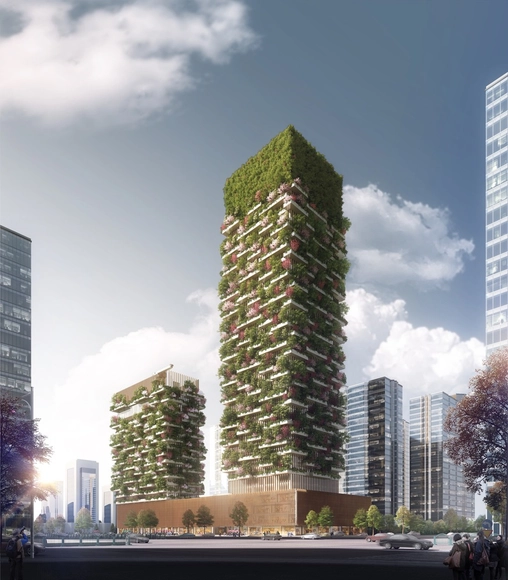
Stefano Boeri Architetti has released plans for their first “Vertical Forest” project to be realized in Asia, two mixed-use towers to be located near the Yangtze River in the Pukou District of Nanjing, China. In total, over 1100 trees will cover the building, helping to regenerate local biodiversity while cleaning the air.

Daishan Kindergarten / Atelier Zhouling
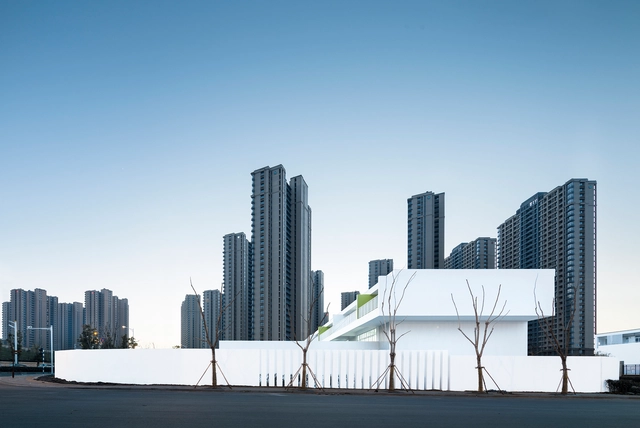
Daishan Kindergarten / Atelier Zhouling - Kindergarten, CityscapeDaishan Kindergarten / Atelier Zhouling - Kindergarten, Facade, LightingDaishan Kindergarten / Atelier Zhouling - Kindergarten, FacadeDaishan Kindergarten / Atelier Zhouling - Kindergarten, Facade, HandrailDaishan Kindergarten / Atelier Zhouling - More Images+ 17

•
Nanjing, China
  • Architects: Atelier Zhouling
  • Area Area of this architecture project Area:  4279 m²
  • Year Completion year of this architecture project Year:  2015

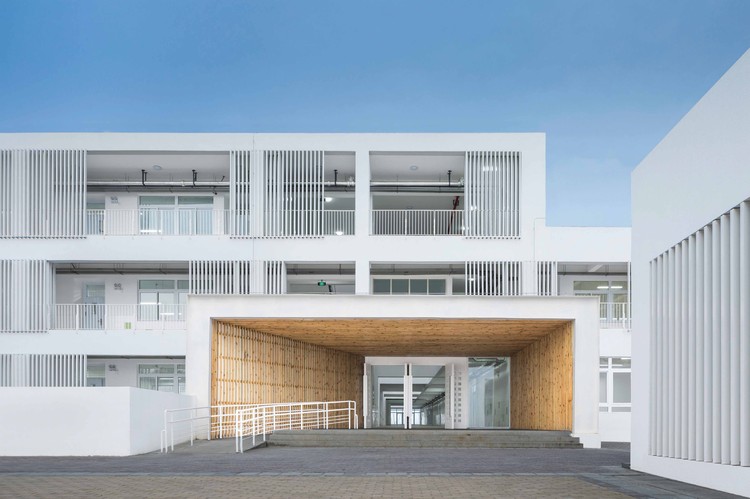
Daishan Primary School / ZHOU Ling Design Studio
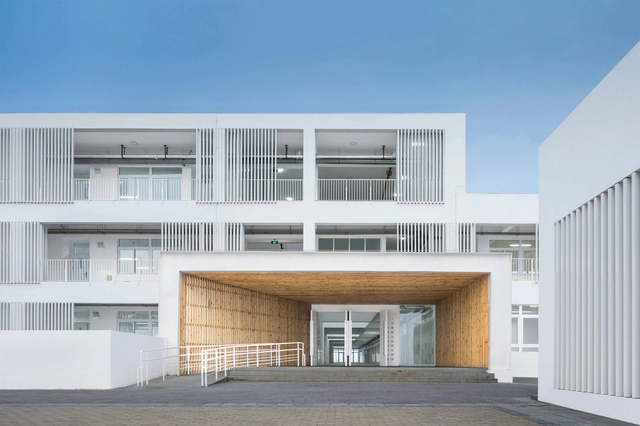
Daishan Primary School / ZHOU Ling Design Studio - Schools , FacadeDaishan Primary School / ZHOU Ling Design Studio - Schools , Facade, StairsDaishan Primary School / ZHOU Ling Design Studio - Schools , FacadeDaishan Primary School / ZHOU Ling Design Studio - Schools , FacadeDaishan Primary School / ZHOU Ling Design Studio - More Images+ 27
•
Nanjing, China

Country Shop in Huashu Village / ZHOU Ling Design Studio

•
Nanjing, China

Nanjing Green Light House / Archiland International

Nanjing Green Light House / Archiland International - Exhibition Center, Arch, BeamNanjing Green Light House / Archiland International - Exhibition Center, Facade, Column, StairsNanjing Green Light House / Archiland International - Exhibition Center, Garden, Facade, Table, Lighting, ChairNanjing Green Light House / Archiland International - Exhibition Center, StairsNanjing Green Light House / Archiland International - More Images+ 16
Renovation of Nanjing Confucius Temple / DC ALLIANCE
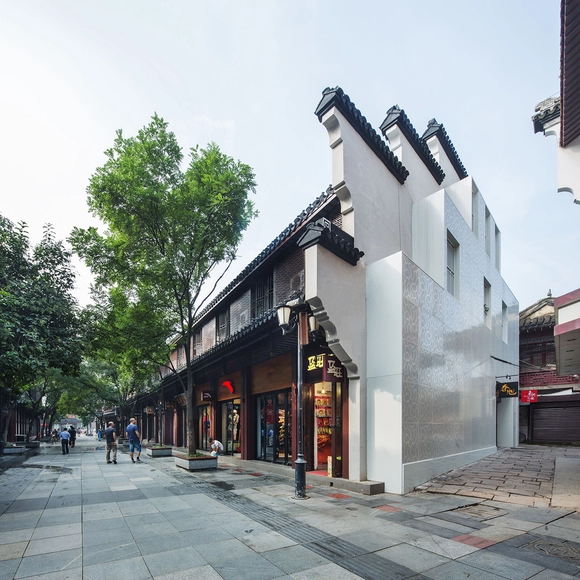
Renovation of Nanjing Confucius Temple / DC ALLIANCE - Retail , FacadeRenovation of Nanjing Confucius Temple / DC ALLIANCE - Retail , Garden, FacadeRenovation of Nanjing Confucius Temple / DC ALLIANCE - Retail , FacadeRenovation of Nanjing Confucius Temple / DC ALLIANCE - Retail , FacadeRenovation of Nanjing Confucius Temple / DC ALLIANCE - More Images+ 10

•
Nanjing, China
  • Architects: DC ALLIANCE
  • Area Area of this architecture project Area:  42000 m²
  • Year Completion year of this architecture project Year:  2013

Ennead Architects Announces Plans for New Tech District in China
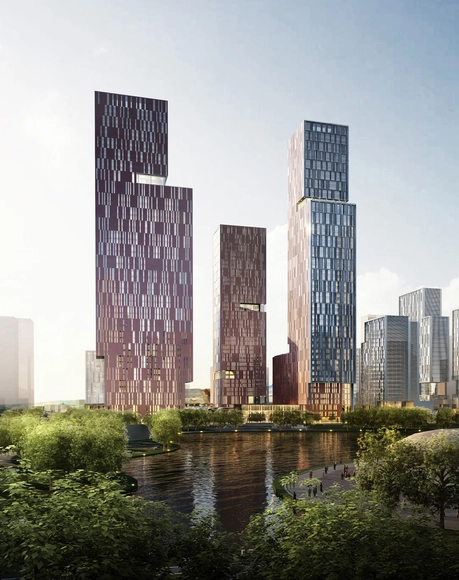
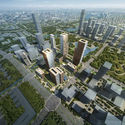
Ennead Architects has unveiled the plans for its new project, the Qilin Technology Innovation Park, located in Nanjing, China. The 468,000 square meter project seeks to give a new direction to Chinese urbanism, as it moves away from the trend of “individual architectural trophies,” and towards “creating a holistic district identity and memorable urban space on a human scale.”

Inspired by Silicon Valley, the new science and technology district will create a “24-7 mixed-use urban research hub,” with commercial and government office space, conference facilities, residential buildings, hotels, retail environments, and public open space.
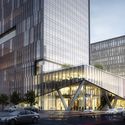
Ennead Architects Announces Plans for New Tech District in China - Facade, CityscapeEnnead Architects Announces Plans for New Tech District in China - Facade, CityscapeEnnead Architects Announces Plans for New Tech District in China - Facade, Lighting, Bench, CityscapeEnnead Architects Announces Plans for New Tech District in China - Facade, CityscapeEnnead Architects Announces Plans for New Tech District in China - More Images+ 14

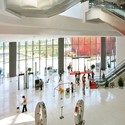
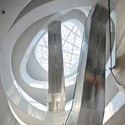
Fangshan Tangshan National Geopark Museum / Studio Odile Decq

Fangshan Tangshan National Geopark Museum / Studio Odile Decq - Museum, Facade, ArchFangshan Tangshan National Geopark Museum / Studio Odile Decq - Museum, FacadeFangshan Tangshan National Geopark Museum / Studio Odile Decq - MuseumFangshan Tangshan National Geopark Museum / Studio Odile Decq - Museum, Arch, FacadeFangshan Tangshan National Geopark Museum / Studio Odile Decq - More Images+ 21
•
Nanjing, China

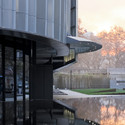
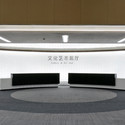
Baiyunting Culture and Art Center / DuShe Architectural Design

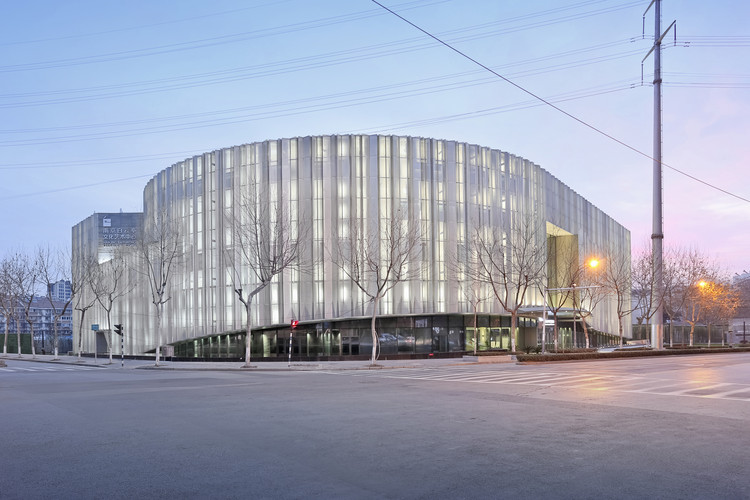
Baiyunting Culture and Art Center / DuShe Architectural Design - Visual Arts CenterBaiyunting Culture and Art Center / DuShe Architectural Design - Visual Arts CenterBaiyunting Culture and Art Center / DuShe Architectural Design - Visual Arts CenterBaiyunting Culture and Art Center / DuShe Architectural Design - Visual Arts CenterBaiyunting Culture and Art Center / DuShe Architectural Design - More Images+ 29
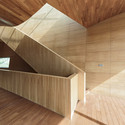
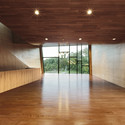
Cipea Villa / Sanaksenaho Architects
Cipea Villa / Sanaksenaho Architects - Exhibition Center, Stairs, HandrailCipea Villa / Sanaksenaho Architects - Exhibition Center, FacadeCipea Villa / Sanaksenaho Architects - Exhibition Center, Beam, FacadeCipea Villa / Sanaksenaho Architects - Exhibition Center, Door, Facade, Beam, HandrailCipea Villa / Sanaksenaho Architects - More Images+ 12
Vanke New City Center Sales Gallery / SPARK
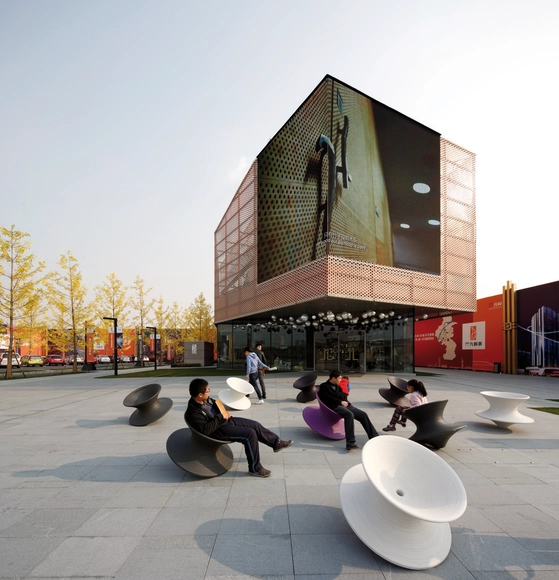
Vanke New City Center Sales Gallery  / SPARK - Store, FacadeVanke New City Center Sales Gallery  / SPARK - Store, FacadeVanke New City Center Sales Gallery  / SPARK - Store, FacadeVanke New City Center Sales Gallery  / SPARK - Store, FacadeVanke New City Center Sales Gallery  / SPARK - More Images+ 18
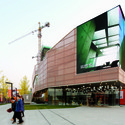
  • Architects: SPARK
  • Area Area of this architecture project Area:  800 m²
  • Year Completion year of this architecture project Year:  2014

Construction Begins on UDG China's Nanjing Office Tower

Construction has begun on the new Nanjing Jianye District office tower in China. Designed by UDG China, the multi-level complex will house hundreds of government workers throughout almost 100,000 square meters of office space.

Architecture Studio in Wujigeng Building / ISO workshop
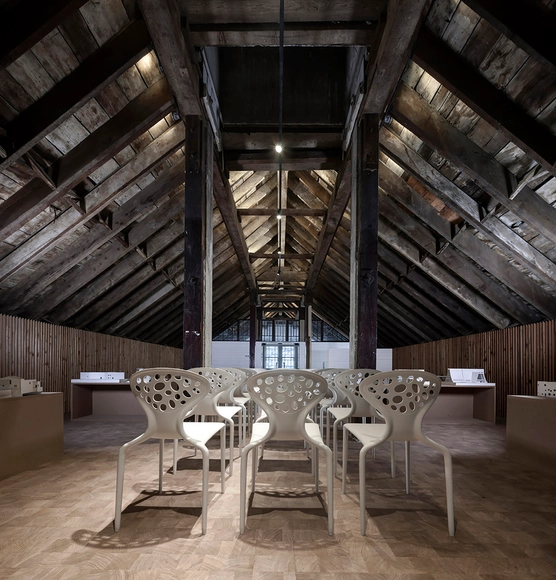
Architecture Studio in Wujigeng Building / ISO workshop - Offices Interiors, FacadeArchitecture Studio in Wujigeng Building / ISO workshop - Offices Interiors, Beam, LightingArchitecture Studio in Wujigeng Building / ISO workshop - Offices Interiors, Lighting, TableArchitecture Studio in Wujigeng Building / ISO workshop - Offices Interiors, Stairs, Handrail, FacadeArchitecture Studio in Wujigeng Building / ISO workshop - More Images+ 10
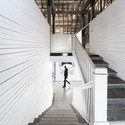
  • Architects: ISO workshop
  • Area Area of this architecture project Area:  2000 m²
  • Year Completion year of this architecture project Year:  2013

Nanjing Drum tower Hospital / Lemanarc SA

Nanjing Drum tower Hospital  / Lemanarc SA - Hospital , Facade
Courtesy of Lemanarc SA
•
Nanjing, China
  • Architects: Lemanarc SA
  • Area Area of this architecture project Area:  230000 m²
  • Year Completion year of this architecture project Year:  2012

Nanjing Drum tower Hospital  / Lemanarc SA - Hospital , FacadeNanjing Drum tower Hospital  / Lemanarc SA - Hospital , FacadeNanjing Drum tower Hospital  / Lemanarc SA - Hospital , Facade, LightingNanjing Drum tower Hospital  / Lemanarc SA - Hospital , FacadeNanjing Drum tower Hospital  / Lemanarc SA - More Images+ 32
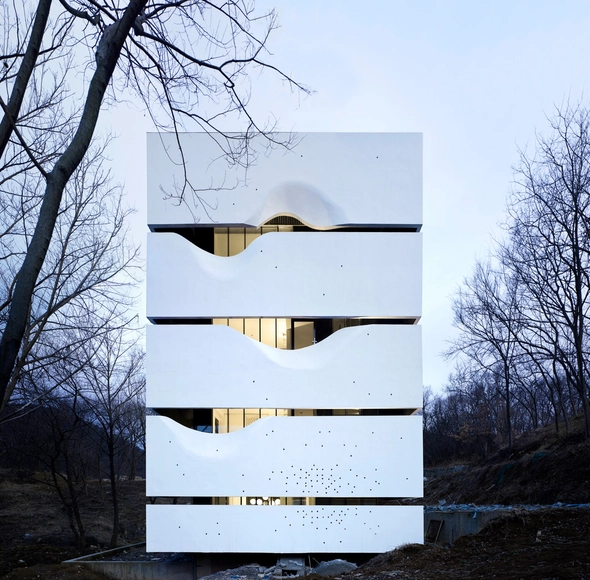
CIPEA No.4 House / AZL architects

CIPEA No.4 House / AZL architects - Houses, ForestCIPEA No.4 House / AZL architects - Houses, Bathroom, ToiletCIPEA No.4 House / AZL architects - Houses, Facade, HandrailCIPEA No.4 House / AZL architects - HousesCIPEA No.4 House / AZL architects - More Images+ 17

•
Nanjing, China
  • Architects: AZL Architects
  • Area Area of this architecture project Area:  500 m²
  • Year Completion year of this architecture project Year:  2008