1. ArchDaily
  2. Montreal

Montreal: The Latest Architecture and News

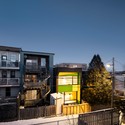
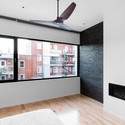

SSENSE / Humà Design







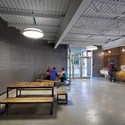
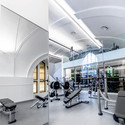
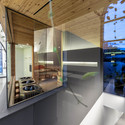
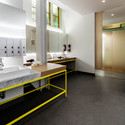
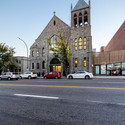
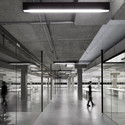

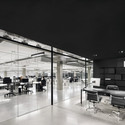
SSENSE / Humà Design - Offices Interiors, Facade, Door, Chair, Lighting, TableSSENSE / Humà Design - Offices Interiors, LightingSSENSE / Humà Design - Offices Interiors, Kitchen, Facade, ChairSSENSE / Humà Design - Offices Interiors, Kitchen, Facade, Chair, TableSSENSE / Humà Design - More Images+ 9

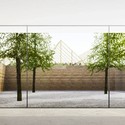
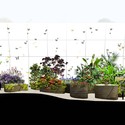
Competition Entry: Saucier + Perrotte Designs Glass Pavilion for Montreal Botanical Garden

Conceived as a natural extension of the existing pathways at Montreal’s Botanical Garden, Saucier + Perrotte architectes’ proposal for the “Espace Pour la Vie Glass Pavilion” competition was envisioned as an immersive glass shelter “eroded” within a lush landscape. The architects, who were also responsible for designing the garden’s 2001 First Nation Garden Pavilion, were among the competition finalists. You can learn more about their proposal, after the break.
Le 205 / Atelier Moderno

Le 205 / Atelier Moderno - Houses, FacadeLe 205 / Atelier Moderno - HousesLe 205 / Atelier Moderno - Houses, FacadeLe 205 / Atelier Moderno - Houses, Kitchen, Table, ChairLe 205 / Atelier Moderno - More Images+ 17

Montreal, Canada

"Insectarium Metamorphosis" Takes First Place in Montréal's Space for Life Competition

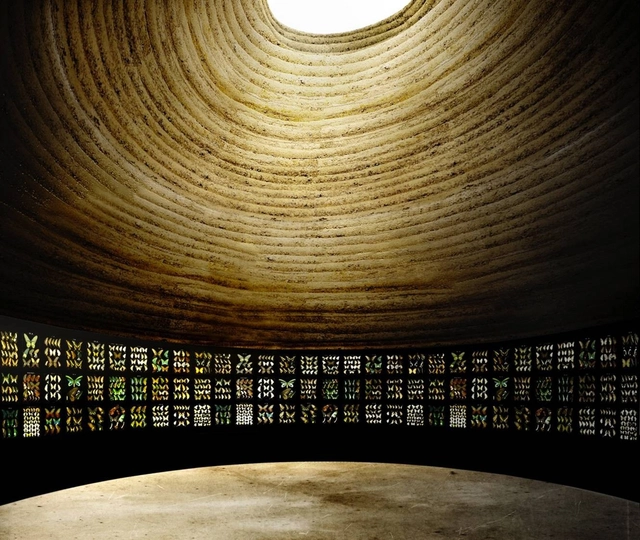
Kuehn Malvezzi, Pelletier De Fontenay, Jodoin Lamarre Pratte, Dupras Ledoux, and Nicholet Chartrand Knoll (NCK) have won one of three first place positions in Montréal’s Space for Life International Architectural Competition, which seeks to reinvent mankind’s relationship with the natural world for the city’s 375th birthday, with their proposal for the redesign of the Montréal Insectarium. Titled Insectarium Metamorphosis, the project provides new spaces for visitors to get up close and personal with the multitude of insects housed in the museum.
"Insectarium Metamorphosis" Takes First Place in Montréal's Space for Life Competition - Museums & Exhibit "Insectarium Metamorphosis" Takes First Place in Montréal's Space for Life Competition - Museums & Exhibit "Insectarium Metamorphosis" Takes First Place in Montréal's Space for Life Competition - Museums & Exhibit "Insectarium Metamorphosis" Takes First Place in Montréal's Space for Life Competition - Museums & Exhibit Insectarium Metamorphosis Takes First Place in Montréal's Space for Life Competition - More Images

Lacaton & Vassal's Glass Pavilion Earns Top Spot in Montréal's Space for Life Competition

Lacaton & Vassal's Glass Pavilion Earns Top Spot in Montréal's Space for Life Competition - Pavilion
© Lacaton & Vassal, Frédéric Druot, FABG

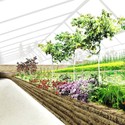
The Space for Life International Architectural Competition of Montréal has recently announced its three winners. The competition prompted designers to rekindle an interest in the natural world through an architectural intervention at a pre-appointed venue. Located in the city’s Botanical Gardens, this winning proposal by Lacaton & Vassal, Frédéric Druot, FABG, and SNC Lavalin does so in a simple, elegant way, with a glass pavilion for the Gardens that serves a variety of purposes. Learn more, after the break.
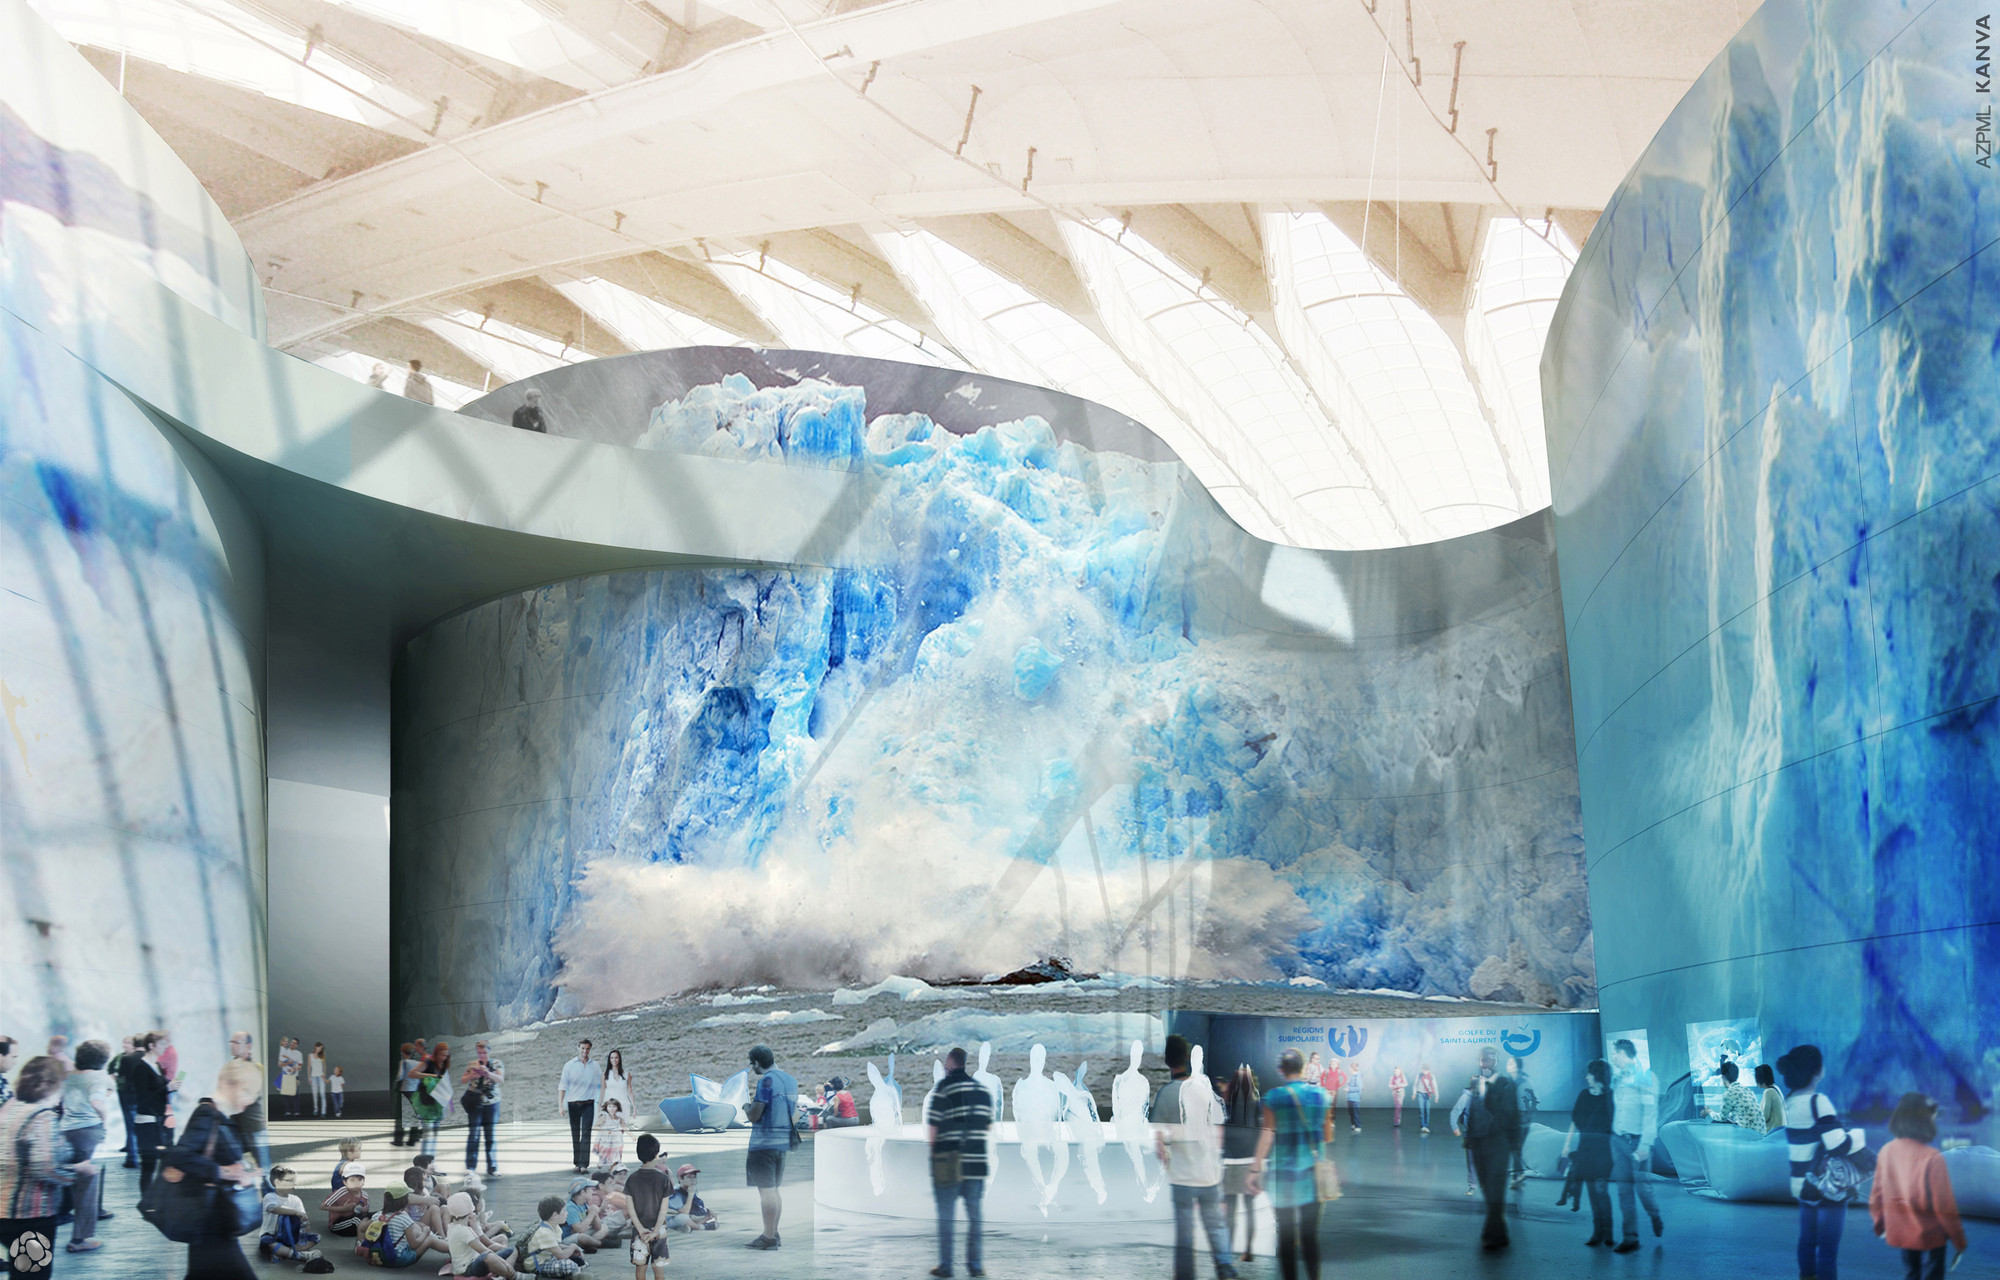
AZPML and KANVA Reimagine Montréal's Biodome in Winning Competition Design

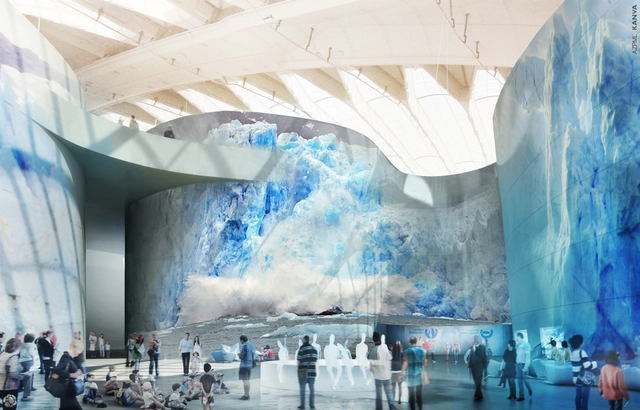
Montréal’s Space for Life competition has recently announced its winners, with design firms AZPML and KANVA named as one of three first winners with their joint design. The competition demanded that entrants reinvigorate the relationship between humanity and the natural world through an intervention at Montréal’s Biodome. The two firms’ winning proposal, Migration du Biodome, does that with the installation of a series of undulating walls.
AZPML and KANVA Reimagine Montréal's Biodome in Winning Competition Design - Exhibition CenterAZPML and KANVA Reimagine Montréal's Biodome in Winning Competition Design - Exhibition CenterAZPML and KANVA Reimagine Montréal's Biodome in Winning Competition Design - Exhibition CenterAZPML and KANVA Reimagine Montréal's Biodome in Winning Competition Design - Exhibition CenterAZPML and KANVA Reimagine Montréal's Biodome in Winning Competition Design - More Images+ 5

LaSalle Waterworks Building / Affleck de la Riva architects

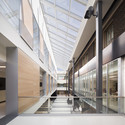
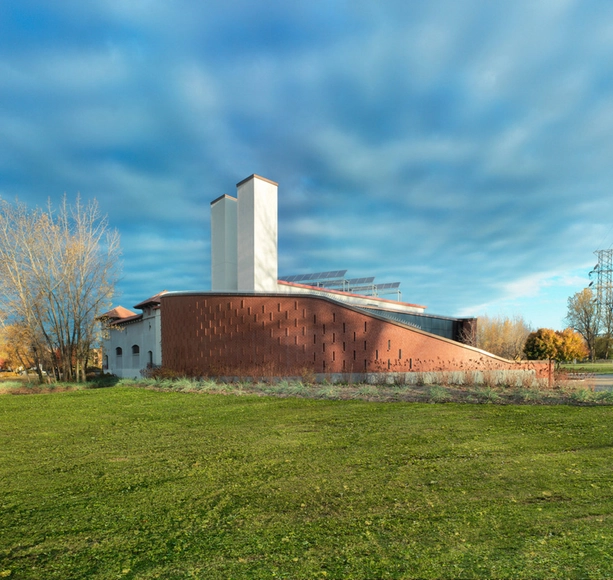
LaSalle Waterworks Building / Affleck de la Riva architects - Renovation, FacadeLaSalle Waterworks Building / Affleck de la Riva architects - Renovation, FacadeLaSalle Waterworks Building / Affleck de la Riva architects - Renovation, Beam, ChairLaSalle Waterworks Building / Affleck de la Riva architects - Renovation, Door, FacadeLaSalle Waterworks Building / Affleck de la Riva architects - More Images+ 11

Kinoya Restaurant / Jean de Lessard

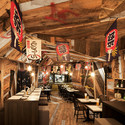
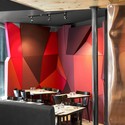
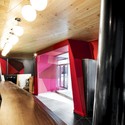
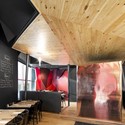
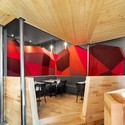
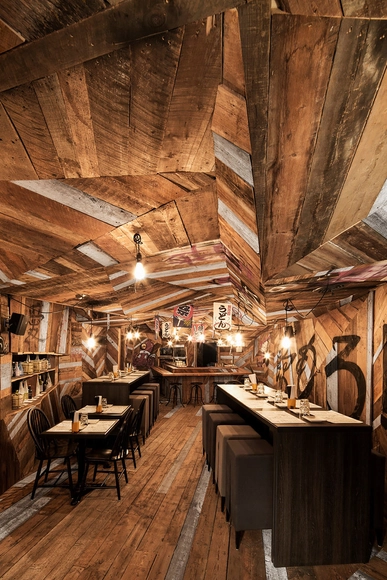
Kinoya Restaurant  / Jean de Lessard - Restaurants & Bars, Beam, Arch, Facade, Chair, TableKinoya Restaurant  / Jean de Lessard - Restaurants & Bars, Beam, Table, ChairKinoya Restaurant  / Jean de Lessard - Restaurants & Bars, Beam, Chair, TableKinoya Restaurant  / Jean de Lessard - Restaurants & Bars, Table, Lighting, ChairKinoya Restaurant  / Jean de Lessard - More Images+ 8

Collège Saint-Louis / Marosi Troy Architectes + Jodoin Lamarre Pratte architectes

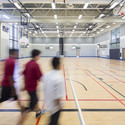
Collège Saint-Louis / Marosi Troy Architectes + Jodoin Lamarre Pratte architectes - Refurbishment, Stairs, ChairCollège Saint-Louis / Marosi Troy Architectes + Jodoin Lamarre Pratte architectes - RefurbishmentCollège Saint-Louis / Marosi Troy Architectes + Jodoin Lamarre Pratte architectes - Refurbishment, Facade, HandrailCollège Saint-Louis / Marosi Troy Architectes + Jodoin Lamarre Pratte architectes - Refurbishment, FacadeCollège Saint-Louis / Marosi Troy Architectes + Jodoin Lamarre Pratte architectes - More Images+ 25


Au Pain Doré / naturehumaine architecture

Au Pain Doré / naturehumaine architecture - ExtensionAu Pain Doré / naturehumaine architecture - ExtensionAu Pain Doré / naturehumaine architecture - ExtensionAu Pain Doré / naturehumaine architecture - ExtensionAu Pain Doré / naturehumaine architecture - More Images+ 13

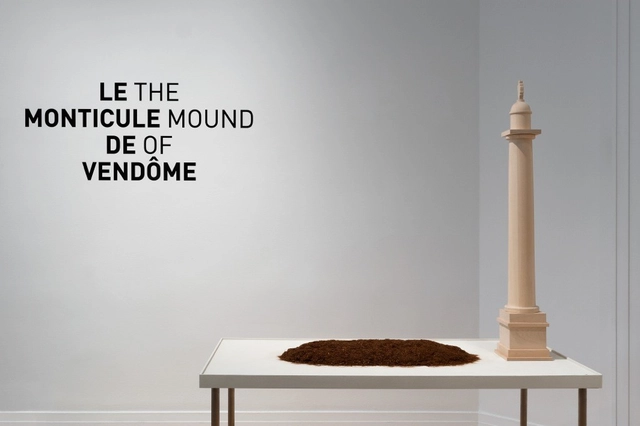
Exhibition: The Mound of Vendôme

On view at the CCA from 19 June to 14 September 2014 and curated by architectural historian David Gissen, The Mound of Vendôme revisits one key episode of French history when the Commune de Paris in 1871 voted to demolish the Vendôme Column, abolishing all allusions to the Napoleonic era. To protect the surrounding architecture during demolition, a radical landscape was erected on Place Vendôme. Informed by the methods of experimental history, Gissen’s ongoing research project and installation at the CCA traces the provocative history of the column and mound, while arguing for its historicisation and reconstruction.
Chez Carl / Jean De Lessard

Chez Carl / Jean De Lessard - Restaurants & Bars, Table, ChairChez Carl / Jean De Lessard - Restaurants & Bars, BeamChez Carl / Jean De Lessard - Restaurants & Bars, Beam, Lighting, Table, ChairChez Carl / Jean De Lessard - Restaurants & Bars, Beam, Facade, Arch, Table, Chair, LightingChez Carl / Jean De Lessard - More Images+ 7

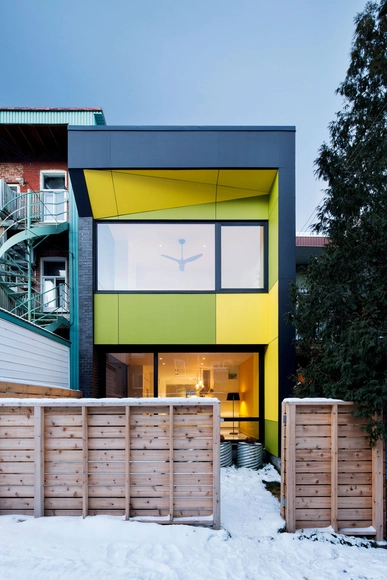
Coleraine Duplex / naturehumaine architecture

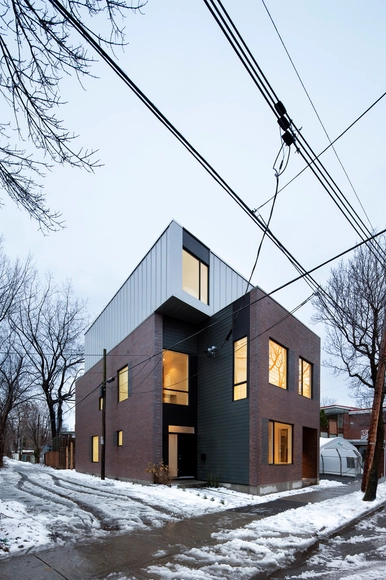
Coleraine Duplex / naturehumaine architecture - HousesColeraine Duplex / naturehumaine architecture - HousesColeraine Duplex / naturehumaine architecture - HousesColeraine Duplex / naturehumaine architecture - HousesColeraine Duplex / naturehumaine architecture - More Images+ 17

Montreal, Canada

Revival of the Casino of Montréal / Menkès Shooner Dagenais Le Tourneux Architectes + Provencher_Roy

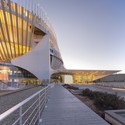
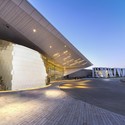
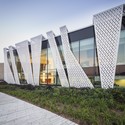
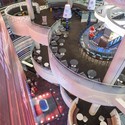
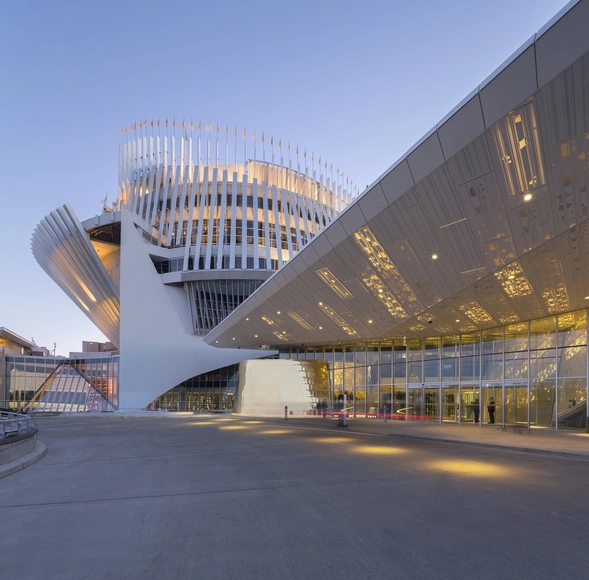
Revival of the Casino of Montréal / Menkès Shooner Dagenais Le Tourneux Architectes +  Provencher_Roy - CasinoRevival of the Casino of Montréal / Menkès Shooner Dagenais Le Tourneux Architectes +  Provencher_Roy - CasinoRevival of the Casino of Montréal / Menkès Shooner Dagenais Le Tourneux Architectes +  Provencher_Roy - CasinoRevival of the Casino of Montréal / Menkès Shooner Dagenais Le Tourneux Architectes +  Provencher_Roy - CasinoRevival of the Casino of Montréal / Menkès Shooner Dagenais Le Tourneux Architectes +  Provencher_Roy - More Images+ 20

Montreal, Canada

8th Ave / naturehumaine architecture

8th Ave / naturehumaine architecture - Refurbishment8th Ave / naturehumaine architecture - Refurbishment8th Ave / naturehumaine architecture - Refurbishment8th Ave / naturehumaine architecture - Refurbishment8th Ave / naturehumaine architecture - More Images+ 11

Bicom Communications / Jean De Lessard

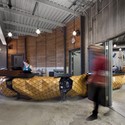
Bicom Communications / Jean De Lessard - Offices Interiors, Facade, Beam, ArchBicom Communications / Jean De Lessard - Offices Interiors, Facade, Column, Table, ChairBicom Communications / Jean De Lessard - Offices Interiors, Column, Lighting, ChairBicom Communications / Jean De Lessard - Offices InteriorsBicom Communications / Jean De Lessard - More Images+ 7

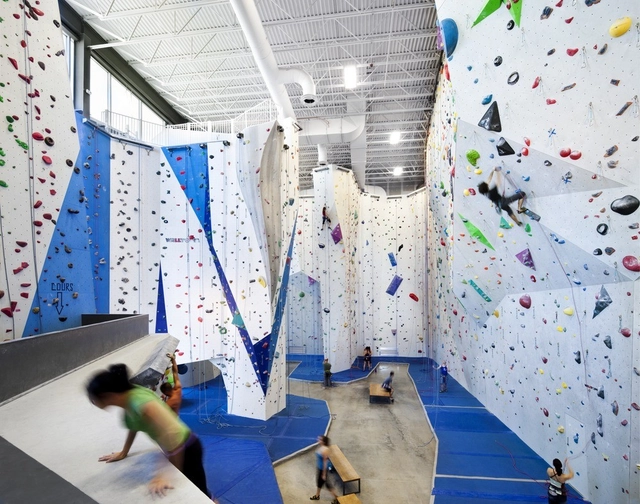
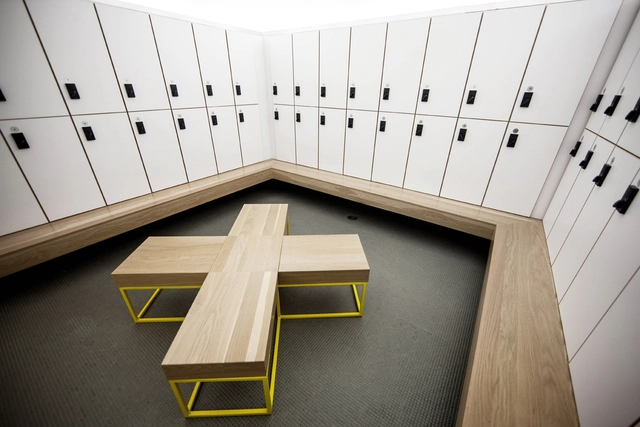
Allez UP Rock Climbing Gym / Smith Vigeant Architectes

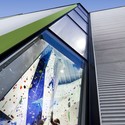
Allez UP Rock Climbing Gym / Smith Vigeant Architectes - Exterior Photography, Adaptive Reuse, FacadeAllez UP Rock Climbing Gym / Smith Vigeant Architectes - Exterior Photography, Adaptive Reuse, FacadeAllez UP Rock Climbing Gym / Smith Vigeant Architectes - Interior Photography, Adaptive Reuse, BeamAllez UP Rock Climbing Gym / Smith Vigeant Architectes - Interior Photography, Adaptive Reuse, Bench, TableAllez UP Rock Climbing Gym / Smith Vigeant Architectes - More Images+ 8

Le St-Jude / Thomas Balaban Architect

Le St-Jude / Thomas Balaban Architect - Spa, BenchLe St-Jude / Thomas Balaban Architect - Spa, Kitchen, Beam, FacadeLe St-Jude / Thomas Balaban Architect - Spa, Kitchen, Lighting, Table, SinkLe St-Jude / Thomas Balaban Architect - Spa, Facade, ArchLe St-Jude / Thomas Balaban Architect - More Images+ 19

Montreal, Canada