1. ArchDaily
  2. Montreal

Montreal: The Latest Architecture and News

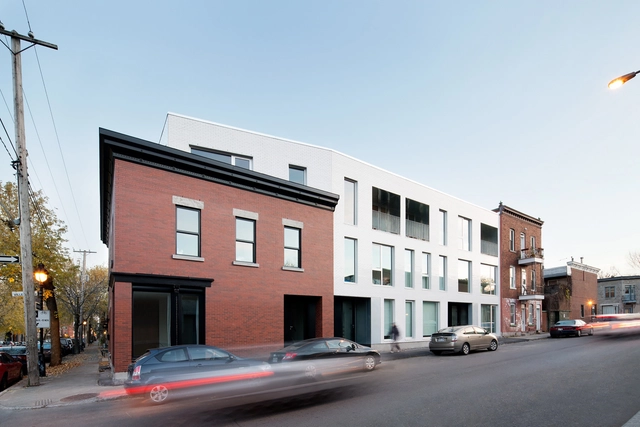

Barclay School Expansion / NFOE

Barclay School Expansion / NFOE - Extension, Facade, BeamBarclay School Expansion / NFOE - ExtensionBarclay School Expansion / NFOE - Extension, FacadeBarclay School Expansion / NFOE - Extension, Garden, FacadeBarclay School Expansion / NFOE - More Images+ 18

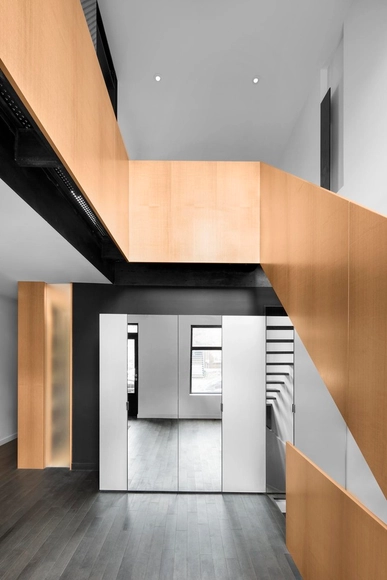
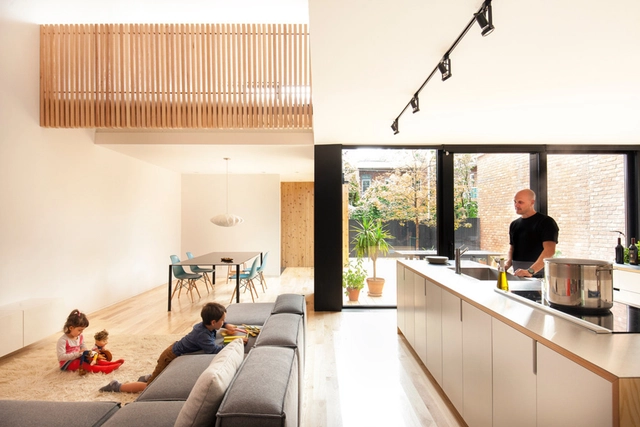
Hôtel-de-ville Residence / ACDF Architecture

Hôtel-de-ville Residence / ACDF Architecture - Extension, Courtyard, Facade, Stairs, Handrail, Door, BalconyHôtel-de-ville Residence / ACDF Architecture - Extension, FacadeHôtel-de-ville Residence / ACDF Architecture - Extension, Door, Facade, Table, ChairHôtel-de-ville Residence / ACDF Architecture - Extension, Facade, DoorHôtel-de-ville Residence / ACDF Architecture - More Images+ 13

Montréal, Canada

H67 / StudioPractice

H67 / StudioPractice - Residential, Facade, ColumnH67 / StudioPractice - Residential, FacadeH67 / StudioPractice - Residential, Facade, TableH67 / StudioPractice - Residential, FacadeH67 / StudioPractice - More Images+ 14

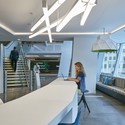
Deloitte Quebec HQ / Arney Fender Katsalidis

Deloitte Quebec HQ / Arney Fender Katsalidis - Offices Interiors, Stairs, Facade, Handrail, TableDeloitte Quebec HQ / Arney Fender Katsalidis - Offices Interiors, Stairs, Facade, HandrailDeloitte Quebec HQ / Arney Fender Katsalidis - Offices Interiors, Facade, HandrailDeloitte Quebec HQ / Arney Fender Katsalidis - Offices Interiors, Facade, Table, Countertop, ChairDeloitte Quebec HQ / Arney Fender Katsalidis - More Images+ 27

Uniprix Pharmacy and Medical Center / Jean de Lessard Designers Créatifs

Uniprix Pharmacy and Medical Center / Jean de Lessard Designers Créatifs - Interior Design, Facade, LightingUniprix Pharmacy and Medical Center / Jean de Lessard Designers Créatifs - Interior Design, Facade, ChairUniprix Pharmacy and Medical Center / Jean de Lessard Designers Créatifs - Interior Design, Facade, LightingUniprix Pharmacy and Medical Center / Jean de Lessard Designers Créatifs - Interior Design, Kitchen, Door, Facade, Table, Chair, CountertopUniprix Pharmacy and Medical Center / Jean de Lessard Designers Créatifs - More Images+ 11

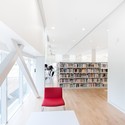
Saul-Bellow Library / Chevalier Morales Architectes

Saul-Bellow Library  / Chevalier Morales Architectes - Library, FacadeSaul-Bellow Library  / Chevalier Morales Architectes - Library, Facade, ChairSaul-Bellow Library  / Chevalier Morales Architectes - Library, FacadeSaul-Bellow Library  / Chevalier Morales Architectes - Library, LightingSaul-Bellow Library  / Chevalier Morales Architectes - More Images+ 14

Montréal, Canada

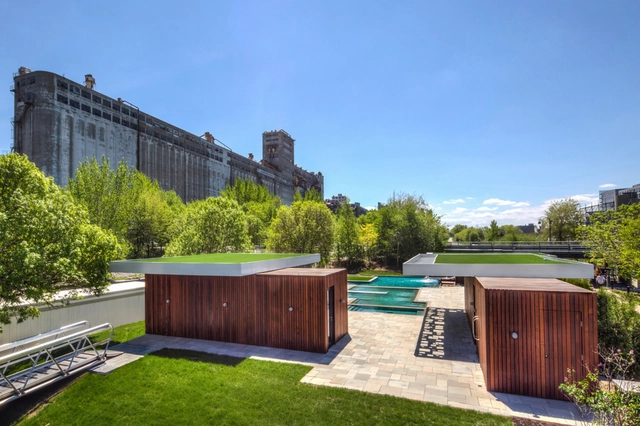
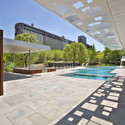
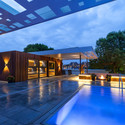
Bota Bota Gardens / MU Architecture

Bota Bota Gardens / MU Architecture - Spa, Courtyard, FacadeBota Bota Gardens / MU Architecture - Spa, Courtyard, Facade, ChairBota Bota Gardens / MU Architecture - Spa, Door, Facade, ColumnBota Bota Gardens / MU Architecture - Spa, StairsBota Bota Gardens / MU Architecture - More Images+ 6

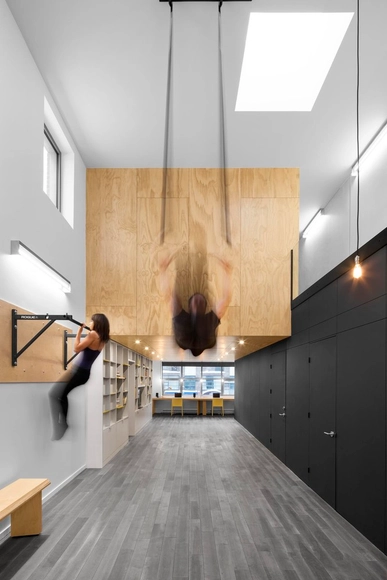
In Suspension / naturehumaine architecture

In Suspension / naturehumaine architecture - House InteriorsIn Suspension / naturehumaine architecture - House InteriorsIn Suspension / naturehumaine architecture - House InteriorsIn Suspension / naturehumaine architecture - House InteriorsIn Suspension / naturehumaine architecture - More Images+ 18

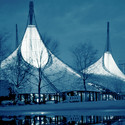
AD Classics: German Pavilion, Expo '67 / Frei Otto and Rolf Gutbrod

The pivotal turning point in the late Frei Otto’s career – capped by last month’s Pritzker announcement – came nearly fifty years ago at the Expo ’67 World’s Fair in Montreal, Quebec. In collaboration with architect Rolf Gutbrod, Otto was responsible for the exhibition pavilion of the Federal Republic of Germany, a tensile canopy structure that brought his experiments in lightweight architecture to the international stage for the first time. Together with Fuller’s Biosphere and Safdie’s Habitat 67, the German Pavilion was part of the Expo’s late-modern demonstration of the potential of technology, pre-fabrication, and mass production to generate a new humanitarian direction for architecture. This remarkable collection at the Expo was both the zenith of modern meliorism and its tragic swan song; never since has the world seen such a singularly hopeful display of innovative architecture.

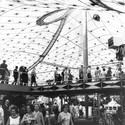
AD Classics: German Pavilion, Expo '67 / Frei Otto and Rolf Gutbrod - Public ArchitectureAD Classics: German Pavilion, Expo '67 / Frei Otto and Rolf Gutbrod - Public Architecture, LightingAD Classics: German Pavilion, Expo '67 / Frei Otto and Rolf Gutbrod - Public ArchitectureAD Classics: German Pavilion, Expo '67 / Frei Otto and Rolf Gutbrod - Public Architecture, Facade, Lighting, CityscapeAD Classics: German Pavilion, Expo '67 / Frei Otto and Rolf Gutbrod - More Images

Upcoming Montreal Lecture: Brendan MacFarlane

This year's second installment of Index Design's Master Classe series will feature architect Brendan MacFarlane on March 24, 2015, from 6:00 to 8:00PM in Montreal. MacFarlane, co-founder of the internationally-acclaimed design firm Jakob + MacFarlane, will discuss his iconic and award-winning work, and his pursuit of creating architecture that "leaves nobody indifferent." To purchase tickets and for more information, visit masterclasses.index-design.ca.

Offices Broccolini Construction / Figurr Architects Collective

Offices Broccolini Construction / Figurr Architects Collective - Interior Photography, Offices Interiors, Kitchen, FacadeOffices Broccolini Construction / Figurr Architects Collective - Interior Photography, Offices Interiors, KitchenOffices Broccolini Construction / Figurr Architects Collective - Drawings, Offices Interiors, Facade, ChairOffices Broccolini Construction / Figurr Architects Collective - Interior Photography, Offices Interiors, Table, Chair, LightingOffices Broccolini Construction / Figurr Architects Collective - More Images+ 26

Holy Cross House / Thomas Balaban Architect

Holy Cross House / Thomas Balaban Architect - HousesHoly Cross House / Thomas Balaban Architect - Interior Photography, Houses, StairsHoly Cross House / Thomas Balaban Architect - Interior Photography, Houses, FacadeHoly Cross House / Thomas Balaban Architect - Exterior Photography, HousesHoly Cross House / Thomas Balaban Architect - More Images+ 15

Montreal, Canada
  • Area Area of this architecture project Area:  300
  • Year Completion year of this architecture project Year:  2014
  • Manufacturers Brands with products used in this architecture project
    Manufacturers:  Batimat, Lambert & fils

Drolet Residence / naturehumaine architecture

Drolet Residence / naturehumaine architecture - Interior DesignDrolet Residence / naturehumaine architecture - Interior DesignDrolet Residence / naturehumaine architecture - Interior DesignDrolet Residence / naturehumaine architecture - Interior DesignDrolet Residence / naturehumaine architecture - More Images+ 13

Maison De Gaspé / la SHED architecture

Maison De Gaspé / la SHED architecture - Renovation, Bedroom, Facade, Stairs, HandrailMaison De Gaspé / la SHED architecture - Renovation, Door, Facade, ChairMaison De Gaspé / la SHED architecture - RenovationMaison De Gaspé / la SHED architecture - Renovation, Garden, FacadeMaison De Gaspé / la SHED architecture - More Images+ 12

Montreal, Canada

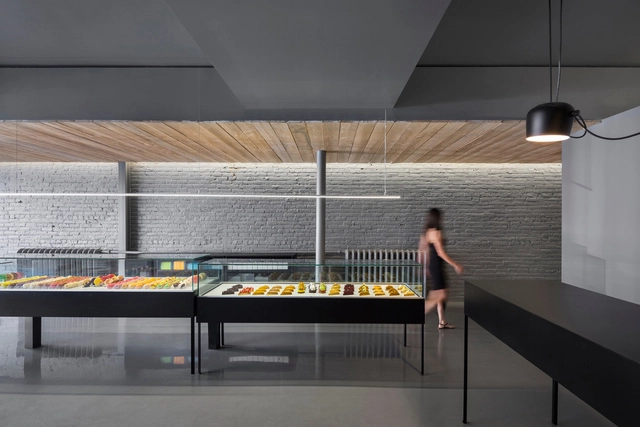
Patisserie À La Folie / Atelier Moderno + Anne Sophie Goneau

Patisserie À La Folie  / Atelier Moderno + Anne Sophie Goneau - StorePatisserie À La Folie  / Atelier Moderno + Anne Sophie Goneau - Store, Kitchen, Facade, TablePatisserie À La Folie  / Atelier Moderno + Anne Sophie Goneau - Store, Kitchen, Stairs, Handrail, Table, Lighting, Countertop, ChairPatisserie À La Folie  / Atelier Moderno + Anne Sophie Goneau - Store, BeamPatisserie À La Folie  / Atelier Moderno + Anne Sophie Goneau - More Images+ 5

Montréal, Canada

ATRIUM - Groupe Dynamite / Ædifica

ATRIUM - Groupe Dynamite / Ædifica - Store, Garden, Beam, Facade, Chair, TableATRIUM - Groupe Dynamite / Ædifica - Store, Beam, Facade, Chair, TableATRIUM - Groupe Dynamite / Ædifica - Store, Deck, Facade, ChairATRIUM - Groupe Dynamite / Ædifica - Store, Beam, Facade, Table, ChairATRIUM - Groupe Dynamite / Ædifica - More Images+ 3

Montreal, Canada
  • Architects: Ædifica
  • Area Area of this architecture project Area:  9800 ft²
  • Year Completion year of this architecture project Year:  2014

Prince Philip Residence / Thellend Fortin Architectes

Prince Philip Residence / Thellend Fortin Architectes - Extension, Beam, Table, ChairPrince Philip Residence / Thellend Fortin Architectes - Extension, Courtyard, Facade, Door, LightingPrince Philip Residence / Thellend Fortin Architectes - Extension, Deck, Facade, Handrail, Balcony, Lighting, ChairPrince Philip Residence / Thellend Fortin Architectes - Extension, Courtyard, Facade, ChairPrince Philip Residence / Thellend Fortin Architectes - More Images+ 10

Montreal, Canada

The Bibliothèque du Boisé / Lemay

The Bibliothèque du Boisé / Lemay - Library, Facade, ChairThe Bibliothèque du Boisé / Lemay - Library, FacadeThe Bibliothèque du Boisé / Lemay - Library, Beam, Facade, Handrail, StairsThe Bibliothèque du Boisé / Lemay - Library, Facade, BeamThe Bibliothèque du Boisé / Lemay - More Images+ 20

  • Architects: Lemay
    : Consortium Labonté Marcil, Cardinal Hardy, Eric Pelletier architectes
  • Area Area of this architecture project Area:  5000
  • Year Completion year of this architecture project Year:  2014