1. ArchDaily
  2. Melbourne

Melbourne: The Latest Architecture and News

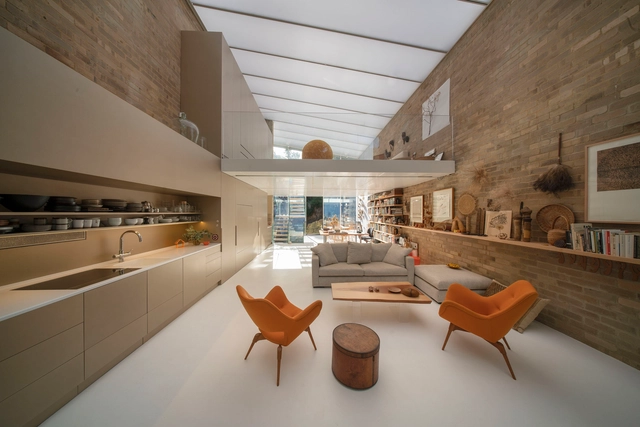
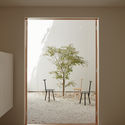
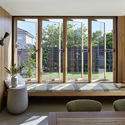
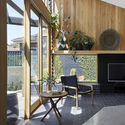
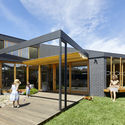
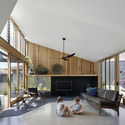
Hoa's House / ioa-studio

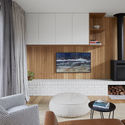
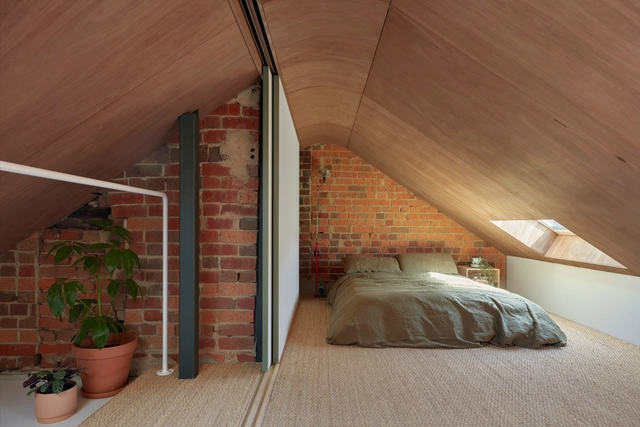
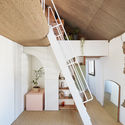
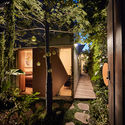
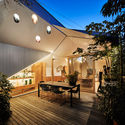
Hoa's House / ioa-studio - RenovationHoa's House / ioa-studio - RenovationHoa's House / ioa-studio - RenovationHoa's House / ioa-studio - RenovationHoa's House / ioa-studio - More Images+ 24

  • Architects: ioa-studio
  • Area Area of this architecture project Area:  104
  • Year Completion year of this architecture project Year:  2017
  • Manufacturers Brands with products used in this architecture project
    Manufacturers:  AutoDesk, Big River Group

Bayside House / Adam Kane Architects

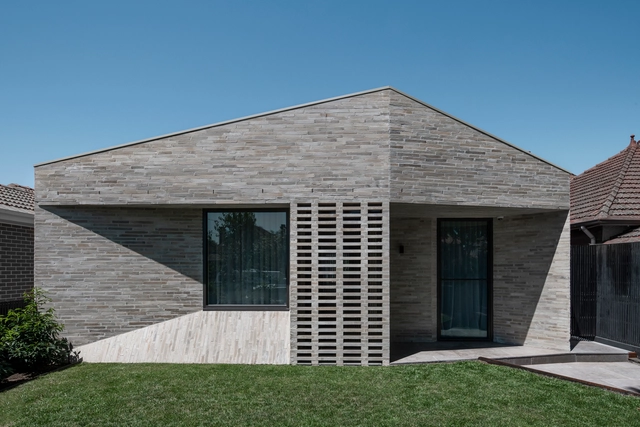
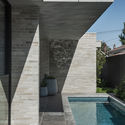
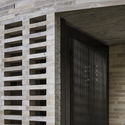
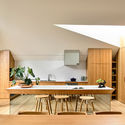
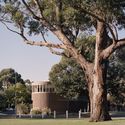
Bayside House / Adam Kane Architects - Exterior Photography, Sustainability, FacadeBayside House / Adam Kane Architects - SustainabilityBayside House / Adam Kane Architects - Exterior Photography, Sustainability, FacadeBayside House / Adam Kane Architects - Interior Photography, Sustainability, FacadeBayside House / Adam Kane Architects - More Images+ 19

Garden Wall Pavilion / Retallack Thompson + Other Architects

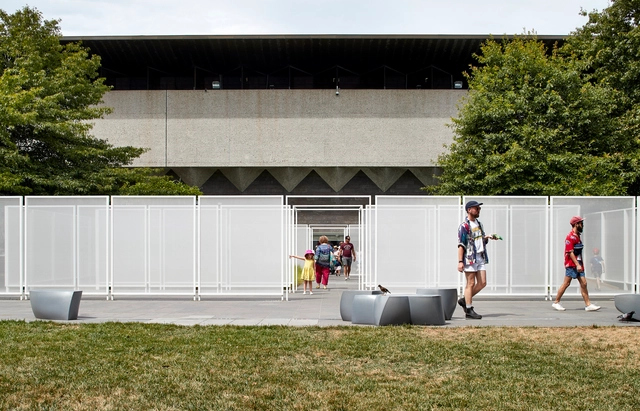
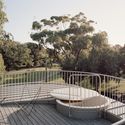
Garden Wall Pavilion / Retallack Thompson + Other Architects - Installations & StructuresGarden Wall Pavilion / Retallack Thompson + Other Architects - Installations & StructuresGarden Wall Pavilion / Retallack Thompson + Other Architects - Interior Photography, Installations & StructuresGarden Wall Pavilion / Retallack Thompson + Other Architects - Exterior Photography, Installations & StructuresGarden Wall Pavilion / Retallack Thompson + Other Architects - More Images+ 14

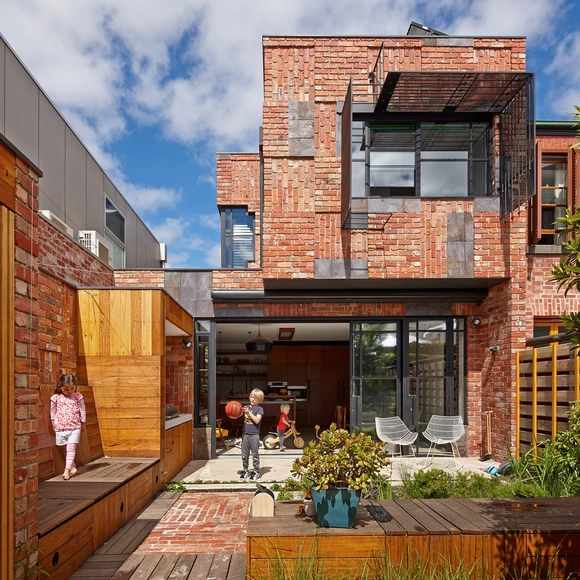
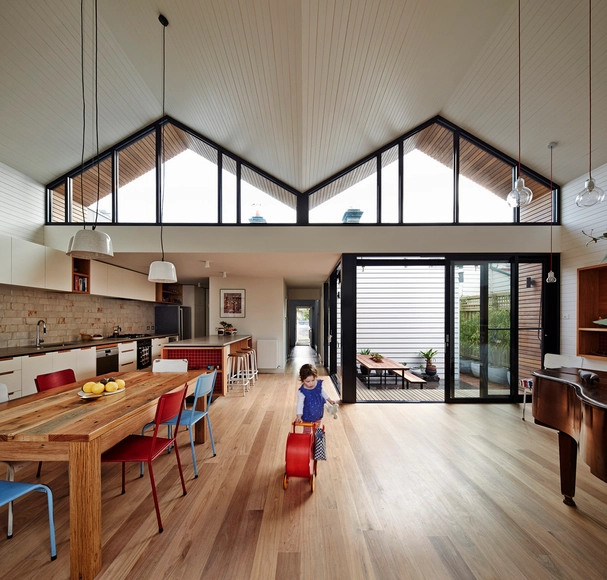
His & Her House / FMD Architects

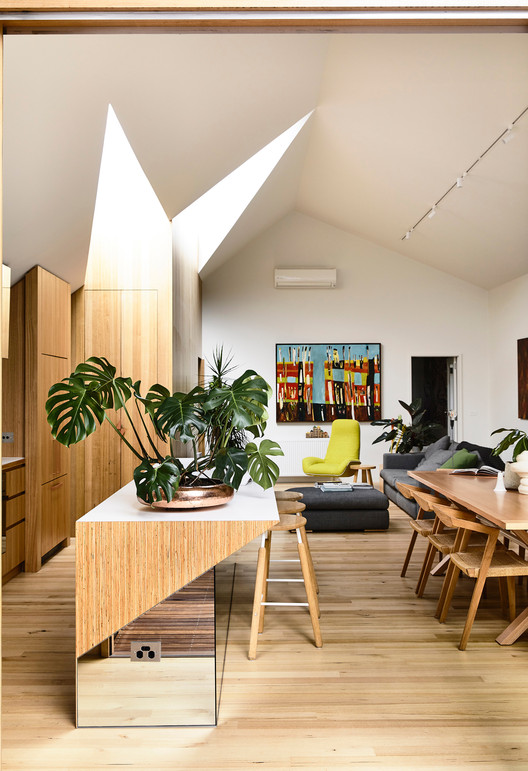
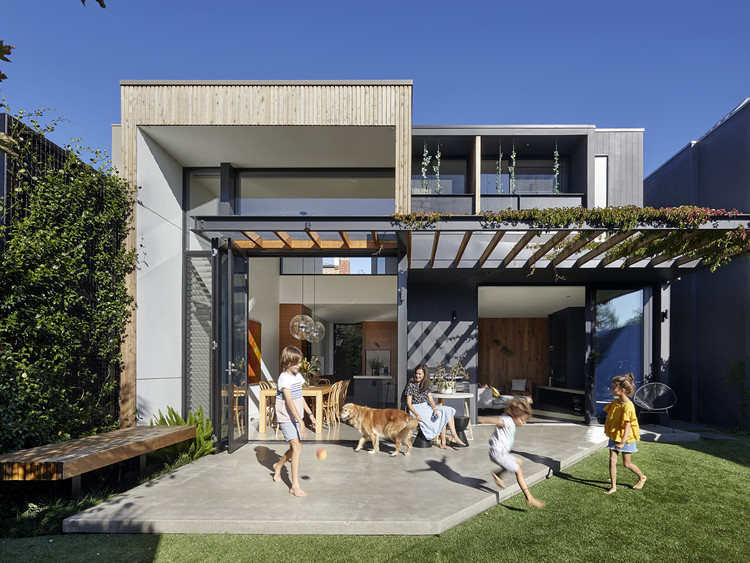
His & Her House / FMD Architects - Interior Photography, Houses, Table, Chair
© Derek Swalwell

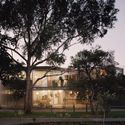
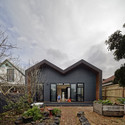
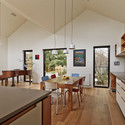
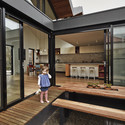
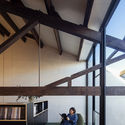
His & Her House / FMD Architects - HousesHis & Her House / FMD Architects - Interior Photography, Houses, Kitchen, TableHis & Her House / FMD Architects - HousesHis & Her House / FMD Architects - Exterior Photography, Houses, Facade, Table, Lighting, BenchHis & Her House / FMD Architects - More Images+ 18

Melbourne, Australia
  • Architects: FMD Architects
  • Area Area of this architecture project Area:  158
  • Year Completion year of this architecture project Year:  2018
  • Manufacturers Brands with products used in this architecture project
    Manufacturers:  Dulux, MAXI Plywood

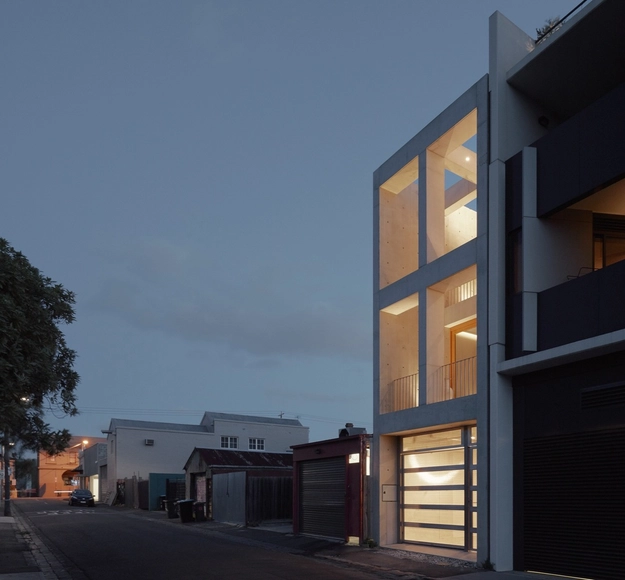
Skinny House / Oliver du Puy Architects

Skinny House / Oliver du Puy Architects - HousesSkinny House / Oliver du Puy Architects - Interior Photography, HousesSkinny House / Oliver du Puy Architects - HousesSkinny House / Oliver du Puy Architects - Interior Photography, Houses, ChairSkinny House / Oliver du Puy Architects - More Images+ 20

Melbourne, Australia
  • Area Area of this architecture project Area:  180
  • Year Completion year of this architecture project Year:  2019
  • Manufacturers Brands with products used in this architecture project
    Manufacturers:  Vola

Doubleground Pavilion / Muir + Openwork

Doubleground Pavilion / Muir + Openwork - Exterior Photography, InstallationDoubleground Pavilion / Muir + Openwork - InstallationDoubleground Pavilion / Muir + Openwork - InstallationDoubleground Pavilion / Muir + Openwork - InstallationDoubleground Pavilion / Muir + Openwork - More Images+ 17

Melbourne, Australia

Rose House / Baracco+Wright Architects

Rose House / Baracco+Wright Architects - Exterior Photography, Houses, FacadeRose House / Baracco+Wright Architects - HousesRose House / Baracco+Wright Architects - Exterior Photography, Houses, FacadeRose House / Baracco+Wright Architects - Interior Photography, Houses, Table, ChairRose House / Baracco+Wright Architects - More Images+ 8

Melbourne, Australia

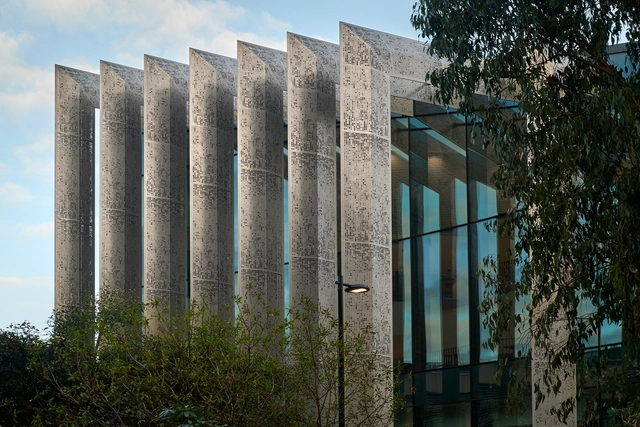
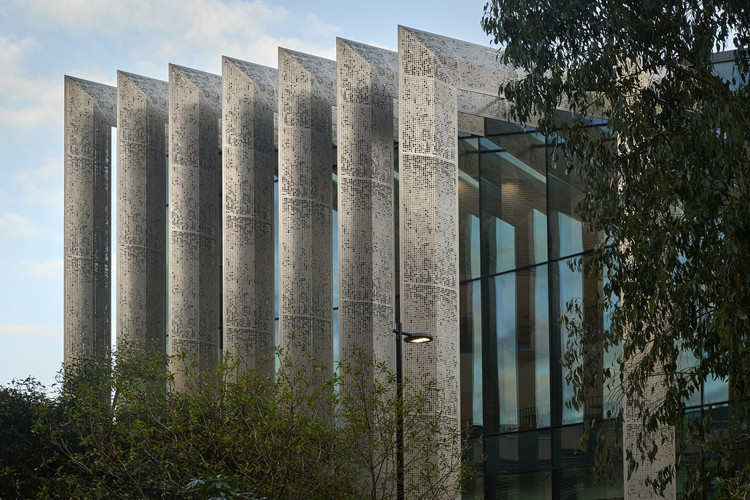
University of Melbourne Life Sciences Precinct / HASSELL

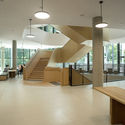
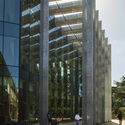
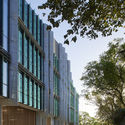
University of Melbourne Life Sciences Precinct / HASSELL - Exterior Photography, University, FacadeUniversity of Melbourne Life Sciences Precinct / HASSELL - Interior Photography, University, Stairs, HandrailUniversity of Melbourne Life Sciences Precinct / HASSELL - Exterior Photography, University, Facade, ArchUniversity of Melbourne Life Sciences Precinct / HASSELL - Exterior Photography, University, FacadeUniversity of Melbourne Life Sciences Precinct / HASSELL - More Images+ 11

Melbourne, Australia
  • Interior Designers: HASSELL
  • Area Area of this architecture project Area:  10250
  • Year Completion year of this architecture project Year:  2019
  • Manufacturers Brands with products used in this architecture project
    Manufacturers:  Australian Sustainable Hardwoods (ASH), Sculptform, Optima, SGF laboratories, Tashco, +1
  • Professionals: HASSELL

Box Hill North Townhouse / Inbetween Architecture

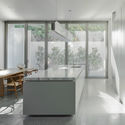
Box Hill North Townhouse / Inbetween Architecture - Exterior Photography, Houses, Fence, FacadeBox Hill North Townhouse / Inbetween Architecture - Interior Photography, HousesBox Hill North Townhouse / Inbetween Architecture - Interior Photography, Houses, Kitchen, Table, ChairBox Hill North Townhouse / Inbetween Architecture - Interior Photography, Houses, Kitchen, Table, Countertop, ChairBox Hill North Townhouse / Inbetween Architecture - More Images+ 16

Melbourne, Australia

Scape Swanston / Denton Corker Marshall

Scape Swanston / Denton Corker Marshall - Exterior Photography, Dorms, Facade, LightingScape Swanston / Denton Corker Marshall - Interior Photography, Dorms, StairsScape Swanston / Denton Corker Marshall - Interior Photography, Dorms, TableScape Swanston / Denton Corker Marshall - Interior Photography, Dorms, TableScape Swanston / Denton Corker Marshall - More Images+ 21

Cubo House / Phooey Architects

Cubo House / Phooey Architects - Exterior Photography, Renovation, FacadeCubo House / Phooey Architects - Interior Photography, Renovation, Kitchen, Table, CountertopCubo House / Phooey Architects - Interior Photography, Renovation, Bathroom, SinkCubo House / Phooey Architects - RenovationCubo House / Phooey Architects - More Images+ 40

M House / Studio Bright

M House / Studio Bright - Interior Photography, Houses, Kitchen, Countertop, Table, ChairM House / Studio Bright - Exterior Photography, Houses, Facade, DoorM House / Studio Bright - Interior Photography, Houses, Table, ChairM House / Studio Bright - Interior Photography, Houses, Kitchen, FacadeM House / Studio Bright - More Images+ 10

Melbourne, Australia

Featherston Studio / Two Feathers

Featherston Studio / Two Feathers - Interior Photography, Renovation, Lighting, TableFeatherston Studio / Two Feathers - RenovationFeatherston Studio / Two Feathers - Interior Photography, Renovation, Bedroom, LightingFeatherston Studio / Two Feathers - Interior Photography, Renovation, Table, ChairFeatherston Studio / Two Feathers - More Images+ 45

Architect’s Warehouse / Idle Architecture Studio

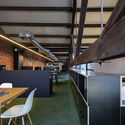
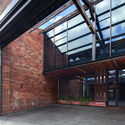
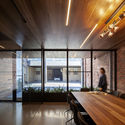
Architect’s Warehouse / Idle Architecture Studio - Interior Photography, Offices Interiors, Beam, FacadeArchitect’s Warehouse / Idle Architecture Studio - Interior Photography, Offices Interiors, Kitchen, Beam, Facade, Table, ChairArchitect’s Warehouse / Idle Architecture Studio - Interior Photography, Offices Interiors, FacadeArchitect’s Warehouse / Idle Architecture Studio - Interior Photography, Offices Interiors, Door, TableArchitect’s Warehouse / Idle Architecture Studio - More Images+ 14

  • Area Area of this architecture project Area:  292
  • Year Completion year of this architecture project Year:  2017
  • Manufacturers Brands with products used in this architecture project
    Manufacturers:  Interface, Smeg, G-LUX, Signorino

SLD Residence / Davidov Partners Architects

SLD Residence / Davidov Partners Architects - Interior Photography, Residential Interiors, BedroomSLD Residence / Davidov Partners Architects - Interior Photography, Residential Interiors, Kitchen, Facade, Table, ChairSLD Residence / Davidov Partners Architects - Residential InteriorsSLD Residence / Davidov Partners Architects - Interior Photography, Residential Interiors, Table, ChairSLD Residence / Davidov Partners Architects - More Images+ 15

  • Architects: Davidov Architects
  • Area Area of this architecture project Area:  600
  • Year Completion year of this architecture project Year:  2018
  • Manufacturers Brands with products used in this architecture project
    Manufacturers:  Gaggenau, Brodware, Lift Shop, Modinex, Omvivo, +3

Fitzroy North House / BENT Architecture

Fitzroy North House / BENT Architecture - HousesFitzroy North House / BENT Architecture - HousesFitzroy North House / BENT Architecture - HousesFitzroy North House / BENT Architecture - HousesFitzroy North House / BENT Architecture - More Images+ 18

Melbourne, Australia

Bent Annexe / BENT Architecture

Bent Annexe / BENT Architecture - ExtensionBent Annexe / BENT Architecture - ExtensionBent Annexe / BENT Architecture - ExtensionBent Annexe / BENT Architecture - ExtensionBent Annexe / BENT Architecture - More Images+ 25

MPAVILION 2018 / Estudio Carme Pinós

MPAVILION 2018 / Estudio Carme Pinós - Installations & StructuresMPAVILION 2018 / Estudio Carme Pinós - Installations & StructuresMPAVILION 2018 / Estudio Carme Pinós - Installations & StructuresMPAVILION 2018 / Estudio Carme Pinós - Installations & StructuresMPAVILION 2018 / Estudio Carme Pinós - More Images+ 8

  • Area Area of this architecture project Area:  2690 ft²
  • Year Completion year of this architecture project Year:  2018
  • Manufacturers Brands with products used in this architecture project
    Manufacturers:  Britton Timbers, Otway Precast