1. ArchDaily
  2. Melbourne

Melbourne: The Latest Architecture and News

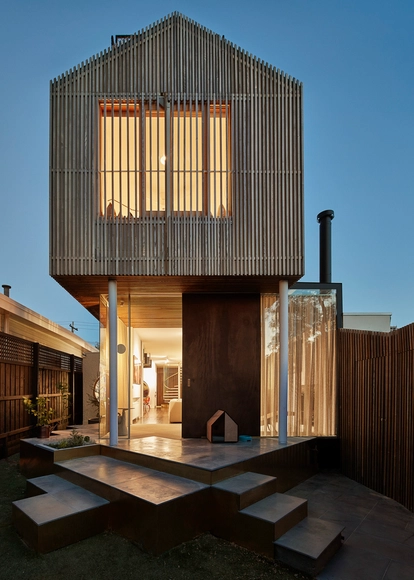
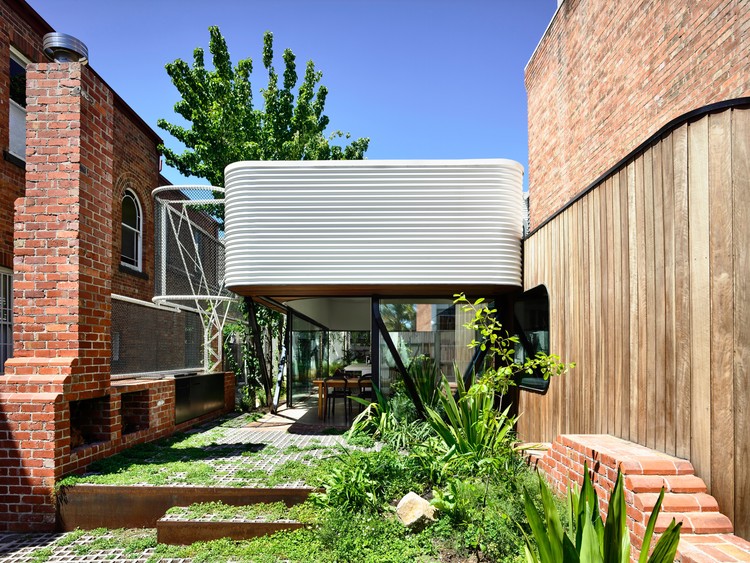
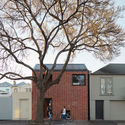
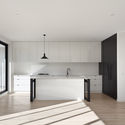
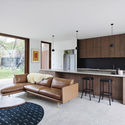
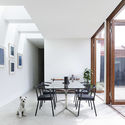
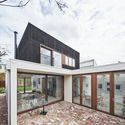
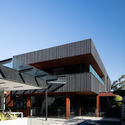
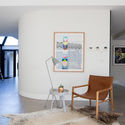
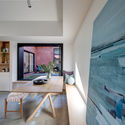
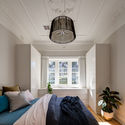
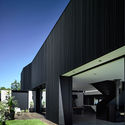
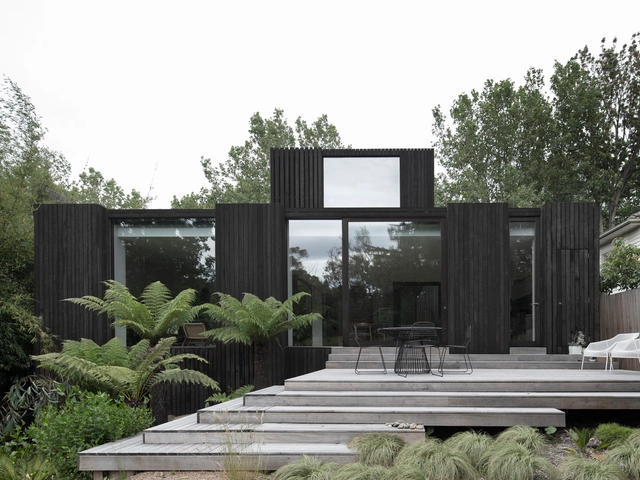
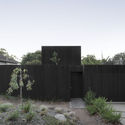
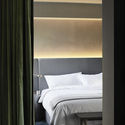
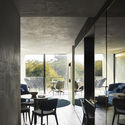
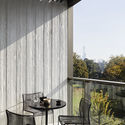
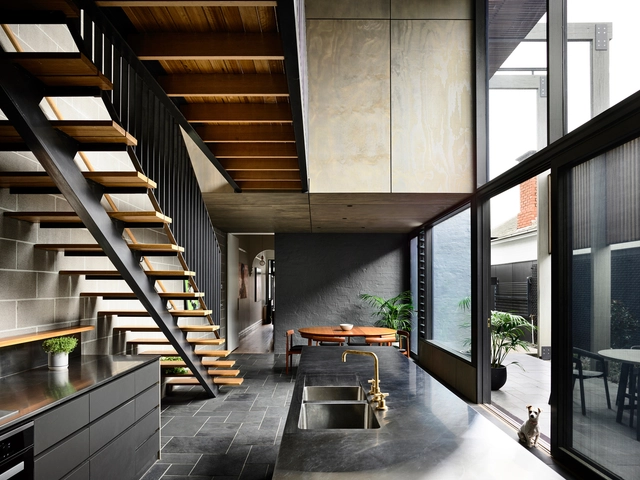
Kew Villa / McManus Lew Architects

  • Area Area of this architecture project Area:  124
  • Year Completion year of this architecture project Year:  2018
  • Manufacturers Brands with products used in this architecture project
    Manufacturers:  Classic Ceramics, MAXI Plywood, Polytec

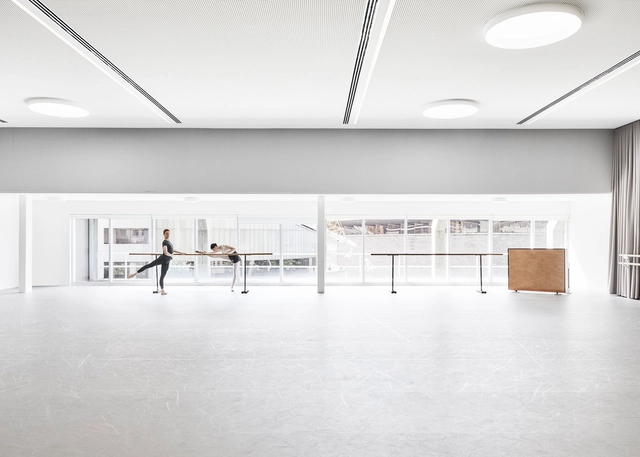
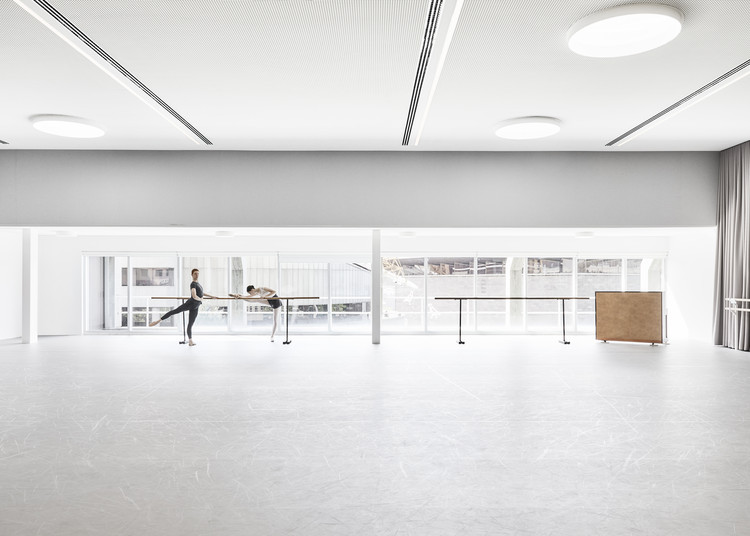
The Australian Ballet / HASSELL

The Australian Ballet / HASSELL - Drawings, Arts & ArchitectureThe Australian Ballet / HASSELL - Arts & ArchitectureThe Australian Ballet / HASSELL - Interior Photography, Arts & Architecture, Kitchen, TableThe Australian Ballet / HASSELL - Arts & ArchitectureThe Australian Ballet / HASSELL - More Images+ 16

  • Architects: Hassell
  • Area Area of this architecture project Area:  4000
  • Year Completion year of this architecture project Year:  2018
  • Manufacturers Brands with products used in this architecture project
    Manufacturers:  Fibonacci Stone, Life Space Journey, Something Beginning With

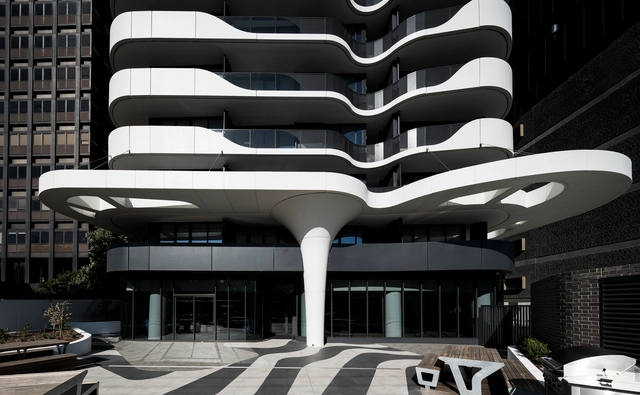
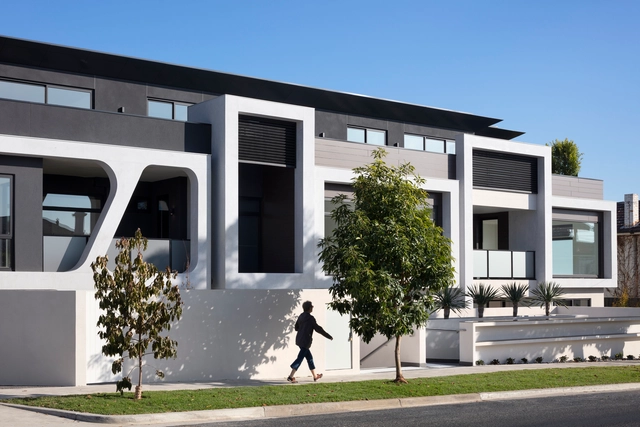
Queens Domain / DKO

Queens Domain / DKO - Exterior Photography, Apartments, FacadeQueens Domain / DKO - Exterior Photography, Apartments, Facade, CityscapeQueens Domain / DKO - ApartmentsQueens Domain / DKO - ApartmentsQueens Domain / DKO - More Images+ 14

Melbourne, Australia

King Bill / Austin Maynard Architects

King Bill / Austin Maynard Architects - Interior Photography, Houses, Stairs, Lighting
© Derek Swalwell

King Bill / Austin Maynard Architects - Interior Photography, Houses, FacadeKing Bill / Austin Maynard Architects - Interior Photography, HousesKing Bill / Austin Maynard Architects - Interior Photography, Houses, Stairs, LightingKing Bill / Austin Maynard Architects - HousesKing Bill / Austin Maynard Architects - More Images+ 60

Melbourne, Australia

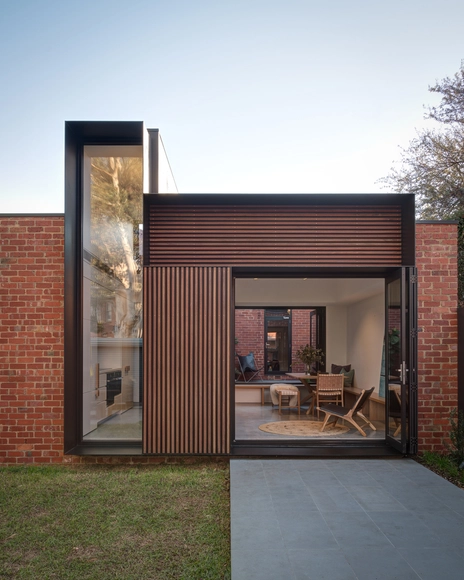
Brick & Gable House / Breathe Architecture

Brick & Gable House / Breathe Architecture - Renovation, Facade, Door
© Tom Ross

Brick & Gable House / Breathe Architecture - Renovation, Kitchen, Door, Table, Lighting, ChairBrick & Gable House / Breathe Architecture - Renovation, Facade, DoorBrick & Gable House / Breathe Architecture - Renovation, FacadeBrick & Gable House / Breathe Architecture - Renovation, Kitchen, Door, Facade, Table, ChairBrick & Gable House / Breathe Architecture - More Images+ 6

En Vue / Finnis Architects

En Vue / Finnis Architects - Residential, Facade, DoorEn Vue / Finnis Architects - Residential, Bedroom, Door, Facade, Table, ChairEn Vue / Finnis Architects - Residential, Kitchen, Door, Facade, Countertop, TableEn Vue / Finnis Architects - Residential, FacadeEn Vue / Finnis Architects - More Images+ 15

Clifton Hill House / Field Office Architecture

Clifton Hill House / Field Office Architecture - Renovation, Facade, Door, Beam, Table, ChairClifton Hill House / Field Office Architecture - Renovation, Kitchen, Door, Table, Countertop, ChairClifton Hill House / Field Office Architecture - Renovation, Facade, Door, Beam, Table, Chair, LightingClifton Hill House / Field Office Architecture - Renovation, Courtyard, Door, Facade, Stairs, Bench, TableClifton Hill House / Field Office Architecture - More Images+ 14

  • Area Area of this architecture project Area:  180
  • Year Completion year of this architecture project Year:  2018
  • Manufacturers Brands with products used in this architecture project
    Manufacturers:  Binq, Bluescope, Carter Holt Harvey, Polytec, ROGER SELLER
  • Professionals: FrankBuilt

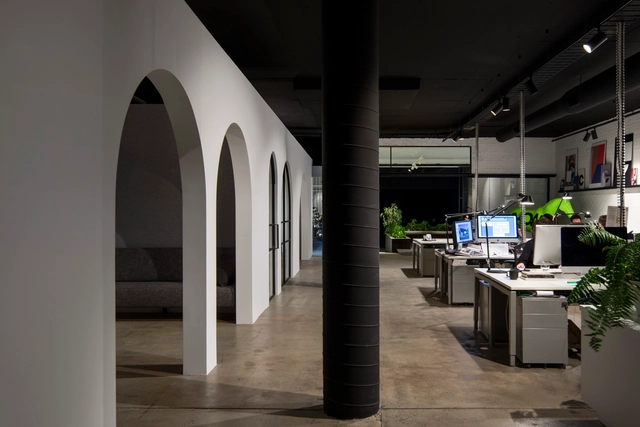
Canyon Studio / Tom Robertson Architects
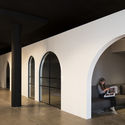
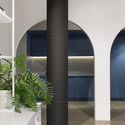
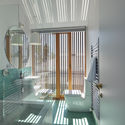
Canyon Studio / Tom Robertson Architects - Offices Interiors, Facade, Arch, Arcade, ColumnCanyon Studio / Tom Robertson Architects - Offices Interiors, Facade, Table, ChairCanyon Studio / Tom Robertson Architects - Offices Interiors, Bathroom, Facade, Arch, Sink, CountertopCanyon Studio / Tom Robertson Architects - Offices Interiors, Facade, Column, ArchCanyon Studio / Tom Robertson Architects - More Images+ 14
Untitled 01 / bagnoli

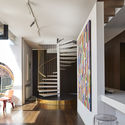
Untitled 01 / bagnoli - Extension, Beam, TableUntitled 01 / bagnoli - Extension, Facade, ChairUntitled 01 / bagnoli - Extension, Handrail, Stairs, Column, Arch, Facade, Lighting, ChairUntitled 01 / bagnoli - Extension, Kitchen, Beam, Handrail, Sink, Countertop, LightingUntitled 01 / bagnoli - More Images+ 6

  • Architects: bagnoli
  • Area Area of this architecture project Area:  180
  • Year Completion year of this architecture project Year:  2016

Plumbers House / Finnis Architects

Plumbers House / Finnis Architects - Houses Interiors, Stairs, Door, Facade, HandrailPlumbers House / Finnis Architects - Houses Interiors, Garden, Stairs, Facade, HandrailPlumbers House / Finnis Architects - Houses Interiors, FacadePlumbers House / Finnis Architects - Houses Interiors, Door, ChairPlumbers House / Finnis Architects - More Images+ 21

  • Architects: Finnis Architects
  • Year Completion year of this architecture project Year:  2016
  • Manufacturers Brands with products used in this architecture project
    Manufacturers:  Miele, Gentec, Quasair, Urban Edge Ceramics, VMZINC

Tetris Extension / Crosshatch

Tetris Extension / Crosshatch - Extension, Patio, Door, Facade, Arch, Table, Chair, BenchTetris Extension / Crosshatch - Extension, Beam, TableTetris Extension / Crosshatch - Extension, Bedroom, Beam, Table, BedTetris Extension / Crosshatch - Extension, Bathroom, Facade, Lighting, BathtubTetris Extension / Crosshatch - More Images+ 26

Melbourne, Australia
  • Architects: Crosshatch
  • Area Area of this architecture project Area:  145
  • Year Completion year of this architecture project Year:  2018

Ross / Ola Studio

Ross / Ola Studio - Sustainability, Courtyard, FacadeRoss / Ola Studio - Sustainability, HandrailRoss / Ola Studio - Sustainability, FacadeRoss / Ola Studio - Sustainability, FacadeRoss / Ola Studio - More Images+ 27

  • Architects: Ola Studio
  • Area Area of this architecture project Area:  414
  • Year Completion year of this architecture project Year:  2018

House A / Andrew Walter

House A / Andrew Walter - Houses, Stairs, Facade, Door, HandrailHouse A / Andrew Walter - Houses, ChairHouse A / Andrew Walter - Houses, Door, Facade, ColumnHouse A / Andrew Walter - Houses, Garden, FacadeHouse A / Andrew Walter - More Images+ 28

Melbourne, Australia
  • Architects: Andrew Walter
  • Area Area of this architecture project Area:  240
  • Year Completion year of this architecture project Year:  2016

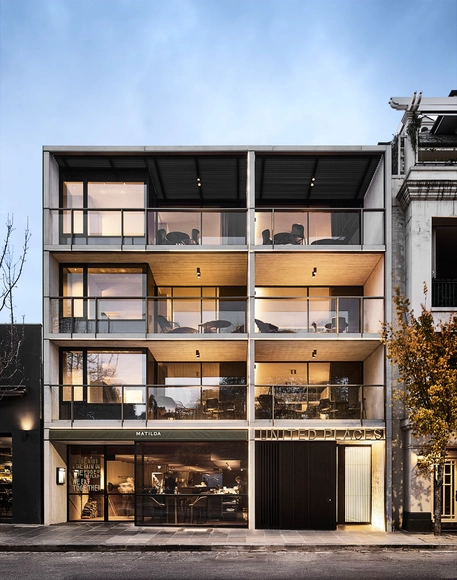
United Place Botanic Gardens / Carr

United Place Botanic Gardens / Carr - Mixed Use Architecture, Bedroom, BedUnited Place Botanic Gardens / Carr - Mixed Use Architecture, Door, Table, ChairUnited Place Botanic Gardens / Carr - Mixed Use Architecture, Patio, Facade, Handrail, Table, ChairUnited Place Botanic Gardens / Carr - Mixed Use ArchitectureUnited Place Botanic Gardens / Carr - More Images+ 19

  • Architects: Carr
  • Year Completion year of this architecture project Year:  2018

The Peak / Grimshaw

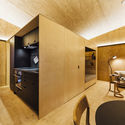
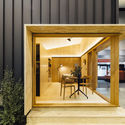
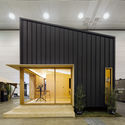
The Peak / Grimshaw - Houses Interiors, Bedroom, Beam, Door, Lighting, Chair
© Michael Kai

The Peak / Grimshaw - Houses Interiors, Bedroom, Door, Chair, TableThe Peak / Grimshaw - Houses Interiors, Door, Facade, Beam, Table, ChairThe Peak / Grimshaw - Houses Interiors, Door, Facade, ColumnThe Peak / Grimshaw - Houses Interiors, Deck, Facade, Beam, LightingThe Peak / Grimshaw - More Images+ 6

  • Architects: Grimshaw
  • Area Area of this architecture project Area:  33
  • Year Completion year of this architecture project Year:  2018
  • Manufacturers Brands with products used in this architecture project
    Manufacturers:  Enseam, Ikea, NAU
  • Professionals: Arkit

Jenkins Street / C.Kairouz Architects

Jenkins Street / C.Kairouz Architects - Interior Photography, Extension, Table, Sink, Countertop, ChairJenkins Street / C.Kairouz Architects - Exterior Photography, Extension, Facade, Stairs, Door, FenceJenkins Street / C.Kairouz Architects - Interior Photography, Extension, FacadeJenkins Street / C.Kairouz Architects - ExtensionJenkins Street / C.Kairouz Architects - More Images+ 5

Project Nymph / Zen Architects

Project Nymph / Zen Architects - Extension, Facade, Beam, Handrail, Balcony, LightingProject Nymph / Zen Architects - Extension, FacadeProject Nymph / Zen Architects - Extension, Facade, Arch, Door, Beam, Stairs, HandrailProject Nymph / Zen Architects - Extension, Stairs, Facade, Handrail, BeamProject Nymph / Zen Architects - More Images+ 13

Tanderrum Pedestrian Bridge / John Wardle Architects + NADAAA + Oculus

Tanderrum Pedestrian Bridge / John Wardle Architects  + NADAAA + Oculus - Pedestrian Bridge, Fence
© Kristoffer Paulsen

Tanderrum Pedestrian Bridge / John Wardle Architects  + NADAAA + Oculus - Pedestrian Bridge, GardenTanderrum Pedestrian Bridge / John Wardle Architects  + NADAAA + Oculus - Pedestrian Bridge, Garden, ForestTanderrum Pedestrian Bridge / John Wardle Architects  + NADAAA + Oculus - Pedestrian Bridge, FacadeTanderrum Pedestrian Bridge / John Wardle Architects  + NADAAA + Oculus - Pedestrian Bridge, Garden, FenceTanderrum Pedestrian Bridge / John Wardle Architects  + NADAAA + Oculus - More Images+ 21