1. ArchDaily
  2. Melbourne

Melbourne: The Latest Architecture and News

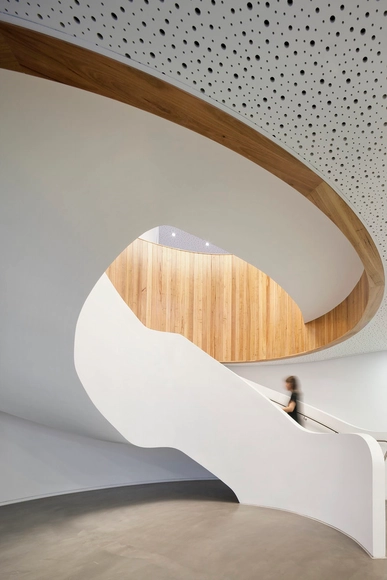
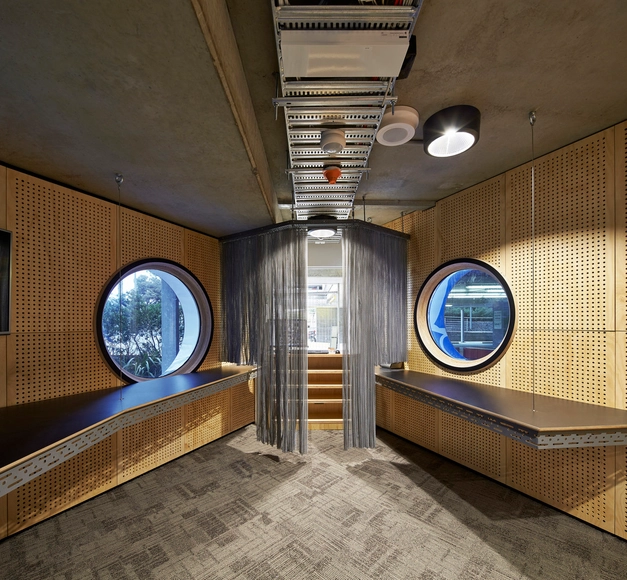


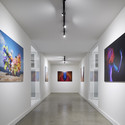
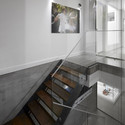
Brookfield Multiplex Melbourne / Woods Bagot

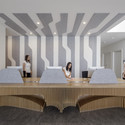
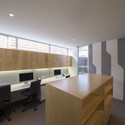
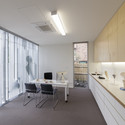
Brookfield Multiplex Melbourne  / Woods Bagot - Offices Interiors, Chair, TableBrookfield Multiplex Melbourne  / Woods Bagot - Offices Interiors, Table, ChairBrookfield Multiplex Melbourne  / Woods Bagot - Offices Interiors, Table, ChairBrookfield Multiplex Melbourne  / Woods Bagot - Offices Interiors, StairsBrookfield Multiplex Melbourne  / Woods Bagot - More Images+ 10

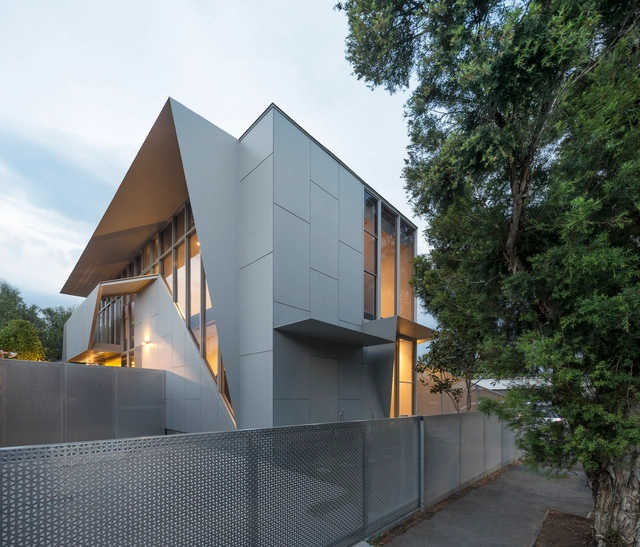
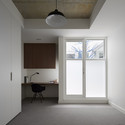
Bridge House 2 / Delia Teschendorff Architecture

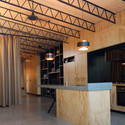
Bridge House 2 / Delia Teschendorff Architecture - Houses, Door, FacadeBridge House 2 / Delia Teschendorff Architecture - Houses, FacadeBridge House 2 / Delia Teschendorff Architecture - Houses, Door, Facade, ChairBridge House 2 / Delia Teschendorff Architecture - Houses, Kitchen, Beam, Countertop, Table, Lighting, ChairBridge House 2 / Delia Teschendorff Architecture - More Images+ 14

Melbourne, Australia

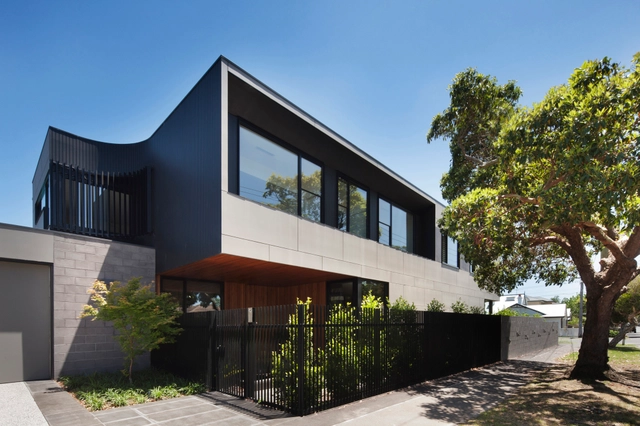
McIlwrick Residences / B.E Architecture

McIlwrick Residences / B.E Architecture - Houses, Facade, ArchMcIlwrick Residences / B.E Architecture - Houses, Garden, Door, Facade, ArchMcIlwrick Residences / B.E Architecture - Houses, Facade, ArchMcIlwrick Residences / B.E Architecture - Houses, Kitchen, Facade, HandrailMcIlwrick Residences / B.E Architecture - More Images+ 12

Melbourne, Australia
  • Architects: B.E Architecture
  • Area Area of this architecture project Area:  410
  • Year Completion year of this architecture project Year:  2012

Bond Bar / HACHEM

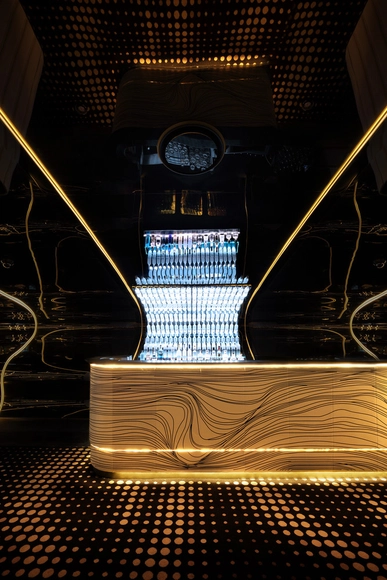
Bond Bar / HACHEM - BarBond Bar / HACHEM - Bar, Chair, TableBond Bar / HACHEM - BarBond Bar / HACHEM - Bar, ArchBond Bar / HACHEM - More Images+ 15

Melbourne, Australia
  • Architects: HACHEM
  • Year Completion year of this architecture project Year:  2014
  • Manufacturers Brands with products used in this architecture project
    Manufacturers:  Rapsel

Afghan Bazaar Cultural Precinct / HASSELL

Afghan Bazaar Cultural Precinct / HASSELL - SquareAfghan Bazaar Cultural Precinct / HASSELL - Square, Garden, ChairAfghan Bazaar Cultural Precinct / HASSELL - Square, FacadeAfghan Bazaar Cultural Precinct / HASSELL - Square, GardenAfghan Bazaar Cultural Precinct / HASSELL - More Images+ 10

  • Interior Designers: HASSELL
  • Area Area of this architecture project Area:  1500
  • Year Completion year of this architecture project Year:  2014
  • Professionals: Aslam Akram, Aurecon

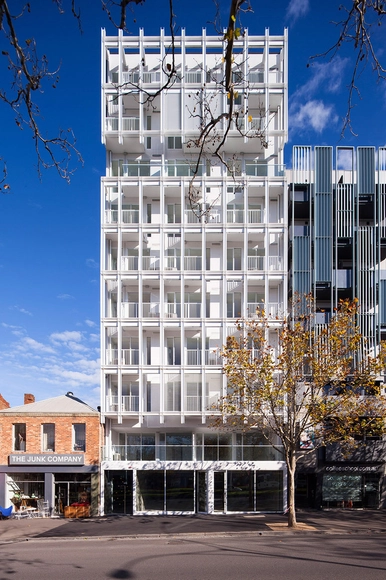
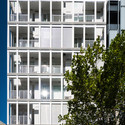

E589 Apartments / Albert Mo Architects

E589 Apartments / Albert Mo Architects - ApartmentsE589 Apartments / Albert Mo Architects - ApartmentsE589 Apartments / Albert Mo Architects - ApartmentsE589 Apartments / Albert Mo Architects - ApartmentsE589 Apartments / Albert Mo Architects - More Images+ 12

Melbourne, Australia
  • Area Area of this architecture project Area:  5000
  • Year Completion year of this architecture project Year:  2014

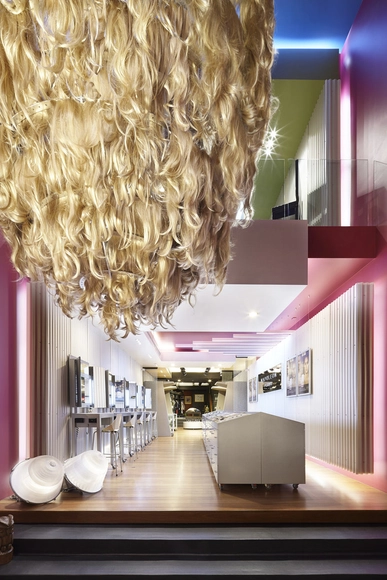
Napoleon Perdis Chapel / Studiobird

Napoleon Perdis Chapel / Studiobird - Store, Lighting, Chair, TableNapoleon Perdis Chapel / Studiobird - Store, Table, Chair, LightingNapoleon Perdis Chapel / Studiobird - Store, Handrail, LightingNapoleon Perdis Chapel / Studiobird - Store, Chair, Lighting, TableNapoleon Perdis Chapel / Studiobird - More Images+ 11

  • Architects: Studiobird
  • Area Area of this architecture project Area:  180
  • Year Completion year of this architecture project Year:  2014

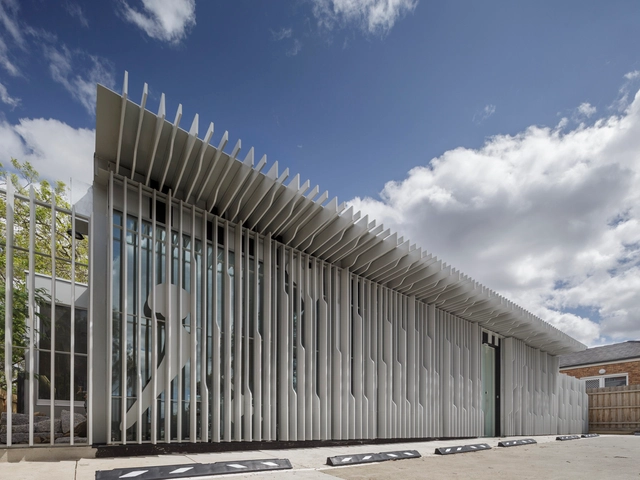
Hydronaut / Studiobird + Mark Richardson

Hydronaut  / Studiobird + Mark Richardson - Security, Garden, FacadeHydronaut  / Studiobird + Mark Richardson - Security, Door, FacadeHydronaut  / Studiobird + Mark Richardson - SecurityHydronaut  / Studiobird + Mark Richardson - Security, DoorHydronaut  / Studiobird + Mark Richardson - More Images+ 9

Melbourne, Australia

Melbourne School of Design University of Melbourne / NADAAA + John Wardle Architects

Melbourne School of Design University of Melbourne / NADAAA + John Wardle Architects  - UniversityMelbourne School of Design University of Melbourne / NADAAA + John Wardle Architects  - Exterior Photography, University, FacadeMelbourne School of Design University of Melbourne / NADAAA + John Wardle Architects  - Interior Photography, University, StairsMelbourne School of Design University of Melbourne / NADAAA + John Wardle Architects  - UniversityMelbourne School of Design University of Melbourne / NADAAA + John Wardle Architects  - More Images+ 43

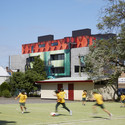
2 Girls Building / Kavellaris Urban Design

2 Girls Building / Kavellaris Urban Design - Interior Photography, Offices, Lighting2 Girls Building / Kavellaris Urban Design - Interior Photography, Offices, Lighting, Chair, Table2 Girls Building / Kavellaris Urban Design - Offices2 Girls Building / Kavellaris Urban Design - Exterior Photography, Offices2 Girls Building / Kavellaris Urban Design - More Images+ 22

Bike House / FMD Architects

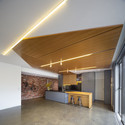
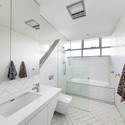
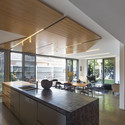
Bike House / FMD Architects - Houses, Kitchen, Beam, Facade, Door, Countertop, BenchBike House / FMD Architects - Houses, Bathroom, Door, Sink, Bathtub, ShowerBike House / FMD Architects - Houses, Stairs, Column, HandrailBike House / FMD Architects - Houses, Kitchen, Beam, Facade, Door, Countertop, Table, ChairBike House / FMD Architects - More Images+ 17

Melbourne, Australia

The Corner / Bower Architecture

The Corner / Bower Architecture - Houses, FacadeThe Corner / Bower Architecture - Houses, Door, Table, ChairThe Corner / Bower Architecture - Houses, Garden, Facade, DoorThe Corner / Bower Architecture - Houses, Kitchen, Facade, Beam, Chair, Table, CountertopThe Corner / Bower Architecture - More Images+ 5

Melbourne, Australia

Lucky Penny / Biasol: Design Studio

Lucky Penny / Biasol: Design Studio - Interior Design, Kitchen, Beam, Table, Chair, LightingLucky Penny / Biasol: Design Studio - Interior Design, Kitchen, Beam, Door, Table, ChairLucky Penny / Biasol: Design Studio - Interior Design, TableLucky Penny / Biasol: Design Studio - Interior Design, Kitchen, Countertop, Lighting, Table, ChairLucky Penny / Biasol: Design Studio - More Images+ 14

  • Architects: Biasol
  • Area Area of this architecture project Area:  115
  • Year Completion year of this architecture project Year:  2014

Surgeon's Rooms / FMD Architects

Surgeon's Rooms / FMD Architects - RenovationSurgeon's Rooms / FMD Architects - RenovationSurgeon's Rooms / FMD Architects - RenovationSurgeon's Rooms / FMD Architects - RenovationSurgeon's Rooms / FMD Architects - More Images+ 4

Hello House / OOF!

Hello House / OOF! - Exterior Photography, Houses, FacadeHello House / OOF! - Interior Photography, Houses, Kitchen, Beam, Facade, ColumnHello House / OOF! - Exterior Photography, Houses, FacadeHello House / OOF! - Interior Photography, Houses, BeamHello House / OOF! - More Images+ 8

Melbourne, Australia


Jury / Biasol

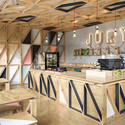
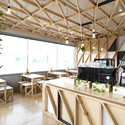
Jury / Biasol - Interior DesignJury / Biasol - Interior Photography, Interior Design, TableJury / Biasol - Interior Photography, Interior Design, Kitchen, Beam, Table, Countertop, ChairJury / Biasol - Interior DesignJury / Biasol - More Images+ 9

  • Architects: Biasol
  • Area Area of this architecture project Area:  475
  • Year Completion year of this architecture project Year:  2014
  • Manufacturers Brands with products used in this architecture project
    Manufacturers:  Arauco, NUD Collection, Plumen
  • Professionals: Nud Collection

High Street / Alta Architecture

High Street / Alta Architecture - Houses, Facade, Table, ChairHigh Street / Alta Architecture - Houses, Facade, DoorHigh Street / Alta Architecture - Houses, HandrailHigh Street / Alta Architecture - Houses, Kitchen, Beam, Door, Countertop, Table, Chair, SinkHigh Street / Alta Architecture - More Images+ 21

The Deli Counter / studio Y

The Deli Counter / studio Y - Interior Photography, Restaurant, FacadeThe Deli Counter / studio Y - Interior Photography, Restaurant, Kitchen, Beam, TableThe Deli Counter / studio Y - Restaurant, FacadeThe Deli Counter / studio Y - Interior Photography, Restaurant, Table, Lighting, ChairThe Deli Counter / studio Y - More Images+ 10

Melbourne, Australia
  • Architects: studio Y
  • Year Completion year of this architecture project Year:  2014