1. ArchDaily
  2. London

London: The Latest Architecture and News

Pear Tree House / Edgley Design

Pear Tree House / Edgley Design - Houses, FacadePear Tree House / Edgley Design - Houses, Kitchen, Door, Facade, Beam, Table, ChairPear Tree House / Edgley Design - Houses, Garden, Door, Facade, ChairPear Tree House / Edgley Design - Houses, Kitchen, Facade, Beam, Table, CountertopPear Tree House / Edgley Design - More Images+ 17

  • Architects: Edgley Design
  • Area Area of this architecture project Area:  425
  • Year Completion year of this architecture project Year:  2012
  • Manufacturers Brands with products used in this architecture project
    Manufacturers:  Angel Upholstery, BBS Green Roofing, Peter Benson Plywood, Steyson, Toureen Mangan, +1

Tara Theatre / Aedas

Leman Locke / Grzywinski+Pons

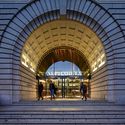
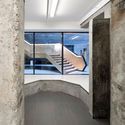
Leman Locke / Grzywinski+Pons - Hotels Interiors, ChairLeman Locke / Grzywinski+Pons - Hotels Interiors, Chair, BedLeman Locke / Grzywinski+Pons - Hotels Interiors, Facade, StairsLeman Locke / Grzywinski+Pons - Hotels Interiors, Stairs, Facade, Handrail, Arch, ChairLeman Locke / Grzywinski+Pons - More Images+ 53

  • Architects: Grzywinski+Pons
  • Area Area of this architecture project Area:  8600
  • Year Completion year of this architecture project Year:  2016
  • Manufacturers Brands with products used in this architecture project
    Manufacturers:  Vibia, Amkel, Mutina, Sancal, Viroc

Narrative in Practice: 2016

What is Narrative in Practice all about?
What is narrative for you, in your practice? How can stories or story–telling be of use to a design process? Where do your narratives come from? Are they important to the success of your project? Within creative practice, ‘narrative’ is a subjective and elusive term, and has a wide variety of meanings. As curators we understand narrative to be a tool that creative individuals can use in their process and outcome. This one-day symposium brings together speakers from a diverse range of creative disciplines to contribute their ideas and views on what narrative means to them and how they use narrative in their work. Nip is curated by Despina Hadjilouca, Nina Honiball and Yukie Nagasaki.

Forest Mews / Stolon Studio Ltd

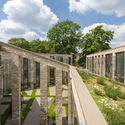
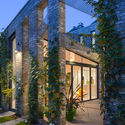
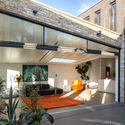
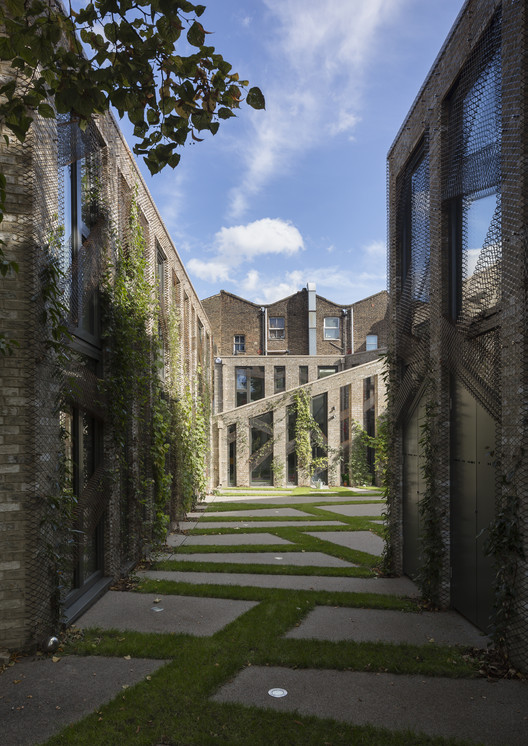
Forest Mews / Stolon Studio Ltd - Housing, Garden, Facade, ArchForest Mews / Stolon Studio Ltd - Housing, Garden, FacadeForest Mews / Stolon Studio Ltd - Housing, Garden, Facade, ArchForest Mews / Stolon Studio Ltd - Housing, Patio, Facade, DoorForest Mews / Stolon Studio Ltd - More Images+ 27

Latymer Upper School Sports Centre / FaulknerBrowns Architects

Latymer Upper School Sports Centre / FaulknerBrowns Architects - Gymnasium, FacadeLatymer Upper School Sports Centre / FaulknerBrowns Architects - GymnasiumLatymer Upper School Sports Centre / FaulknerBrowns Architects - Gymnasium, DoorLatymer Upper School Sports Centre / FaulknerBrowns Architects - GymnasiumLatymer Upper School Sports Centre / FaulknerBrowns Architects - More Images+ 10

Apple Regent Street / Foster + Partners

Apple Regent Street  / Foster + Partners - Store, FacadeApple Regent Street  / Foster + Partners - StoreApple Regent Street  / Foster + Partners - Store, Stairs, Facade, Handrail, Column, DoorApple Regent Street  / Foster + Partners - Store, Facade, Arch, Arcade, LightingApple Regent Street  / Foster + Partners - More Images+ 8

Harvey Road / Erbar Mattes

Harvey Road / Erbar Mattes - Renovation, Facade, Beam, DoorHarvey Road / Erbar Mattes - Renovation, Courtyard, Door, Facade, ArchHarvey Road / Erbar Mattes - Renovation, Garden, FacadeHarvey Road / Erbar Mattes - Renovation, Kitchen, Beam, CountertopHarvey Road / Erbar Mattes - More Images+ 6

Alphabeta / Studio RHE

Alphabeta / Studio RHE - Institutional Buildings, Facade, Beam
© Hufton + Crow

Alphabeta / Studio RHE - Institutional Buildings, FacadeAlphabeta / Studio RHE - Institutional Buildings, Facade, Arch, ArcadeAlphabeta / Studio RHE - Institutional Buildings, Stairs, Facade, Arch, HandrailAlphabeta / Studio RHE - Institutional Buildings, FacadeAlphabeta / Studio RHE - More Images+ 39

Clerkenwell Residence / APALondon

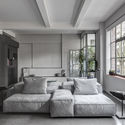
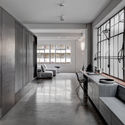
Clerkenwell Residence  / APALondon - Apartment Interiors, Facade, DoorClerkenwell Residence  / APALondon - Apartment Interiors, Door, Facade, Lighting, TableClerkenwell Residence  / APALondon - Apartment Interiors, Kitchen, Door, Facade, Table, Chair, BenchClerkenwell Residence  / APALondon - Apartment Interiors, Bedroom, BedClerkenwell Residence  / APALondon - More Images+ 12

  • Architects: APALondon
  • Area Area of this architecture project Area:  123
  • Year Completion year of this architecture project Year:  2015
  • Manufacturers Brands with products used in this architecture project
    Manufacturers:  Delta Light, Lazenby, Poliform, Viabizzuno
  • Professionals: BentisBros

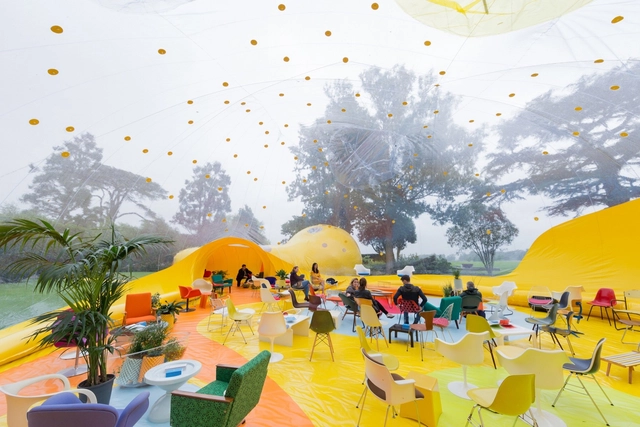
Second Dome / DOSIS

  • Architects: DOSIS
  • Area Area of this architecture project Area:  315
  • Year Completion year of this architecture project Year:  2016
  • Manufacturers Brands with products used in this architecture project
    Manufacturers:  Lastra y Zorrilla, Expafol, Gustav-Nolting y Master, Serge Ferrari

115 Highbury Hill / Blee Halligan

115 Highbury Hill / Blee Halligan - Refurbishment, Door, Facade, Beam, Table115 Highbury Hill / Blee Halligan - Refurbishment, Bedroom, Door, Facade, Table, Chair115 Highbury Hill / Blee Halligan - Refurbishment, Garden, Facade, Door115 Highbury Hill / Blee Halligan - Refurbishment, Facade, Beam, Table, Chair115 Highbury Hill / Blee Halligan - More Images+ 7

  • Architects: Blee Halligan
  • Area Area of this architecture project Area:  100
  • Year Completion year of this architecture project Year:  2016
  • Manufacturers Brands with products used in this architecture project
    Manufacturers:  Crittall, Havwoods, London

Westbourne Grove / Russell Jones

Westbourne Grove / Russell Jones - HousesWestbourne Grove / Russell Jones - HousesWestbourne Grove / Russell Jones - HousesWestbourne Grove / Russell Jones - HousesWestbourne Grove / Russell Jones - More Images+ 22

Monocle 24 Radio Live Debate Series – Section D

Join us at Midori House in London’s Marylebone for this live edition of Section D, Monocle 24’s weekly design radio show. Opinionated guests from the worlds of typography, graphic design, journalism and architecture join Section D host Josh Fehnert to reflect on their careers and London’s status as a design city and offer some resolution on that age-old question: "What is good design?"
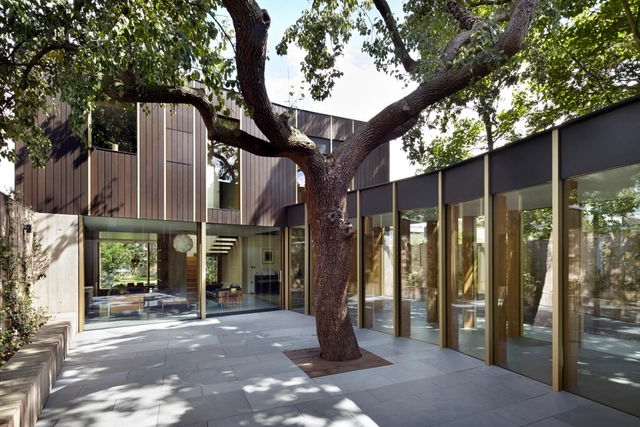
Cooperative Housing Scheme / Peter Barber Architects + Mark Fairhurst Architects

Cooperative Housing Scheme / Peter Barber Architects + Mark Fairhurst Architects - Apartments, Facade, DoorCooperative Housing Scheme / Peter Barber Architects + Mark Fairhurst Architects - Apartments, Facade, DoorCooperative Housing Scheme / Peter Barber Architects + Mark Fairhurst Architects - Apartments, Facade, FenceCooperative Housing Scheme / Peter Barber Architects + Mark Fairhurst Architects - Apartments, Kitchen, Door, Facade, CountertopCooperative Housing Scheme / Peter Barber Architects + Mark Fairhurst Architects - More Images+ 17

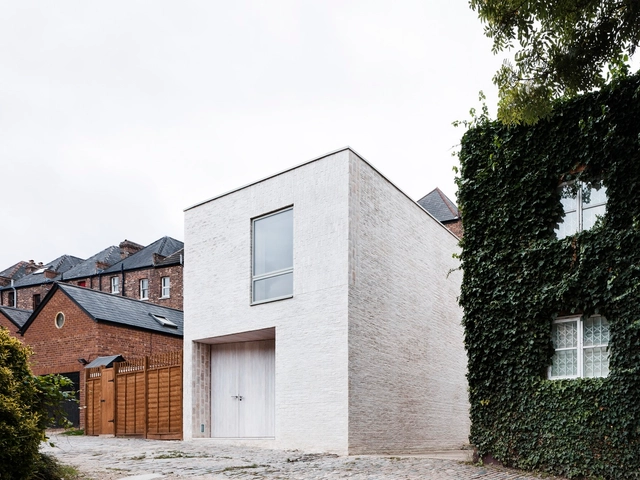
Mews House / Russell Jones

Mews House / Russell Jones - Houses, Facade, StairsMews House / Russell Jones - Houses, Facade, DoorMews House / Russell Jones - Houses, FacadeMews House / Russell Jones - Houses, Facade, DoorMews House / Russell Jones - More Images+ 27

  • Architects: Russell Jones
  • Area Area of this architecture project Area:  68
  • Year Completion year of this architecture project Year:  2015
  • Manufacturers Brands with products used in this architecture project
    Manufacturers:  Wienerberger, Blanc de Bierges, Contour Casings, K and D Joinery, Reeve Wood, +2
  • Professionals: D.F. Keane, Techniker

Dulwich College Laboratory / Grimshaw

Dulwich College Laboratory / Grimshaw - High School, FacadeDulwich College Laboratory / Grimshaw - High School, Stairs, ChairDulwich College Laboratory / Grimshaw - High School, FacadeDulwich College Laboratory / Grimshaw - High School, Facade, DoorDulwich College Laboratory / Grimshaw - More Images+ 7

  • Architects: Grimshaw
  • Area Area of this architecture project Area:  4400
  • Year Completion year of this architecture project Year:  2016
  • Manufacturers Brands with products used in this architecture project
    Manufacturers:  Decomo

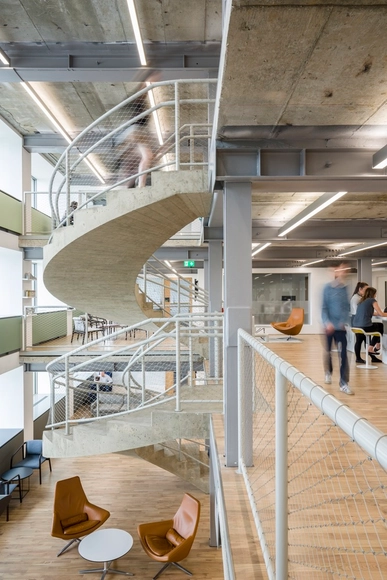
Sea Containers / BDG architecture + design and Matheson Whiteley

Sea Containers / BDG architecture + design and Matheson Whiteley - Office Buildings, Beam, Handrail, ColumnSea Containers / BDG architecture + design and Matheson Whiteley - Office Buildings, Beam, ChairSea Containers / BDG architecture + design and Matheson Whiteley - Office Buildings, Handrail, Stairs, BeamSea Containers / BDG architecture + design and Matheson Whiteley - Office Buildings, Facade, Stairs, Arch, Door, HandrailSea Containers / BDG architecture + design and Matheson Whiteley - More Images+ 38