1. ArchDaily
  2. London

London: The Latest Architecture and News

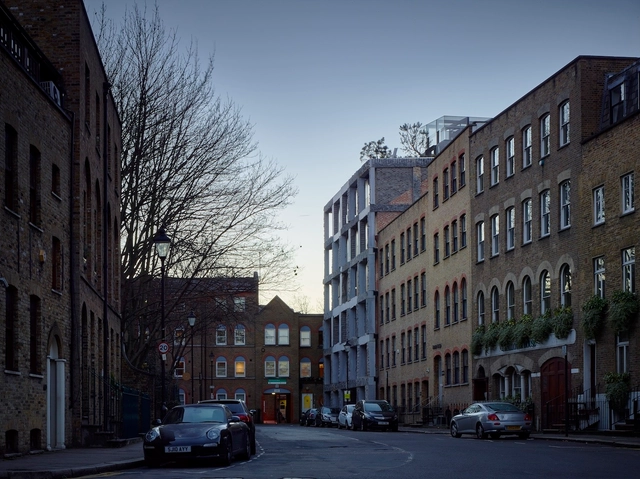
Architecture on Stage: Amin Taha

Amin Taha, alumni of the office of Zaha Hadid, will speak at the Barbican to discuss his practice, Groupwork+Amin Taha.


1A Earl's Court Square / Sophie Hicks Architects

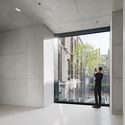
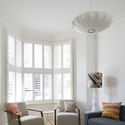
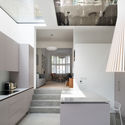
1A Earl's Court Square / Sophie Hicks Architects - Houses, Facade1A Earl's Court Square / Sophie Hicks Architects - Houses, Facade, Handrail1A Earl's Court Square / Sophie Hicks Architects - Houses, Facade, Chair1A Earl's Court Square / Sophie Hicks Architects - Houses, Stairs, Handrail, Column1A Earl's Court Square / Sophie Hicks Architects - More Images+ 19

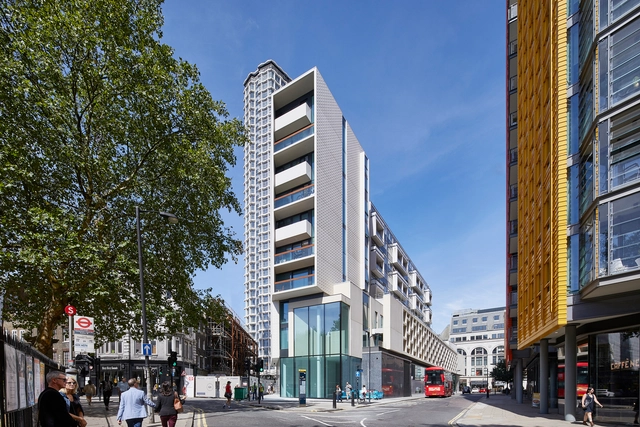
White Lion House / MICA

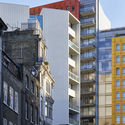
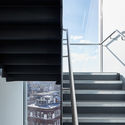
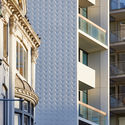
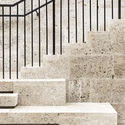
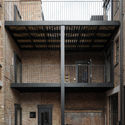
White Lion House / MICA - Apartments, FacadeWhite Lion House / MICA - Apartments, Stairs, Facade, HandrailWhite Lion House / MICA - Apartments, Facade, Door, Table, ChairWhite Lion House / MICA - Apartments, Facade, BalconyWhite Lion House / MICA - More Images+ 28

FIMS and Nursing Building / architects Tillmann Ruth Robinson

FIMS and Nursing Building / architects Tillmann Ruth Robinson - University, FacadeFIMS and Nursing Building / architects Tillmann Ruth Robinson - University, Stairs, Facade, Handrail, TableFIMS and Nursing Building / architects Tillmann Ruth Robinson - University, Facade, HandrailFIMS and Nursing Building / architects Tillmann Ruth Robinson - University, Facade, BenchFIMS and Nursing Building / architects Tillmann Ruth Robinson - More Images+ 49

  • Area Area of this architecture project Area:  136000 ft²
  • Year Completion year of this architecture project Year:  2016
  • Manufacturers Brands with products used in this architecture project
    Manufacturers:  Alumicor, Belden, Eramosa, Koroseal, LiveRoof, +1

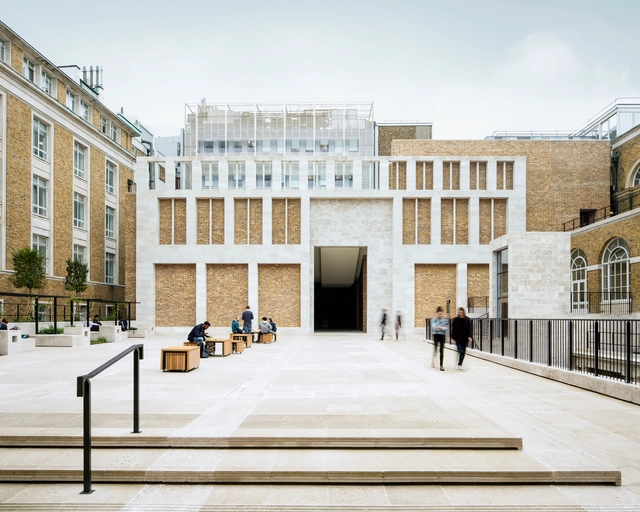
Wilkins Terrace / Levitt Bernstein

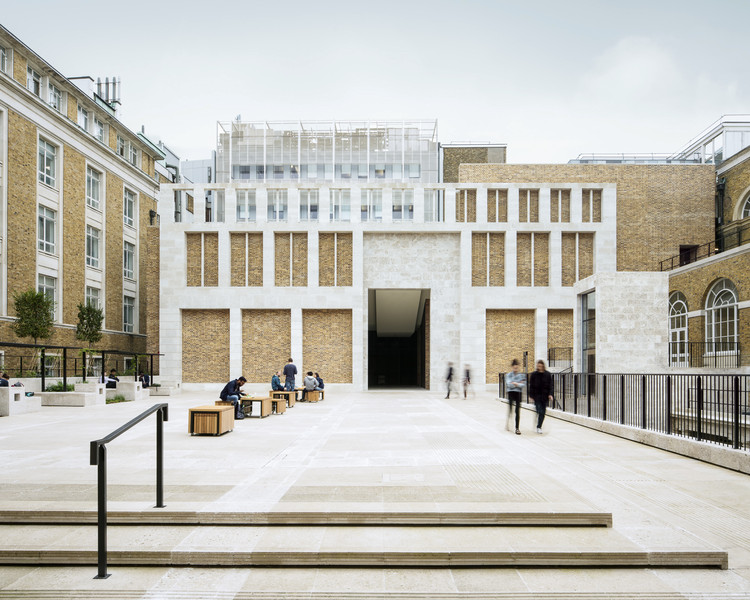
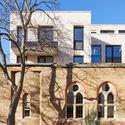
Wilkins Terrace / Levitt Bernstein - Renovation, Courtyard, Facade, Arch, Arcade, Table, ChairWilkins Terrace / Levitt Bernstein - Renovation, Courtyard, Facade, Fence, Stairs, DoorWilkins Terrace / Levitt Bernstein - Renovation, Stairs, Fence, Facade, Door, Handrail, Column, Arch, Chair, BenchWilkins Terrace / Levitt Bernstein - Renovation, Courtyard, Facade, BenchWilkins Terrace / Levitt Bernstein - More Images+ 14

Which Headquarters / KPF

Which Headquarters / KPF - Offices Interiors, Facade, Handrail
© Hufton + Crow

Which Headquarters / KPF - Offices Interiors, FacadeWhich Headquarters / KPF - Offices Interiors, Patio, Facade, Table, ChairWhich Headquarters / KPF - Offices Interiors, FacadeWhich Headquarters / KPF - Offices Interiors, Table, ChairWhich Headquarters / KPF - More Images+ 54

Pavilions within a Garden / Threefold Architects

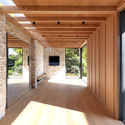
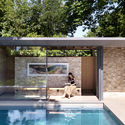
Pavilions within a Garden / Threefold Architects - Exterior Photography, Other Structures
© Charles Hosea

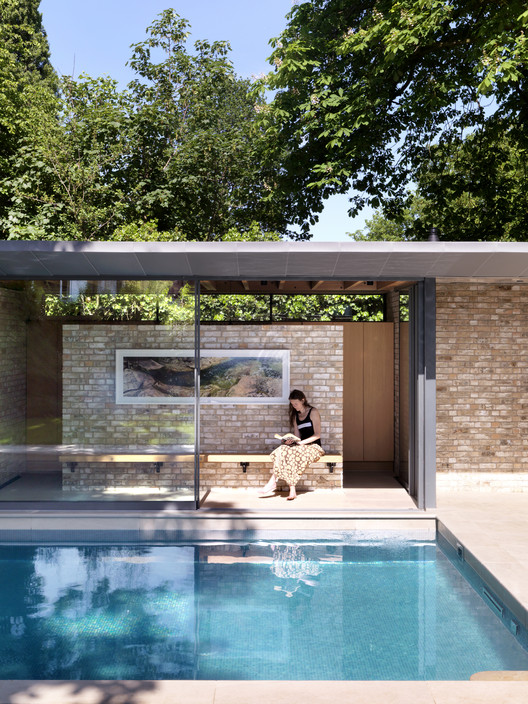
Pavilions within a Garden / Threefold Architects - Exterior Photography, Other Structures, Door, FacadePavilions within a Garden / Threefold Architects - Other StructuresPavilions within a Garden / Threefold Architects - Other StructuresPavilions within a Garden / Threefold Architects - Exterior Photography, Other StructuresPavilions within a Garden / Threefold Architects - More Images+ 14

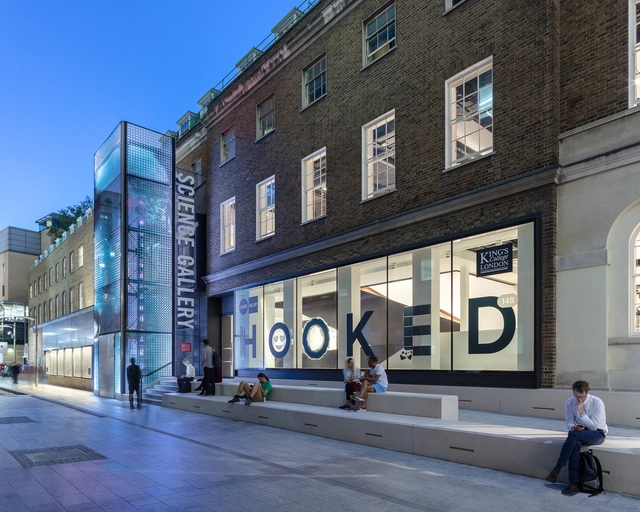
Science Gallery London / LTS Architects

Science Gallery London / LTS Architects - Renovation, Table, ChairScience Gallery London / LTS Architects - Renovation, Stairs, Handrail, BeamScience Gallery London / LTS Architects - Renovation, Facade, Handrail, Lighting, ChairScience Gallery London / LTS Architects - Renovation, Door, FacadeScience Gallery London / LTS Architects - More Images+ 19

Tintagel House / Stanton Williams + Universal Design Studio

Tintagel House / Stanton Williams + Universal Design Studio - Refurbishment, Table, ChairTintagel House / Stanton Williams + Universal Design Studio - Refurbishment, Stairs, Handrail, Arch, Chair, TableTintagel House / Stanton Williams + Universal Design Studio - Refurbishment, Kitchen, Facade, Handrail, Table, ChairTintagel House / Stanton Williams + Universal Design Studio - Refurbishment, Table, Chair, LightingTintagel House / Stanton Williams + Universal Design Studio - More Images+ 21

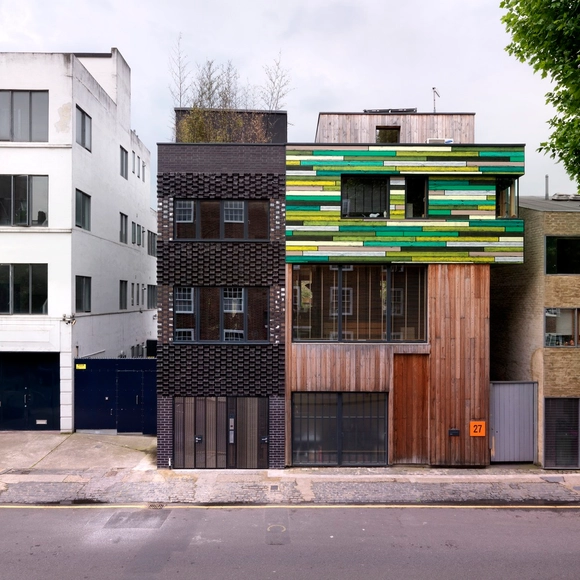
Black Volcano / Urban Mesh Design

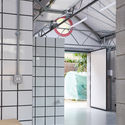
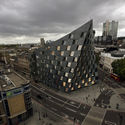
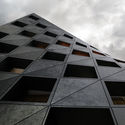
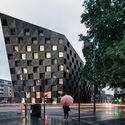
Black Volcano   / Urban Mesh Design - RenovationBlack Volcano   / Urban Mesh Design - RenovationBlack Volcano   / Urban Mesh Design - RenovationBlack Volcano   / Urban Mesh Design - RenovationBlack Volcano   / Urban Mesh Design - More Images+ 20

  • Architects: Urban Mesh Design
  • Area Area of this architecture project Area:  220
  • Year Completion year of this architecture project Year:  2018
  • Manufacturers Brands with products used in this architecture project
    Manufacturers:  3V Architectural Hardware, Crispgem Joinery, HG Matthews, Redhouse, Solarcrest, +1

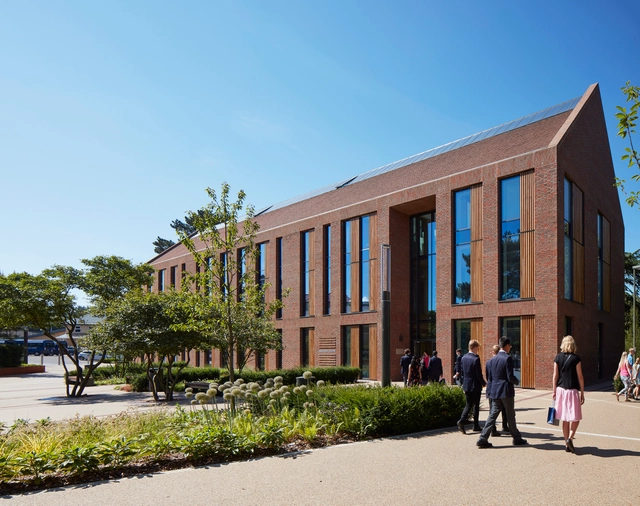
Reigate Grammar School / Walters & Cohen Architects

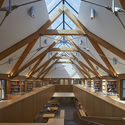
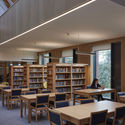
Reigate Grammar School / Walters & Cohen Architects - Schools Reigate Grammar School / Walters & Cohen Architects - Exterior Photography, Schools Reigate Grammar School / Walters & Cohen Architects - Interior Photography, Schools , Stairs, Beam, Table, ChairReigate Grammar School / Walters & Cohen Architects - Interior Photography, Schools , Table, Lighting, ChairReigate Grammar School / Walters & Cohen Architects - More Images+ 24

Paul Street / Stiff + Trevillion

Paul Street / Stiff + Trevillion - Renovation, Facade, DoorPaul Street / Stiff + Trevillion - Renovation, Courtyard, Stairs, Facade, Arch, Arcade, HandrailPaul Street / Stiff + Trevillion - Renovation, Facade, CityscapePaul Street / Stiff + Trevillion - Renovation, Facade, ArchPaul Street / Stiff + Trevillion - More Images+ 16

  • Architects: Stiff + Trevillion
  • Area Area of this architecture project Area:  4028
  • Year Completion year of this architecture project Year:  2017

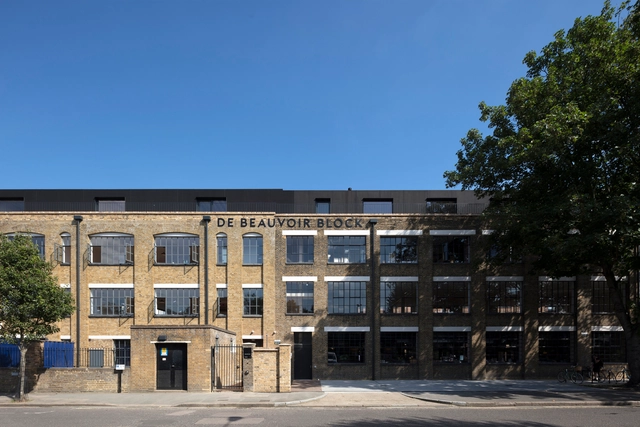
De Beauvoir Block / Henley Halebrown

De Beauvoir Block / Henley Halebrown - Exterior Photography, Refurbishment, FacadeDe Beauvoir Block / Henley Halebrown - Interior Photography, Refurbishment, FacadeDe Beauvoir Block / Henley Halebrown - Exterior Photography, Refurbishment, FacadeDe Beauvoir Block / Henley Halebrown - RefurbishmentDe Beauvoir Block / Henley Halebrown - More Images+ 14

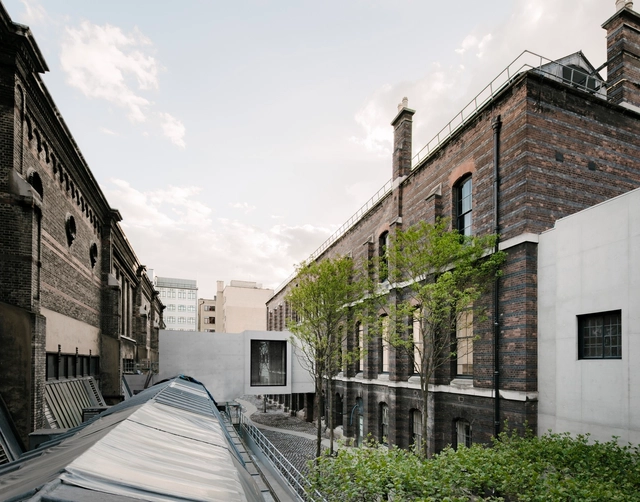
Royal Academy of Arts Masterplan / David Chipperfield Architects

Royal Academy of Arts Masterplan / David Chipperfield Architects - RenovationRoyal Academy of Arts Masterplan / David Chipperfield Architects - RenovationRoyal Academy of Arts Masterplan / David Chipperfield Architects - RenovationRoyal Academy of Arts Masterplan / David Chipperfield Architects - RenovationRoyal Academy of Arts Masterplan / David Chipperfield Architects - More Images+ 8

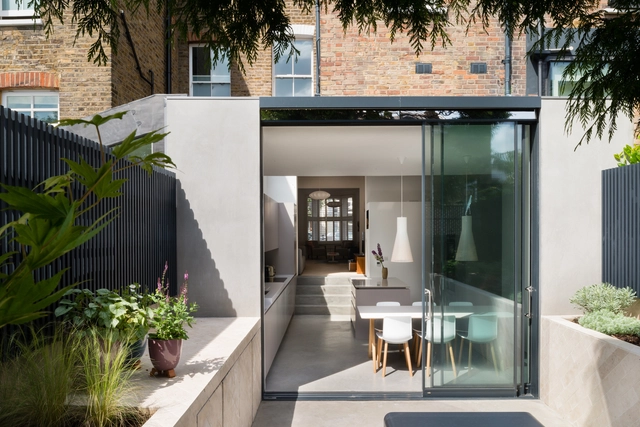
Highbury House / Architecture for London

Highbury House / Architecture for London - House InteriorsHighbury House / Architecture for London - House InteriorsHighbury House / Architecture for London - House InteriorsHighbury House / Architecture for London - House InteriorsHighbury House / Architecture for London - More Images+ 21

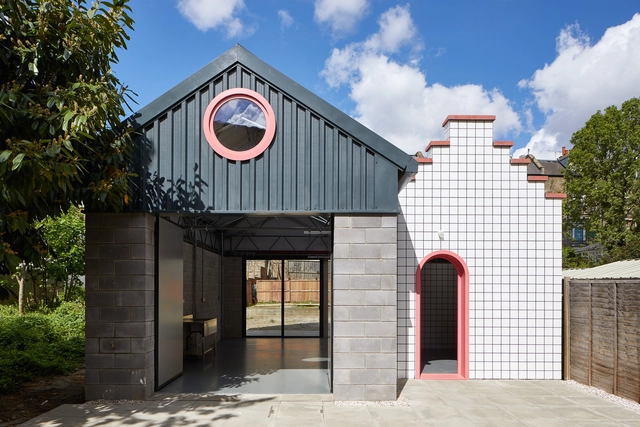
Lomax Studio / CAN

Lomax Studio / CAN - Arts & ArchitectureLomax Studio / CAN - Arts & ArchitectureLomax Studio / CAN - Arts & ArchitectureLomax Studio / CAN - Arts & ArchitectureLomax Studio / CAN - More Images+ 16

  • Area Area of this architecture project Area:  53
  • Year Completion year of this architecture project Year:  2018
  • Manufacturers Brands with products used in this architecture project
    Manufacturers:  Eurodec, Forticrete, Grestec, Kingspan Insulated Panels

Green-Lit Mixed-Use Proposal Enhances Hackney Wick Through Regeneration and Retention

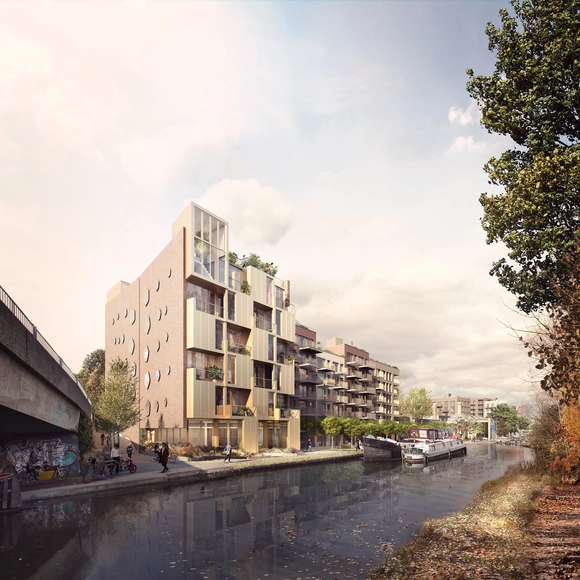
Wickside is a £120m “permeable, mixed-use neighborhood” that will provide 475 homes and 300 jobs for the surrounding community. Designed by BUJ Architects and Ash Sakula Architects, the neighborhood has recently received the all-clear from the LLDC planning committee. Almost nine years in the making, the scheme uses “urban blocks set around ordinary London streets” to create a complex, diverse townscape with a variety of uses. The neighborhood is housed within a 28,800 square meter former waste transfer site in Hackney Wick, London. Integrating the context’s existing buildings and cultural heritage, Wickside aims to develop the existing creative community through “retention and regeneration,” and is one of the largest development sites in the area.
Green-Lit Mixed-Use Proposal Enhances Hackney Wick Through Regeneration and Retention - Imagen 1 de 4Green-Lit Mixed-Use Proposal Enhances Hackney Wick Through Regeneration and Retention - Imagen 3 de 4Green-Lit Mixed-Use Proposal Enhances Hackney Wick Through Regeneration and Retention - Imagen 2 de 4Green-Lit Mixed-Use Proposal Enhances Hackney Wick Through Regeneration and Retention - Imagen 4 de 4Green-Lit Mixed-Use Proposal Enhances Hackney Wick Through Regeneration and Retention - More Images+ 8

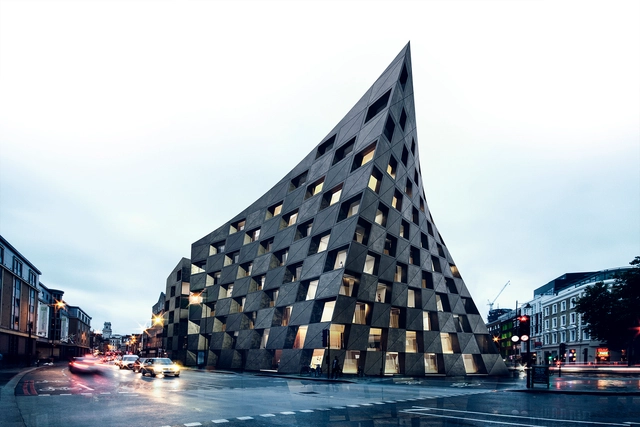
AQSO Arquitectos Design a New, Twisted Landmark For London's Creative Heart

Found at the junction of two famous roads, the Shoreditch Hotel reacts with its unique context in a striking, ship-like form that preserves, and creates, public space for the surrounding area. Designed by AQSO Arquitectos, the proposed scheme includes a hotel at its front, while a cinema and various retail outlets are separated by a public atrium at its rear. The mixed-use facility “explores a formal response to the site conditions with an alternative contemporary language," the resultant blending of perspectives creating a gateway to London's creative heart.

AQSO Arquitectos Design a New, Twisted Landmark For London's Creative Heart - Image 1 of 4AQSO Arquitectos Design a New, Twisted Landmark For London's Creative Heart - Image 2 of 4AQSO Arquitectos Design a New, Twisted Landmark For London's Creative Heart - Image 3 of 4AQSO Arquitectos Design a New, Twisted Landmark For London's Creative Heart - Image 4 of 4AQSO Arquitectos Design a New, Twisted Landmark For London's Creative Heart - More Images+ 7