
Hangzhou: The Latest Architecture and News
A Garden by the Side of a Wetland—Xixi International / gad
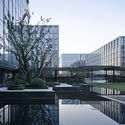
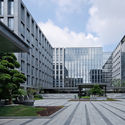
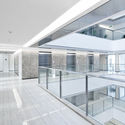
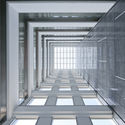

https://www.archdaily.com/795787/a-tranquil-garden-by-the-side-of-wetland-xixi-international-gad-work-gad-work舒岳康 - SHU Yuekang
Yuhang NO.2 School (Located in Yuhang Future Sci-Tech City) / LYCS Architecture

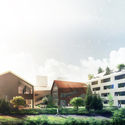
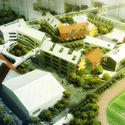
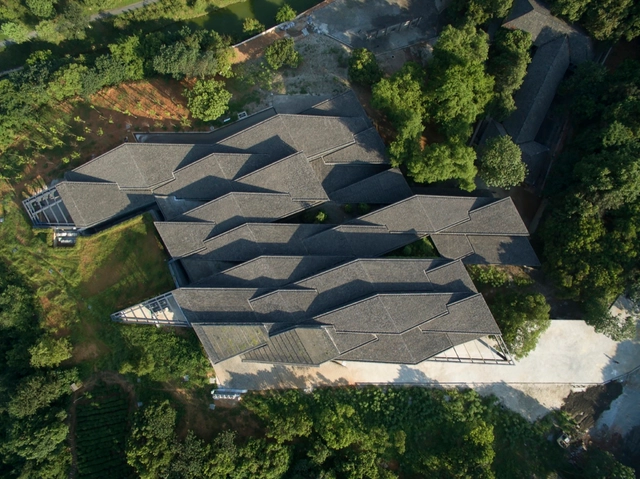
LYCS Architecture has released designs for Hangzhou NO.2 School of Future Sci-Tech City, a kindergarten, primary and secondary school complex in Hangzhou, Zhejiang, China. Encompassing 44,900 square meters, the design takes inspiration from a child’s drawing of his ideal school – a small town filled with child-scaled spaces and “happy” streets. The complex is broken up into 15 gabled volumes, which gradually increase in size and scale to accommodate the range of student ages.



https://www.archdaily.com/794004/lycs-architecture-design-school-inspired-by-a-childs-drawingPatrick Lynch
Ripple Hotel - Qiandao Lake / Li Xiang

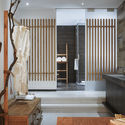
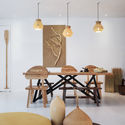

https://www.archdaily.com/788803/ripple-hotel-qiandao-lake-xl-museHE Shen 何珅
STUDIO QI Hangzhou Office / Shanshan Qi, Jian Huang
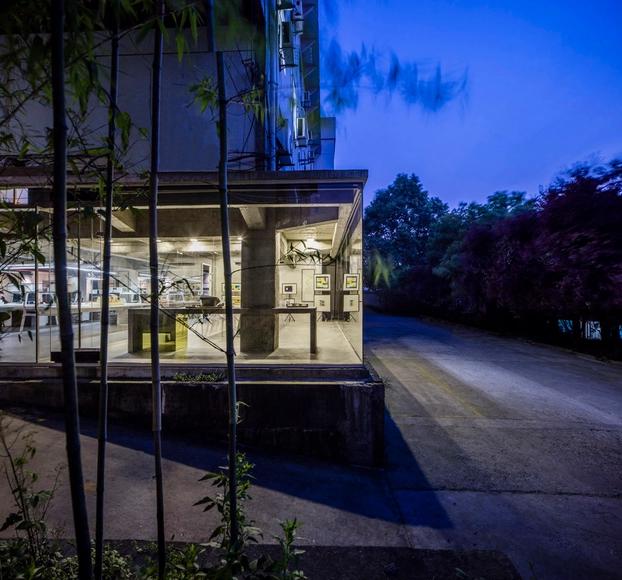

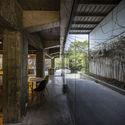
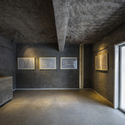

-
Architects: Shanshan Qi, Jian Huang
- Area: 400 m²
- Year: 2014
https://www.archdaily.com/789205/studio-qi-hangzhou-office-shanshan-qi-jian-huangHE Shen 何珅
Liuxiang Garden Life Experience Pavilion / gad
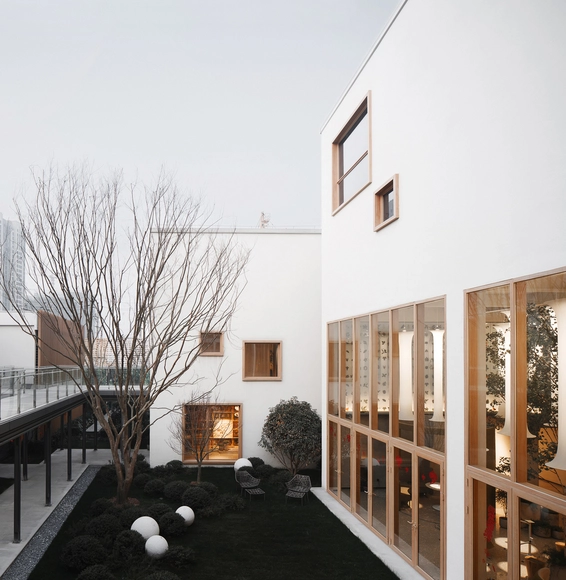
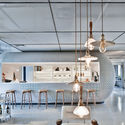
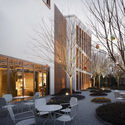
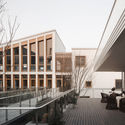

https://www.archdaily.com/789286/liuxiang-garden-life-experience-pavilion-gadFlorencia Mena
Hangzhou Zhongshuge Bookstore / Li Xiang
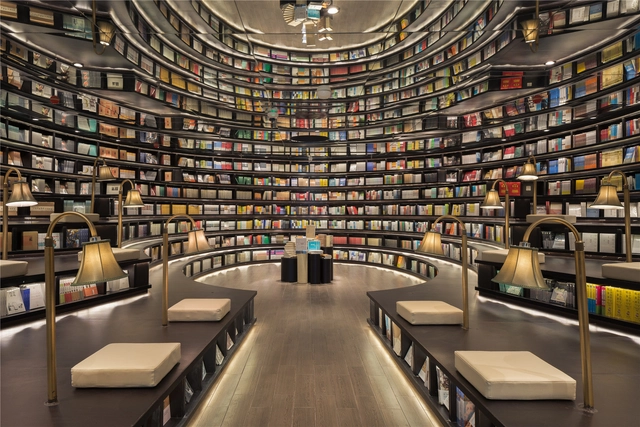


https://www.archdaily.com/787764/hangzhou-zhongshuge-xl-museHE Shen 何珅
Hangzhou Phoenix Creative Building / gad

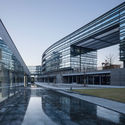
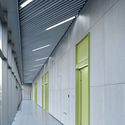
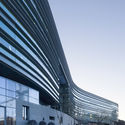


-
Architects: gad
- Area: 97000 m²
- Year: 2014
-
Professionals: Hangzhou Zhijiang Creative Park Development Co.Ltd, inner buildings
https://www.archdaily.com/788042/hangzhou-phoenix-creative-building-gad-greentown-designFlorencia Mena
Variable Wonderful Space - Underline Cafe / LYCS Architecture


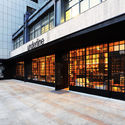
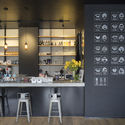
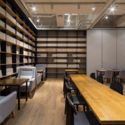

-
Architects: LYCS Architecture
- Area: 240 m²
- Year: 2015
https://www.archdaily.com/785642/variable-wonderful-space-underline-cafe-lycs-architecture杨奡
V+ Lounge by the West Lake / LYCS Architecture + Studio Waffles


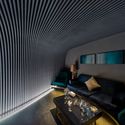

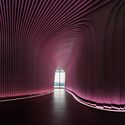

-
Architects: LYCS Architecture, Studio Waffles
- Area: 2779 m²
- Year: 2015
https://www.archdaily.com/782417/v-plus-lounge-by-the-west-lake-studio-waffles-plus-lycs-architecture杨奡
China Academy of Arts’ Folk Art Museum / Kengo Kuma & Associates



-
Architects: Kengo Kuma & Associates
- Area: 4970 m²
- Year: 2015
-
Professionals: Konishi Structural Engineers, P.T. Morimura & Associates. Ltd.
https://www.archdaily.com/782230/china-academy-of-arts-folk-art-museum-kengo-kuma-and-associatesKaren Valenzuela
Hangzhou East Railway Station / CSADI
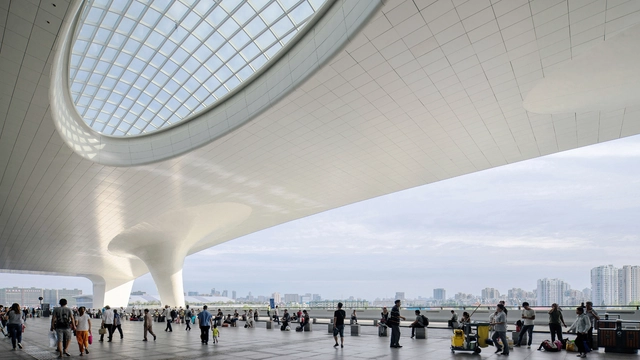
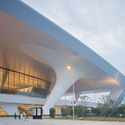
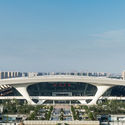
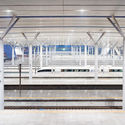

https://www.archdaily.com/776686/hangzhou-east-railway-station-csadiHE Shen 何珅
Hangzhou Xiaoshan Linjiang Local Council Service Centre / BAU Brearley Architects + Urbanists
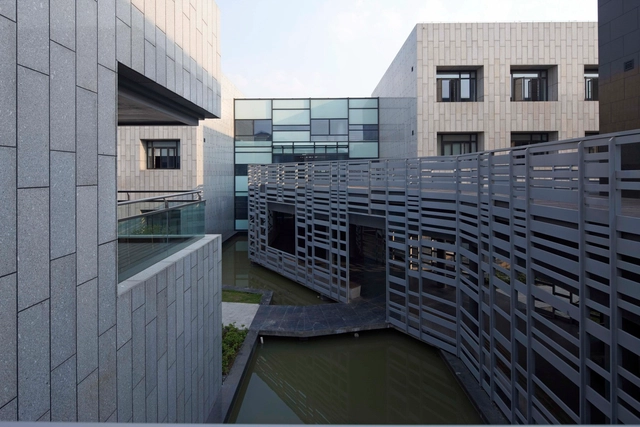
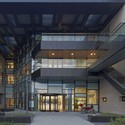
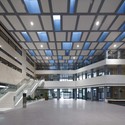
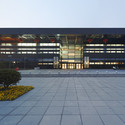
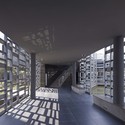

-
Architects: BAU Brearley Architects + Urbanists
- Area: 13807 m²
- Year: 2011
-
Professionals: Qingdao Times Architectural Design, Zhejiang Gaoxin Construction
https://www.archdaily.com/774329/hangzhou-xiaoshan-linjiang-local-council-service-centre-bau杨奡
LYCS to Break Ground on Zhejiang Printing Group Headquarters in China
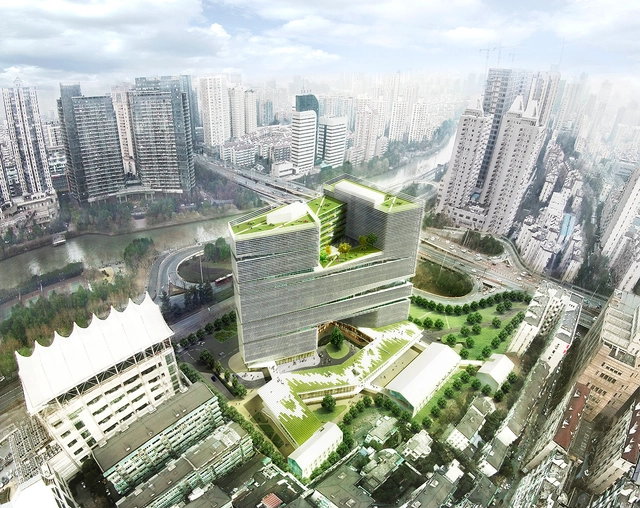
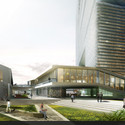
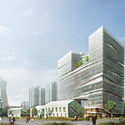
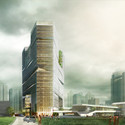
LYCS Architecture has won a competition to design urban headquarters for the Zhejiang Printing Group. Dubbed "The Corner of Hangzhou," their proposal is informed by the surrounding cultural context, and the distinctive highrise creates both a habitable thoroughfare and a landmark for the city.


https://www.archdaily.com/632903/lycs-architecture-to-break-ground-on-zhejiang-printing-group-headquarters-in-chinaHolly Giermann
Seven Sage County Community Office Building / Allied Architects International

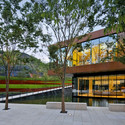
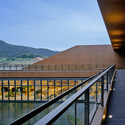
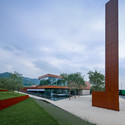
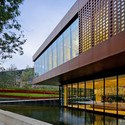

-
Architects: Allied Architects International
- Area: 1400 m²
- Year: 2014
https://www.archdaily.com/536768/sales-office-building-of-seven-sage-county-community-allied-architects-internationalDaniel Sánchez
Kale Café / YAMO Design
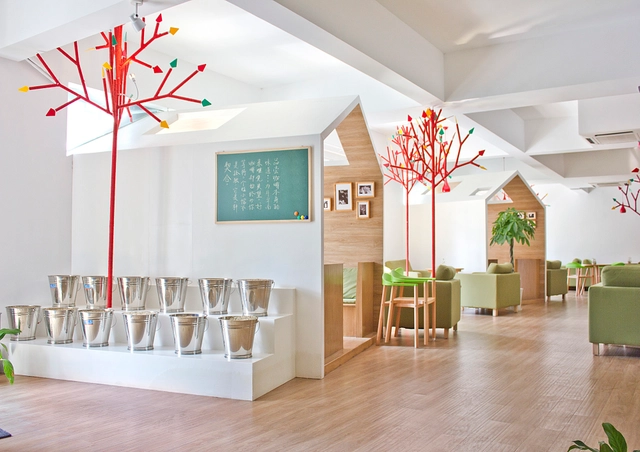


-
Architects: YAMO Design
- Year: 2014
https://www.archdaily.com/525308/kale-cafe-yamo-designDaniel Sánchez
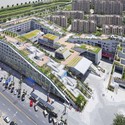
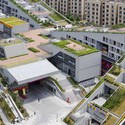
Hangzhou Duolan Commercial Complex / BAU Brearley Architects + Urbanists




-
Architects: BAU Brearley Architects + Urbanists
- Year: 2012
https://www.archdaily.com/522376/hangzhou-duolan-commercial-complex-brearley-architects-urbanistsCristian Aguilar
Hangzhou Xixi National Wetland / Sunlay + RHINESCHEME GmbH


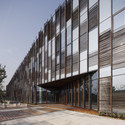
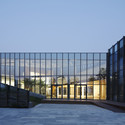
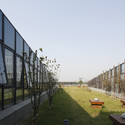

https://www.archdaily.com/494553/hangzhou-xixi-national-wetland-sunlayDaniel Sánchez
Pins De La Brume Hotel / GOA

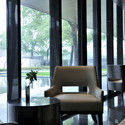
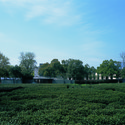
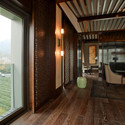
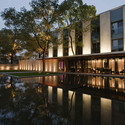

https://www.archdaily.com/485438/pins-de-la-brume-hotel-goa-architectsDaniel Sánchez