
1. ArchDaily
  2. boston

boston: The Latest Architecture and News

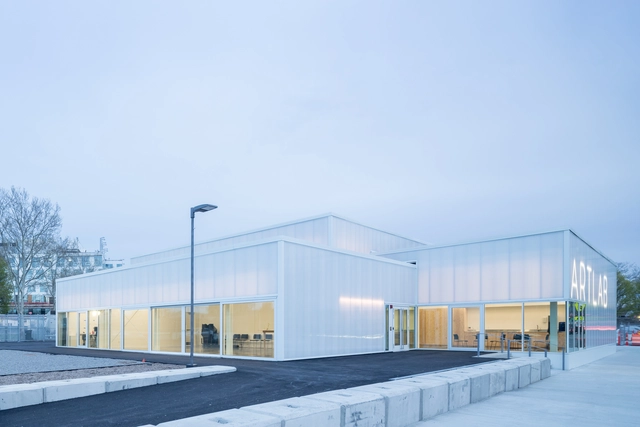
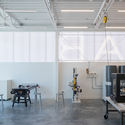
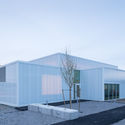
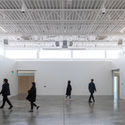
Harvard ArtLab / Barkow Leibinger

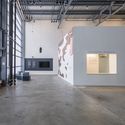
Harvard ArtLab  / Barkow Leibinger - UniversityHarvard ArtLab  / Barkow Leibinger - Interior Photography, University, Table, ChairHarvard ArtLab  / Barkow Leibinger - Exterior Photography, University, FacadeHarvard ArtLab  / Barkow Leibinger - Interior Photography, UniversityHarvard ArtLab  / Barkow Leibinger - More Images+ 13

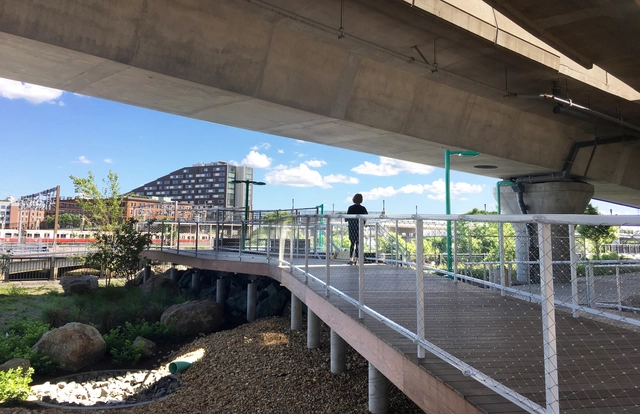
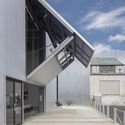
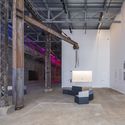
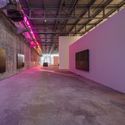
Infra-Space 1 / Landing Studio

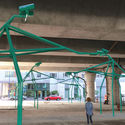
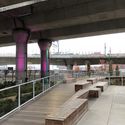
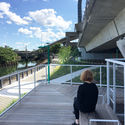
Infra-Space 1 / Landing Studio - Exterior Photography, Public SpaceInfra-Space 1 / Landing Studio - Interior Photography, Public Space, Beam, FacadeInfra-Space 1 / Landing Studio - Public SpaceInfra-Space 1 / Landing Studio - Exterior Photography, Public Space, Fence, HandrailInfra-Space 1 / Landing Studio - More Images+ 20

Curator Tour: The Reasons Offsite

Join the curator for an in-depth look at the exhibition The Reasons Offsite with a walkthrough of the design solutions in a 3D reality environment.

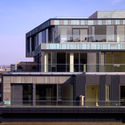
FP3 / Hacin

FP3 / Hacin  - ExtensionFP3 / Hacin  - ExtensionFP3 / Hacin  - ExtensionFP3 / Hacin  - ExtensionFP3 / Hacin  - More Images+ 3

Exhibition Tour: In the Public Interest

Get an in-depth look at the current exhibition, In the Public Interest: Redefining the Architect's Role and Responsibility, through this 45 minute exhibition tour with Taylor Johnson Assoc. AIA, graduate of Syracuse Architecture. After the tour, please ask questions, continue to explore the exhibition, and enjoy!

Architecture Trivia: Answer questions, drink beer, raise funds!

Calling all trivia buffs and architecture enthusiasts!

Opening Reception: In the Public Interest

Don't miss the opening reception for In the Public Interest: Redefining the Architect’s Role and Responsibility. This special event is an opportunity to explore the exhibition while enjoying complimentary drinks and hors d'oeuvres.

Drop-in Building Challenge: Designing Boston with LEGOⒸ Bricks

It is vacation week! Looking to get out of the house and build?

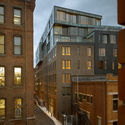
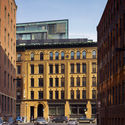
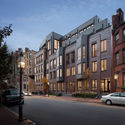
Four51 Marlborough / Hacin

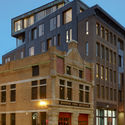
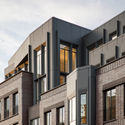
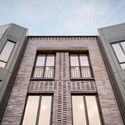
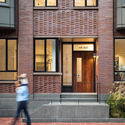
Four51 Marlborough / Hacin - Exterior Photography, Residential, FacadeFour51 Marlborough / Hacin - Exterior Photography, Residential, FacadeFour51 Marlborough / Hacin - Exterior Photography, Residential, FacadeFour51 Marlborough / Hacin - Exterior Photography, Residential, Door, FacadeFour51 Marlborough / Hacin - More Images+ 4

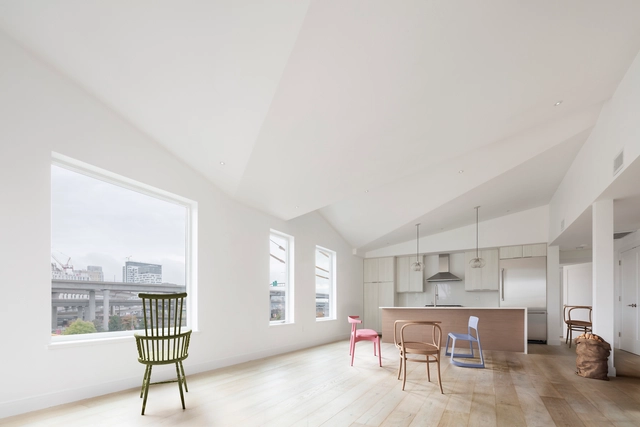
Outlier Lofts / French 2D

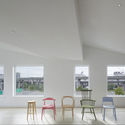
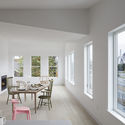
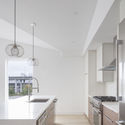
Outlier Lofts / French 2D - Renovation, Facade, DoorOutlier Lofts / French 2D - Renovation, ChairOutlier Lofts / French 2D - Renovation, Facade, Door, Table, ChairOutlier Lofts / French 2D - Renovation, Kitchen, Facade, Countertop, Sink, Lighting, Chair, TableOutlier Lofts / French 2D - More Images+ 15

  • Architects: French 2D
  • Area Area of this architecture project Area:  1600 ft²
  • Year Completion year of this architecture project Year:  2018
  • Manufacturers Brands with products used in this architecture project
    Manufacturers:  Englert, James Hardie, Juno, Juno Lighting, Sawyer Mason, +1

ICA Watershed / Anmahian Winton Architects

ICA Watershed / Anmahian Winton Architects - Adaptive ReuseICA Watershed / Anmahian Winton Architects - Adaptive ReuseICA Watershed / Anmahian Winton Architects - Adaptive ReuseICA Watershed / Anmahian Winton Architects - Adaptive ReuseICA Watershed / Anmahian Winton Architects - More Images+ 7

Landscape Innovations in the Aga Khan Historic Cities Programme

On September 12, join James Wescoat ASLA, Professor of Landscape Architecture at MIT, for a presentation on the growing importance of landscape architectural design in the Aga Khan Historic Cities Programme, and how it addresses the needs and aspirations of societies across the world.
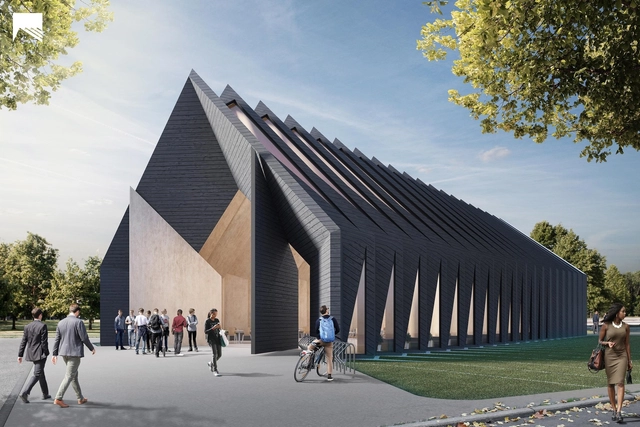
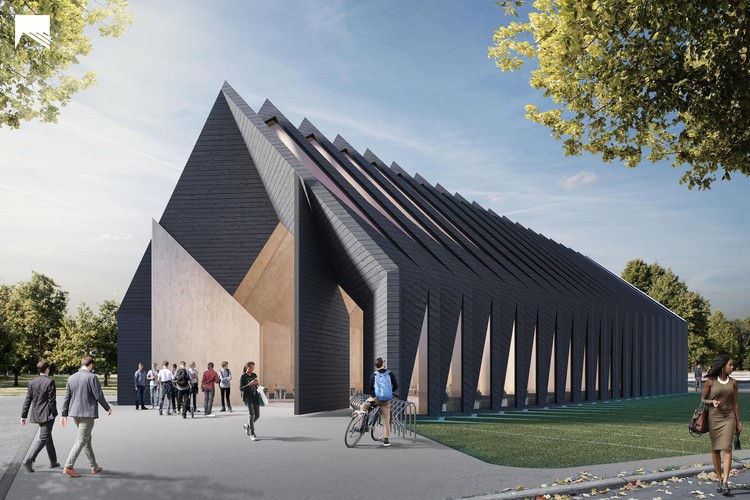
MIT's Mass Timber Longhouse Shows a Technology-Driven Approach to Sustainable Design

MIT Mass Timber Design, a cross-disciplinary design workshop at the Massachusetts Institute of Technology, have developed a building prototype that aims to tackle the world’s growing energy crisis, “one of the biggest challenges of the 21st century.” Extensively using the wood-based building design and construction technology mass timber - a method growing in popularity within North America - the project utilizes the “efficiency, speed, precision and versatility” of prefabricated timber construction elements to realize a multi-functional, sustainable building. The longhouse typology, often one of the first permanent structures of a civilization, is a common across the world, but in adapting its construction to face modern-day issues, the team hopes to create a space that “builds upon this rich cultural icon.”
MIT's Mass Timber Longhouse Shows a Technology-Driven Approach to Sustainable Design - Image 1 of 4MIT's Mass Timber Longhouse Shows a Technology-Driven Approach to Sustainable Design - Image 2 of 4MIT's Mass Timber Longhouse Shows a Technology-Driven Approach to Sustainable Design - Image 3 of 4MIT's Mass Timber Longhouse Shows a Technology-Driven Approach to Sustainable Design - Image 4 of 4MIT's Mass Timber Longhouse Shows a Technology-Driven Approach to Sustainable Design - More Images+ 9

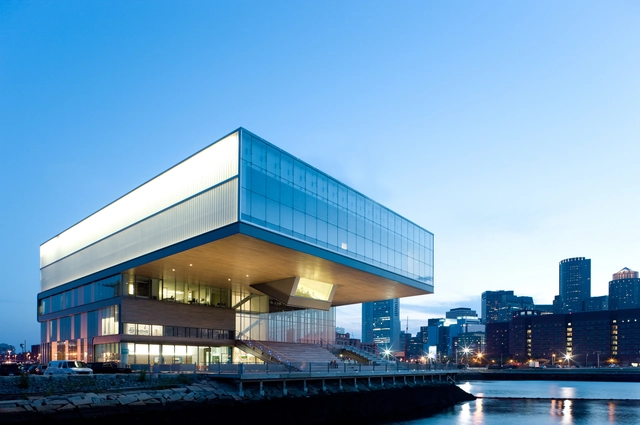
Institute of Contemporary Art / Diller Scofidio + Renfro

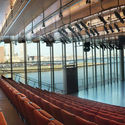
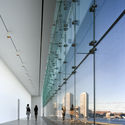
Institute of Contemporary Art / Diller Scofidio + Renfro - MuseumInstitute of Contemporary Art / Diller Scofidio + Renfro - Exterior Photography, Museum, FacadeInstitute of Contemporary Art / Diller Scofidio + Renfro - Interior Photography, MuseumInstitute of Contemporary Art / Diller Scofidio + Renfro - Interior Photography, Museum, ChairInstitute of Contemporary Art / Diller Scofidio + Renfro - More Images+ 13

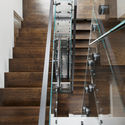
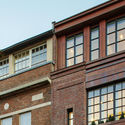
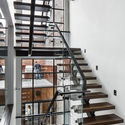
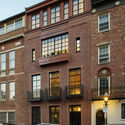
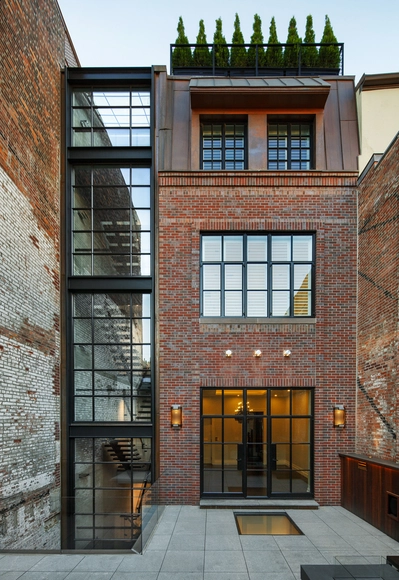
Chestnut Street Townhouse / Hacin

Chestnut Street Townhouse / Hacin - RenovationChestnut Street Townhouse / Hacin - RenovationChestnut Street Townhouse / Hacin - RenovationChestnut Street Townhouse / Hacin - RenovationChestnut Street Townhouse / Hacin - More Images+ 4

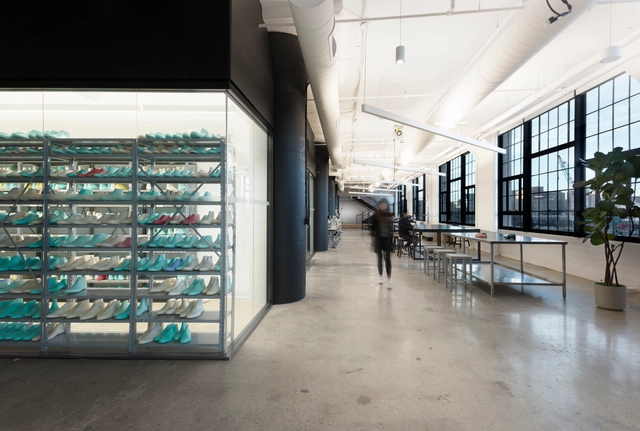
Reebok Headquarters / Gensler

Reebok Headquarters / Gensler - Institutional Buildings, Stairs, Facade, ColumnReebok Headquarters / Gensler - Institutional Buildings, Table, ChairReebok Headquarters / Gensler - Institutional Buildings, Kitchen, Facade, Table, Countertop, BenchReebok Headquarters / Gensler - Institutional BuildingsReebok Headquarters / Gensler - More Images+ 16

  • Architects: Gensler
  • Area Area of this architecture project Area:  220000 ft²
  • Year Completion year of this architecture project Year:  2017
  • Manufacturers Brands with products used in this architecture project
    Manufacturers:  Interface, EYELEVEL, Knoll International, Lorimer Studios

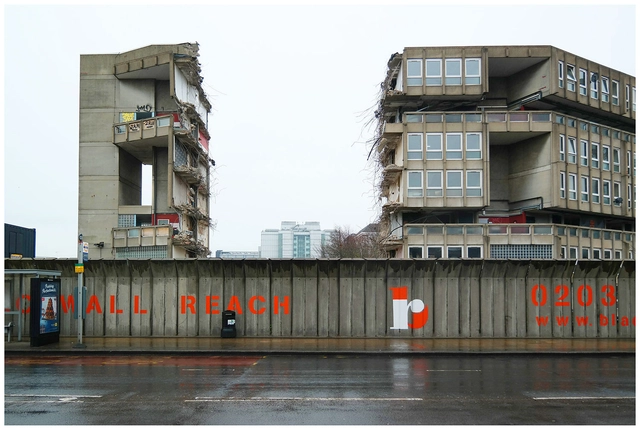
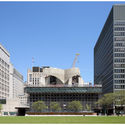
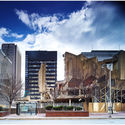
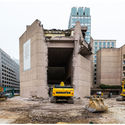
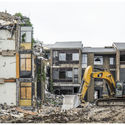
Exhibition: Brutal Destruction

Modernity certainly does not have to be characterized by ugliness, but we may well have to make some revisions in our standards of beauty.
— Edward J. Logue

pinkcomma gallery is proud to present Brutal Destruction, photographs of concrete architecture at the moment of its demise. The exhibit is curated by Chris Grimley of the architecture office over,under. The exhibit opens 12 April, 2018 from 6–9 p.m., and the will be on display through May 03, 2018.

Exhibition: Brutal Destruction - Image 1 of 4Exhibition: Brutal Destruction - Image 2 of 4Exhibition: Brutal Destruction - Image 3 of 4Exhibition: Brutal Destruction - Image 4 of 4Exhibition: Brutal Destruction - More Images+ 6

Greenbuild International Conference and Expo

Excitement is building as preparations take place for the 2017 Greenbuild International Conference & Expo, scheduled for Nov. 8-10 at the Boston Convention and Exhibition Center in Boston, MA.