1. ArchDaily
  2. Amsterdam

Amsterdam: The Latest Architecture and News

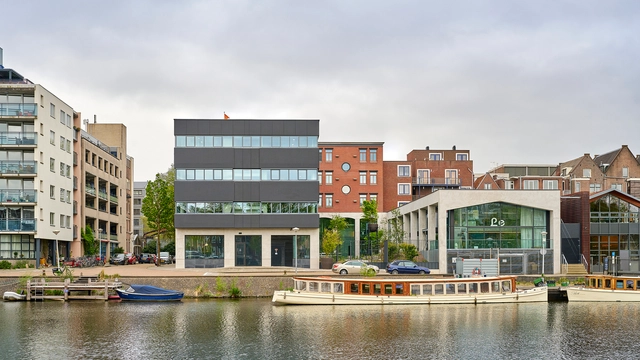
Lieven de Key Headquarters / Studioninedots

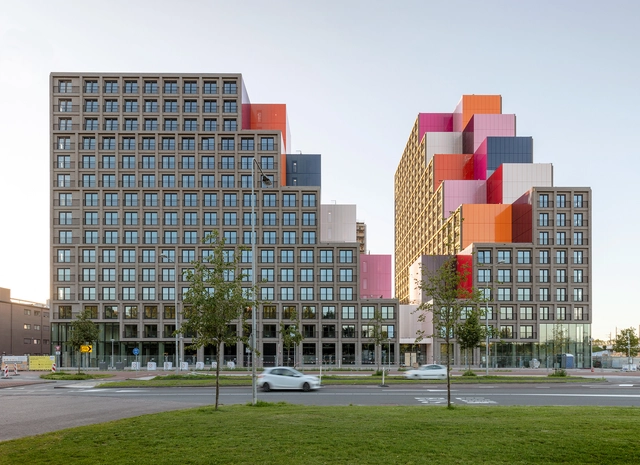
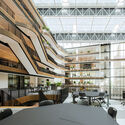
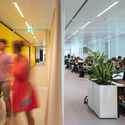
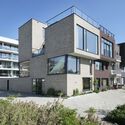
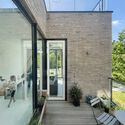
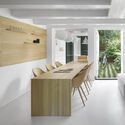
Lieven de Key Headquarters  / Studioninedots - Exterior Photography, Institutional Buildings, Garden, Facade, DoorLieven de Key Headquarters  / Studioninedots - Exterior Photography, Institutional Buildings, Facade, Beam, HandrailLieven de Key Headquarters  / Studioninedots - Interior Photography, Institutional Buildings, Facade, ChairLieven de Key Headquarters  / Studioninedots - Interior Photography, Institutional BuildingsLieven de Key Headquarters  / Studioninedots - More Images+ 19

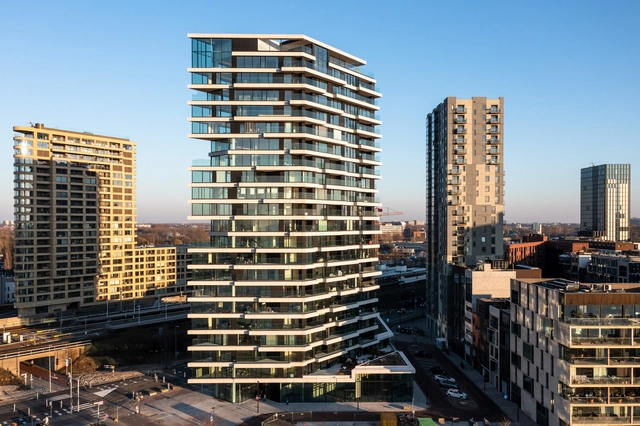
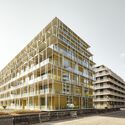
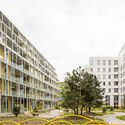
HAUT Amsterdam Residential Building / Team V Architecture

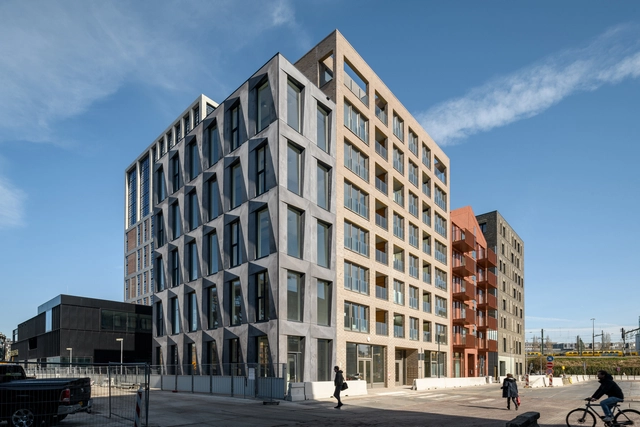
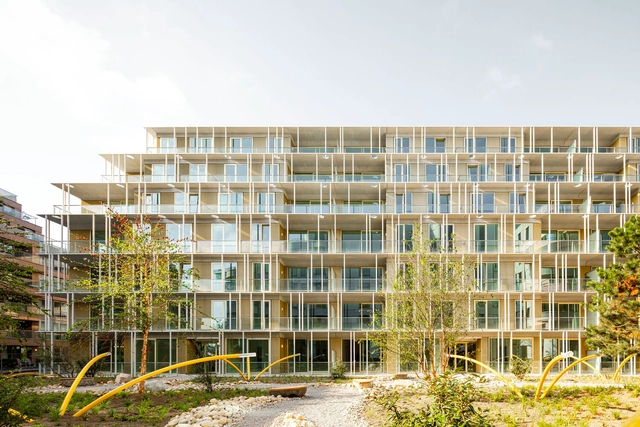
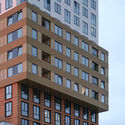
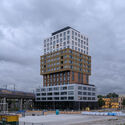
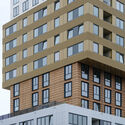
HAUT Amsterdam Residential Building / Team V Architecture - Exterior Photography, Apartments, FacadeHAUT Amsterdam Residential Building / Team V Architecture - Exterior Photography, Apartments, Facade, CityscapeHAUT Amsterdam Residential Building / Team V Architecture - Interior Photography, Apartments, Stairs, Beam, Facade, HandrailHAUT Amsterdam Residential Building / Team V Architecture - Exterior Photography, Apartments, FacadeHAUT Amsterdam Residential Building / Team V Architecture - More Images+ 39

  • Area Area of this architecture project Area:  14500
  • Year Completion year of this architecture project Year:  2022
  • Manufacturers Brands with products used in this architecture project
    Manufacturers:  Brüninghoff Bausysteme met Assmann Beraten + Planen, Holzbau
  • Professionals: J.P. van Eesteren

Jakoba Mulderhuis / Powerhouse Company + Marc Koehler Architects + de Architekten Cie

Jakoba Mulderhuis / Powerhouse Company + Marc Koehler Architects + de Architekten Cie - Exterior Photography, University, Facade, BenchJakoba Mulderhuis / Powerhouse Company + Marc Koehler Architects + de Architekten Cie - Exterior Photography, University, Garden, FacadeJakoba Mulderhuis / Powerhouse Company + Marc Koehler Architects + de Architekten Cie - Interior Photography, University, Table, ChairJakoba Mulderhuis / Powerhouse Company + Marc Koehler Architects + de Architekten Cie - Interior Photography, University, ChairJakoba Mulderhuis / Powerhouse Company + Marc Koehler Architects + de Architekten Cie - More Images+ 24

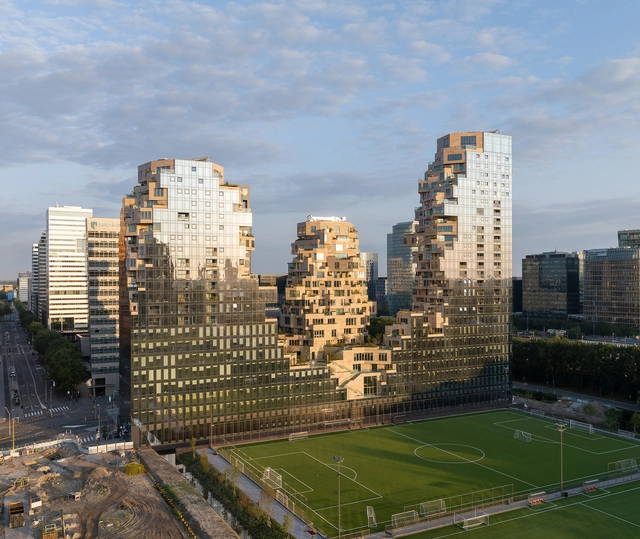
Valley Towers / MVRDV

Valley Towers / MVRDV - Exterior Photography, Residential, FacadeValley Towers / MVRDV - Exterior Photography, Residential, Facade, Balcony, CityscapeValley Towers / MVRDV - Interior Photography, Residential, FacadeValley Towers / MVRDV - Exterior Photography, Residential, Facade, CityscapeValley Towers / MVRDV - More Images+ 48

The Modular / Bureau Fraai

The Modular / Bureau Fraai - Exterior Photography, Office Buildings, Facade, CityscapeThe Modular / Bureau Fraai - Interior Photography, Office Buildings, FacadeThe Modular / Bureau Fraai - Exterior Photography, Office Buildings, Facade, CityscapeThe Modular / Bureau Fraai - Interior Photography, Office Buildings, Facade, LightingThe Modular / Bureau Fraai - More Images+ 10

  • Architects: Bureau Fraai
  • Area Area of this architecture project Area:  510
  • Year Completion year of this architecture project Year:  2020
  • Manufacturers Brands with products used in this architecture project
    Manufacturers:  Otis
  • Professionals: Goudstikker de Vries, Peutz, Inbo

Mannoury Apartments / Koschuch Architects

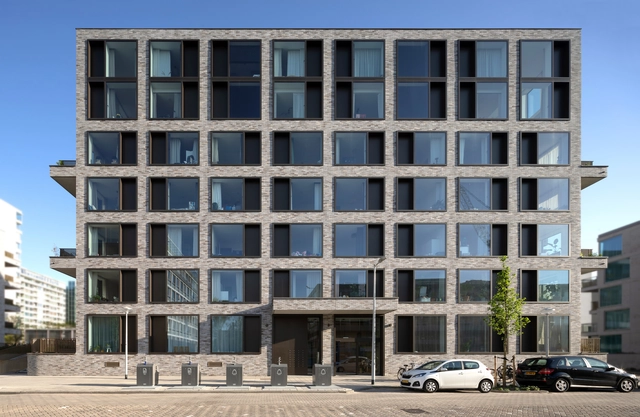
Mannoury Apartments / Koschuch Architects - Exterior Photography, Apartments, FacadeMannoury Apartments / Koschuch Architects - Exterior Photography, Apartments, Facade, BalconyMannoury Apartments / Koschuch Architects - Exterior Photography, Apartments, FacadeMannoury Apartments / Koschuch Architects - Exterior Photography, Apartments, Facade, BalconyMannoury Apartments / Koschuch Architects - More Images+ 11

Urban Villa in Amsterdam / BNLA Architecten

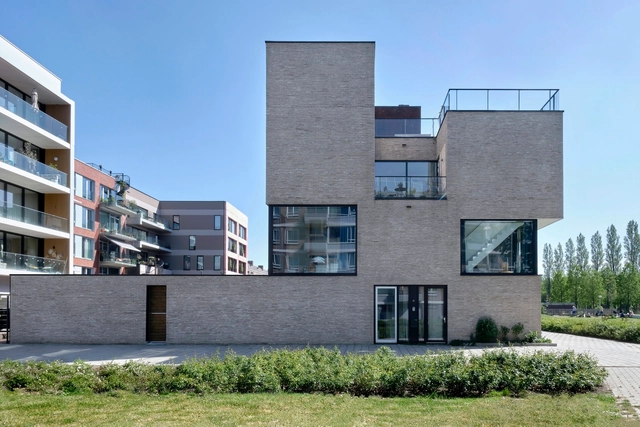
Urban Villa in Amsterdam / BNLA Architecten - Exterior Photography, Apartments
© Studio de Nooyer
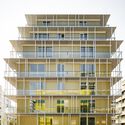
Urban Villa in Amsterdam / BNLA Architecten - Exterior Photography, ApartmentsUrban Villa in Amsterdam / BNLA Architecten - Exterior Photography, Apartments, FacadeUrban Villa in Amsterdam / BNLA Architecten - Interior Photography, Apartments, Door, TableUrban Villa in Amsterdam / BNLA Architecten - Interior Photography, ApartmentsUrban Villa in Amsterdam / BNLA Architecten - More Images+ 23

Sluishuis Residential Building / BIG + Barcode Architects

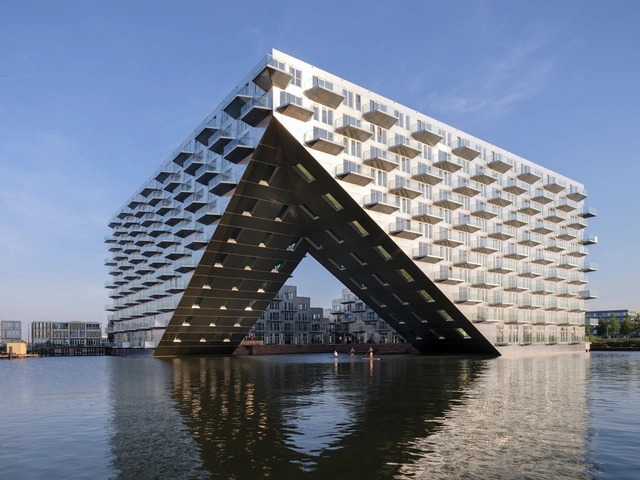
Sluishuis Residential Building / BIG + Barcode Architects - Exterior Photography, Apartments, FacadeSluishuis Residential Building / BIG + Barcode Architects - Exterior Photography, Apartments, FacadeSluishuis Residential Building / BIG + Barcode Architects - Exterior Photography, Apartments, Facade, CityscapeSluishuis Residential Building / BIG + Barcode Architects - Interior Photography, Apartments, FacadeSluishuis Residential Building / BIG + Barcode Architects - More Images+ 12

KKL13 Housing Complex / OFMAA

KKL13 Housing Complex / OFMAA - Exterior Photography, Apartments, FacadeKKL13 Housing Complex / OFMAA - Exterior Photography, Apartments, FacadeKKL13 Housing Complex / OFMAA - Exterior Photography, Apartments, Door, Facade, Balcony, ChairKKL13 Housing Complex / OFMAA - Exterior Photography, Apartments, Deck, Door, Facade, Stairs, ChairKKL13 Housing Complex / OFMAA - More Images+ 13

  • Architects: OFMAA
  • Area Area of this architecture project Area:  235
  • Year Completion year of this architecture project Year:  2021
  • Manufacturers Brands with products used in this architecture project
    Manufacturers:  Reynaers Aluminium, C3 staalbouw, Ducoscreens, EPDM + wooden terrace, Nathan Projects, +3

Harbour Club / LEVS architecten

Harbour Club / LEVS architecten - Exterior Photography, Residential Architecture
Courtesy of LEVS architecten

Harbour Club / LEVS architecten - Exterior Photography, Residential ArchitectureHarbour Club / LEVS architecten - Exterior Photography, Residential ArchitectureHarbour Club / LEVS architecten - Exterior Photography, Residential Architecture, FacadeHarbour Club / LEVS architecten - Interior Photography, Residential Architecture, ChairHarbour Club / LEVS architecten - More Images+ 13

AN Amsterdam Office / Studio Noun

AN Amsterdam Office / Studio Noun - Interior Photography, Cowork Interiors, Door, Facade
© Muk van Lil

AN Amsterdam Office / Studio Noun - Cowork InteriorsAN Amsterdam Office / Studio Noun - Interior Photography, Cowork Interiors, BedroomAN Amsterdam Office / Studio Noun - Cowork InteriorsAN Amsterdam Office / Studio Noun - Interior Photography, Cowork InteriorsAN Amsterdam Office / Studio Noun - More Images+ 21

  • Architects: Studio Noun
  • Area Area of this architecture project Area:  650
  • Year Completion year of this architecture project Year:  2022
  • Manufacturers Brands with products used in this architecture project
    Manufacturers:  Bestwelhip, Sandra Keja Planken- Studio Noun

The Beacon / Studio Appelo

The Beacon / Studio Appelo - Exterior Photography, Mixed Use Architecture
© Lars Goossens

The Beacon / Studio Appelo - Exterior Photography, Mixed Use ArchitectureThe Beacon / Studio Appelo - Exterior Photography, Mixed Use Architecture, FacadeThe Beacon / Studio Appelo - Interior Photography, Mixed Use ArchitectureThe Beacon / Studio Appelo - Interior Photography, Mixed Use ArchitectureThe Beacon / Studio Appelo - More Images+ 14

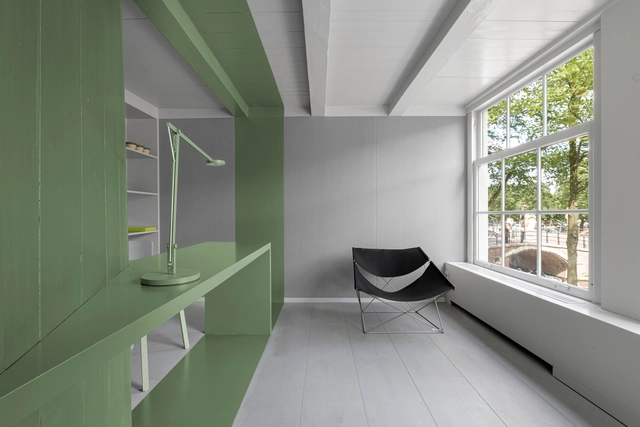
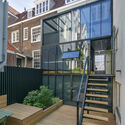
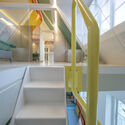
Canal House Amsterdam / i29 interior architects

Canal House Amsterdam / i29 interior architects - Exterior Photography, Houses, Door, FacadeCanal House Amsterdam / i29 interior architects - Interior Photography, Houses, Stairs, DoorCanal House Amsterdam / i29 interior architects - Interior Photography, Houses, Door, Stairs, Facade, LightingCanal House Amsterdam / i29 interior architects - Interior Photography, Houses, Table, ChairCanal House Amsterdam / i29 interior architects - More Images+ 30

Amsterdam, The Netherlands
  • Area Area of this architecture project Area:  115
  • Manufacturers Brands with products used in this architecture project
    Manufacturers:  JUNG, Alexandra Gaca, Blumenberg, Concraft, Cotto d'Este, +12

Dentista Amsterdam Dental Clinic / i29 interior architects

Dentista Amsterdam Dental Clinic  / i29 interior architects - Interior Photography, Dental Clinic
© Thomas van Schaik

Dentista Amsterdam Dental Clinic  / i29 interior architects - Exterior Photography, Dental Clinic, DoorDentista Amsterdam Dental Clinic  / i29 interior architects - Interior Photography, Dental Clinic, ChairDentista Amsterdam Dental Clinic  / i29 interior architects - Interior Photography, Dental Clinic, ChairDentista Amsterdam Dental Clinic  / i29 interior architects - Interior Photography, Dental Clinic, FacadeDentista Amsterdam Dental Clinic  / i29 interior architects - More Images+ 19

  • Area Area of this architecture project Area:  260
  • Year Completion year of this architecture project Year:  2021
  • Manufacturers Brands with products used in this architecture project
    Manufacturers:  Delta Light, Duracryl, Lensvelt, Plan Effect

OurDomain Student Housing / OZ Architects

OurDomain Student Housing / OZ Architects - Exterior Photography, OfficesOurDomain Student Housing / OZ Architects - Interior Photography, OfficesOurDomain Student Housing / OZ Architects - Exterior Photography, Offices, FacadeOurDomain Student Housing / OZ Architects - Exterior Photography, OfficesOurDomain Student Housing / OZ Architects - More Images+ 32

Lycka Amsterdam Apartments / Team Paul de Vroom + Sputnik

Lycka Amsterdam Apartments / Team Paul de Vroom + Sputnik - Exterior Photography, Residential, Facade, Arch, CityscapeLycka Amsterdam Apartments / Team Paul de Vroom + Sputnik - Exterior Photography, Residential, FacadeLycka Amsterdam Apartments / Team Paul de Vroom + Sputnik - Exterior Photography, Residential, Facade, CityscapeLycka Amsterdam Apartments / Team Paul de Vroom + Sputnik - Exterior Photography, Residential, FacadeLycka Amsterdam Apartments / Team Paul de Vroom + Sputnik - More Images+ 18

The Line Housing Complex / Orange Architects

The Line Housing Complex / Orange Architects - Exterior Photography, ApartmentsThe Line Housing Complex / Orange Architects - Exterior Photography, ApartmentsThe Line Housing Complex / Orange Architects - Interior Photography, ApartmentsThe Line Housing Complex / Orange Architects - Exterior Photography, ApartmentsThe Line Housing Complex / Orange Architects - More Images+ 15

Vijzelgracht House / Benthem Crouwel Architects

Vijzelgracht House / Benthem Crouwel Architects - Interior Photography, Renovation, Chair
© Jannes Linders

Vijzelgracht House / Benthem Crouwel Architects - Exterior Photography, Renovation, StairsVijzelgracht House / Benthem Crouwel Architects - Interior Photography, RenovationVijzelgracht House / Benthem Crouwel Architects - Interior Photography, RenovationVijzelgracht House / Benthem Crouwel Architects - Interior Photography, Renovation, Kitchen, Table, ChairVijzelgracht House / Benthem Crouwel Architects - More Images+ 21