1. ArchDaily
  2. Amsterdam

Amsterdam: The Latest Architecture and News

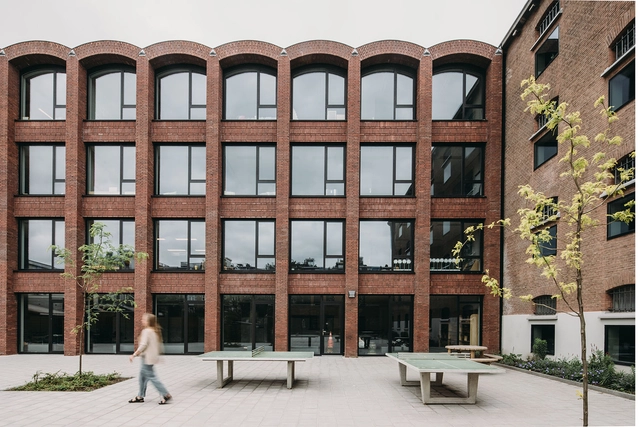
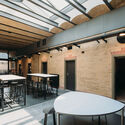
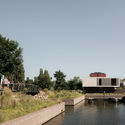
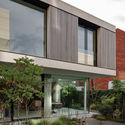
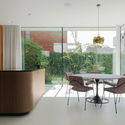
The British School of Amsterdam / Atelier PRO architects

The British School of Amsterdam / Atelier PRO architects - Exterior Photography, Schools The British School of Amsterdam / Atelier PRO architects - Exterior Photography, Schools The British School of Amsterdam / Atelier PRO architects - Interior Photography, Schools , Door, Table, ChairThe British School of Amsterdam / Atelier PRO architects - Interior Photography, Schools , Door, Beam, Table, Lighting, ChairThe British School of Amsterdam / Atelier PRO architects - More Images+ 21

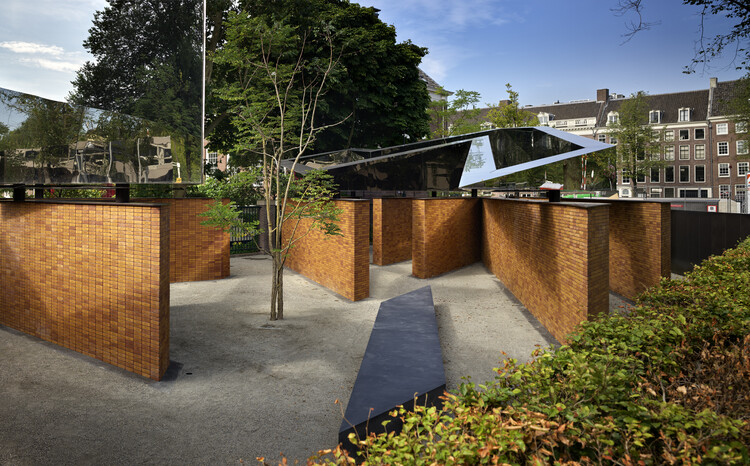
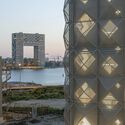
Public Space at Dutch Holocaust Memorial of Names / Rijnboutt + Studio Libeskind

Public Space at Dutch Holocaust Memorial of Names / Rijnboutt + Studio Libeskind - Exterior Photography, Landscape Architecture, Garden, Facade, Lighting
© Kees Hummel

Public Space at Dutch Holocaust Memorial of Names / Rijnboutt + Studio Libeskind - Exterior Photography, Landscape Architecture, Garden, Facade, Handrail, ArchPublic Space at Dutch Holocaust Memorial of Names / Rijnboutt + Studio Libeskind - Exterior Photography, Landscape Architecture, Courtyard, FacadePublic Space at Dutch Holocaust Memorial of Names / Rijnboutt + Studio Libeskind - Exterior Photography, Landscape Architecture, Courtyard, FacadePublic Space at Dutch Holocaust Memorial of Names / Rijnboutt + Studio Libeskind - Exterior Photography, Landscape Architecture, Garden, Facade, LightingPublic Space at Dutch Holocaust Memorial of Names / Rijnboutt + Studio Libeskind - More Images+ 17

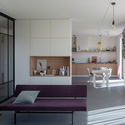
Tiny Loft / Studio Canisius + Eline Degenaar

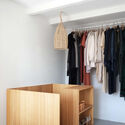
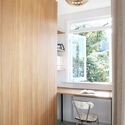
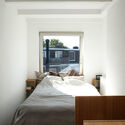
Tiny Loft  / Studio Canisius + Eline Degenaar - Interior Photography, Loft, Table, Chair, LightingTiny Loft  / Studio Canisius + Eline Degenaar - Interior Photography, Loft, ClosetTiny Loft  / Studio Canisius + Eline Degenaar - Interior Photography, Loft, Table, ChairTiny Loft  / Studio Canisius + Eline Degenaar - Interior Photography, Loft, Bedroom, BedTiny Loft  / Studio Canisius + Eline Degenaar - More Images+ 16

Amsterdam, The Netherlands
  • Area Area of this architecture project Area:  50
  • Year Completion year of this architecture project Year:  2021
  • Manufacturers Brands with products used in this architecture project
    Manufacturers:  Object flor, Zagenzagen
  • Professionals: Swane CC

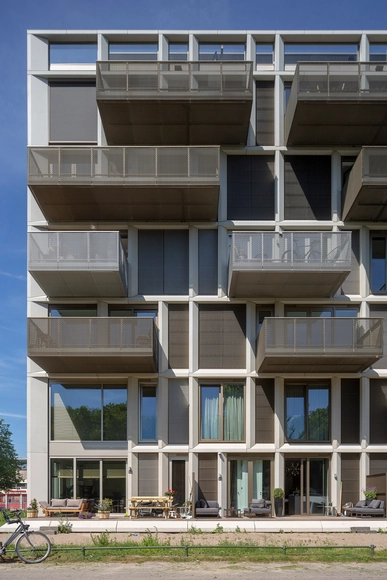
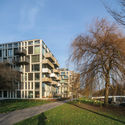
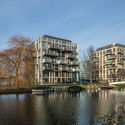
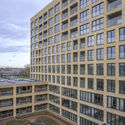
Sud Residential Building / Office Winhov

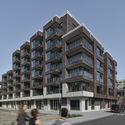
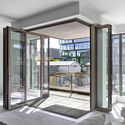
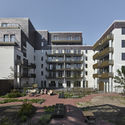
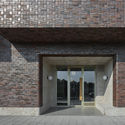
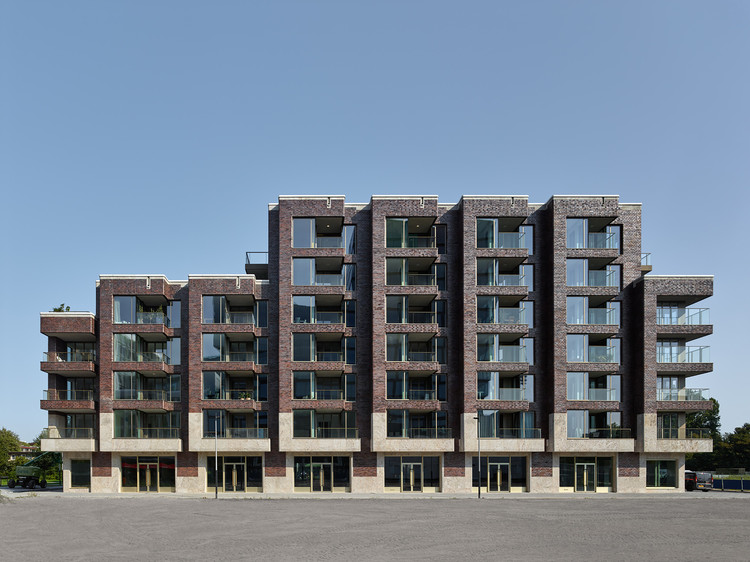
Sud Residential Building / Office Winhov - Exterior Photography, ResidentialSud Residential Building / Office Winhov - Interior Photography, Residential, DoorSud Residential Building / Office Winhov - Exterior Photography, ResidentialSud Residential Building / Office Winhov - Exterior Photography, Residential, Door, FacadeSud Residential Building / Office Winhov - More Images+ 19

  • Architects: Office Winhov
  • Area Area of this architecture project Area:  8897
  • Year Completion year of this architecture project Year:  2020
  • Manufacturers Brands with products used in this architecture project
    Manufacturers:  Solarlux

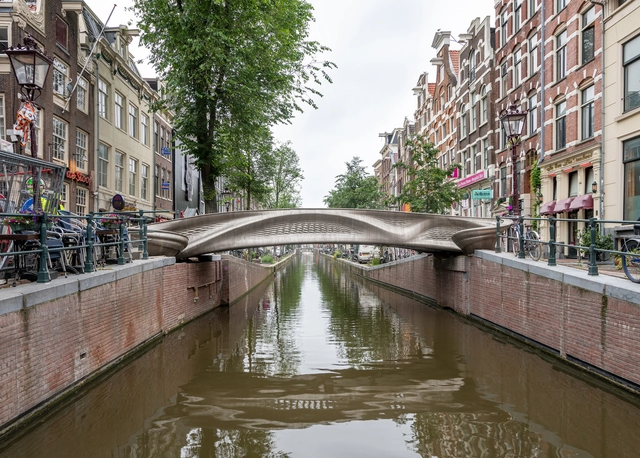
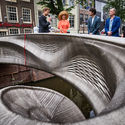
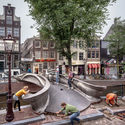
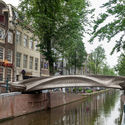
MX3D Smart Bridge / Joris Laarman Lab + MX3D + Arup

MX3D Smart Bridge / Joris Laarman Lab + MX3D + Arup - Exterior Photography, Pedestrian Bridge, FacadeMX3D Smart Bridge / Joris Laarman Lab + MX3D + Arup - Pedestrian BridgeMX3D Smart Bridge / Joris Laarman Lab + MX3D + Arup - Exterior Photography, Pedestrian Bridge, HandrailMX3D Smart Bridge / Joris Laarman Lab + MX3D + Arup - Exterior Photography, Pedestrian Bridge, Facade, Handrail, ArchMX3D Smart Bridge / Joris Laarman Lab + MX3D + Arup - More Images+ 1

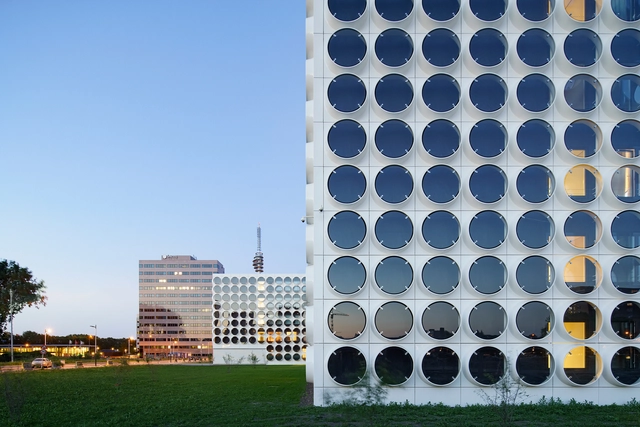
De Walvis Offices / KAAN Architecten

De Walvis Offices / KAAN Architecten - Interior Photography, Office Buildings, ChairDe Walvis Offices / KAAN Architecten - Exterior Photography, Office BuildingsDe Walvis Offices / KAAN Architecten - Exterior Photography, Office Buildings, DoorDe Walvis Offices / KAAN Architecten - Interior Photography, Office BuildingsDe Walvis Offices / KAAN Architecten - More Images+ 30

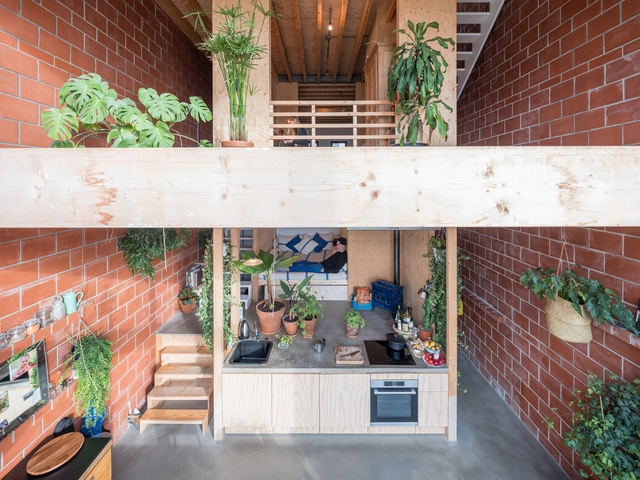
House Buiksloterham / NEXT architects

House Buiksloterham / NEXT architects - Interior Photography, Houses, BeamHouse Buiksloterham / NEXT architects - Interior Photography, Houses, Facade, LightingHouse Buiksloterham / NEXT architects - Interior Photography, Houses, Beam, Facade, ChairHouse Buiksloterham / NEXT architects - Interior Photography, Houses, Kitchen, Beam, TableHouse Buiksloterham / NEXT architects - More Images+ 5

Amsterdam, The Netherlands

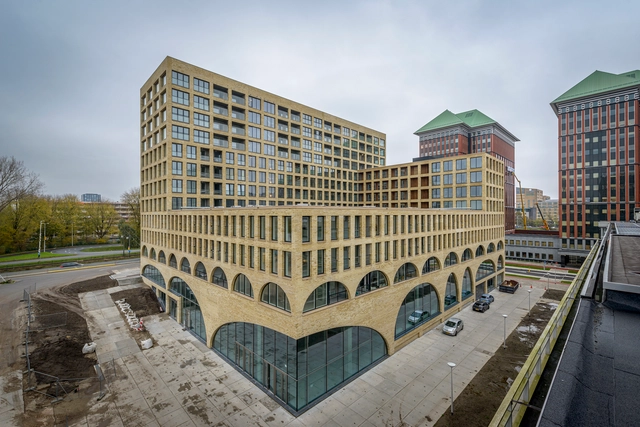
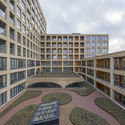
Courthouse Amsterdam / KAAN Architecten

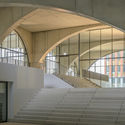
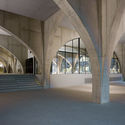
Courthouse Amsterdam / KAAN Architecten - Interior Photography, Offices InteriorsCourthouse Amsterdam / KAAN Architecten - Interior Photography, Offices Interiors, StairsCourthouse Amsterdam / KAAN Architecten - Exterior Photography, Offices Interiors, FacadeCourthouse Amsterdam / KAAN Architecten - Exterior Photography, Offices Interiors, FacadeCourthouse Amsterdam / KAAN Architecten - More Images+ 63

  • Architects: KAAN Architecten
  • Area Area of this architecture project Area:  60200
  • Year Completion year of this architecture project Year:  2020
  • Manufacturers Brands with products used in this architecture project
    Manufacturers:  COwerk, Inteco, Maars Living Wall, Smeulders Interieurgroep, Smits Gemert, +2

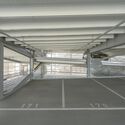
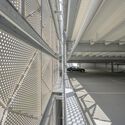
Community Car Park A1 / XVW architectuur

Community Car Park A1 / XVW architectuur - Exterior Photography,           ParkingCommunity Car Park A1 / XVW architectuur - Drawings,           ParkingCommunity Car Park A1 / XVW architectuur - Exterior Photography,           ParkingCommunity Car Park A1 / XVW architectuur - Interior Photography,           ParkingCommunity Car Park A1 / XVW architectuur - More Images+ 7

  • Architects: XVW architectuur
  • Area Area of this architecture project Area:  8320
  • Year Completion year of this architecture project Year:  2021
  • Manufacturers Brands with products used in this architecture project
    Manufacturers:  Aluprof, Huber, Huber system, Kingspan Insulated Panels, Metadecor, +1
  • Professionals: Peutz, Perree

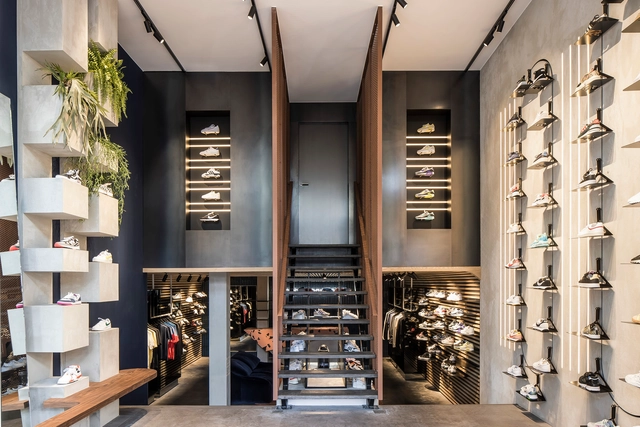
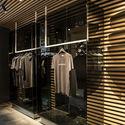
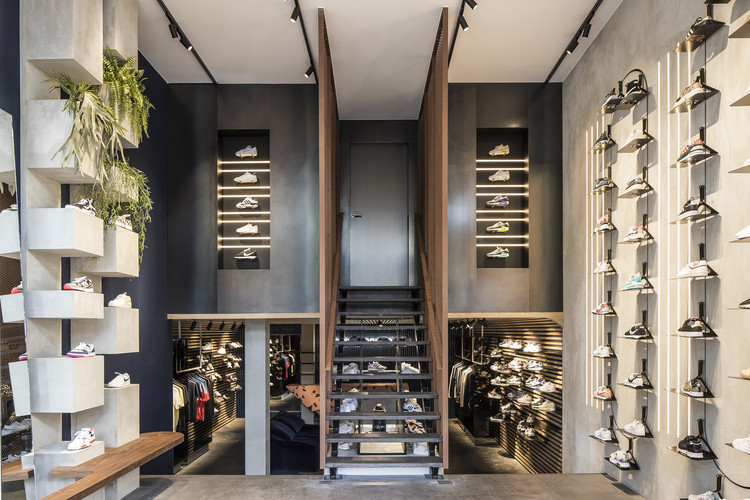
Sneaker District Amsterdam / Barde + vanVoltt

Sneaker District Amsterdam / Barde + vanVoltt - Interior Photography, Store, FacadeSneaker District Amsterdam / Barde + vanVoltt - Interior Photography, Store, FacadeSneaker District Amsterdam / Barde + vanVoltt - Interior Photography, StoreSneaker District Amsterdam / Barde + vanVoltt - Interior Photography, StoreSneaker District Amsterdam / Barde + vanVoltt - More Images+ 12

Amsterdam, The Netherlands
  • Architects: Barde + vanVoltt
  • Area Area of this architecture project Area:  100
  • Year Completion year of this architecture project Year:  2020
  • Manufacturers Brands with products used in this architecture project
    Manufacturers:  Chaos Group, B&B Italia, Altrock Surfaces, FLOS, Matteo Brioni, +2
  • Professionals: Stalen Gasten, Wunderkammer

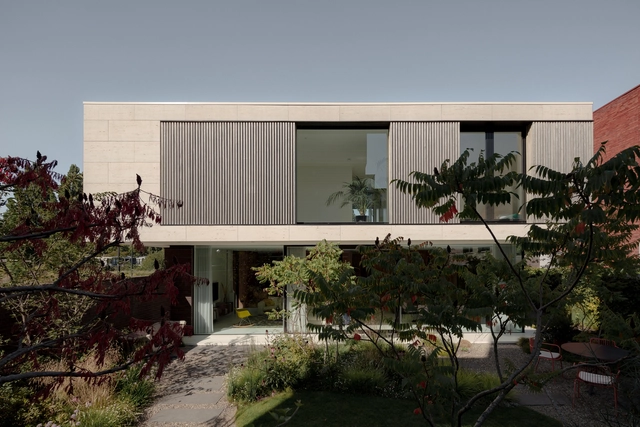
Villa MW / Powerhouse Company

Villa MW / Powerhouse Company - Exterior Photography, HousesVilla MW / Powerhouse Company - Exterior Photography, HousesVilla MW / Powerhouse Company - Exterior Photography, HousesVilla MW / Powerhouse Company - Interior Photography, Houses, Table, ChairVilla MW / Powerhouse Company - More Images+ 21

Amsterdam, The Netherlands

Ravel Residence / OZ

Ravel Residence / OZ - HousingRavel Residence / OZ - Exterior Photography, Housing, FacadeRavel Residence / OZ - Exterior Photography, Housing, FacadeRavel Residence / OZ - HousingRavel Residence / OZ - More Images+ 15

  • Architects: OZ
  • Area Area of this architecture project Area:  24500
  • Year Completion year of this architecture project Year:  2015
  • Manufacturers Brands with products used in this architecture project
    Manufacturers:  Carl Stahl, Cape Cod, Jan Snel, Plastica

Het Gym / Kevin Veenhuizen Architects

Het Gym / Kevin Veenhuizen Architects - Interior Photography, Renovation, Kitchen, Beam, Table, ChairHet Gym / Kevin Veenhuizen Architects - Exterior Photography, RenovationHet Gym / Kevin Veenhuizen Architects - Interior Photography, Renovation, Door, HandrailHet Gym / Kevin Veenhuizen Architects - Interior Photography, RenovationHet Gym / Kevin Veenhuizen Architects - More Images+ 21

  • Architects: Kumiki
  • Area Area of this architecture project Area:  540
  • Year Completion year of this architecture project Year:  2021
  • Professionals: Terluin Bouw

Apartment Building Red Ruby / Bureau Fraai

Apartment Building Red Ruby  / Bureau Fraai - Interior Photography, ResidentialApartment Building Red Ruby  / Bureau Fraai - Interior Photography, ResidentialApartment Building Red Ruby  / Bureau Fraai - Exterior Photography, ResidentialApartment Building Red Ruby  / Bureau Fraai - Exterior Photography, ResidentialApartment Building Red Ruby  / Bureau Fraai - More Images+ 10

The Sketchblock / ANA architecten

The Sketchblock / ANA architecten - Exterior Photography, ResidentialThe Sketchblock / ANA architecten - Exterior Photography, ResidentialThe Sketchblock / ANA architecten - Interior Photography, Residential, Kitchen, Table, ChairThe Sketchblock / ANA architecten - Exterior Photography, ResidentialThe Sketchblock / ANA architecten - More Images+ 15

  • Architects: ANA architecten
  • Area Area of this architecture project Area:  2500
  • Year Completion year of this architecture project Year:  2018

Westbeat Housing Complex / Studioninedots

Westbeat Housing Complex / Studioninedots - Exterior Photography, Community CenterWestbeat Housing Complex / Studioninedots - Exterior Photography, Community CenterWestbeat Housing Complex / Studioninedots - Interior Photography, Community Center, Stairs, FacadeWestbeat Housing Complex / Studioninedots - Interior Photography, Community Center, Stairs, FacadeWestbeat Housing Complex / Studioninedots - More Images+ 13

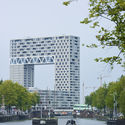
Pontsteiger Residential Building / Eden District

Pontsteiger Residential Building / Eden District - Interior Photography, ResidentialPontsteiger Residential Building / Eden District - Exterior Photography, ResidentialPontsteiger Residential Building / Eden District - Interior Photography, Residential, ChairPontsteiger Residential Building / Eden District - Exterior Photography, ResidentialPontsteiger Residential Building / Eden District - More Images+ 35

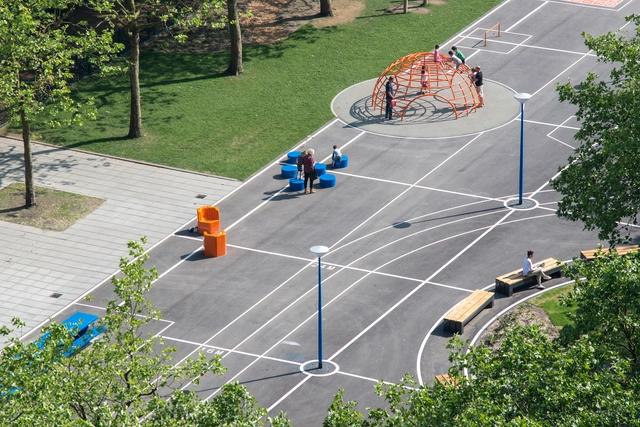
Gridgrounds Square / Openfabric + Dmau

Gridgrounds Square / Openfabric + Dmau - Exterior Photography, SquareGridgrounds Square / Openfabric + Dmau - Interior Photography, Square, Bench, ChairGridgrounds Square / Openfabric + Dmau - Exterior Photography, SquareGridgrounds Square / Openfabric + Dmau - Exterior Photography, SquareGridgrounds Square / Openfabric + Dmau - More Images+ 13

  • Architects: Dmau, Openfabric
  • Area Area of this architecture project Area:  4500
  • Year Completion year of this architecture project Year:  2016
  • Manufacturers Brands with products used in this architecture project
    Manufacturers:  AutoDesk, Adobe Systems Incorporated, Robert McNeel & Associates