1. ArchDaily
  2. Built Projects

Built Projects

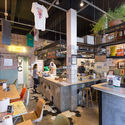
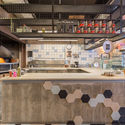
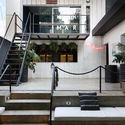
Cuna Restaurant / LavallePeniche

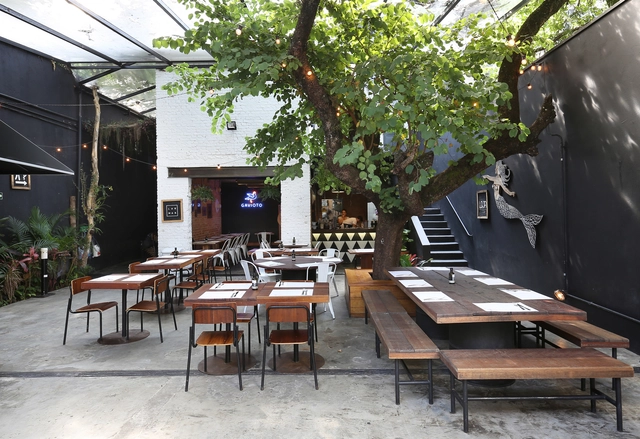
Cuna Restaurant / LavallePeniche - Interior Photography, Restaurant, Chair
© Manolo R Solís

Cuna Restaurant / LavallePeniche - Interior Photography, RestaurantCuna Restaurant / LavallePeniche - Interior Photography, RestaurantCuna Restaurant / LavallePeniche - Interior Photography, Restaurant, ChairCuna Restaurant / LavallePeniche - Interior Photography, RestaurantCuna Restaurant / LavallePeniche - More Images+ 15

  • Architects: LavallePeniche
  • Area Area of this architecture project Area:  390
  • Year Completion year of this architecture project Year:  2020
  • Manufacturers Brands with products used in this architecture project
    Manufacturers:  3DS, AutoCAD, Carpintec, FILAMENTO, Iluminación del Sureste, +2

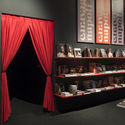
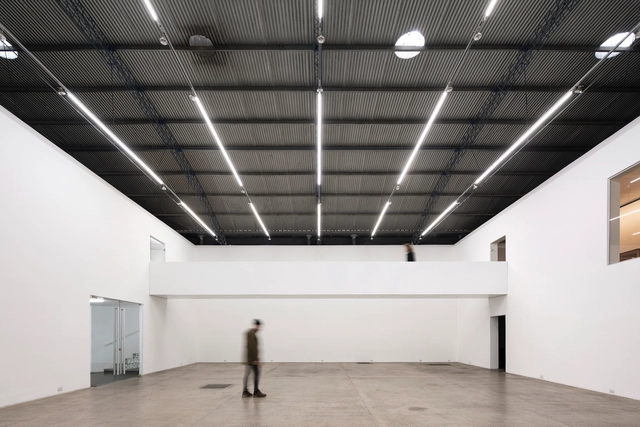
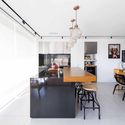
Culto Gallery / Yemail Arquitectura

Culto Gallery / Yemail Arquitectura - Interior Photography, Gallery, KitchenCulto Gallery / Yemail Arquitectura - Interior Photography, Gallery, KitchenCulto Gallery / Yemail Arquitectura - Interior Photography, Gallery, KitchenCulto Gallery / Yemail Arquitectura - Interior Photography, GalleryCulto Gallery / Yemail Arquitectura - More Images+ 28

  • Area Area of this architecture project Area:  123
  • Year Completion year of this architecture project Year:  2020

Arica Building / Angas Kipa

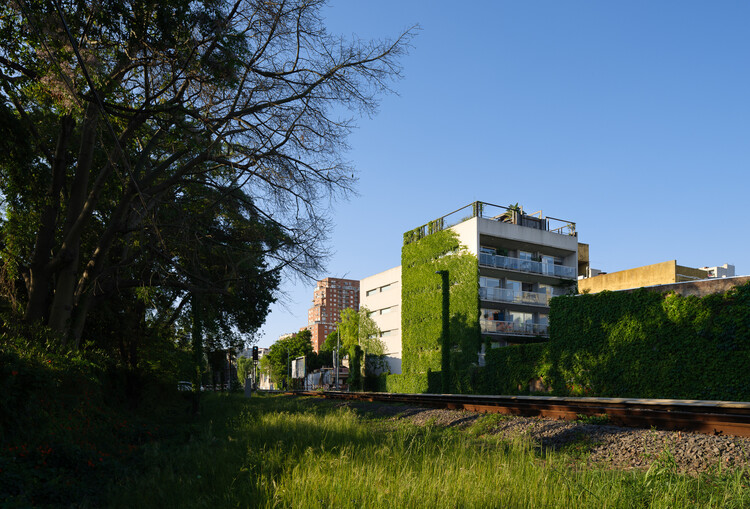
Arica Building / Angas Kipa - Exterior Photography, Extension, FacadeArica Building / Angas Kipa - Exterior Photography, Extension, FacadeArica Building / Angas Kipa - Interior Photography, ExtensionArica Building / Angas Kipa - Interior Photography, Extension, StairsArica Building / Angas Kipa - More Images+ 14

  • Architects: Angas Kipa
  • Area Area of this architecture project Area:  300
  • Year Completion year of this architecture project Year:  2021

Green Box House / ALE Estudio

Green Box House / ALE Estudio - Interior Photography, Sustainability, DoorGreen Box House / ALE Estudio - Interior Photography, Sustainability, DoorGreen Box House / ALE Estudio - Interior Photography, SustainabilityGreen Box House / ALE Estudio - Interior Photography, Sustainability, BathroomGreen Box House / ALE Estudio - More Images+ 22

  • Architects: ALE Estudio
  • Area Area of this architecture project Area:  200
  • Year Completion year of this architecture project Year:  2021

Zuno House / SPRB arquitectos

Zuno House / SPRB arquitectos - Exterior Photography, HousesZuno House / SPRB arquitectos - Interior Photography, HousesZuno House / SPRB arquitectos - Interior Photography, Houses, BedroomZuno House / SPRB arquitectos - Exterior Photography, Houses, Door, FacadeZuno House / SPRB arquitectos - More Images+ 17

  • Architects: SPRB arquitectos
  • Area Area of this architecture project Area:  310
  • Year Completion year of this architecture project Year:  2018
  • Manufacturers Brands with products used in this architecture project
    Manufacturers:  Comex, Grupo Tenerife, Helvex, MOOMA Mosaicos, Tecnolite

Dreamcatcher House / Longhi Architects

Dreamcatcher House / Longhi Architects - Interior Photography, Houses, Facade, DoorDreamcatcher House / Longhi Architects - Interior Photography, Houses, StairsDreamcatcher House / Longhi Architects - Interior Photography, Houses, ChairDreamcatcher House / Longhi Architects - Interior Photography, Houses, BathroomDreamcatcher House / Longhi Architects - More Images+ 27

  • Architects: Longhi Architects
  • Area Area of this architecture project Area:  320
  • Year Completion year of this architecture project Year:  2020
  • Manufacturers Brands with products used in this architecture project
    Manufacturers:  AutoDesk, Trimble

Chamfered House / Destudio

Chamfered House / Destudio - Interior Photography, Houses, Kitchen, Chair
© Mariela Apollonio

Chamfered House / Destudio - Interior Photography, Houses, DoorChamfered House / Destudio - Interior Photography, HousesChamfered House / Destudio - Interior Photography, Houses, Kitchen, CountertopChamfered House / Destudio - Interior Photography, HousesChamfered House / Destudio - More Images+ 11

Ovillo Restaurant / More&Co

Ovillo Restaurant / More&Co - Interior Photography, Restaurant & Bar InteriorsOvillo Restaurant / More&Co - Exterior Photography, Restaurant & Bar Interiors, ChairOvillo Restaurant / More&Co - Interior Photography, Restaurant & Bar Interiors, ChairOvillo Restaurant / More&Co - Interior Photography, Restaurant & Bar Interiors, Kitchen, CountertopOvillo Restaurant / More&Co - More Images+ 12

  • Architects: More&Co
  • Area Area of this architecture project Area:  700
  • Year Completion year of this architecture project Year:  2019

House X / Desnivel Arquitectos

House X / Desnivel Arquitectos - Exterior Photography, Houses, FacadeHouse X / Desnivel Arquitectos - Interior Photography, HousesHouse X / Desnivel Arquitectos - Interior Photography, Houses, ChairHouse X / Desnivel Arquitectos - Interior Photography, Houses, StairsHouse X / Desnivel Arquitectos - More Images+ 30

  • Area Area of this architecture project Area:  260
  • Year Completion year of this architecture project Year:  2020
  • Manufacturers Brands with products used in this architecture project
    Manufacturers:  AutoDesk, Magg, Modul Studio

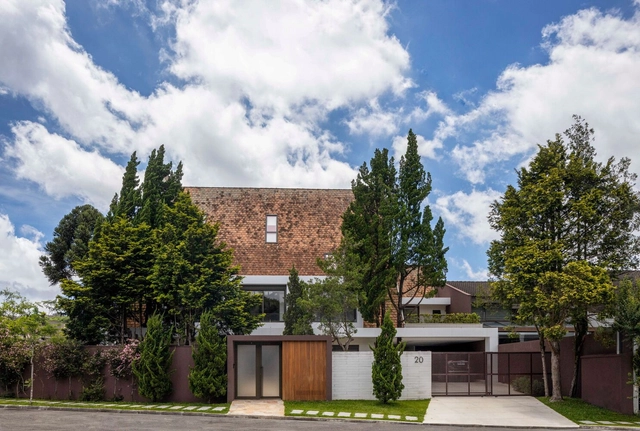
Black House / Juan Barbero Architect

Black House / Juan Barbero Architect - Exterior Photography, Houses, FacadeBlack House / Juan Barbero Architect - Exterior Photography, Houses, DoorBlack House / Juan Barbero Architect - Exterior Photography, Houses, FenceBlack House / Juan Barbero Architect - Exterior Photography, HousesBlack House / Juan Barbero Architect - More Images+ 24

  • Area Area of this architecture project Area:  100
  • Year Completion year of this architecture project Year:  2020
  • Manufacturers Brands with products used in this architecture project
    Manufacturers:  Archicad, Ceramicos La Plata, Graupel Sur, Lograsso, Tecnooeste

Puzzle Greenhouse / Martín Peláez

Puzzle Greenhouse / Martín Peláez - Exterior Photography, Pavilion, Chair
© Amores Pictures

Puzzle Greenhouse / Martín Peláez - Exterior Photography, PavilionPuzzle Greenhouse / Martín Peláez - Interior Photography, PavilionPuzzle Greenhouse / Martín Peláez - Interior Photography, Pavilion, ChairPuzzle Greenhouse / Martín Peláez - Exterior Photography, PavilionPuzzle Greenhouse / Martín Peláez - More Images+ 15

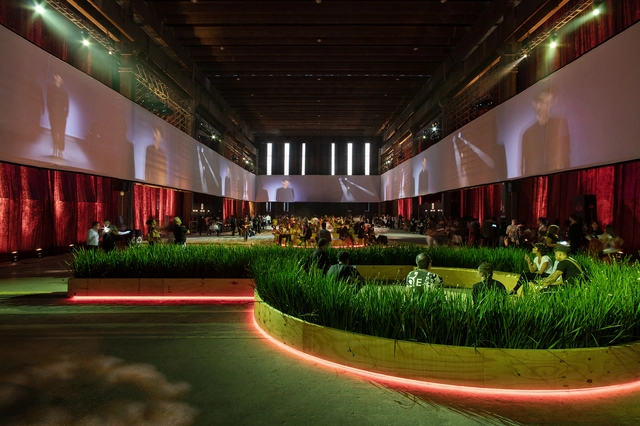
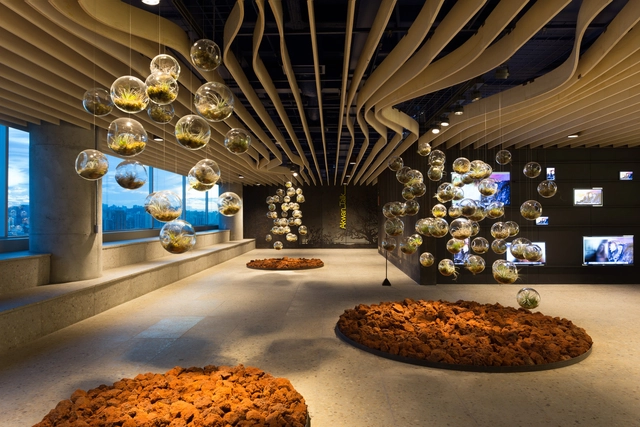
Tales of Heritage Exhibition / Yemail Arquitectura

Tales of Heritage Exhibition / Yemail Arquitectura - Interior Photography, Exhibition CenterTales of Heritage Exhibition / Yemail Arquitectura - Interior Photography, Exhibition CenterTales of Heritage Exhibition / Yemail Arquitectura - Interior Photography, Exhibition CenterTales of Heritage Exhibition / Yemail Arquitectura - Interior Photography, Exhibition CenterTales of Heritage Exhibition / Yemail Arquitectura - More Images+ 20

  • Area Area of this architecture project Area:  62
  • Year Completion year of this architecture project Year:  2018
  • Manufacturers Brands with products used in this architecture project
    Manufacturers:  Arauco, Hunter Douglas

Santo Caralampio Shed / Arturo Franco

Santo Caralampio Shed / Arturo Franco - Exterior Photography, Houses, FenceSanto Caralampio Shed / Arturo Franco - Interior Photography, Houses, DoorSanto Caralampio Shed / Arturo Franco - Interior Photography, Houses, BedroomSanto Caralampio Shed / Arturo Franco - Exterior Photography, Houses, FenceSanto Caralampio Shed / Arturo Franco - More Images+ 18

  • Architects: Arturo Franco
  • Area Area of this architecture project Area:  157
  • Year Completion year of this architecture project Year:  2016
  • Manufacturers Brands with products used in this architecture project
    Manufacturers:  GPS Técnicas Metálicas

AD Classics: Julio Vilamajó House

In 1929, at the age of 35, Julio Vilamajó began constructing his home which, rising five stories, stands like a watchtower over its surroundings, capturing a 360º view of the horizon.

Pinhal SS & RV House / João Tiago Aguiar, Arquitectos

Pinhal SS & RV House / João Tiago Aguiar, Arquitectos - Exterior Photography, Houses, Garden, Facade, DoorPinhal SS & RV House / João Tiago Aguiar, Arquitectos - Interior Photography, Houses, Table, Lighting, ChairPinhal SS & RV House / João Tiago Aguiar, Arquitectos - Interior Photography, Houses, Lighting, ChairPinhal SS & RV House / João Tiago Aguiar, Arquitectos - Exterior Photography, HousesPinhal SS & RV House / João Tiago Aguiar, Arquitectos - More Images+ 45

Sintra, Portugal
  • Area Area of this architecture project Area:  300
  • Year Completion year of this architecture project Year:  2025
  • Manufacturers Brands with products used in this architecture project
    Manufacturers:  CIN, Efapel, MADEICENTRO, PADIMAT, Tons de Pedra

Master Plan, Offices and Multi-Activity Space (EAM) / Estudio qo + Taller de Arquitectura La Fundación
Master Plan, Offices and Multi-Activity Space (EAM) / Estudio qo + Taller de Arquitectura La Fundación - Exterior Photography, Office BuildingsMaster Plan, Offices and Multi-Activity Space (EAM) / Estudio qo + Taller de Arquitectura La Fundación - Office BuildingsMaster Plan, Offices and Multi-Activity Space (EAM) / Estudio qo + Taller de Arquitectura La Fundación - Exterior Photography, Office BuildingsMaster Plan, Offices and Multi-Activity Space (EAM) / Estudio qo + Taller de Arquitectura La Fundación - Interior Photography, Office Buildings, ChairMaster Plan, Offices and Multi-Activity Space (EAM) / Estudio qo + Taller de Arquitectura La Fundación - More Images+ 31

Edson Arantes do Nascimento - Rei Pelé Park / Biselli Katchborian Arquitetos + Consoante Arquitetura e Integração

Edson Arantes do Nascimento - Rei Pelé Park / Biselli Katchborian Arquitetos + Consoante Arquitetura e Integração - Exterior Photography, ParkEdson Arantes do Nascimento - Rei Pelé Park / Biselli Katchborian Arquitetos + Consoante Arquitetura e Integração - ParkEdson Arantes do Nascimento - Rei Pelé Park / Biselli Katchborian Arquitetos + Consoante Arquitetura e Integração - Exterior Photography, ParkEdson Arantes do Nascimento - Rei Pelé Park / Biselli Katchborian Arquitetos + Consoante Arquitetura e Integração - ParkEdson Arantes do Nascimento - Rei Pelé Park / Biselli Katchborian Arquitetos + Consoante Arquitetura e Integração - More Images+ 42

São Caetano do Sul, Brazil

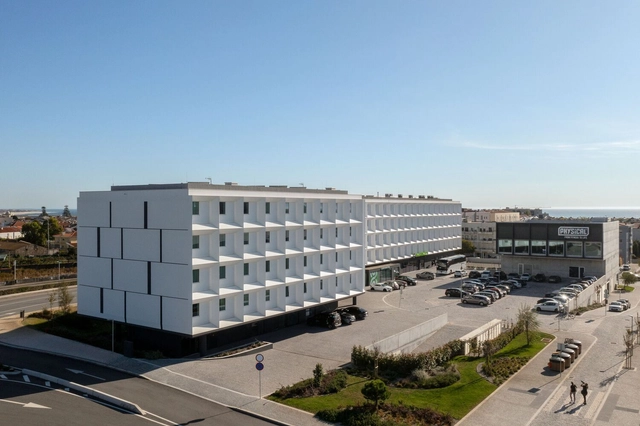
Rehabilitation of the Bairro do Cerco Buildings in Porto / Virgínio Moutinho Arquitectos + José Gigante Arquitecto

Rehabilitation of the Bairro do Cerco Buildings in Porto / Virgínio Moutinho Arquitectos + José Gigante Arquitecto - Adaptive ReuseRehabilitation of the Bairro do Cerco Buildings in Porto / Virgínio Moutinho Arquitectos + José Gigante Arquitecto - Adaptive ReuseRehabilitation of the Bairro do Cerco Buildings in Porto / Virgínio Moutinho Arquitectos + José Gigante Arquitecto - Exterior Photography, Adaptive ReuseRehabilitation of the Bairro do Cerco Buildings in Porto / Virgínio Moutinho Arquitectos + José Gigante Arquitecto - Exterior Photography, Adaptive Reuse, Facade, BalconyRehabilitation of the Bairro do Cerco Buildings in Porto / Virgínio Moutinho Arquitectos + José Gigante Arquitecto - More Images+ 29

New Vía de la Plata Secondary School / Ricardo González Martínez, Enrique Villar Pagola, Rodrigo Zaparaín Hernández

New Vía de la Plata Secondary School / Ricardo González Martínez, Enrique Villar Pagola, Rodrigo Zaparaín Hernández - Exterior Photography, High SchoolNew Vía de la Plata Secondary School / Ricardo González Martínez, Enrique Villar Pagola, Rodrigo Zaparaín Hernández - High SchoolNew Vía de la Plata Secondary School / Ricardo González Martínez, Enrique Villar Pagola, Rodrigo Zaparaín Hernández - Exterior Photography, High SchoolNew Vía de la Plata Secondary School / Ricardo González Martínez, Enrique Villar Pagola, Rodrigo Zaparaín Hernández - High SchoolNew Vía de la Plata Secondary School / Ricardo González Martínez, Enrique Villar Pagola, Rodrigo Zaparaín Hernández - More Images+ 25

Guijuelo, Spain

Folklores Cocina de México / Araujo Galván Arquitectos

Folklores Cocina de México / Araujo Galván Arquitectos - Interior Photography, Restaurant, Beam, LightingFolklores Cocina de México / Araujo Galván Arquitectos - Interior Photography, Restaurant, Beam, ChairFolklores Cocina de México / Araujo Galván Arquitectos - Interior Photography, RestaurantFolklores Cocina de México / Araujo Galván Arquitectos - Interior Photography, Restaurant, Lighting, ChairFolklores Cocina de México / Araujo Galván Arquitectos - More Images+ 14

Consolação Apartment 302 / Iná Arquitetura

Consolação Apartment 302 / Iná Arquitetura - Interior Photography, Apartments, Chair, Table, LightingConsolação Apartment 302 / Iná Arquitetura - Interior Photography, Apartments, Table, Chair, LightingConsolação Apartment 302 / Iná Arquitetura - Interior Photography, Apartments, Table, Chair, LightingConsolação Apartment 302 / Iná Arquitetura - Interior Photography, Apartments, Lighting, Table, ChairConsolação Apartment 302 / Iná Arquitetura - More Images+ 27

  • Architects: Iná Arquitetura
  • Area Area of this architecture project Area:  100
  • Year Completion year of this architecture project Year:  2023

Exploradores House / POLA IGLESIAS ARQUITECTURA

Exploradores House / POLA IGLESIAS ARQUITECTURA - Exterior Photography, Houses, ForestExploradores House / POLA IGLESIAS ARQUITECTURA - Interior Photography, Houses, Beam, StairsExploradores House / POLA IGLESIAS ARQUITECTURA - HousesExploradores House / POLA IGLESIAS ARQUITECTURA - Interior Photography, Houses, BeamExploradores House / POLA IGLESIAS ARQUITECTURA - More Images+ 22

Lago Rupanco, Chile

Niraki House in Mallorca / Marcos Catalán & Marta García Orte Studio

Niraki House in Mallorca / Marcos Catalán & Marta García Orte Studio - Interior Photography, House Interiors, Bedroom, Chair, BedNiraki House in Mallorca / Marcos Catalán & Marta García Orte Studio - Interior Photography, House InteriorsNiraki House in Mallorca / Marcos Catalán & Marta García Orte Studio - Interior Photography, House InteriorsNiraki House in Mallorca / Marcos Catalán & Marta García Orte Studio - House InteriorsNiraki House in Mallorca / Marcos Catalán & Marta García Orte Studio - More Images+ 19

  • Area Area of this architecture project Area:  100
  • Year Completion year of this architecture project Year:  2022
  • Manufacturers Brands with products used in this architecture project
    Manufacturers:  Huguet

Gimnasio Los Nogales / Taller de Arquitectura de Bogotá

Gimnasio Los Nogales / Taller de Arquitectura de Bogotá - RenovationGimnasio Los Nogales / Taller de Arquitectura de Bogotá - RenovationGimnasio Los Nogales / Taller de Arquitectura de Bogotá - RenovationGimnasio Los Nogales / Taller de Arquitectura de Bogotá - Exterior Photography, RenovationGimnasio Los Nogales / Taller de Arquitectura de Bogotá - More Images+ 12

You've started following your first account!

Did you know?

You'll now receive updates based on what you follow! Personalize your stream and start following your favorite authors, offices and users.