1. ArchDaily
  2. Built Projects
Built Projects

Music Academy Staufen / Bez+Kock Architekten

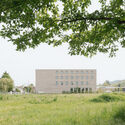
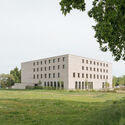
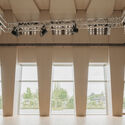
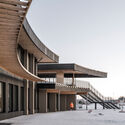
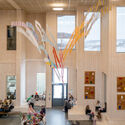
Music Academy Staufen / Bez+Kock Architekten - Exterior Photography, Music Venue, FacadeMusic Academy Staufen / Bez+Kock Architekten - Exterior Photography, Music Venue, FacadeMusic Academy Staufen / Bez+Kock Architekten - Music VenueMusic Academy Staufen / Bez+Kock Architekten - Interior Photography, Music Venue, Facade, ColumnMusic Academy Staufen / Bez+Kock Architekten - More Images+ 16

•
Staufen im Breisgau, Germany

Furuset Hageby Dementia Village / NORD Architects + 3RW Arkitekter

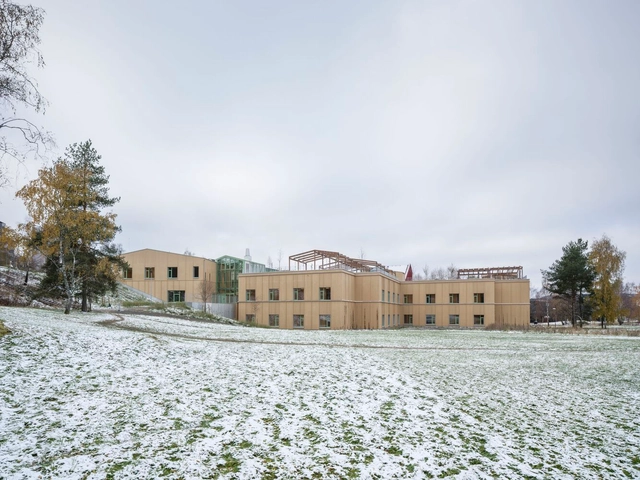
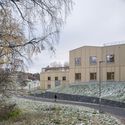
Furuset Hageby Dementia Village / NORD Architects + 3RW Arkitekter - Residential ArchitectureFuruset Hageby Dementia Village / NORD Architects + 3RW Arkitekter - Residential ArchitectureFuruset Hageby Dementia Village / NORD Architects + 3RW Arkitekter - Exterior Photography, Residential Architecture, FacadeFuruset Hageby Dementia Village / NORD Architects + 3RW Arkitekter - Interior Photography, Residential ArchitectureFuruset Hageby Dementia Village / NORD Architects + 3RW Arkitekter - More Images+ 29

The Clay Mui Ne Resort / Tad.atelier

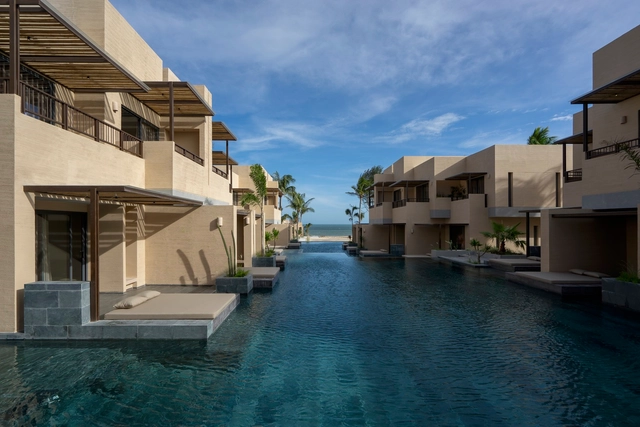
The Clay Mui Ne Resort / Tad.atelier - TourismThe Clay Mui Ne Resort / Tad.atelier - TourismThe Clay Mui Ne Resort / Tad.atelier - TourismThe Clay Mui Ne Resort / Tad.atelier - TourismThe Clay Mui Ne Resort / Tad.atelier - More Images+ 27

  • Architects: Tad.atelier
  • Year Completion year of this architecture project Year:  2024

Ultimate House / Studio 2+2

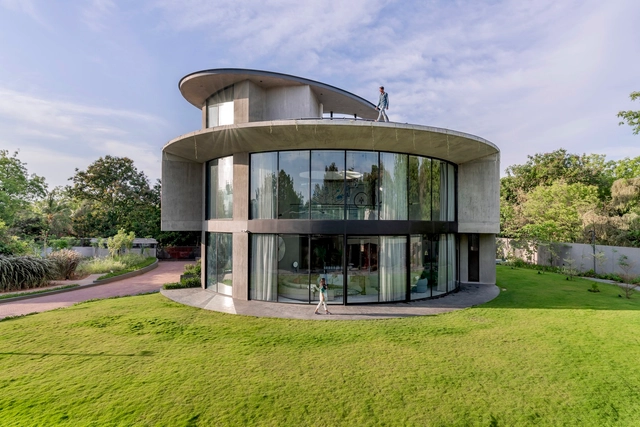
Ultimate House / Studio 2+2 - Exterior Photography, Houses, FacadeUltimate House / Studio 2+2 - HousesUltimate House / Studio 2+2 - Interior Photography, Houses, LightingUltimate House / Studio 2+2 - Exterior Photography, Houses, Table, ChairUltimate House / Studio 2+2 - More Images+ 26

•
Rancharda, India

Southwest House / Tantai Architects

Southwest House / Tantai Architects - HousesSouthwest House / Tantai Architects - Interior Photography, Houses, FacadeSouthwest House / Tantai Architects - HousesSouthwest House / Tantai Architects - Interior Photography, Houses, FacadeSouthwest House / Tantai Architects - More Images+ 17

  • Architects: Tantai Architects
  • Area Area of this architecture project Area:  130 m²
  • Year Completion year of this architecture project Year:  2023
  • Manufacturers Brands with products used in this architecture project
    Manufacturers:  BEGER, COTTO

Shinfield TV and Film Studios / Scott Brownrigg

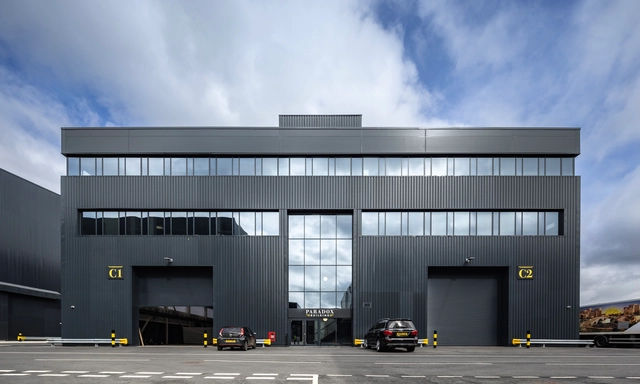
Shinfield TV and Film Studios / Scott Brownrigg - Commercial ArchitectureShinfield TV and Film Studios / Scott Brownrigg - Exterior Photography, Commercial Architecture, Facade, LightingShinfield TV and Film Studios / Scott Brownrigg - Commercial ArchitectureShinfield TV and Film Studios / Scott Brownrigg - Commercial ArchitectureShinfield TV and Film Studios / Scott Brownrigg - More Images+ 11

  • Architects: Scott Brownrigg
  • Area Area of this architecture project Area:  1000000 ft²
  • Year Completion year of this architecture project Year:  2024

VR04 Residence / ALN Arquitetos

VR04 Residence / ALN Arquitetos - HousesVR04 Residence / ALN Arquitetos - HousesVR04 Residence / ALN Arquitetos - HousesVR04 Residence / ALN Arquitetos - HousesVR04 Residence / ALN Arquitetos - More Images+ 13

•
Itu, Brazil
  • Architects: ALN Arquitetos
  • Area Area of this architecture project Area:  700 m²
  • Year Completion year of this architecture project Year:  2020

Bozeman Passive House / Love Schack Architecture

Bozeman Passive House / Love Schack Architecture - Exterior Photography, HousesBozeman Passive House / Love Schack Architecture - Exterior Photography, Houses, FacadeBozeman Passive House / Love Schack Architecture - Interior Photography, Houses, Table, ChairBozeman Passive House / Love Schack Architecture - Interior Photography, Houses, TableBozeman Passive House / Love Schack Architecture - More Images+ 11

Bruj Creative Laboratory Apartment / Studio Jean Verville architectes

Bruj Creative Laboratory Apartment / Studio Jean Verville architectes - Interior Photography, Apartment Interiors, KitchenBruj Creative Laboratory Apartment / Studio Jean Verville architectes - Apartment InteriorsBruj Creative Laboratory Apartment / Studio Jean Verville architectes - Interior Photography, Apartment Interiors, Bathtub, TableBruj Creative Laboratory Apartment / Studio Jean Verville architectes - Exterior Photography, Apartment Interiors, FacadeBruj Creative Laboratory Apartment / Studio Jean Verville architectes - More Images+ 42

iO Jaime Telles / OSPA Arquitetura e Urbanismo

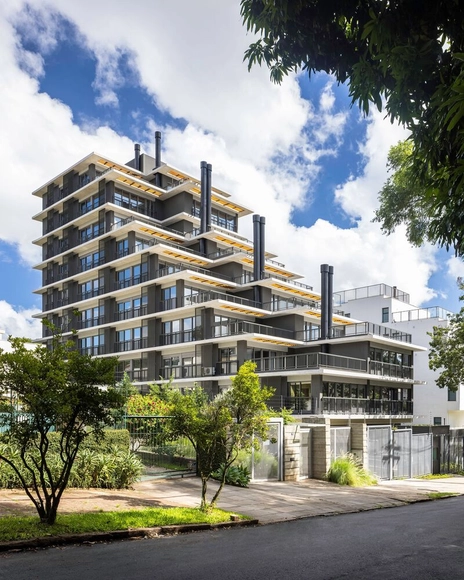
iO Jaime Telles / OSPA Arquitetura e Urbanismo - Exterior Photography, Apartments, FacadeiO Jaime Telles / OSPA Arquitetura e Urbanismo - ApartmentsiO Jaime Telles / OSPA Arquitetura e Urbanismo - Exterior Photography, Apartments, FacadeiO Jaime Telles / OSPA Arquitetura e Urbanismo - ApartmentsiO Jaime Telles / OSPA Arquitetura e Urbanismo - More Images+ 27

•
Petrópolis, Brazil
  • Architects: OSPA architecture
  • Area Area of this architecture project Area:  4644 m²
  • Year Completion year of this architecture project Year:  2023
  • Manufacturers Brands with products used in this architecture project
    Manufacturers:  Deca, Docol, Guardian, Portobello

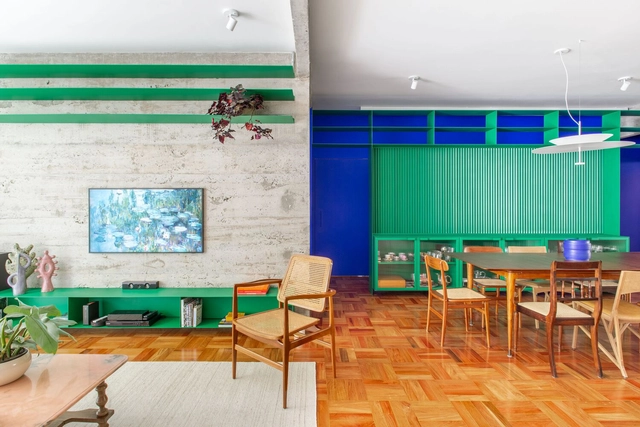
Rolisa / iHouse estudio

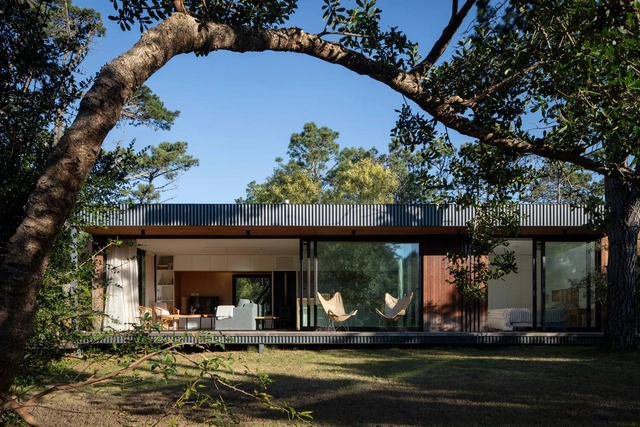
Rolisa / iHouse estudio - Exterior Photography, Houses, Facade, BeamRolisa / iHouse estudio - Exterior Photography, Houses, FacadeRolisa / iHouse estudio - Interior Photography, Houses, Kitchen, Beam, Table, Countertop, ChairRolisa / iHouse estudio - Interior Photography, Houses, Table, ChairRolisa / iHouse estudio - More Images+ 32

•
Punta Colorada, Uruguay
  • Architects: iHouse estudio
  • Area Area of this architecture project Area:  90 m²
  • Year Completion year of this architecture project Year:  2021
  • Manufacturers Brands with products used in this architecture project
    Manufacturers:  Aluminios del Uruguay, AutoDesk, Becam, Rozen, Teka

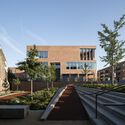
Sami Primary and Secondary School / Ola Roald Arkitektur/Holar

Sami Primary and Secondary School / Ola Roald Arkitektur/Holar - Schools Sami Primary and Secondary School / Ola Roald Arkitektur/Holar - Schools Sami Primary and Secondary School / Ola Roald Arkitektur/Holar - Schools Sami Primary and Secondary School / Ola Roald Arkitektur/Holar - Schools Sami Primary and Secondary School / Ola Roald Arkitektur/Holar - More Images+ 14

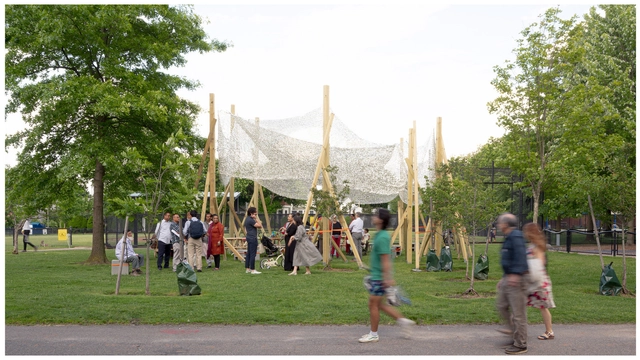
Growing Shade Community Space / Alsar Atelier + Northeastern University School of Architecture

Growing Shade Community Space / Alsar Atelier + Northeastern University School of Architecture - Exterior Photography, Community , GardenGrowing Shade Community Space / Alsar Atelier + Northeastern University School of Architecture - Exterior Photography, Community , GardenGrowing Shade Community Space / Alsar Atelier + Northeastern University School of Architecture - Interior Photography, Community , ChairGrowing Shade Community Space / Alsar Atelier + Northeastern University School of Architecture - Exterior Photography, Community , Garden, FacadeGrowing Shade Community Space / Alsar Atelier + Northeastern University School of Architecture - More Images+ 19

Paakat Residence / Rooydaad Architects

Paakat Residence / Rooydaad Architects - Exterior Photography, Houses, Facade
© Arash Ashornia

Paakat Residence / Rooydaad Architects - Exterior Photography, Houses, FacadePaakat Residence / Rooydaad Architects - HousesPaakat Residence / Rooydaad Architects - Interior Photography, HousesPaakat Residence / Rooydaad Architects - Interior Photography, Houses, FacadePaakat Residence / Rooydaad Architects - More Images+ 25

•
Isfahan, Iran
  • Area Area of this architecture project Area:  1230 m²
  • Year Completion year of this architecture project Year:  2021

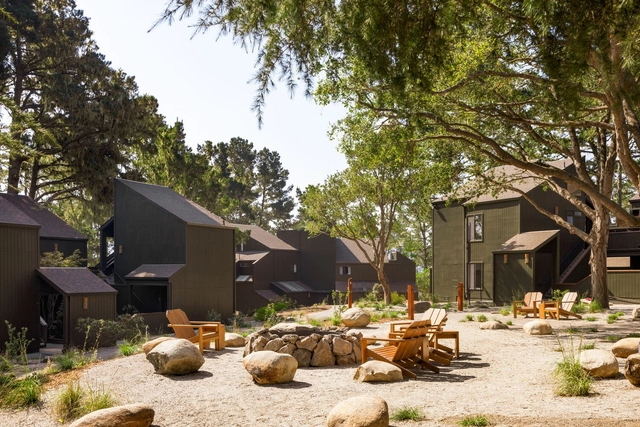
Lodge at Marconi Hotel / Home Studios

Lodge at Marconi Hotel / Home Studios - Interior Photography, Hotels, Beam, Table, ChairLodge at Marconi Hotel / Home Studios - Interior Photography, Hotels, Kitchen, Beam, Table, ChairLodge at Marconi Hotel / Home Studios - Interior Photography, Hotels, Table, LightingLodge at Marconi Hotel / Home Studios - Exterior Photography, Hotels, Facade, ChairLodge at Marconi Hotel / Home Studios - More Images+ 12

  • Architects: Home Studios
  • Area Area of this architecture project Area:  27000 ft²
  • Year Completion year of this architecture project Year:  2023
  • Manufacturers Brands with products used in this architecture project
    Manufacturers:  Daltile, Gate Precast, Heath Ceramics
  • Professionals: Dune Hai, Trinity Lighting

Lausanne Apartment / Mana arquitetura + Cru Estudio de Criação

Lausanne Apartment / Mana arquitetura + Cru Estudio de Criação - Interior Photography, Residential Interiors, Table, ChairLausanne Apartment / Mana arquitetura + Cru Estudio de Criação - Interior Photography, Residential Interiors, Table, ChairLausanne Apartment / Mana arquitetura + Cru Estudio de Criação - Interior Photography, Residential Interiors, Table, ChairLausanne Apartment / Mana arquitetura + Cru Estudio de Criação - Interior Photography, Residential Interiors, Kitchen, LightingLausanne Apartment / Mana arquitetura + Cru Estudio de Criação - More Images+ 33

  • Area Area of this architecture project Area:  178 m²
  • Year Completion year of this architecture project Year:  2022
  • Manufacturers Brands with products used in this architecture project
    Manufacturers:  Estudio Bro, Tramontina, Versati, tapete ByKamy

Springfield University Hospital / C.F. Møller

Springfield University Hospital / C.F. Møller - Exterior Photography, Hospital , FacadeSpringfield University Hospital / C.F. Møller - Exterior Photography, Hospital , FacadeSpringfield University Hospital / C.F. Møller - Interior Photography, Hospital , Bedroom, ChairSpringfield University Hospital / C.F. Møller - Exterior Photography, Hospital , FacadeSpringfield University Hospital / C.F. Møller - More Images+ 35

Pole Mokotowskie Park Modernization / WXCA

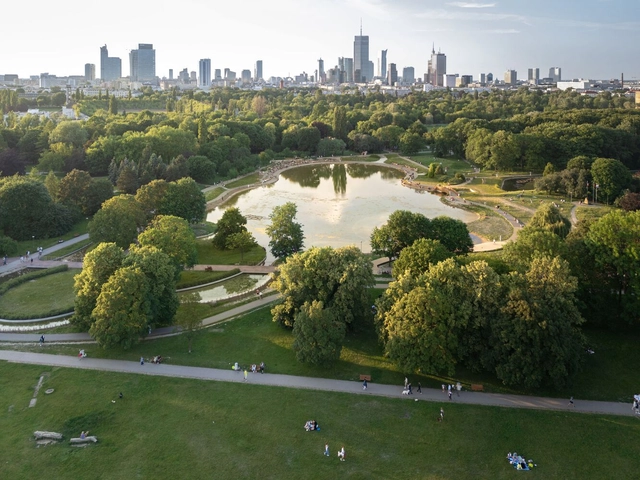
Pole Mokotowskie Park Modernization / WXCA - ParkPole Mokotowskie Park Modernization / WXCA - ParkPole Mokotowskie Park Modernization / WXCA - ParkPole Mokotowskie Park Modernization / WXCA - ParkPole Mokotowskie Park Modernization / WXCA - More Images+ 27

  • Architects: WXCA
  • Area Area of this architecture project Area:  66500 m²
  • Year Completion year of this architecture project Year:  2023

House Z / Mayresse Arquitetura

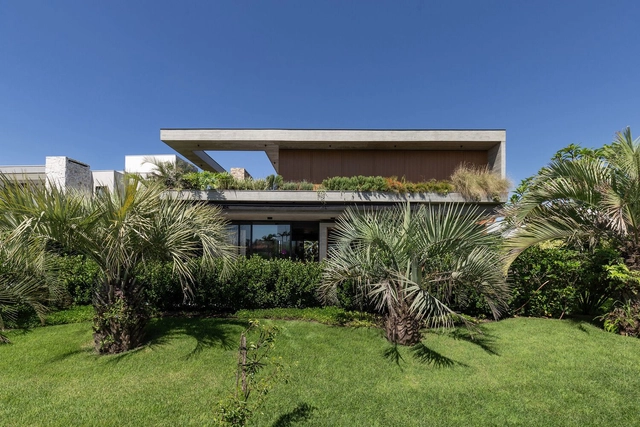
House Z / Mayresse Arquitetura - HousesHouse Z / Mayresse Arquitetura - Interior Photography, Houses, Beam, Table, ChairHouse Z / Mayresse Arquitetura - Interior Photography, Houses, Bedroom, Table, ChairHouse Z / Mayresse Arquitetura - Exterior Photography, Houses, Facade, ChairHouse Z / Mayresse Arquitetura - More Images+ 38

•
Torres, Brazil
  • Area Area of this architecture project Area:  641 m²
  • Year Completion year of this architecture project Year:  2021
  • Manufacturers Brands with products used in this architecture project
    Manufacturers:  Artezan, Brava Forma, De Carli, Gramoterra, Hunter Douglas revendedor Andrea Feine, +7

House in Front of the Park / atelier industrial

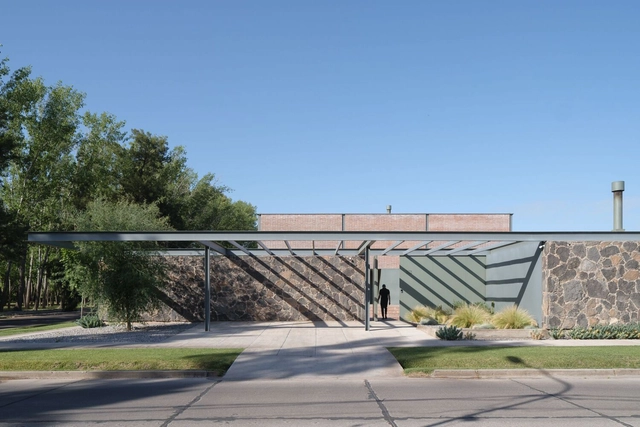
House in Front of the Park / atelier industrial - Exterior Photography, Houses, Facade, DoorHouse in Front of the Park / atelier industrial - HousesHouse in Front of the Park / atelier industrial - HousesHouse in Front of the Park / atelier industrial - Interior Photography, Houses, Facade, TableHouse in Front of the Park / atelier industrial - More Images+ 52

•
San Rafael, Argentina

Mardi Mercredi Daikanyama Store / Creative Studio Unravel

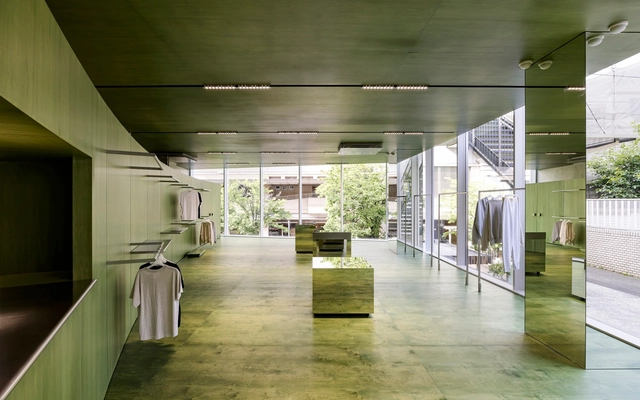
Mardi Mercredi Daikanyama Store / Creative Studio Unravel - Retail InteriorsMardi Mercredi Daikanyama Store / Creative Studio Unravel - Interior Photography, Retail InteriorsMardi Mercredi Daikanyama Store / Creative Studio Unravel - Interior Photography, Retail Interiors, Table, Bench, ChairMardi Mercredi Daikanyama Store / Creative Studio Unravel - Retail InteriorsMardi Mercredi Daikanyama Store / Creative Studio Unravel - More Images+ 38

•
Shibuya City, Japan
  • Area Area of this architecture project Area:  302 m²
  • Year Completion year of this architecture project Year:  2024
  • Manufacturers Brands with products used in this architecture project
    Manufacturers:  Hoxan, JBL, LG, Sugatsune
  • Professionals: TANK

Porseleinen Hof Building / Orange Architects

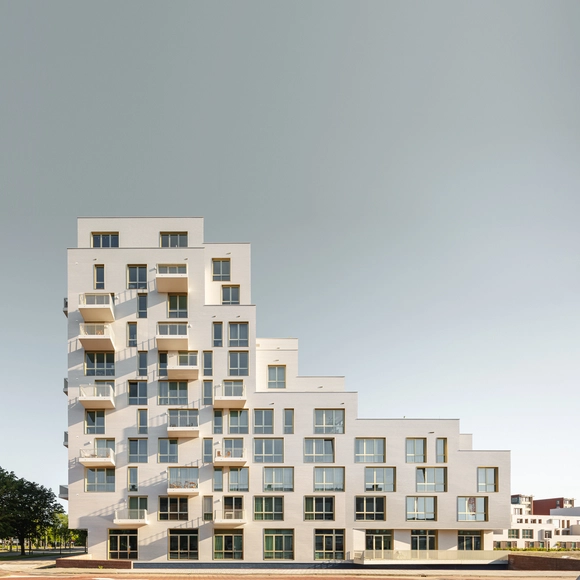
Porseleinen Hof Building / Orange Architects - Exterior Photography, Housing, FacadePorseleinen Hof Building / Orange Architects - HousingPorseleinen Hof Building / Orange Architects - Exterior Photography, Housing, Door, Stairs, FacadePorseleinen Hof Building / Orange Architects - Exterior Photography, Housing, FacadePorseleinen Hof Building / Orange Architects - More Images+ 17

Atelier Extension in Tomigusuku / Studio Cochi Architects

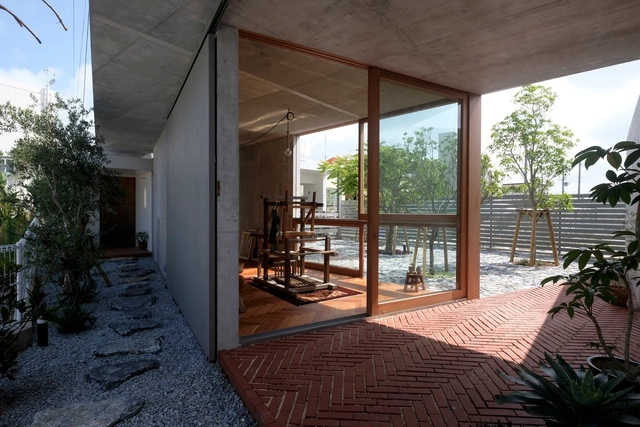
Atelier Extension in Tomigusuku / Studio Cochi Architects - ExtensionAtelier Extension in Tomigusuku / Studio Cochi Architects - ExtensionAtelier Extension in Tomigusuku / Studio Cochi Architects - ExtensionAtelier Extension in Tomigusuku / Studio Cochi Architects - ExtensionAtelier Extension in Tomigusuku / Studio Cochi Architects - More Images+ 14

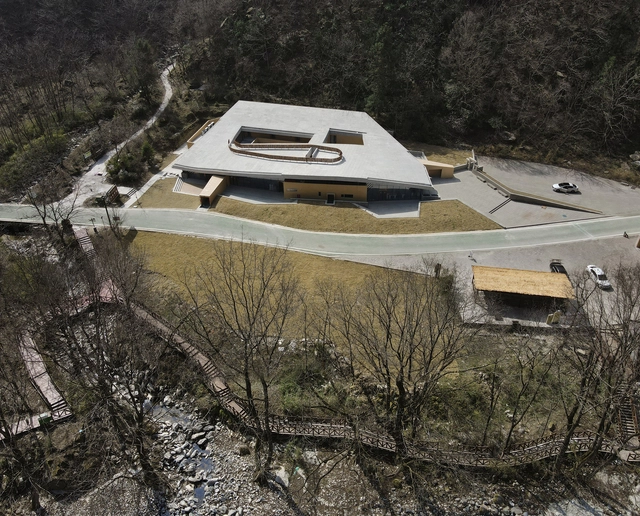
The Nature Education Center of Tangjiahe / CLAB Architects

The Nature Education Center of Tangjiahe / CLAB Architects - Research CenterThe Nature Education Center of Tangjiahe / CLAB Architects - Research CenterThe Nature Education Center of Tangjiahe / CLAB Architects - Research CenterThe Nature Education Center of Tangjiahe / CLAB Architects - Research CenterThe Nature Education Center of Tangjiahe / CLAB Architects - More Images+ 39

You've started following your first account!

Did you know?

You'll now receive updates based on what you follow! Personalize your stream and start following your favorite authors, offices and users.