1. ArchDaily
  2. Built Projects

Built Projects

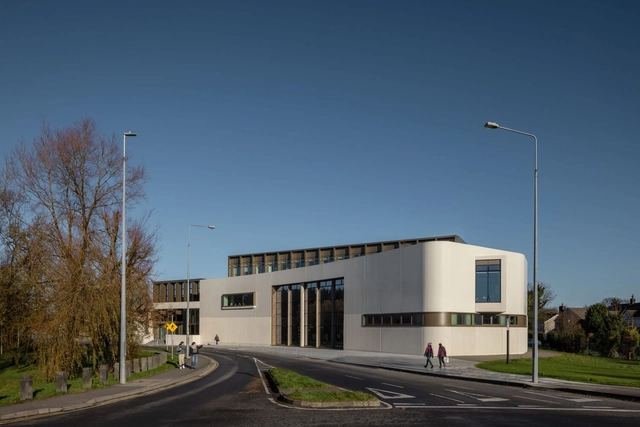
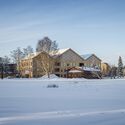
DeValera Library and Suil Gallery / Keith Williams Architects

DeValera Library and Suil Gallery / Keith Williams Architects - LibraryDeValera Library and Suil Gallery / Keith Williams Architects - Exterior Photography, Library, FacadeDeValera Library and Suil Gallery / Keith Williams Architects - LibraryDeValera Library and Suil Gallery / Keith Williams Architects - Exterior Photography, LibraryDeValera Library and Suil Gallery / Keith Williams Architects - More Images+ 38

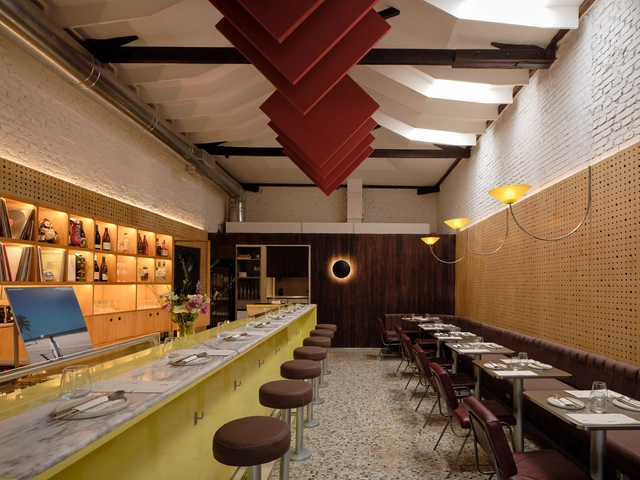
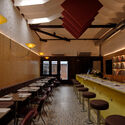
Domo Bar / Vapor Arquitetura

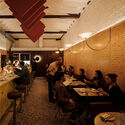
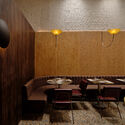
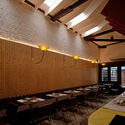
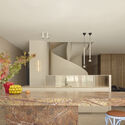
Domo Bar / Vapor Arquitetura - BarDomo Bar / Vapor Arquitetura - BarDomo Bar / Vapor Arquitetura - BarDomo Bar / Vapor Arquitetura - BarDomo Bar / Vapor Arquitetura - More Images+ 13

•
  • Architects: Vapor arquitetura
  • Area Area of this architecture project Area:  130 m²
  • Year Completion year of this architecture project Year:  2023

45° Grid House / Objekt Architecten

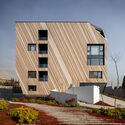
45° Grid House / Objekt Architecten - Interior Photography, Houses45° Grid House / Objekt Architecten - Interior Photography, Houses, Beam45° Grid House / Objekt Architecten - Interior Photography, Houses, Kitchen, Beam, Countertop45° Grid House / Objekt Architecten - Interior Photography, Houses45° Grid House / Objekt Architecten - More Images+ 17

•
Meise, Belgium
  • Architects: Objekt Architecten
  • Area Area of this architecture project Area:  220 m²
  • Year Completion year of this architecture project Year:  2024
  • Manufacturers Brands with products used in this architecture project
    Manufacturers:  Legrand / Bticino

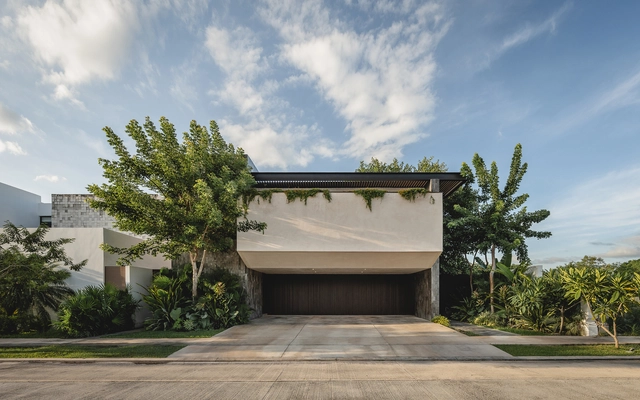
NIDO House / Arkham Projects

NIDO House / Arkham Projects - HousesNIDO House / Arkham Projects - HousesNIDO House / Arkham Projects - HousesNIDO House / Arkham Projects - HousesNIDO House / Arkham Projects - More Images+ 11

  • Architects: Arkham Projects
  • Area Area of this architecture project Area:  532 m²
  • Year Completion year of this architecture project Year:  2024

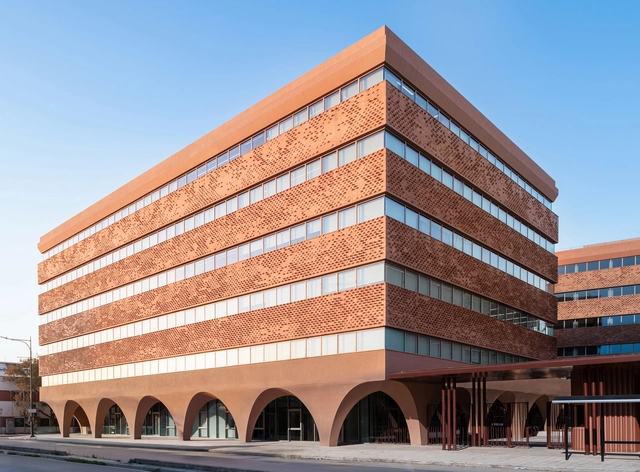
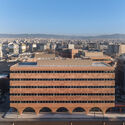
HUB26 Office Complex in Thessaloniki / Divercity Architects

HUB26 Office Complex in Thessaloniki / Divercity Architects - Exterior Photography, Office Buildings, ArcadeHUB26 Office Complex in Thessaloniki / Divercity Architects - Office BuildingsHUB26 Office Complex in Thessaloniki / Divercity Architects - Interior Photography, Office BuildingsHUB26 Office Complex in Thessaloniki / Divercity Architects - Exterior Photography, Office BuildingsHUB26 Office Complex in Thessaloniki / Divercity Architects - More Images+ 17

•
Thessaloniki, Greece

Malvern House / Studio Ceravolo

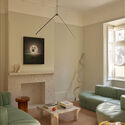
Malvern House / Studio Ceravolo - Interior Photography, Houses, Table, Lighting, ChairMalvern House / Studio Ceravolo - HousesMalvern House / Studio Ceravolo - Interior Photography, Houses, Lighting, ChairMalvern House / Studio Ceravolo - Interior Photography, Houses, Kitchen, Lighting, CountertopMalvern House / Studio Ceravolo - More Images+ 31

  • Architects: Studio Ceravolo
  • Area Area of this architecture project Area:  437 m²
  • Year Completion year of this architecture project Year:  2024

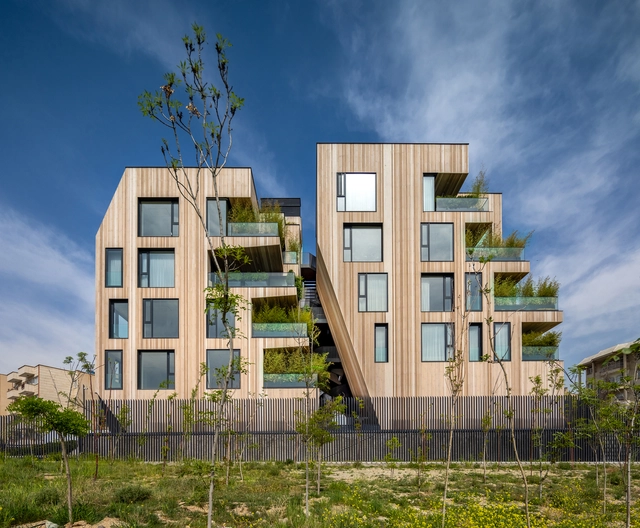
AnDo Residential Building / Next Office–Alireza Taghaboni

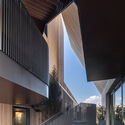
AnDo Residential Building / Next Office–Alireza Taghaboni - Exterior Photography, Residential, FacadeAnDo Residential Building / Next Office–Alireza Taghaboni - ResidentialAnDo Residential Building / Next Office–Alireza Taghaboni - ResidentialAnDo Residential Building / Next Office–Alireza Taghaboni - ResidentialAnDo Residential Building / Next Office–Alireza Taghaboni - More Images+ 13

•
Tehran, Iran

Dragonfly Retreat & Cafe / Country House. Architecture

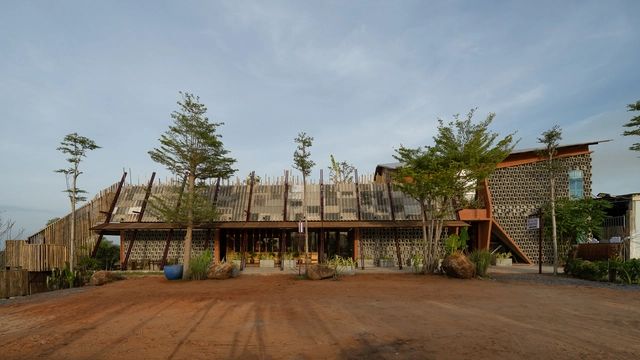
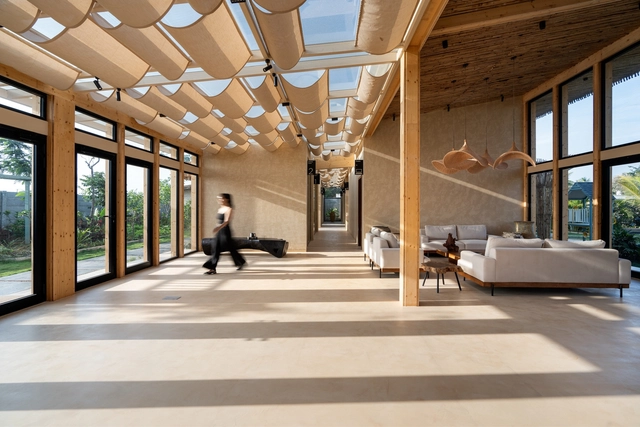
Dragonfly Retreat & Cafe / Country House. Architecture - Mixed Use ArchitectureDragonfly Retreat & Cafe / Country House. Architecture - Interior Photography, Mixed Use Architecture, Beam, ChairDragonfly Retreat & Cafe / Country House. Architecture - Interior Photography, Mixed Use Architecture, Bedroom, BedDragonfly Retreat & Cafe / Country House. Architecture - Interior Photography, Mixed Use Architecture, Courtyard, ChairDragonfly Retreat & Cafe / Country House. Architecture - More Images+ 42

Office Elements of Nature / Source Architecture

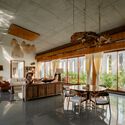
Office Elements of Nature / Source Architecture - Interior Photography, Offices, BeamOffice Elements of Nature / Source Architecture - Interior Photography, OfficesOffice Elements of Nature / Source Architecture - Interior Photography, OfficesOffice Elements of Nature / Source Architecture - OfficesOffice Elements of Nature / Source Architecture - More Images+ 28

•
Hoskote, India
  • Area Area of this architecture project Area:  8000 ft²
  • Year Completion year of this architecture project Year:  2024

Nirmay Villa / The Grid Architects

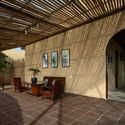
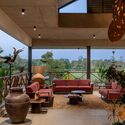
Nirmay Villa / The Grid Architects - HousesNirmay Villa / The Grid Architects - Interior Photography, Houses, Beam, ChairNirmay Villa / The Grid Architects - Interior Photography, Houses, Beam, Lighting, ChairNirmay Villa / The Grid Architects - Exterior Photography, Houses, GardenNirmay Villa / The Grid Architects - More Images+ 22

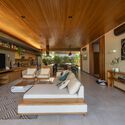
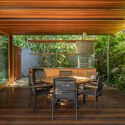
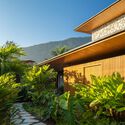
MMB Residence / Pitta Arquitetura

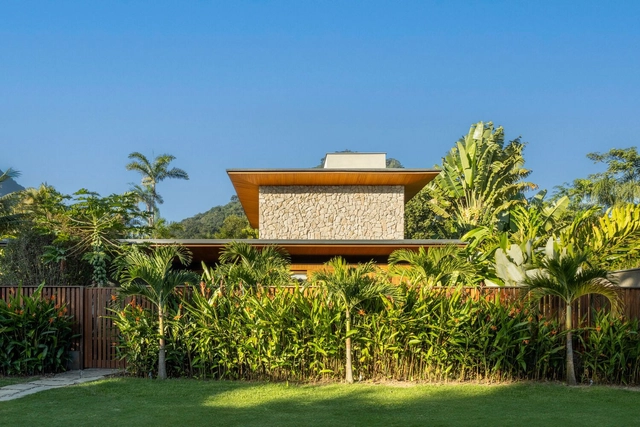
MMB Residence / Pitta Arquitetura - Interior Photography, Houses, Kitchen, Table, Countertop, Chair, LightingMMB Residence / Pitta Arquitetura - Interior Photography, Houses, ChairMMB Residence / Pitta Arquitetura - Interior Photography, Houses, Patio, Beam, ChairMMB Residence / Pitta Arquitetura - Exterior Photography, HousesMMB Residence / Pitta Arquitetura - More Images+ 17

•
Praia do Itamambuca, Brazil
  • Architects: Pitta Arquitetura
  • Area Area of this architecture project Area:  250 m²
  • Year Completion year of this architecture project Year:  2022

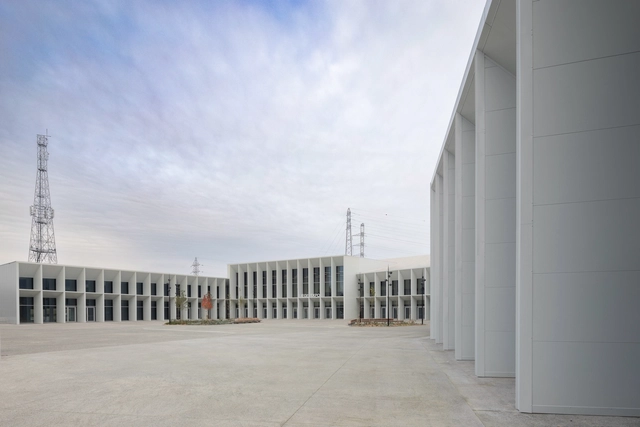
LIÈGE EXPO Exhibition Hall / Francisco Mangado

LIÈGE EXPO Exhibition Hall / Francisco Mangado - Exterior Photography, Exhibition Center, CityscapeLIÈGE EXPO Exhibition Hall / Francisco Mangado - Exterior Photography, Exhibition CenterLIÈGE EXPO Exhibition Hall / Francisco Mangado - Exhibition CenterLIÈGE EXPO Exhibition Hall / Francisco Mangado - Exhibition CenterLIÈGE EXPO Exhibition Hall / Francisco Mangado - More Images+ 20

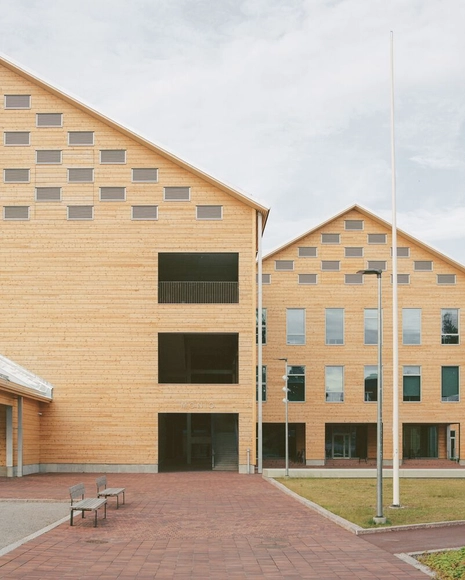
Monio High School and Cultural Center / AOR Architects

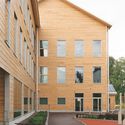
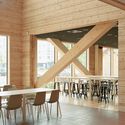
Monio High School and Cultural Center / AOR Architects - High SchoolMonio High School and Cultural Center / AOR Architects - Exterior Photography, High School, FacadeMonio High School and Cultural Center / AOR Architects - Interior Photography, High School, BeamMonio High School and Cultural Center / AOR Architects - Interior Photography, High SchoolMonio High School and Cultural Center / AOR Architects - More Images+ 33

•
Tuusula, Finland

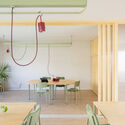
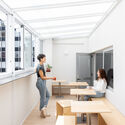
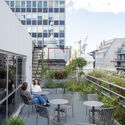
Mirador Office / Dodds Estudio

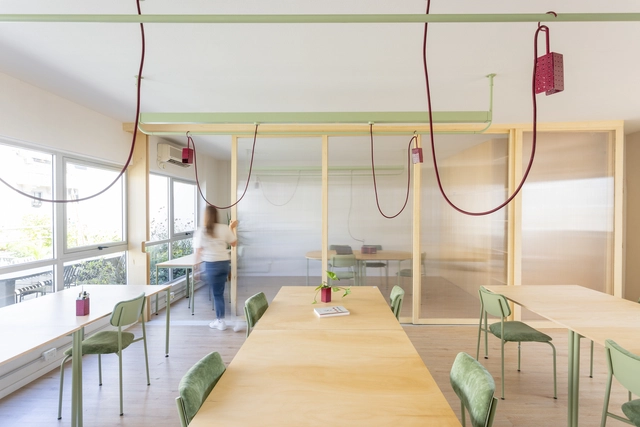
Mirador Office / Dodds Estudio - Interior Photography, Office Buildings, Table, Lighting, ChairMirador Office / Dodds Estudio - Interior Photography, Office Buildings, Lighting, Table, ChairMirador Office / Dodds Estudio - Interior Photography, Office Buildings, Kitchen, Balcony, ChairMirador Office / Dodds Estudio - Exterior Photography, Office Buildings, Courtyard, Balcony, ChairMirador Office / Dodds Estudio - More Images+ 22

  • Architects: Dodds Estudio
  • Area Area of this architecture project Area:  114 m²
  • Year Completion year of this architecture project Year:  2025

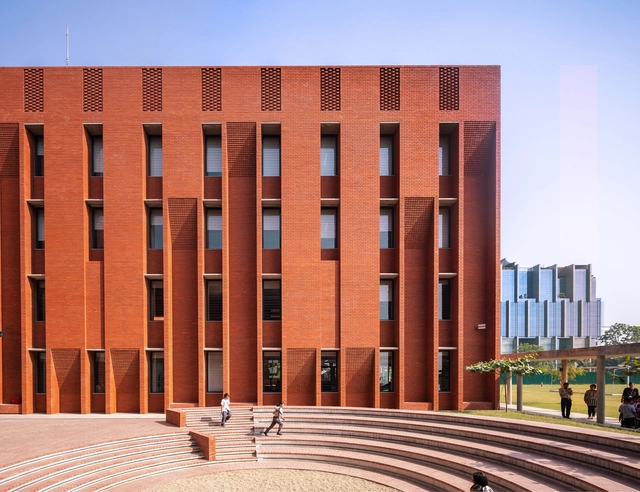
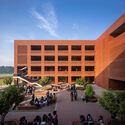
Aga Khan Academy / Feilden Clegg Bradley Studios + Shatotto

Aga Khan Academy / Feilden Clegg Bradley Studios + Shatotto - Exterior Photography, Schools Aga Khan Academy / Feilden Clegg Bradley Studios + Shatotto - Schools Aga Khan Academy / Feilden Clegg Bradley Studios + Shatotto - Exterior Photography, Schools Aga Khan Academy / Feilden Clegg Bradley Studios + Shatotto - Exterior Photography, Schools Aga Khan Academy / Feilden Clegg Bradley Studios + Shatotto - More Images+ 23

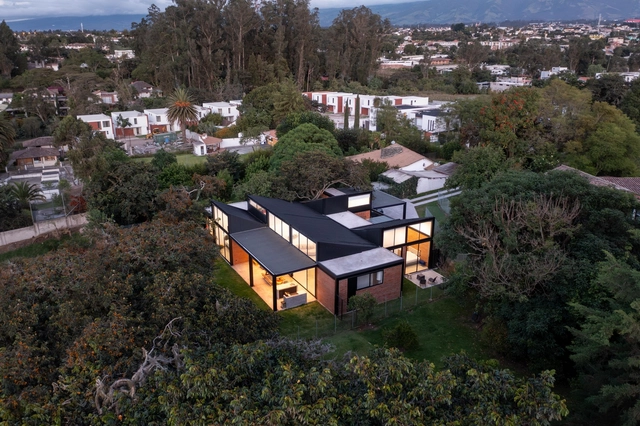
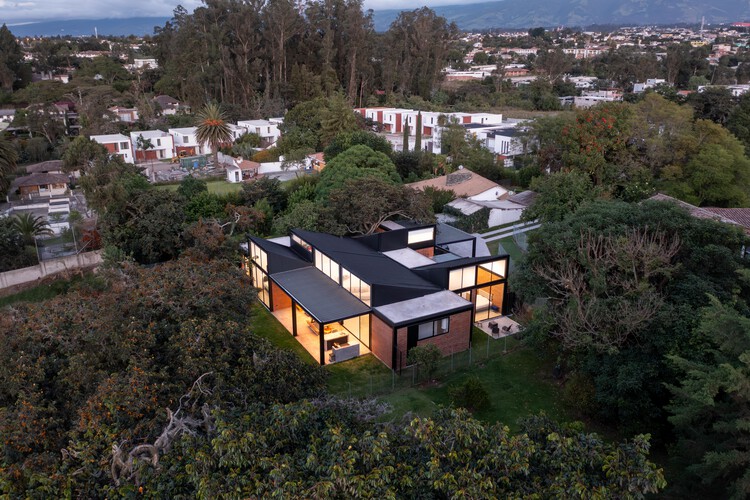
Mimbaco House / Bernardo Bustamante Arquitectos

Mimbaco House / Bernardo Bustamante Arquitectos - Exterior Photography, Houses, Courtyard, DoorMimbaco House / Bernardo Bustamante Arquitectos - Exterior Photography, Houses, Courtyard, DoorMimbaco House / Bernardo Bustamante Arquitectos - Interior Photography, Houses, Door, Table, Lighting, ChairMimbaco House / Bernardo Bustamante Arquitectos - HousesMimbaco House / Bernardo Bustamante Arquitectos - More Images+ 12

•
Quito, Ecuador

Beihouse / Dagher Hanna & Partners

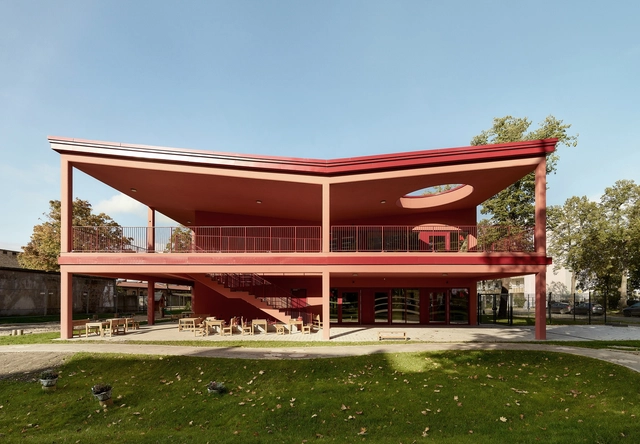
Kita Spreeklang / Schoener und Panzer Architekten BDA

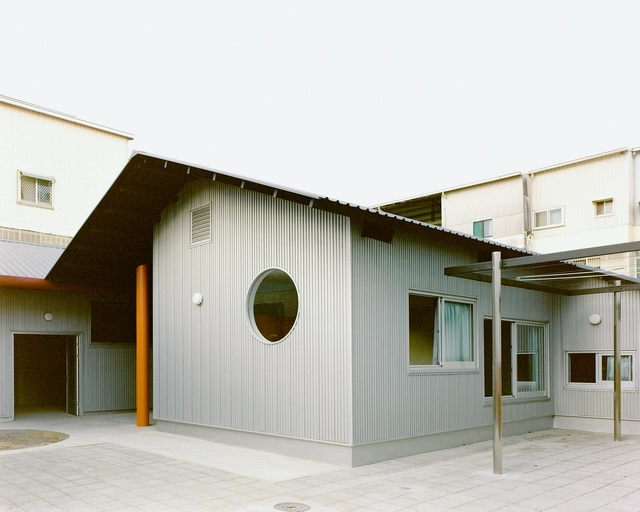
Kita Spreeklang / Schoener und Panzer Architekten BDA - Day CareKita Spreeklang / Schoener und Panzer Architekten BDA - Day CareKita Spreeklang / Schoener und Panzer Architekten BDA - Day CareKita Spreeklang / Schoener und Panzer Architekten BDA - Exterior Photography, Day CareKita Spreeklang / Schoener und Panzer Architekten BDA - More Images+ 21

Double Roof House / Studio Tngtetshiu

Double Roof House / Studio Tngtetshiu - HousesDouble Roof House / Studio Tngtetshiu - HousesDouble Roof House / Studio Tngtetshiu - HousesDouble Roof House / Studio Tngtetshiu - Exterior Photography, HousesDouble Roof House / Studio Tngtetshiu - More Images+ 30

BREEZZE Market / Displacement Architects

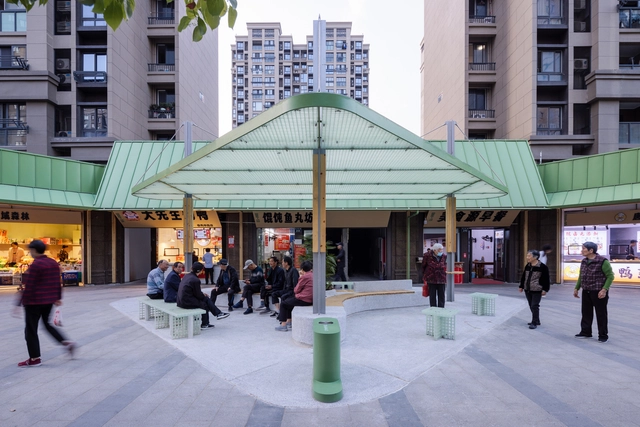
BREEZZE Market / Displacement Architects - Exterior Photography, MarketBREEZZE Market / Displacement Architects - Interior Photography, MarketBREEZZE Market / Displacement Architects - Exterior Photography, MarketBREEZZE Market / Displacement Architects - MarketBREEZZE Market / Displacement Architects - More Images+ 30

House at the Foot of Mt. Asama / norari works

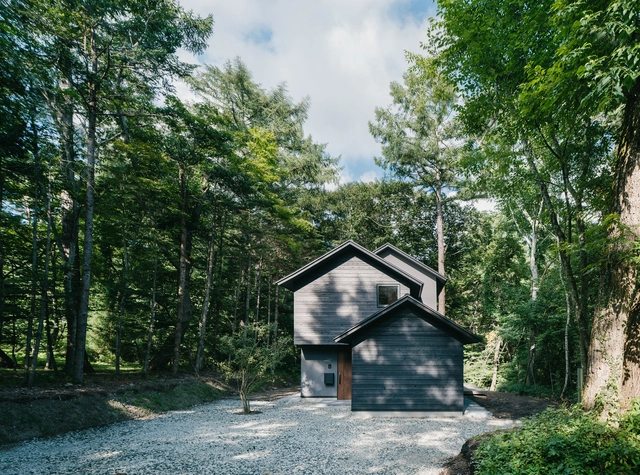
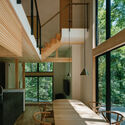
House at the Foot of Mt. Asama / norari works - Interior Photography, Houses, ChairHouse at the Foot of Mt. Asama / norari works - HousesHouse at the Foot of Mt. Asama / norari works - Interior Photography, Houses, Lighting, ChairHouse at the Foot of Mt. Asama / norari works - HousesHouse at the Foot of Mt. Asama / norari works - More Images+ 17

  • Architects: norari works
  • Area Area of this architecture project Area:  122 m²
  • Year Completion year of this architecture project Year:  2024

Piedade House / Nitsche Arquitetos

Piedade House / Nitsche Arquitetos - HousesPiedade House / Nitsche Arquitetos - HousesPiedade House / Nitsche Arquitetos - Interior Photography, Houses, Kitchen, Beam, Table, Chair, CountertopPiedade House / Nitsche Arquitetos - Interior Photography, Houses, Bedroom, Lighting, BedPiedade House / Nitsche Arquitetos - More Images+ 11

•
São Paulo, Brazil
  • Architects: Nitsche Arquitetos
  • Area Area of this architecture project Area:  140 m²
  • Year Completion year of this architecture project Year:  2024

Herojus School / Architectural Bureau G.Natkevicius & Partners

Herojus School / Architectural Bureau G.Natkevicius & Partners - Schools Herojus School / Architectural Bureau G.Natkevicius & Partners - Exterior Photography, Schools Herojus School / Architectural Bureau G.Natkevicius & Partners - Interior Photography, Schools , Chair, LightingHerojus School / Architectural Bureau G.Natkevicius & Partners - Interior Photography, Schools , Lighting, ChairHerojus School / Architectural Bureau G.Natkevicius & Partners - More Images+ 26

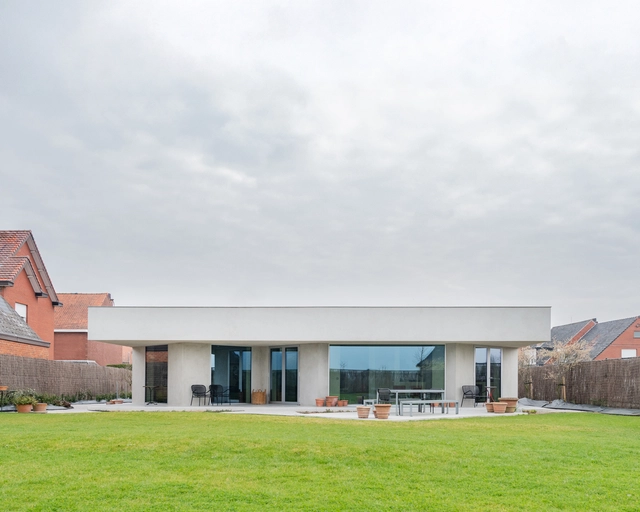
House WBVD / BASIL architecture

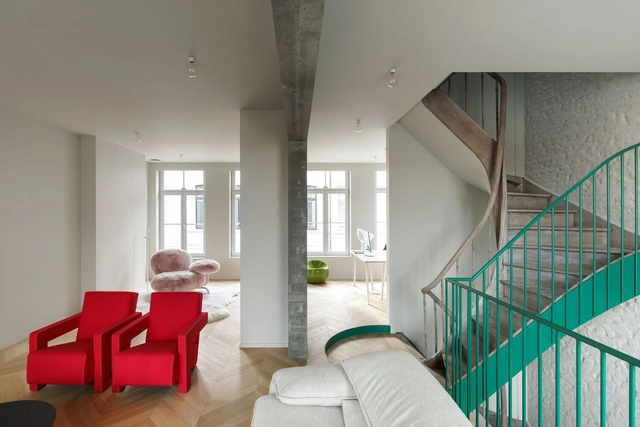
House WBVD / BASIL architecture - HousesHouse WBVD / BASIL architecture - HousesHouse WBVD / BASIL architecture - Interior Photography, Houses, Stairs, Lighting, ChairHouse WBVD / BASIL architecture - Interior Photography, Houses, Handrail, BalconyHouse WBVD / BASIL architecture - More Images+ 35

•
Bruges, Belgium
  • Architects: BASIL architecture
  • Area Area of this architecture project Area:  206 m²
  • Year Completion year of this architecture project Year:  2023
  • Manufacturers Brands with products used in this architecture project
    Manufacturers:  JUNG, Jansen, Davide Groppi, Quooker, Vola
  • Professionals: Bouwwerken Vantieghem, mouton

You've started following your first account!

Did you know?

You'll now receive updates based on what you follow! Personalize your stream and start following your favorite authors, offices and users.