1. ArchDaily
  2. Built Projects

Built Projects

How to Develop a Residential Design Concept

 | Sponsored Content

This guide covers a workflow that moves from project parameters to generated floor plans, 3D perspective views, exterior design exploration, and site context visualization, using AI tools in place of preliminary CAD and rendering work.

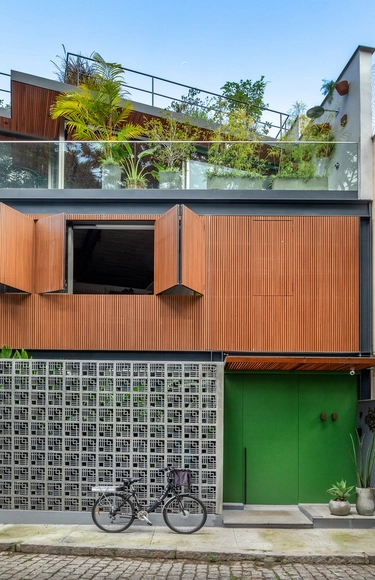
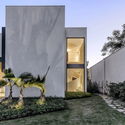
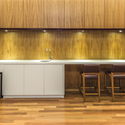
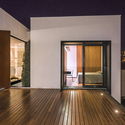
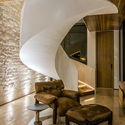
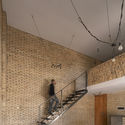
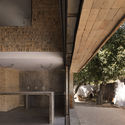
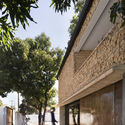
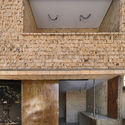
Pacheco Leão AL House / Atelie de Arquitetura

Pacheco Leão AL House / Atelie de Arquitetura - House InteriorsPacheco Leão AL House / Atelie de Arquitetura - House InteriorsPacheco Leão AL House / Atelie de Arquitetura - House InteriorsPacheco Leão AL House / Atelie de Arquitetura - House InteriorsPacheco Leão AL House / Atelie de Arquitetura - More Images+ 18

Alto da Boa Vista, Brazil
  • Area Area of this architecture project Area:  370
  • Year Completion year of this architecture project Year:  2018
  • Manufacturers Brands with products used in this architecture project
    Manufacturers:  Trespa, Florense, Ekko Revestimentos, I9, Manuffati, +6

O.A. House / Mariana Orsi Arquitetura + Design

O.A. House / Mariana Orsi Arquitetura + Design - HousesO.A. House / Mariana Orsi Arquitetura + Design - HousesO.A. House / Mariana Orsi Arquitetura + Design - HousesO.A. House / Mariana Orsi Arquitetura + Design - HousesO.A. House / Mariana Orsi Arquitetura + Design - More Images+ 55

Ribeirão Preto, Brazil
  • Area Area of this architecture project Area:  732
  • Year Completion year of this architecture project Year:  2018
  • Manufacturers Brands with products used in this architecture project
    Manufacturers:  Indusparquet, Brich Marmoraria, Design brasil, Eletrize, Espaço Mais Cortinas, +5

Building 21 #1324 / Gianserra + Lima Architects

Building 21 #1324 / Gianserra + Lima Architects - Apartments
© Luis Brandiaran
La Plata, Argentina
  • Area Area of this architecture project Area:  4500
  • Year Completion year of this architecture project Year:  2015
  • Manufacturers Brands with products used in this architecture project
    Manufacturers:  Aluminio Pavoni, Cadivi SRL, Grupo Anacleto, Hormigonera platense, San Rafael

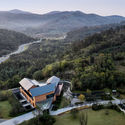
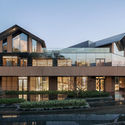
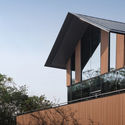
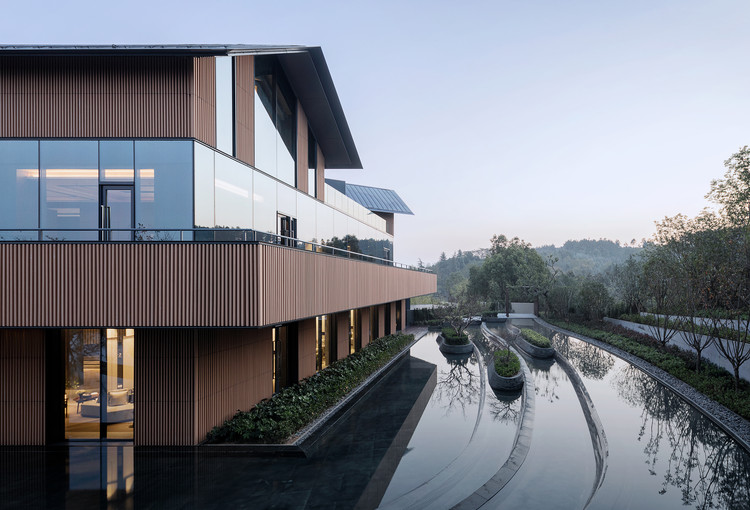
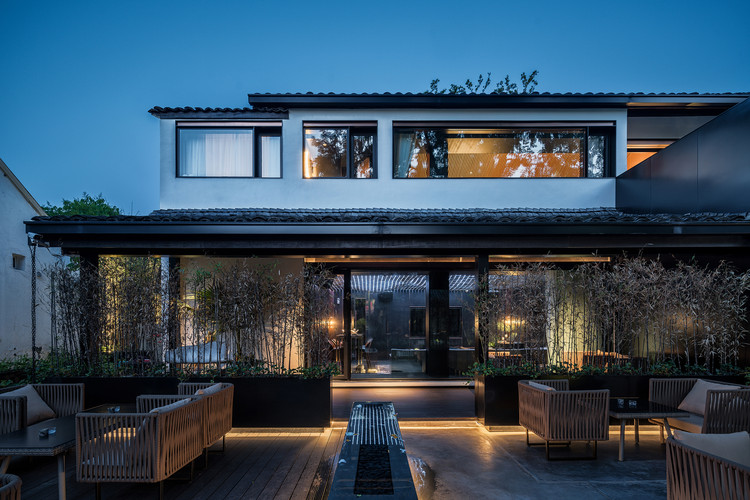
Yanlord Nanjing Phoenix Hill Hot Spring Club / Shanghai Zhongfang Architectural Design

Yanlord Nanjing Phoenix Hill Hot Spring Club / Shanghai Zhongfang Architectural Design - Spa
Partial view of the southwest corner. Image © Liang Shan

Yanlord Nanjing Phoenix Hill Hot Spring Club / Shanghai Zhongfang Architectural Design - SpaYanlord Nanjing Phoenix Hill Hot Spring Club / Shanghai Zhongfang Architectural Design - SpaYanlord Nanjing Phoenix Hill Hot Spring Club / Shanghai Zhongfang Architectural Design - SpaYanlord Nanjing Phoenix Hill Hot Spring Club / Shanghai Zhongfang Architectural Design - SpaYanlord Nanjing Phoenix Hill Hot Spring Club / Shanghai Zhongfang Architectural Design - More Images+ 33

南京市, China

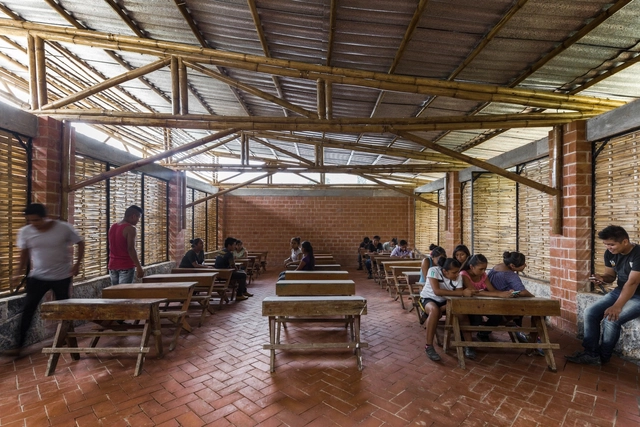

First Stage of the Productive Rural School / Digital Rural High School No. 186 + Comunal Taller de Arquitectura

First Stage of the Productive Rural School / Digital Rural High School No. 186 + Comunal Taller de Arquitectura - Schools First Stage of the Productive Rural School / Digital Rural High School No. 186 + Comunal Taller de Arquitectura - Schools First Stage of the Productive Rural School / Digital Rural High School No. 186 + Comunal Taller de Arquitectura - Schools First Stage of the Productive Rural School / Digital Rural High School No. 186 + Comunal Taller de Arquitectura - Schools First Stage of the Productive Rural School / Digital Rural High School No. 186 + Comunal Taller de Arquitectura - More Images+ 19

Tepetzintla, Mexico

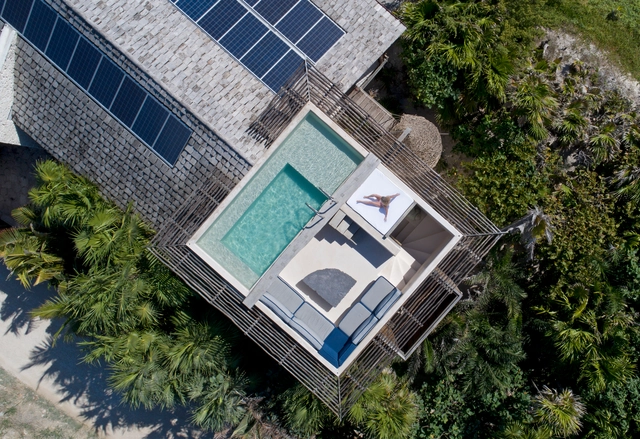
Akunyna-mó / Felix Blanco design and architecture

Akunyna-mó / Felix Blanco design and architecture - SustainabilityAkunyna-mó / Felix Blanco design and architecture - SustainabilityAkunyna-mó / Felix Blanco design and architecture - SustainabilityAkunyna-mó / Felix Blanco design and architecture - SustainabilityAkunyna-mó / Felix Blanco design and architecture - More Images+ 10

  • Architects: Felix Blanco diseño y arquitectura
    : Felix Blanco, Concepcion Garcia, Eduardo Rios
  • Area Area of this architecture project Area:  198
  • Manufacturers Brands with products used in this architecture project
    Manufacturers:  GRAPHISOFT

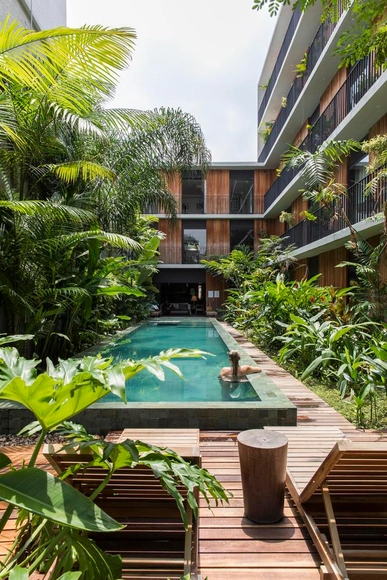
Hotel in Manaus / AMZ Arquitetos

Hotel in Manaus / AMZ Arquitetos - RefurbishmentHotel in Manaus / AMZ Arquitetos - RefurbishmentHotel in Manaus / AMZ Arquitetos - RefurbishmentHotel in Manaus / AMZ Arquitetos - RefurbishmentHotel in Manaus / AMZ Arquitetos - More Images+ 32

  • Architects: AMZ Arquitetos
  • Area Area of this architecture project Area:  2100
  • Year Completion year of this architecture project Year:  2016

Pingtung Liu House / Liang Yue Architecture Design

Pingtung Liu House / Liang Yue Architecture Design - Houses
The simple geometric design of the exterior wall allows the gradient shadows cast on its surface to give the facade a soft and vivid expression, day or night. Image © Lan Hsin-Yuan

Pingtung Liu House / Liang Yue Architecture Design - HousesPingtung Liu House / Liang Yue Architecture Design - HousesPingtung Liu House / Liang Yue Architecture Design - HousesPingtung Liu House / Liang Yue Architecture Design - HousesPingtung Liu House / Liang Yue Architecture Design - More Images+ 15

屏东, China
  • Architects: 良悦建筑设计
  • Area Area of this architecture project Area:  330
  • Year Completion year of this architecture project Year:  2017

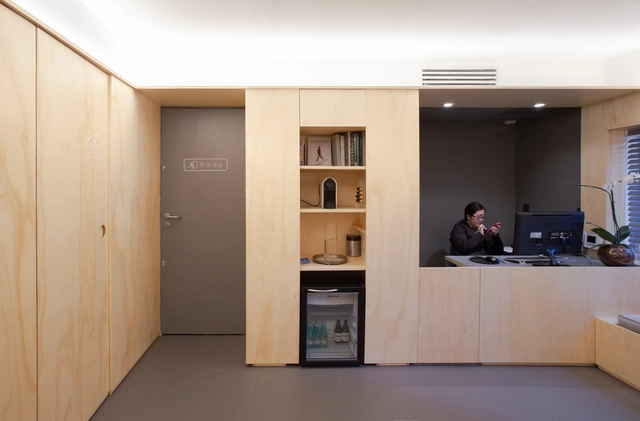
Hiraoka Clinic - Estudio doisA / Estudio doisA

Hiraoka Clinic - Estudio doisA / Estudio doisA - Healthcare InteriorsHiraoka Clinic - Estudio doisA / Estudio doisA - Healthcare InteriorsHiraoka Clinic - Estudio doisA / Estudio doisA - Healthcare InteriorsHiraoka Clinic - Estudio doisA / Estudio doisA - Healthcare InteriorsHiraoka Clinic - Estudio doisA / Estudio doisA - More Images+ 25

  • Architects: Estudio doisA
  • Area Area of this architecture project Area:  70
  • Year Completion year of this architecture project Year:  2018
  • Manufacturers Brands with products used in this architecture project
    Manufacturers:  Deca, HH Môveis, Mel Kawahara, Portobello, REKA

Grupo Roncador / Kipnis Arquitetos Associados

Grupo Roncador / Kipnis Arquitetos Associados - Offices InteriorsGrupo Roncador / Kipnis Arquitetos Associados - Offices InteriorsGrupo Roncador / Kipnis Arquitetos Associados - Offices InteriorsGrupo Roncador / Kipnis Arquitetos Associados - Offices InteriorsGrupo Roncador / Kipnis Arquitetos Associados - More Images+ 20

  • Area Area of this architecture project Area:  1034
  • Year Completion year of this architecture project Year:  2017
  • Manufacturers Brands with products used in this architecture project
    Manufacturers:  ARTLIFT, Atec, Basic Elevadores, Dimoplac, Interact Divisórias, +2

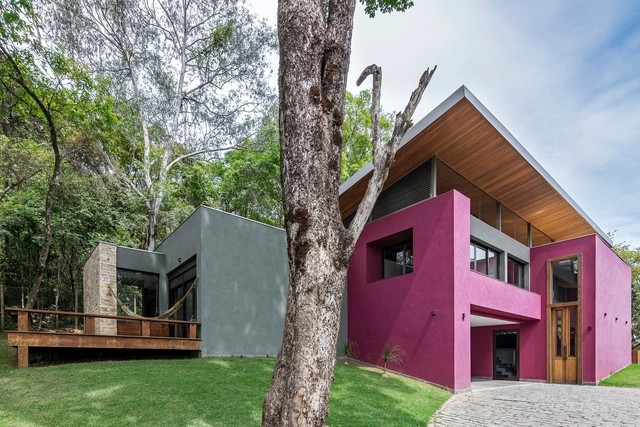
House of Colors / Grupo Arquitetos e Urbanistas

House of Colors / Grupo Arquitetos e Urbanistas - HousesHouse of Colors / Grupo Arquitetos e Urbanistas - HousesHouse of Colors / Grupo Arquitetos e Urbanistas - HousesHouse of Colors / Grupo Arquitetos e Urbanistas - HousesHouse of Colors / Grupo Arquitetos e Urbanistas - More Images+ 6

Jardim Serrano, Brazil

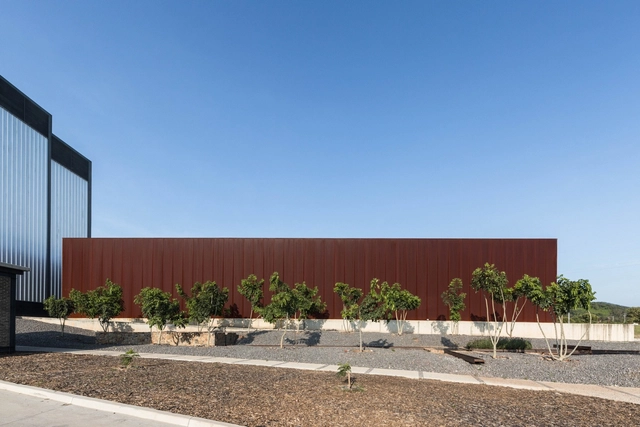
Novasem Industrial Campus / ATELIER ARSº

Novasem Industrial Campus / ATELIER ARSº - FactoryNovasem Industrial Campus / ATELIER ARSº - FactoryNovasem Industrial Campus / ATELIER ARSº - FactoryNovasem Industrial Campus / ATELIER ARSº - FactoryNovasem Industrial Campus / ATELIER ARSº - More Images+ 28

Acatlán de Juárez, Mexico
  • Architects: ATELIER ARSº
  • Year Completion year of this architecture project Year:  2017
  • Manufacturers Brands with products used in this architecture project
    Manufacturers:  Metecno, Napresa

SI Renovation / Leandro Lingeri + Novak Jensen Blom

SI Renovation / Leandro Lingeri + Novak Jensen Blom - House InteriorsSI Renovation / Leandro Lingeri + Novak Jensen Blom - House InteriorsSI Renovation / Leandro Lingeri + Novak Jensen Blom - House InteriorsSI Renovation / Leandro Lingeri + Novak Jensen Blom - House InteriorsSI Renovation / Leandro Lingeri + Novak Jensen Blom - More Images+ 11

  • Area Area of this architecture project Area:  135
  • Year Completion year of this architecture project Year:  2016
  • Manufacturers Brands with products used in this architecture project
    Manufacturers:  Chapa, Concreto, Hierro, Madera, ladrillo

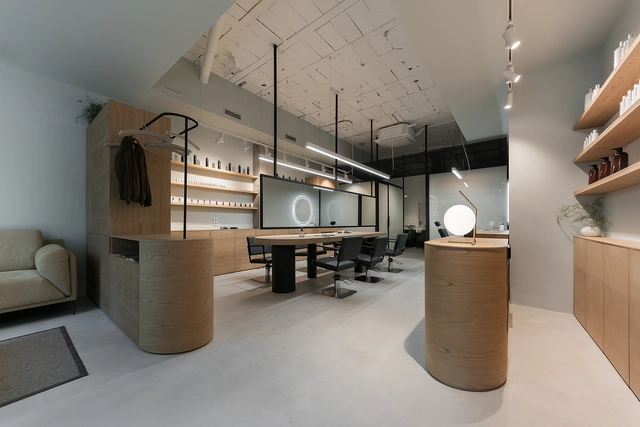
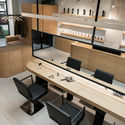
Sonia Portela Hair Salon / NAN Arquitectos

Sonia Portela Hair Salon / NAN Arquitectos - StoreSonia Portela Hair Salon / NAN Arquitectos - StoreSonia Portela Hair Salon / NAN Arquitectos - StoreSonia Portela Hair Salon / NAN Arquitectos - StoreSonia Portela Hair Salon / NAN Arquitectos - More Images+ 21

Pontevedra, Spain
  • Architects: NAN Arquitectos
  • Area Area of this architecture project Area:  85
  • Year Completion year of this architecture project Year:  2017

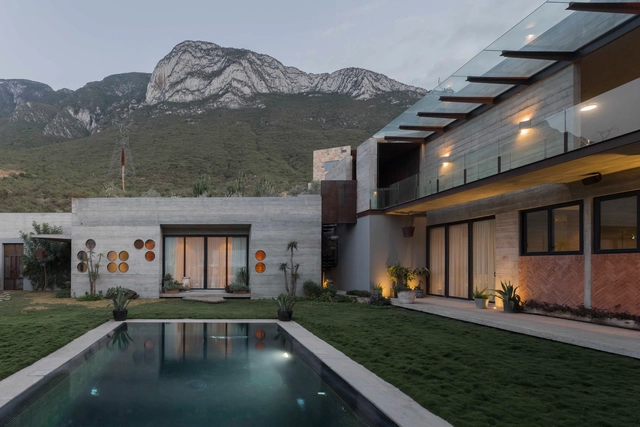
Desert House / Agustín Landa + Mónica Suberville

Desert House / Agustín Landa + Mónica Suberville - House InteriorsDesert House / Agustín Landa + Mónica Suberville - House InteriorsDesert House / Agustín Landa + Mónica Suberville - House InteriorsDesert House / Agustín Landa + Mónica Suberville - House InteriorsDesert House / Agustín Landa + Mónica Suberville - More Images+ 12

Santa Catarina, Mexico

Betania Chapel / Vladimir Enrique Pereda Feliú

Betania Chapel / Vladimir Enrique Pereda Feliú - ChapelBetania Chapel / Vladimir Enrique Pereda Feliú - ChapelBetania Chapel / Vladimir Enrique Pereda Feliú - ChapelBetania Chapel / Vladimir Enrique Pereda Feliú - ChapelBetania Chapel / Vladimir Enrique Pereda Feliú - More Images+ 15

Lo Prado, Chile

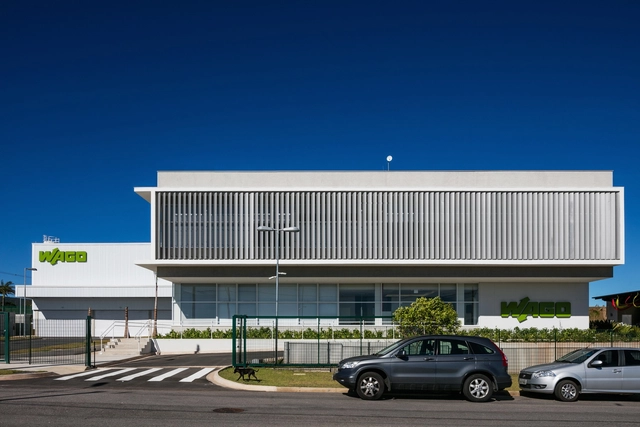
WAGO / Paulo Bruna Arquitetos Associados

  • Area Area of this architecture project Area:  3286
  • Year Completion year of this architecture project Year:  2017
  • Manufacturers Brands with products used in this architecture project
    Manufacturers:  Nora, OWA, Pisoag, Portinari, Sul Metais

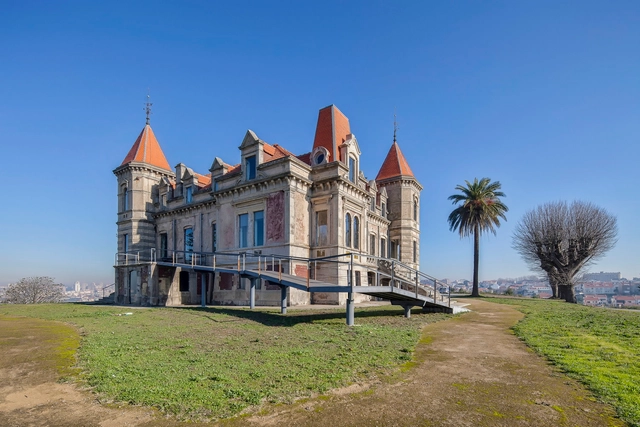
Palacete of Quinta Marques Gomes / FCC Arquitectura

Palacete of Quinta Marques Gomes / FCC Arquitectura - StorePalacete of Quinta Marques Gomes / FCC Arquitectura - StorePalacete of Quinta Marques Gomes / FCC Arquitectura - StorePalacete of Quinta Marques Gomes / FCC Arquitectura - StorePalacete of Quinta Marques Gomes / FCC Arquitectura - More Images+ 20

Vila Nova de Gaia, Portugal
  • Architects: FCC Arquitectura
  • Area Area of this architecture project Area:  236
  • Year Completion year of this architecture project Year:  2013

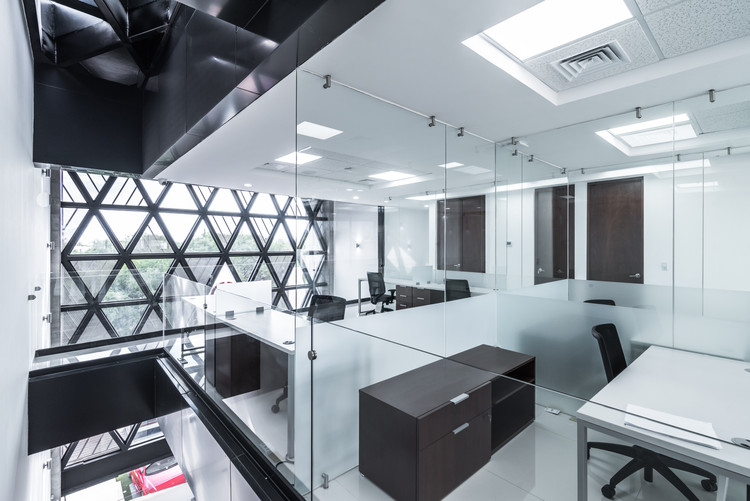
Chavez Corporate Offices / PLASTIK Architects

Chavez Corporate Offices / PLASTIK Architects - Offices Interiors
© Oscar Hernández

Chavez Corporate Offices / PLASTIK Architects - Offices InteriorsChavez Corporate Offices / PLASTIK Architects - Offices InteriorsChavez Corporate Offices / PLASTIK Architects - Offices InteriorsChavez Corporate Offices / PLASTIK Architects - Offices InteriorsChavez Corporate Offices / PLASTIK Architects - More Images+ 22

  • Area Area of this architecture project Area:  600
  • Year Completion year of this architecture project Year:  2017

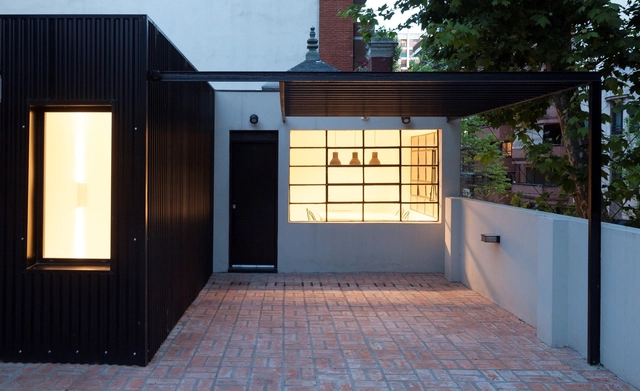

Jota House / Minimo Comun Arquitectura

Jota House / Minimo Comun Arquitectura - Houses

Jota House / Minimo Comun Arquitectura - HousesJota House / Minimo Comun Arquitectura - HousesJota House / Minimo Comun Arquitectura - HousesJota House / Minimo Comun Arquitectura - HousesJota House / Minimo Comun Arquitectura - More Images+ 19

Indigenous Children's House / Tabb Architecture

Indigenous Children's House / Tabb Architecture - Schools Indigenous Children's House / Tabb Architecture - Schools Indigenous Children's House / Tabb Architecture - Schools Indigenous Children's House / Tabb Architecture - Schools Indigenous Children's House / Tabb Architecture - More Images+ 18

  • Architects: Tabb Architecture
  • Area Area of this architecture project Area:  2250
  • Year Completion year of this architecture project Year:  2017
  • Manufacturers Brands with products used in this architecture project
    Manufacturers:  Interceramic, Artesanos Sonorenses, Cemex, Productores Valle del Yaqui

Zhanbo Investment Interior Design / Jing Studio

Zhanbo Investment Interior Design / Jing Studio - Interior DesignZhanbo Investment Interior Design / Jing Studio - Interior DesignZhanbo Investment Interior Design / Jing Studio - Interior DesignZhanbo Investment Interior Design / Jing Studio - Interior DesignZhanbo Investment Interior Design / Jing Studio - More Images+ 7

  • Interior Designers: 境工作室
  • Area Area of this architecture project Area:  760
  • Year Completion year of this architecture project Year:  2017

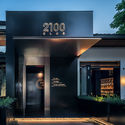
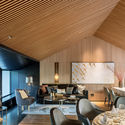
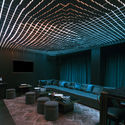
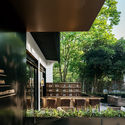
2100 Club / LYCS Architecture

2100 Club / LYCS Architecture - Restaurants & Bars2100 Club / LYCS Architecture - Restaurants & Bars2100 Club / LYCS Architecture - Restaurants & Bars2100 Club / LYCS Architecture - Restaurants & Bars2100 Club / LYCS Architecture - More Images+ 19

  • Architects: LYCS Architecture
  • Area Area of this architecture project Area:  400
  • Year Completion year of this architecture project Year:  2018

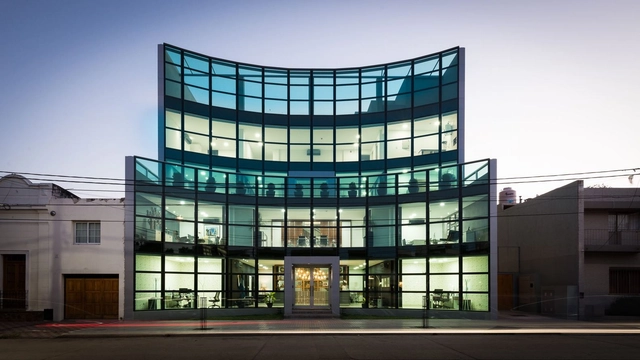
Jesús María Corporate Building / Maria Gallino

Jesús María Corporate Building / Maria Gallino - Institutional BuildingsJesús María Corporate Building / Maria Gallino - Institutional BuildingsJesús María Corporate Building / Maria Gallino - Institutional BuildingsJesús María Corporate Building / Maria Gallino - Institutional BuildingsJesús María Corporate Building / Maria Gallino - More Images+ 18

  • Architects: Maria Gallino
  • Area Area of this architecture project Area:  800
  • Year Completion year of this architecture project Year:  2017
  • Manufacturers Brands with products used in this architecture project
    Manufacturers:  Andre Kevin, Julia Sol, ZARATE

You've started following your first account!

Did you know?

You'll now receive updates based on what you follow! Personalize your stream and start following your favorite authors, offices and users.