1. ArchDaily
  2. Built Projects

Built Projects

How to Develop a Residential Design Concept

 | Sponsored Content

This guide covers a workflow that moves from project parameters to generated floor plans, 3D perspective views, exterior design exploration, and site context visualization, using AI tools in place of preliminary CAD and rendering work.

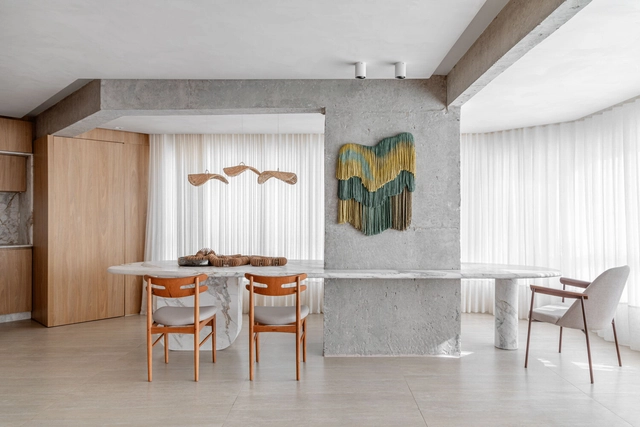
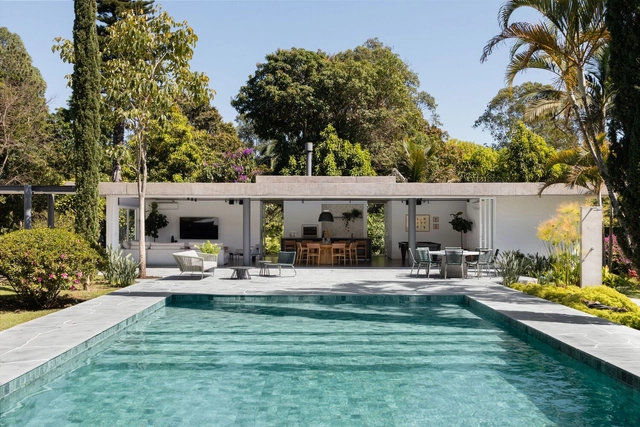
CT Residence – Alto da Boa Vista / N Tadema Arquitetura

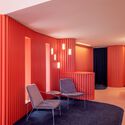
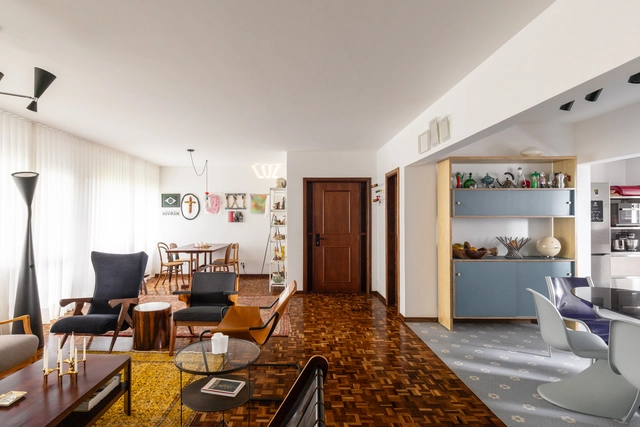
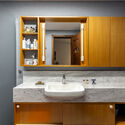
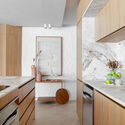
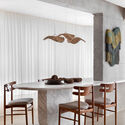
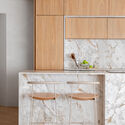
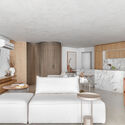
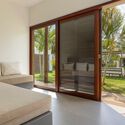
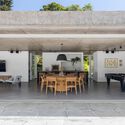
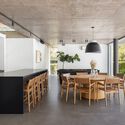
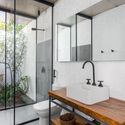
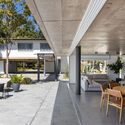
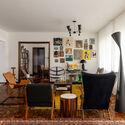
CT Residence – Alto da Boa Vista / N Tadema Arquitetura - Interior Photography, Houses, Table, ChairCT Residence – Alto da Boa Vista / N Tadema Arquitetura - Interior Photography, Houses, Kitchen, Table, Chair, CountertopCT Residence – Alto da Boa Vista / N Tadema Arquitetura - Interior Photography, Houses, Bedroom, TableCT Residence – Alto da Boa Vista / N Tadema Arquitetura - Interior Photography, Houses, Kitchen, Table, ChairCT Residence – Alto da Boa Vista / N Tadema Arquitetura - More Images+ 37

São Paulo, Brazil
  • Area Area of this architecture project Area:  450
  • Year Completion year of this architecture project Year:  2023
  • Manufacturers Brands with products used in this architecture project
    Manufacturers:  Portobello

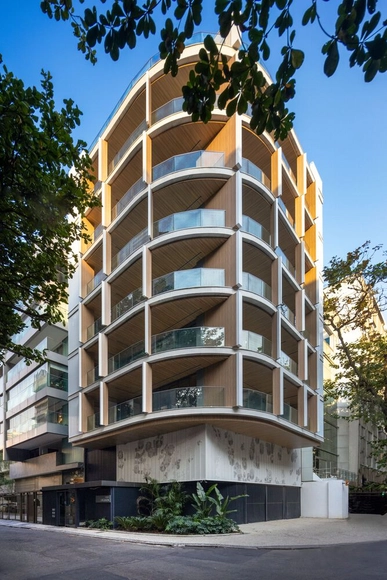
Urquiza 75 Building / Cité Arquitetura

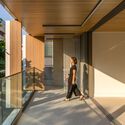
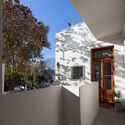
Urquiza 75 Building / Cité Arquitetura - Interior Photography, Residential, Kitchen, BalconyUrquiza 75 Building / Cité Arquitetura - Interior Photography, Residential, BalconyUrquiza 75 Building / Cité Arquitetura - Interior Photography, Residential, BalconyUrquiza 75 Building / Cité Arquitetura - Interior Photography, Residential, BalconyUrquiza 75 Building / Cité Arquitetura - More Images+ 38

Rio de Janeiro, Brazil
  • Architects: Cité Arquitetura
  • Area Area of this architecture project Area:  714
  • Year Completion year of this architecture project Year:  2024

Zissou Flagship / VAGA + Pistache Ganache

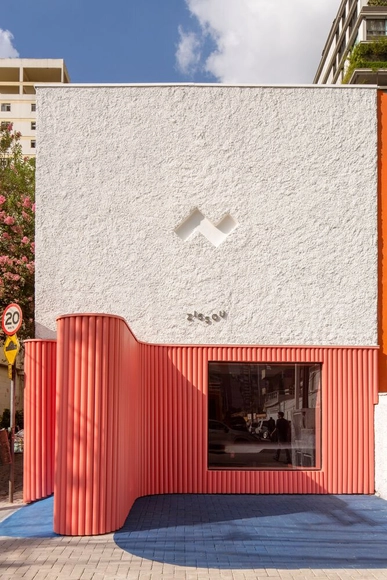
Zissou Flagship / VAGA + Pistache Ganache - Interior Photography, Store, BedZissou Flagship / VAGA + Pistache Ganache - Interior Photography, Store, BedroomZissou Flagship / VAGA + Pistache Ganache - Interior Photography, Store, Bedroom, DoorZissou Flagship / VAGA + Pistache Ganache - Interior Photography, Store, ChairZissou Flagship / VAGA + Pistache Ganache - More Images+ 18

São Paulo, Brazil

Artists' Apartment / Verri & Galvão Arquitetos

Artists' Apartment / Verri & Galvão Arquitetos - Interior Photography, Apartments, Table, ChairArtists' Apartment / Verri & Galvão Arquitetos - Interior Photography, Apartments, Kitchen, Countertop, SinkArtists' Apartment / Verri & Galvão Arquitetos - Interior Photography, Apartments, Kitchen, Table, ChairArtists' Apartment / Verri & Galvão Arquitetos - Interior Photography, Apartments, Bathroom, Sink, CountertopArtists' Apartment / Verri & Galvão Arquitetos - More Images+ 10

Maringá, Brazil

Sol 1301 Apartment / Térreo Arquitetos

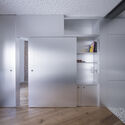
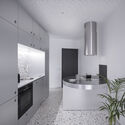
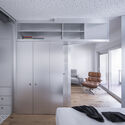
Sol 1301 Apartment / Térreo Arquitetos - Interior Photography, Apartment Interiors, Kitchen, Door, Lighting, Countertop, BedSol 1301 Apartment / Térreo Arquitetos - Interior Photography, Apartment Interiors, Table, ChairSol 1301 Apartment / Térreo Arquitetos - Interior Photography, Apartment Interiors, Kitchen, Table, ChairSol 1301 Apartment / Térreo Arquitetos - Interior Photography, Apartment Interiors, Bedroom, Door, Table, Lighting, ChairSol 1301 Apartment / Térreo Arquitetos - More Images+ 10

Balneário Camboriú, Brazil
  • Architects: Térreo Arquitetos
  • Area Area of this architecture project Area:  147
  • Year Completion year of this architecture project Year:  2023
  • Manufacturers Brands with products used in this architecture project
    Manufacturers:  Decortiles, Guararapes, Suvinil

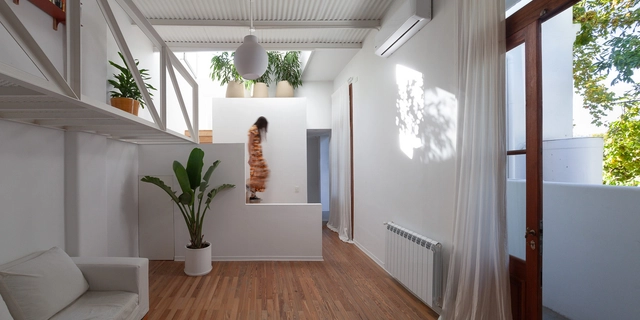
Cucha Cucha House / Nadia Donato + Juan Pablo Callegari

Cucha Cucha House / Nadia Donato + Juan Pablo Callegari - Exterior Photography, Houses, FacadeCucha Cucha House / Nadia Donato + Juan Pablo Callegari - Exterior Photography, Houses, Facade, Door, Chair, TableCucha Cucha House / Nadia Donato + Juan Pablo Callegari - Interior Photography, Houses, TableCucha Cucha House / Nadia Donato + Juan Pablo Callegari - HousesCucha Cucha House / Nadia Donato + Juan Pablo Callegari - More Images+ 15

Buenos Aires, Argentina

Boutique Hotel Portofino / Davide Andracco Architetto

Boutique Hotel Portofino / Davide Andracco Architetto - HotelsBoutique Hotel Portofino / Davide Andracco Architetto - HotelsBoutique Hotel Portofino / Davide Andracco Architetto - HotelsBoutique Hotel Portofino / Davide Andracco Architetto - Exterior Photography, Hotels, FacadeBoutique Hotel Portofino / Davide Andracco Architetto - More Images+ 20

São Miguel do Gostoso, Brazil

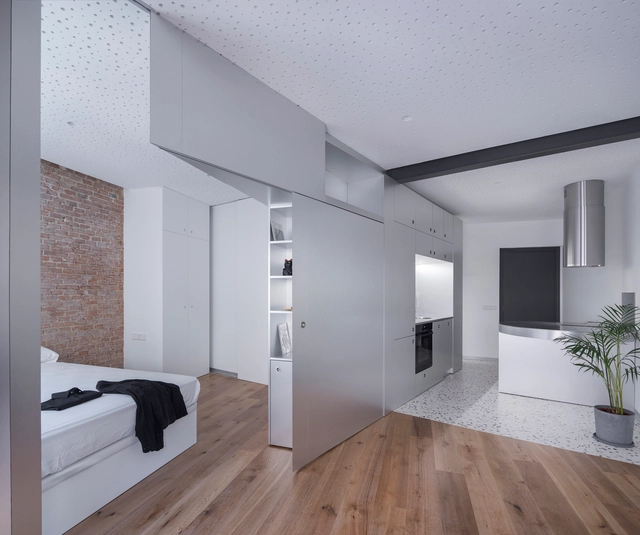
Home in a Suitcase / Pedro Pitarch - Architectures & Urbanisms

Home in a Suitcase / Pedro Pitarch - Architectures & Urbanisms - RenovationHome in a Suitcase / Pedro Pitarch - Architectures & Urbanisms - RenovationHome in a Suitcase / Pedro Pitarch - Architectures & Urbanisms - Interior Photography, Renovation, Kitchen, CountertopHome in a Suitcase / Pedro Pitarch - Architectures & Urbanisms - Interior Photography, Renovation, Bedroom, DoorHome in a Suitcase / Pedro Pitarch - Architectures & Urbanisms - More Images+ 25

Cambraia Gathering Space / Rodrigo Biavati Arquitetos Associados

Cambraia Gathering Space / Rodrigo Biavati Arquitetos Associados - Exterior Photography, Hospitality Architecture, Facade, Table, ChairCambraia Gathering Space / Rodrigo Biavati Arquitetos Associados - Interior Photography, Hospitality Architecture, Table, ChairCambraia Gathering Space / Rodrigo Biavati Arquitetos Associados - Interior Photography, Hospitality Architecture, Bathroom, Sink, CountertopCambraia Gathering Space / Rodrigo Biavati Arquitetos Associados - Interior Photography, Hospitality Architecture, Table, Chair, LightingCambraia Gathering Space / Rodrigo Biavati Arquitetos Associados - More Images+ 18

  • Area Area of this architecture project Area:  200
  • Year Completion year of this architecture project Year:  2023
  • Manufacturers Brands with products used in this architecture project
    Manufacturers:  Bontempo, Decortiles, Francinno, Ikê Pedras, Squalid, +1

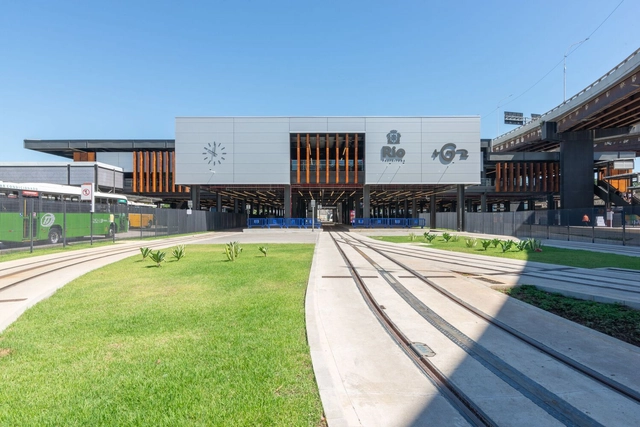
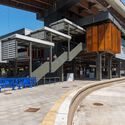
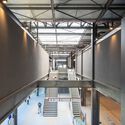
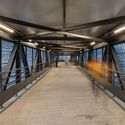
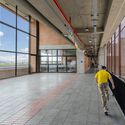
Gentileza Intermodal Terminal (TIG) / RAF Arquitetura

Gentileza Intermodal Terminal (TIG) / RAF Arquitetura - Transportation Gentileza Intermodal Terminal (TIG) / RAF Arquitetura - Transportation Gentileza Intermodal Terminal (TIG) / RAF Arquitetura - Transportation Gentileza Intermodal Terminal (TIG) / RAF Arquitetura - Transportation Gentileza Intermodal Terminal (TIG) / RAF Arquitetura - More Images+ 17

São Cristóvão, Brazil
  • Architects: RAF Arquitetura
  • Area Area of this architecture project Area:  18761
  • Year Completion year of this architecture project Year:  2023
  • Manufacturers Brands with products used in this architecture project
    Manufacturers:  Saint-Gobain, mmcite

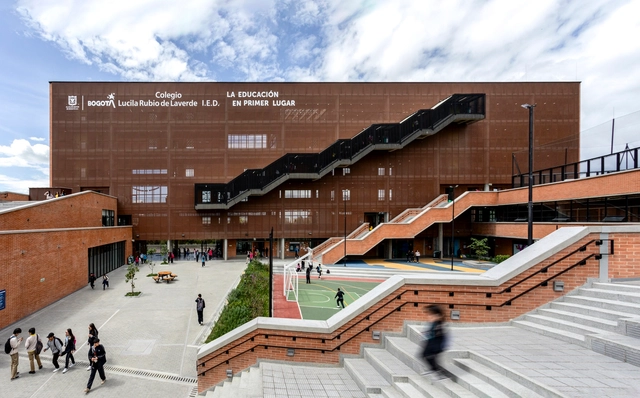
Lucila Rubio de Laverde School / aRE - Arquitectura en Estudio

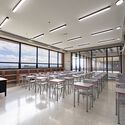
Lucila Rubio de Laverde School / aRE - Arquitectura en Estudio - Exterior Photography, Schools , CityscapeLucila Rubio de Laverde School / aRE - Arquitectura en Estudio - Exterior Photography, Schools , FacadeLucila Rubio de Laverde School / aRE - Arquitectura en Estudio - Interior Photography, Schools , Facade, FenceLucila Rubio de Laverde School / aRE - Arquitectura en Estudio - Interior Photography, Schools , Table, ChairLucila Rubio de Laverde School / aRE - Arquitectura en Estudio - More Images+ 19

Bogotá, Colombia

Neeti-Lime House / DINTERPLAY ARCHITECTS

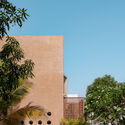
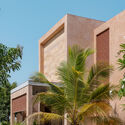
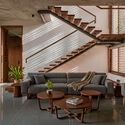
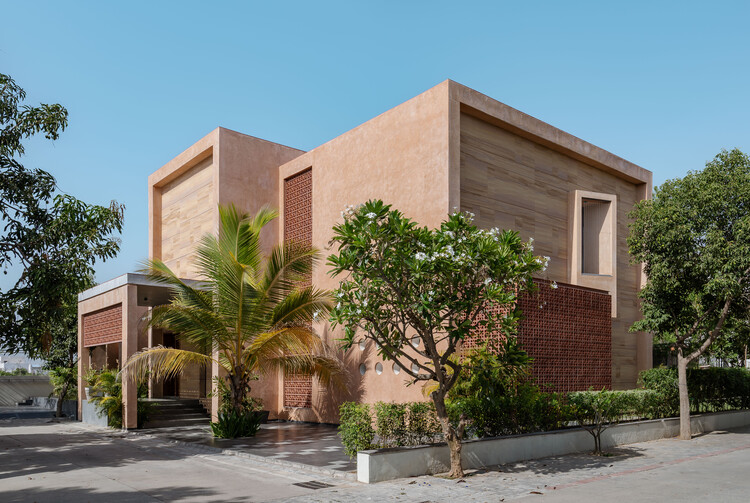
Neeti-Lime House / DINTERPLAY ARCHITECTS - Exterior Photography, HousesNeeti-Lime House / DINTERPLAY ARCHITECTS - Exterior Photography, Houses, CourtyardNeeti-Lime House / DINTERPLAY ARCHITECTS - Interior Photography, Houses, ChairNeeti-Lime House / DINTERPLAY ARCHITECTS - Interior Photography, Houses, LightingNeeti-Lime House / DINTERPLAY ARCHITECTS - More Images+ 15

Gujarat, India
  • Area Area of this architecture project Area:  560
  • Year Completion year of this architecture project Year:  2025
  • Manufacturers Brands with products used in this architecture project
    Manufacturers:  Kohler

Cultural Center / Ipiña+Nieto Arquitectos + Ossa Arquitectura

Cultural Center / Ipiña+Nieto Arquitectos + Ossa Arquitectura - Cultural Center
© Pablo Casals Aguirre

Cultural Center / Ipiña+Nieto Arquitectos + Ossa Arquitectura - Cultural CenterCultural Center / Ipiña+Nieto Arquitectos + Ossa Arquitectura - Cultural CenterCultural Center / Ipiña+Nieto Arquitectos + Ossa Arquitectura - Cultural CenterCultural Center / Ipiña+Nieto Arquitectos + Ossa Arquitectura - Cultural CenterCultural Center / Ipiña+Nieto Arquitectos + Ossa Arquitectura - More Images+ 3

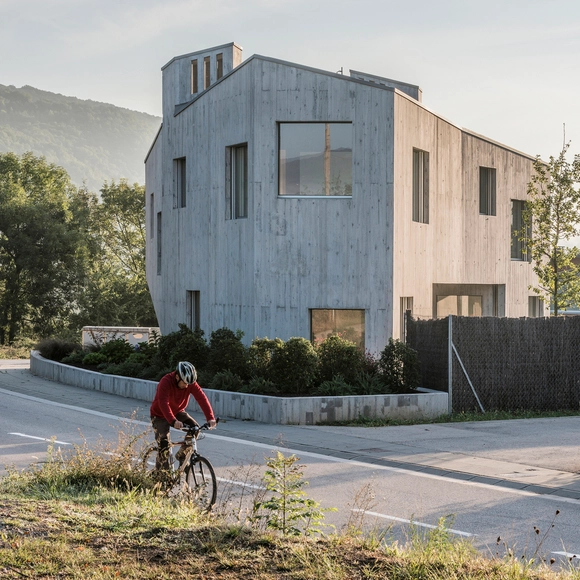
Marunys Shell House / unparelld’arquitectes

Marunys Shell House / unparelld’arquitectes - HousesMarunys Shell House / unparelld’arquitectes - HousesMarunys Shell House / unparelld’arquitectes - HousesMarunys Shell House / unparelld’arquitectes - HousesMarunys Shell House / unparelld’arquitectes - More Images+ 18

Sant Joan les Fonts, Spain
  • Area Area of this architecture project Area:  312
  • Year Completion year of this architecture project Year:  2016
  • Manufacturers Brands with products used in this architecture project
    Manufacturers:  Technal, Catalano, Ceràmica Cumella, Hergom, SANTOS

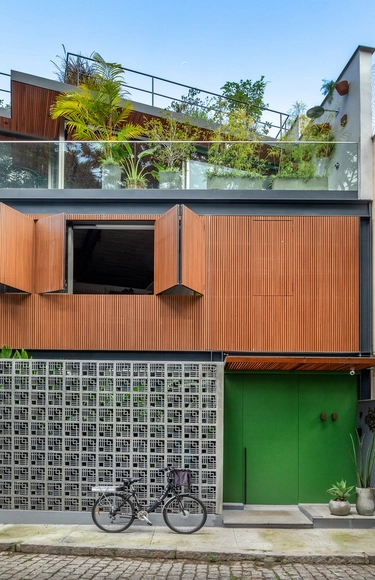
Pacheco Leão AL House / Atelie de Arquitetura

Pacheco Leão AL House / Atelie de Arquitetura - House InteriorsPacheco Leão AL House / Atelie de Arquitetura - House InteriorsPacheco Leão AL House / Atelie de Arquitetura - House InteriorsPacheco Leão AL House / Atelie de Arquitetura - House InteriorsPacheco Leão AL House / Atelie de Arquitetura - More Images+ 18

Alto da Boa Vista, Brazil
  • Area Area of this architecture project Area:  370
  • Year Completion year of this architecture project Year:  2018
  • Manufacturers Brands with products used in this architecture project
    Manufacturers:  Trespa, Florense, Ekko Revestimentos, I9, Manuffati, +6

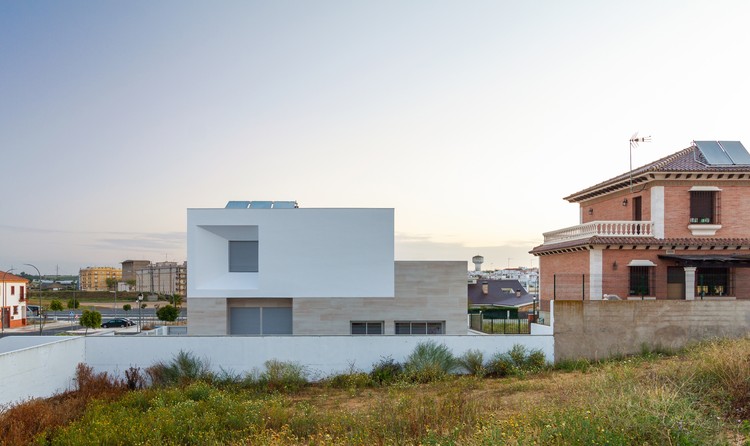
Splayed House / González Morgado Arquitectura + T10 team

Splayed House / González Morgado Arquitectura + T10 team - Houses
© Juan Carlos Lagares

Splayed House / González Morgado Arquitectura + T10 team - HousesSplayed House / González Morgado Arquitectura + T10 team - HousesSplayed House / González Morgado Arquitectura + T10 team - HousesSplayed House / González Morgado Arquitectura + T10 team - HousesSplayed House / González Morgado Arquitectura + T10 team - More Images+ 21

Lepe, Spain

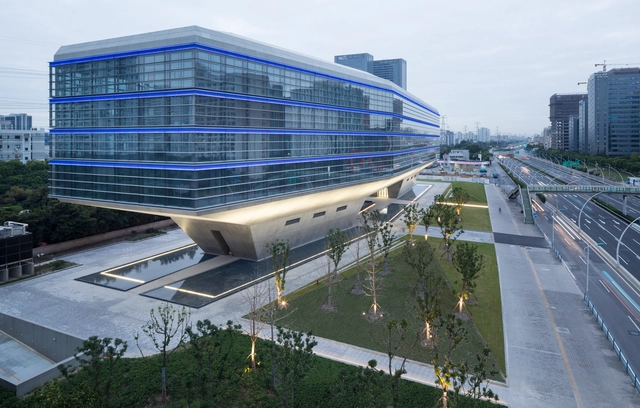
Caohejing Xinzhou Building, Shanghai / gmp Architects

Caohejing Xinzhou Building, Shanghai / gmp Architects - Office BuildingsCaohejing Xinzhou Building, Shanghai / gmp Architects - Office BuildingsCaohejing Xinzhou Building, Shanghai / gmp Architects - Office BuildingsCaohejing Xinzhou Building, Shanghai / gmp Architects - Office BuildingsCaohejing Xinzhou Building, Shanghai / gmp Architects - More Images+ 13

  • Architects: gmp Architects
  • Area Area of this architecture project Area:  21800
  • Year Completion year of this architecture project Year:  2017

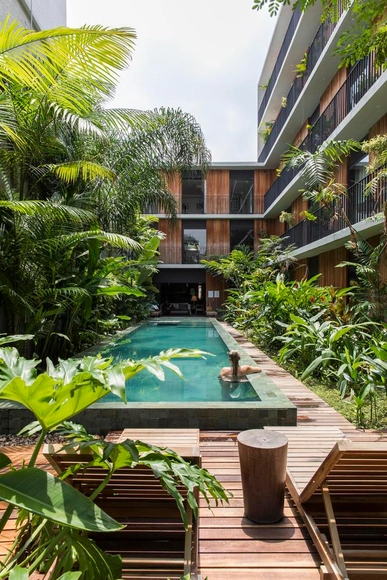
Hotel in Manaus / AMZ Arquitetos

Hotel in Manaus / AMZ Arquitetos - RefurbishmentHotel in Manaus / AMZ Arquitetos - RefurbishmentHotel in Manaus / AMZ Arquitetos - RefurbishmentHotel in Manaus / AMZ Arquitetos - RefurbishmentHotel in Manaus / AMZ Arquitetos - More Images+ 32

  • Architects: AMZ Arquitetos
  • Area Area of this architecture project Area:  2100
  • Year Completion year of this architecture project Year:  2016

Pingtung Liu House / Liang Yue Architecture Design

Pingtung Liu House / Liang Yue Architecture Design - Houses
The simple geometric design of the exterior wall allows the gradient shadows cast on its surface to give the facade a soft and vivid expression, day or night. Image © Lan Hsin-Yuan

Pingtung Liu House / Liang Yue Architecture Design - HousesPingtung Liu House / Liang Yue Architecture Design - HousesPingtung Liu House / Liang Yue Architecture Design - HousesPingtung Liu House / Liang Yue Architecture Design - HousesPingtung Liu House / Liang Yue Architecture Design - More Images+ 15

屏东, China
  • Architects: 良悦建筑设计
  • Area Area of this architecture project Area:  330
  • Year Completion year of this architecture project Year:  2017

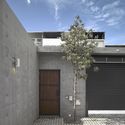
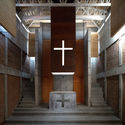
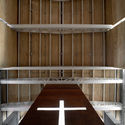
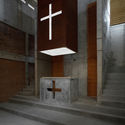
Betania Chapel / Vladimir Enrique Pereda Feliú

Betania Chapel / Vladimir Enrique Pereda Feliú - ChapelBetania Chapel / Vladimir Enrique Pereda Feliú - ChapelBetania Chapel / Vladimir Enrique Pereda Feliú - ChapelBetania Chapel / Vladimir Enrique Pereda Feliú - ChapelBetania Chapel / Vladimir Enrique Pereda Feliú - More Images+ 15

Lo Prado, Chile

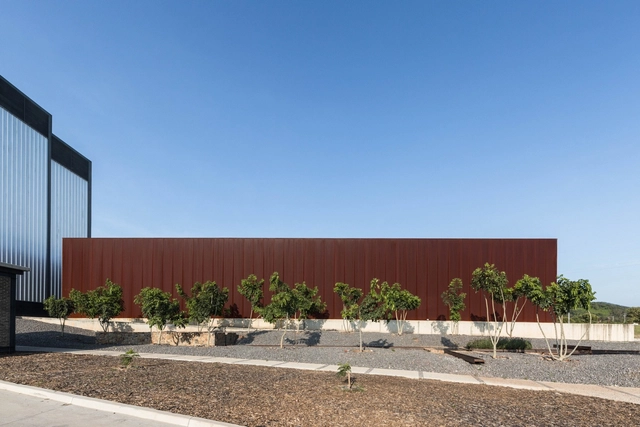
Novasem Industrial Campus / ATELIER ARSº

Novasem Industrial Campus / ATELIER ARSº - FactoryNovasem Industrial Campus / ATELIER ARSº - FactoryNovasem Industrial Campus / ATELIER ARSº - FactoryNovasem Industrial Campus / ATELIER ARSº - FactoryNovasem Industrial Campus / ATELIER ARSº - More Images+ 28

Acatlán de Juárez, Mexico
  • Architects: ATELIER ARSº
  • Year Completion year of this architecture project Year:  2017
  • Manufacturers Brands with products used in this architecture project
    Manufacturers:  Metecno, Napresa

Akunyna-mó / Felix Blanco design and architecture

Akunyna-mó / Felix Blanco design and architecture - SustainabilityAkunyna-mó / Felix Blanco design and architecture - SustainabilityAkunyna-mó / Felix Blanco design and architecture - SustainabilityAkunyna-mó / Felix Blanco design and architecture - SustainabilityAkunyna-mó / Felix Blanco design and architecture - More Images+ 10

  • Architects: Felix Blanco diseño y arquitectura
    : Felix Blanco, Concepcion Garcia, Eduardo Rios
  • Area Area of this architecture project Area:  198
  • Manufacturers Brands with products used in this architecture project
    Manufacturers:  GRAPHISOFT

Indigenous Children's House / Tabb Architecture

Indigenous Children's House / Tabb Architecture - Schools Indigenous Children's House / Tabb Architecture - Schools Indigenous Children's House / Tabb Architecture - Schools Indigenous Children's House / Tabb Architecture - Schools Indigenous Children's House / Tabb Architecture - More Images+ 18

  • Architects: Tabb Architecture
  • Area Area of this architecture project Area:  2250
  • Year Completion year of this architecture project Year:  2017
  • Manufacturers Brands with products used in this architecture project
    Manufacturers:  Interceramic, Artesanos Sonorenses, Cemex, Productores Valle del Yaqui

Jota House / Minimo Comun Arquitectura

Jota House / Minimo Comun Arquitectura - Houses

Jota House / Minimo Comun Arquitectura - HousesJota House / Minimo Comun Arquitectura - HousesJota House / Minimo Comun Arquitectura - HousesJota House / Minimo Comun Arquitectura - HousesJota House / Minimo Comun Arquitectura - More Images+ 19

You've started following your first account!

Did you know?

You'll now receive updates based on what you follow! Personalize your stream and start following your favorite authors, offices and users.