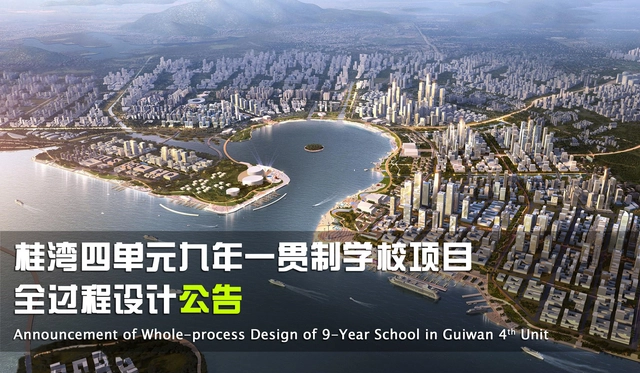
Qianhai lies in the west of Shenzhen City, Guangdong Province, sitting on the east bank of the Pearl River Estuary and neighboring Hong Kong. It is planned as a demonstrative zone for in-depth cooperation between Guangdong, Hong Kong and Macau, and a new urban center of Shenzhen.
https://www.archdaily.com/936019/call-for-entries-whole-process-design-of-9-year-school-in-guiwan-4th-unitMilly Mo
open call for your impulse // www.face-the-challenge.de
CODIC throws down its „think out of the box“ challenge – let us have your impulse and your vision towards the right balance for people in their work sphere.
Tanzania is facing a severe shortage of high-quality, affordable housing. The situation is critical, with the nation currently facing a housing deficit of 3 million units alongside an annual demand for 200,000 more. Over seventy percent of urban residents live in unplanned, informal settlements that lack basic services.
“Istanbul Is Yours” is the main principle as the Istanbul Metropolitan Municipality announces a series of urban design competitions for the public spaces of the city, prioritizing a participatory approach at every stage of the process. Public spaces must be lively, accessible, free, cheerful, peaceful and secure places where people can breathe and form democratic and social relationships. The Istanbul Metropolitan Municipality will shape the design principles of Istanbul’s public spaces by consulting stakeholders, and listening to the needs and views of the people of the city at events organized under the theme “Istanbul Regains Its Public Spaces”.
The 2020 UK Passivhaus Awards are free to enter for all certified Passivhaus & EnerPHit schemes that not only have architectural ambition but can also prove their impeccable eco credentials. We’re looking for ground-breaking schemes that will prove the Standard can tackle the climate crisis and create healthy environments.
Videos
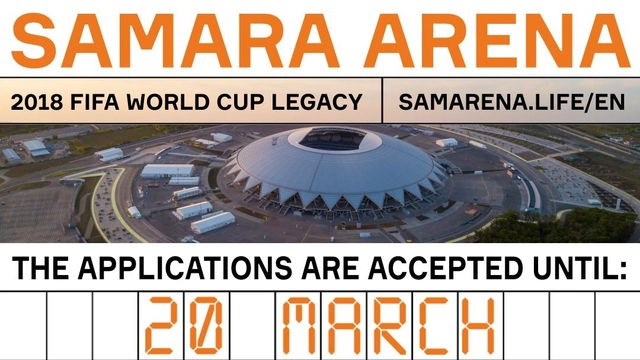
The applications are accepted until 20 March 2020.
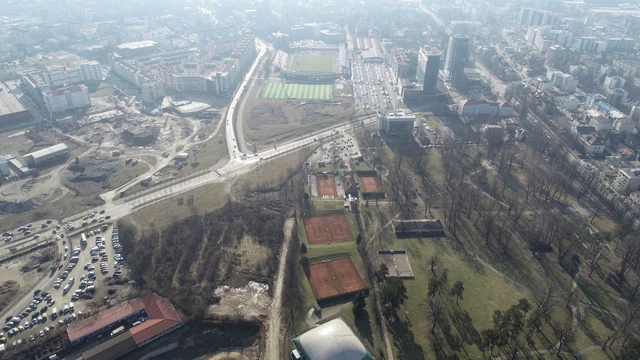
The Open International Competition for the Development of a Master Plan for the Territory Adjacent to the SamaraArena (total area: 360 hectares) was announced on 26 February at the TASS information agency (the major Russian news agency) in Moscow.
For decades, the seaside activity and the privatization of the seashores have participated in the transformation of the French and international coasts by the construction of facilities inherent to these mass tourist flows. Whether fortunate or unfortunate, these constructions have often had a negative impact on their environment and the stability of the surrounding biodiversity. It is therefore essential today to reduce the environmental impact of this activity. The challenge of the competition will be to find sufficiently innovative architectural responses to limit the environmental impact of construction and allow the development of biodiversity.
Tanzania suffers from a terrible shortage of good quality and affordable housing. So dire is this shortage that the nation currently carries a 3 million housing deficit coupled with a 200.000 unit annual demand. Over seventy percent of its urban residents live in unplanned and unserviced informal settlements.
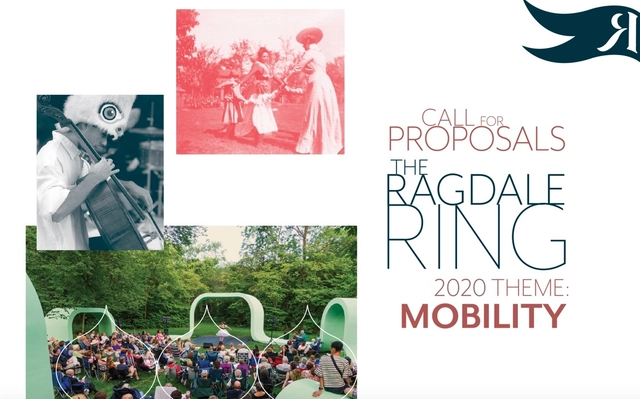
Ragdale invites architects and designers to apply for a design-build studio residency leading to the installation of a temporary, outdoor performance venue.
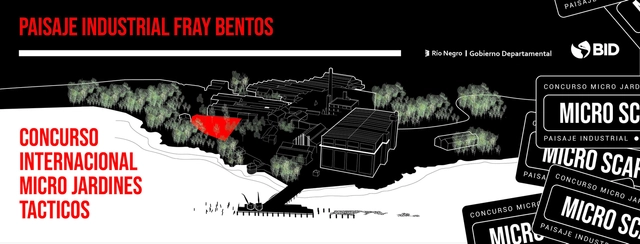
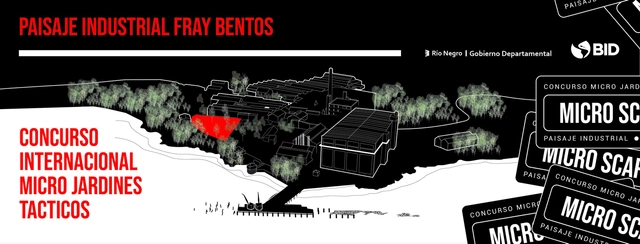
MICROSCAPES is an international architecture, art, and design competition organized by the Inter-American Development Bank and the Municipality of Rio Negro, Uruguay, in Fray Bentos, an ex-industrial site declared UNESCO World Heritage Site since 2015.
We celebrate movies demonstrating ancient, contemporary, and modern architecture, representing a blend of talent, idea, vision, as well as commitment. The 2A City – Architecture Movie Awards provide critics, theorists, and architectural philosophers with a new median for architectural expression as well as discussion.
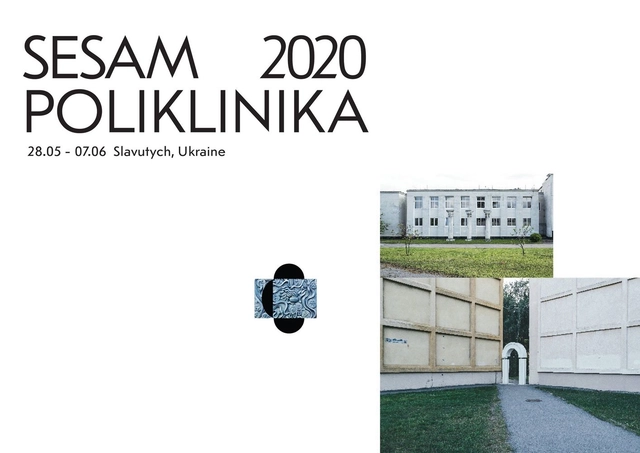
Call for workshop tutors for SESAM 2020 Poliklinika is now officially open! The event will take place between 28th May and 7th June 2020 in Slavutych, Ukraine.
Anyone studying or working in the field of architecture, or any other area of expertise closely related to spatial practices, anywhere in the World, can apply by submitting a single pdf file in English to easaukraine@gmail.com by Feb 17, 23:59 Slavutych TIME (EET, GMT +2).
What Am I Looking At? By Charles David Smith, FAIA - 2019 First Place Award
The competition is open to any and all architects actively registered in the United States. The contest is also open to Associate members of the AIA, and student members of AIAS in good standing. Professional Affiliate or Allied members are not eligible. Entries submitted by ineligible individuals will not be processed; images will not be returned and no refund of the entry fee will be made.
DETAIL is awarding the international DETAIL Prize 2020, and in doing so once again recognising the importance of innovative details for the overall design concept.
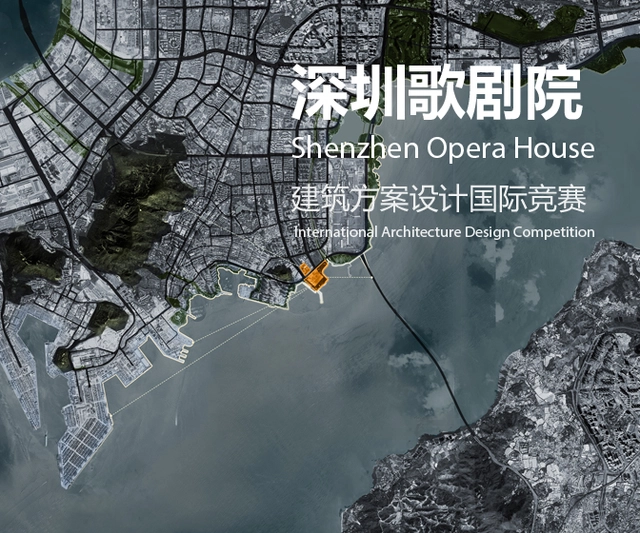
In response to China’s State Council’s notice on extending the Lunar New Year holiday to February 2 and Guangdong Province’s notice on returning to work after February 9, we decide to adjust the Timetable of International Architecture Design Competition of ShenzhenOpera House accordingly. The deadline for submitting the Application Documents (including registration documents and early concept proposal in the form of hardcopy and softcopy (U disk)) in open call phase has been adjusted from before 15:00 on February 18, 2020 to before 15:00 on March 10, 2020. For details of the adjusted competition timetable, please refer to the attachment.
https://www.archdaily.com/933138/extension-announcement-of-international-architecture-design-competition-of-shenzhen-opera-house韩爽 - HAN Shuang
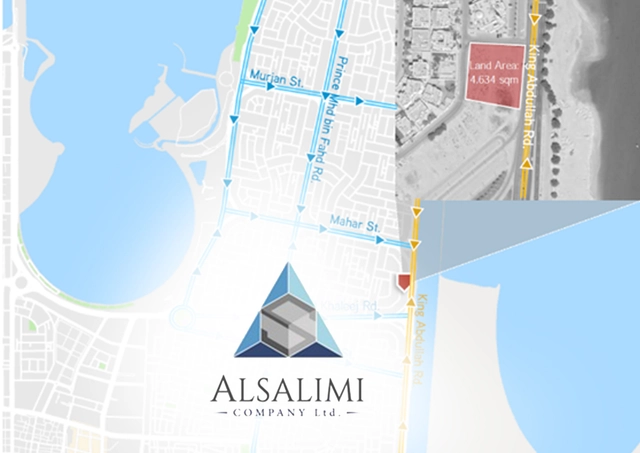
The vision for the project is to build unique and landmark strip mall in AlShati area in Dammam city, Saudi Arabia. to attract high level tenants of retail shops and F&B shops, with dynamic and eye catchy outdoor spaces (terraces, landscape, hardscape & parking area). Alsalimi is looking for dynamic, functional & attractive design and with cost efficient.
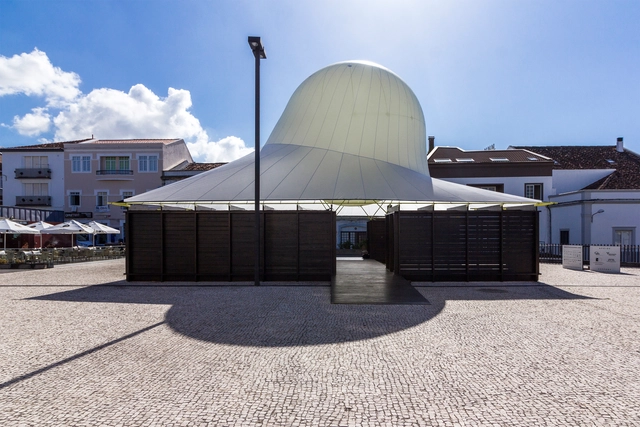
The Pavilion marked a new milestone in the history of Walk&Talk, creating an open and public house for the festival’s program, a symbol of the project's autonomy, maturity and capacity for innovation as a space of creation and experimentation in the various artistic fields.
Rio Negro Intendancy, Maura Mantelli, Jeannette Sordi
The Departmental Government of Río Negro (Uruguay) and the Inter-American Development Bank present the Microscapes – Tactical Micro Gardens competition, set within the Fray Bentos Industrial Landscape, which was declared a World Heritage Site in 2015.
The vision for the project is to build unique and landmark strip mall in AlShati area in Dammam city, Saudi Arabia. to attract high level tenants of retail shops and F&B shops, with dynamic and eye catchy outdoor spaces (terraces, landscape, hardscape & parking area). Alsalimi is looking for dynamic, functional & attractive design and with cost efficient.
One activity regarded the strategic vision of the city is that the City of Banja Luka should have a multifunctional space where different purposes would be connected. The function and capacities of that space should satisfy regional needs for this type of activity. The cultural offer is expanding with this content, thus creating optimal conditions for the development of concert, ballet and opera arts, since the existing capacities in the City have long been exceeded in technological and parametric aspects. In addition to the cultural offer, the future complex will also serve as a congress activity that combines the phenomena of the exchange of scientific knowledge and education. The aforementioned contents are accompanied by exhibiting activities, catering, business, administration and other necessary purposes. The concept of multifunctional-hybrid content aims to streamline space utilization without reducing the convenience of use and technology of the intended uses.
The Union of architects of Russia invites you to participate in the Russian competition with international participation «Aluminum in architecture 2020».
The Union of Architects of Russia invites you to participate in the Russian competition with international participation «Aluminum in architecture 2020», which will be held as a part of the 2d international forum «Aluminum in Architecture and Construction» / AlumForum 2020 from May 19-21, 2020 in the Technopark Skolkovo simultaneously with the 3d international forum of architectural glass industry ArchGlass 2020.
The Union of architects of Russia invites you to participate in the 7th Russian competition with international participation «GLASS IN ARCHITECTURE»
The Union of Architects of Russia invites you to participate in the 7th Russian competition with international participation «GLASS IN ARCHITECTURE», which will be held as a part of the 3d international Forum of architectural glass industry «Archlass 2020» from 19 to 21 May 2020 in the Technopark Skolkovo simultaneously with the 2nd international forum AlumForum 2020.
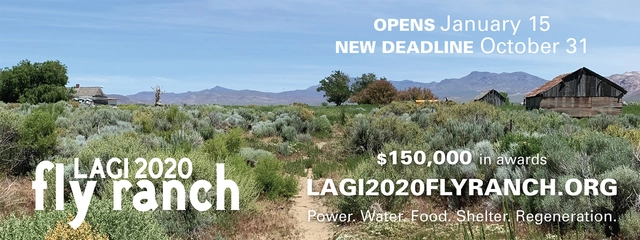
Land Art Generator Initiative and Burning Man Project have partnered to launch a multi-disciplinary design challenge—LAGI 2020 Fly Ranch—that will create the foundational infrastructure of Fly Ranch. The project is open to everyone everywhere and seeks creative solutions to systems of energy, water, food, shelter, and regeneration. You are invited to propose your regenerative artwork in this unique and stunning landscape. In 2021 selected design teams will be provided with an honorarium grant for the purpose of building a functional prototype on site.

.jpg?1583788733&format=webp&width=640&height=580)
.jpg?1583758410&format=webp&width=640&height=580)