Former ArchDaily's Managing Editor. BA in Architecture from Newcastle University, and interested in how overlooked elements of architectural culture —from the media to competitions to procurement processes can alter the designs we end up with.
"In my practice I try to have fun doing architecture and designing architecture, and I try to play with architecture at the same time," explained Moon Hoon in ArchDaily's recent interview with the architect at the Chicago Architecture Biennial. "So sometimes my clients are very jealous—how come you're having fun getting paid—so I try to hide a little bit and say I'm a very serious guy, but most of the time I have great fun with architecture."
In this new video produced by Moon Hoon and Tomeny Kisilewicz, that sense of fun isn't being hidden much at all: the 5-minute film, which constructs a fantasy narrative around the existence of Moon Hoon's recently completed Wind House, is 50% surreal formal association, 50% sci-fi horror and 100% architectural fever dream.
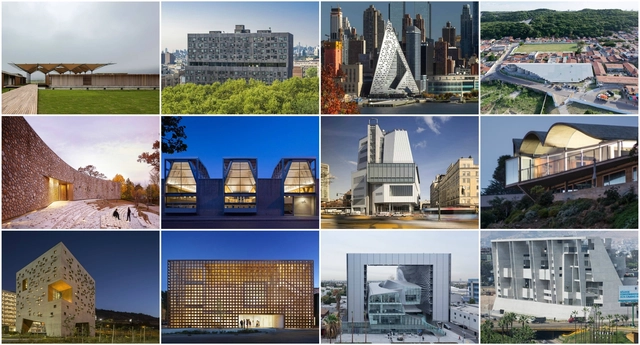
The Mies Crown Hall Americas Prize has announced the nominees for this year's MCHAP awards, the biennial prize hosted by the Illinois Institute of Technology (IIT) to award the best projects in the Americas. Following on from their inaugural prize in 2014 which awarded the best projects of the 21st century up to 2013, this year's awards will focus on the best architecture from 2014 and 2015, and the nominee list features 175 projects in the main MCHAP awards and 55 in the MCHAP.emerge awards.
Fabric is viewed as a material which is flat and two-dimensional and thus, until recent times, it has been used in architecture as a surface sheet. However the material has not been fully exploited.
Developed by four Masters students from the Bartlett School of Architecture in London, FaBrick is a prototype for creating sturdy structures out of textile-based materials. So far consisting of a stool made from a fabric impregnated with cement and a chair made of a felt composite, the project aims to develop a "technique of designing fabric to become the new brick, the new concrete in the invention of architecture."
Today, on International Women's Day, we wanted to open up a discussion among ArchDaily readers to see what else could be done. What more could architects, institutions and indeed even the media do to close the gender gap in our profession? Let us know in the comments below and the best responses will be featured in an upcoming article.
The Architectural Review has announced the final winners in its 2016 Women in Architecture awards, awarding Mexican architect Gabriela Etchegaray with the Moira Gemmill Prize for Emerging Architecture, and Jeanne Gang with the Architect of the Year award. In honoring Gang and Etchegaray, the AR noted that both "have demonstrated excellence in design and a commitment to working both sustainably and democratically with local communities." The pair join other Women in Architecture Award winners Odile Decq and Julia Peyton-Jones, who last week received the 2016 Jane Drew Prize and Ada Louise Huxtable Prize, respectively. Read on for more about the awards.
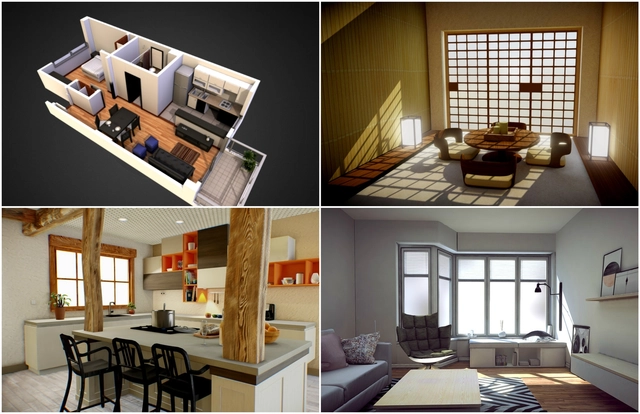
When making a 3D model, just as with a physical model, one of the biggest challenges is in effectively conveying the feeling of a design's interior. This is made worse by the fact that historically, 3D modeling and viewing software has treated the design being modeled as primarily an object to be orbited around, rather than as a space to be viewed from within. The introduction of first-person viewing modes has improved this, but these still are hampered by the fact that movement is never as simple or intuitive as simply walking around in real space. All of this can make presenting interior spaces a frustrating experience.
However, there are a variety of techniques you can use to display interiors more effectively. In the second of our Selected by Sketchfab series, our partners at Sketchfab have picked out the best examples of from their platform of models that inventively show off interior spaces.
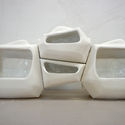
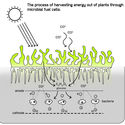
IaaC Student Elena Mitrofanova, working alongside biochemist Paolo Bombelli has created a proposal for a facade system that utilizes the natural electricity-generating power of plants. Consisting of a series of hollow, modular clay "bricks" containing moss, the system takes advantage of new scientific advances in the emerging field of biophotovoltaics (BPV) which Mitrofanova says "would be cheaper to produce, self-repairing, self-replicating, biodegradable and much more sustainable" than standard photovoltaics.
Videos
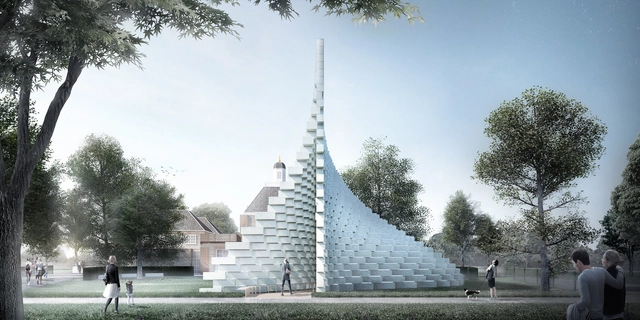
Pavilion design by BIG. Image Courtesy of BIG
The Serpentine Gallery in London has unveiled the designs for this year's prestigious Serpentine Gallery Pavilion, designed by BIG, showing an "unzipped wall" which rises to a point above the entrance. In addition to the pavilion, this year the Serpentine gallery will host four smaller "summer houses" designed by Kunlé Adeyemi - NLÉ, Barkow Leibinger, Yona Friedman and Asif Khan. For these summer houses, the Serpentine Gallery asked the participants to take inspiration from Queen Caroline's Temple, a small, classical summer house near to the gallery that was built in 1734.
In this video, one of Jean Prouvé's famous 1944 demountable houses - in this case a 6-meter by 6-meter variation - is rapidly constructed on a beach, showing off the design's ruthlessly efficient structural system and sequence of construction. The video is one of a series in recent years, almost always published in a time-lapse format, that show off how quickly this early example of mass-produced, temporary social housing could be put together.
The video, as with others before it, is an interesting look at such an early example of small-scale modular buildings - but with the advances made in material and manufacturing technology in the 70 years since its design, the building is hardly a revelation in how to create buildings quickly and cheaply. So what's behind all this interest in the Prouvé demountable house?
Based on Quake City by Lebbeus Woods (1995). Image Courtesy of Daniel Voshart
"Pardon my face," says designer Daniel Voshart in the opening to his latest blog post on Medium, "I’ve been throwing things into DeepArt’s algorithm for a few hours and the results are surprisingly good."
DeepArt is an online service created by Leon Gatys, Alexander Ecker and Matthias Bethge, Łukasz Kidziński and Michał Warchoł. It uses a neural network algorithm to combine the subject of one image with the style of another. It seems particularly adept at applying striking, abstract art styles to photographic images, which means that many of the twentieth century's most celebrated architect-artists are perfectly suited to it. So, if you've ever wondered what your portrait (or indeed anything else) might look like when drawn by Le Corbusier, Lebbeus Woods, or Daniel Libeskind, now might be the perfect time to find out. Voshart has kindly shared his examples of what DeepArt can do - read on to see more.
January 2016 ABI. Image via CalculatedRiskBlog.com
Continuing its up-and-down trajectory from the end of 2015, the American Institute of Architects' (AIA)Architectural Billings Index (ABI) for January 2016 dropped once again below 50 - to 49.6 - representing a slight decrease in billings. It also showed a reduction in the Projects Inquiries Index, which fell to 55.3 after its strong showing of 60.2 in December.
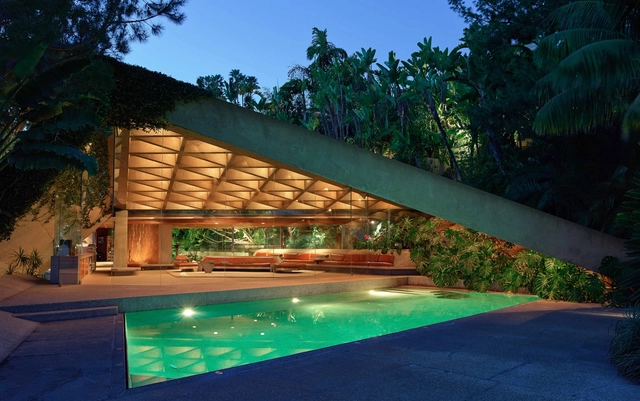
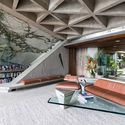
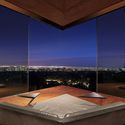
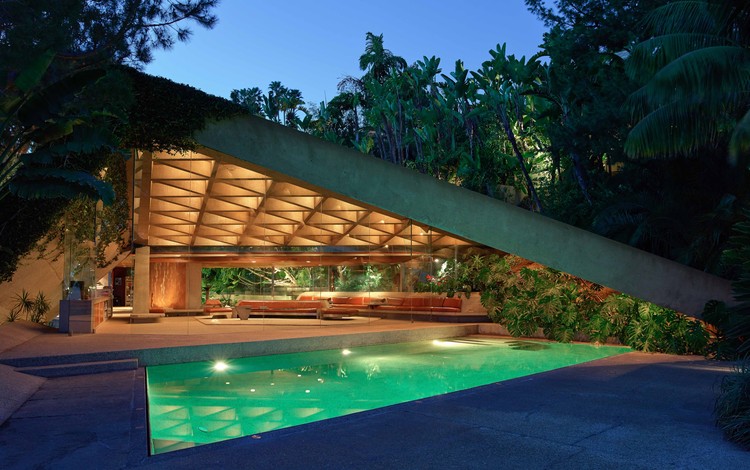
The Los Angeles County Museum of Art (LACMA) has announced that John Lautner's famous LA residence, the James Goldstein House - often referred to as the Sheats Goldstein Residence - has been promised to the museum by its current owner James Goldstein. The gift includes the house itself, a James Turrell skyspace which is located on the property, and architectural models of the home (as well as a number of artworks and Goldstein's 1961 Rolls Royce for good measure). The house will be the museum's first architectural acquisition, following similar acquisitions of Modernist homes by other museums such as Crystal Bridges Museum's recently-opened Bachmann-Wilson House by Frank Lloyd Wright.
Because we are the architect acting as the developer, we eliminate the change orders, we eliminate the RFIs, we eliminate the job directives - there's basically no chocolate mess, we don't have anybody to answer to.
In this video from Breadtruck Films, San Diego architect Jonathan Segal speaks about how his business model of acting as a developer for his own architectural projects helped in the construction of his latest mixed-use project. The building - a seven-story concrete and glass structure which he named "Mr Robinson" thanks to its location at the corner of Robinson Avenue and Park Boulvard - was constructed in just 14 months as opposed to the 2 to 3 years that he would expect with the usual setup of architect, client and contractor (or "the bad triangle" as he calls it).
I think any man who really has faith in himself will be dubbed arrogant, I suppose. I think that's what happened to me. - Frank Lloyd Wright
In this video produced by Blank on Blank, Frank Lloyd Wright shares his thoughts on New York City, religious architecture, and being labeled arrogant. The interview was taken from a 1957 episode of The Mike Wallace Interview when Wright was 90 years old. Showing his trademark fieriness even at his advanced age, Wright claims that if he had another 15 years he would be able to change the whole of the United States for the better, dismissing the judgement of those with the audacity to call him arrogant. Watch the animated video above, and read on after the break for some of the interview's most quotable moments.
Last week, ArchDaily unveiled the 14 winners of this year’s Building of the Year award. Selected by ArchDaily readers from a pool of over 3,000 candidates, these 14 projects represent the best designs published by ArchDaily in the past year, as determined by an unbiased network of 55,000 voters who took part - each of them a judge in one of the world's most democratic architecture awards.
Representing a diverse field of architects, locations and project types, each design has a very different story about how it came into being, how its design responds to its context, how it fits into an architect's oeuvre, or what it says about the direction which architecture is traveling in. But despite the many different types of story represented, each of the stories behind the Building of the Year winners is a fascinating architectural tale. Here are those 14 stories.
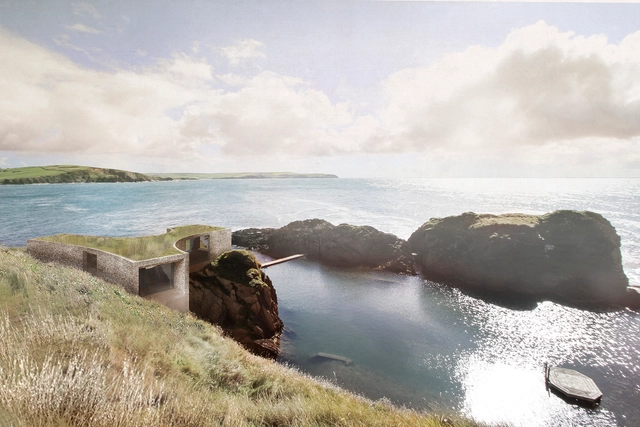
London-based firm Carmody Groarke has been selected to design a standalone hotel suite on Burgh Island, a tidal island on the South Devon coast. Commissioned by Burgh Island Ltd, the owners of the site's eponymous Grade-II listed art deco hotel, the new standalone "Pool House" suite sits atop the island's cliffs offering customers generous views of the Bantham Estuary and the hotel’s Mermaid Pool, an outdoor seawater pool and private beach for hotel guests.

_Hedrich_Blessing_015.jpg?1457105259&format=webp&width=640&height=580)