Romullo Baratto

Romullo Baratto is an architect with a PhD from FAUUSP and Managing Editor of ArchDaily. He previously coordinated the editorial team of the 11th São Paulo Architecture Biennial and served as Managing Editor of ArchDaily Brasil, where he led the platform to win the FNA Award—the first time the honor was granted to a media outlet. He collaborated on the editing of the book "Concrete Jungle", published by gestalten, and has curated architecture exhibitions in Brazil, Chile, Denmark, and Italy, as well as delivered lectures and moderated debates in Spain, the United States, and Portugal. His doctoral thesis investigates the urban landscapes of São Paulo through cinema. His work spans academic research and editorial practice, communicating architecture through texts, interviews, lectures, curatorship, and photography. Follow him on Instagram @romullobf.

BROWSE ALL FROM THIS AUTHOR HERE

Mapping Narratives: What the UN Map Reveals About Symbolic Reparations

Audio available

This article is part of our new Opinion section, a format for argument-driven essays on critical questions shaping our field.

For centuries, most of the world has looked at itself through a 16th-century instrument of spatial representation. On September 4, the United Nations General Assembly voted to change that, adopting a resolution that asks governments, schools, media organizations, and technology companies to retire the Mercator projection wherever the relative size of countries actually matters, in favor of equal-area alternatives like the 2018 Equal Earth projection. The vote passed 164 to 1. The United States was the sole vote against.

Mapping Narratives: What the UN Map Reveals About Symbolic Reparations - Image 1 of 4Mapping Narratives: What the UN Map Reveals About Symbolic Reparations - Image 2 of 4Mapping Narratives: What the UN Map Reveals About Symbolic Reparations - Image 3 of 4Mapping Narratives: What the UN Map Reveals About Symbolic Reparations - Image 4 of 4Mapping Narratives: What the UN Map Reveals About Symbolic Reparations - More Images+ 6

ArchDaily Next Practices Awards 2026: Meet the Jury

Audio available

Since its launch in 2020, the ArchDaily Next Practices Awards have spotlighted forward-thinking architecture practices that are redefining the boundaries of the discipline. Over five editions, the initiative has recognized 105 practices from 44 countries, amplifying voices from around the world and fostering a global conversation about architecture's evolving role in society. Across the winning practices, recurring values emerge: contextual sensitivity, sustainable material use, co-creation with communities, experimental and interdisciplinary approaches, memory and heritage, social responsibility, and human-scale interventions.

The program reflects what is next: the ideas, practices, and projects that should be brought forward. 'Next' embodies practices that find solutions to today's urgent challenges while anticipating the needs of tomorrow. By spotlighting these practices, we hope to illuminate the paths that can lead to a more meaningful and resilient future for architecture and beyond.

ArchDaily Student Ambassadors 2026/2027. Apply now!

Audio available

Applications for this year are now closed. 

ArchDaily was born within a university, founded by two architecture students who believed that architectural knowledge should reach further than it did at the time. Eighteen years later, that conviction remains unchanged — but perspectives, tools, and opportunities have grown. We launched the Student Ambassador Program to give the next generation of architects a direct role in bridging their universities with the global architectural conversation.

Escapism in Architecture: ArchDaily's September Editorial Focus

Audio available

At a moment when architects across the globe are revisiting earthen construction, reassessing vernacular technologies, and forging visceral connections between communities and the land beneath their feet, others are sketching habitats for the Moon and designing the built environments of a Martian colony. Architecture firms, engineers, and space agencies are investing serious intellectual effort into structures that would need to be raised from scratch on another world. Two impulses, one returning to the soil, the other reaching for the stars, are unfolding simultaneously within the same discipline. And the tension between them raises an uncomfortable question: what, exactly, are we trying to escape?

Escapism in Architecture: ArchDaily's September Editorial Focus - Image 1 of 4Escapism in Architecture: ArchDaily's September Editorial Focus - Image 2 of 4Escapism in Architecture: ArchDaily's September Editorial Focus - Image 3 of 4Escapism in Architecture: ArchDaily's September Editorial Focus - Image 4 of 4Escapism in Architecture: ArchDaily's September Editorial Focus - More Images+ 2

Open Call for Social Media Collaborators, ArchDaily

Audio available

ArchDaily is looking for Social Media Collaborators to join our content team. Our Social Media Teams transform ArchDaily's content into engaging, high-performing digital formats for various social media channels.

Your role involves hands-on content creation and repackaging, as well as a high degree of collaboration and creativity to amplify architectural ideas to a global audience.

Elia Zenghelis, Co-Founder of OMA and Architectural Educator, Passes Away at 89

Subscriber Access | 
Audio available

Elia Zenghelis, Greek architect, co-founder of the Office for Metropolitan Architecture (OMA), and one of the most influential architectural educators of the late twentieth century, died on August 30, 2026, at the age of 89. His death marks the passing of a figure whose influence on architectural thought extended far beyond the buildings he designed, shaping the intellectual formation of several generations of architects through decades of teaching across Europe and the United States.

Born in Athens in 1937, Zenghelis studied architecture at the Architectural Association School of Architecture in London, completing his studies in 1961. He joined the practice of Douglas Stephen and Partners, where he worked until 1971, while simultaneously beginning to teach at the AA in 1963. At the school, he became a prominent voice for a more radical, avant-garde architectural discourse, helping to transform the AA into a fertile ground for radical ideas.

The Architecture of Craft: ArchDaily's August Editorial Focus

Audio available

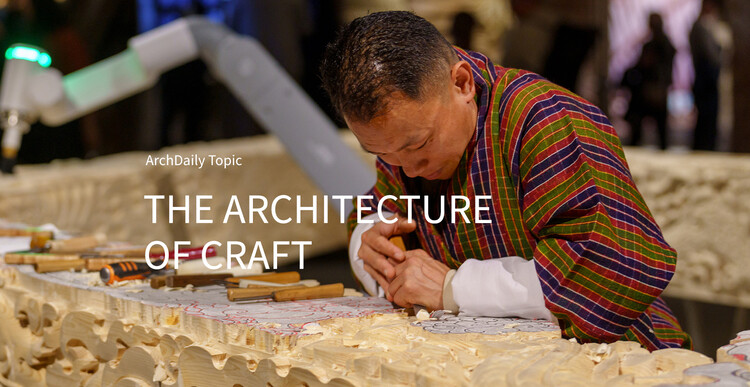
When Francis Kéré set out to build a school in his home village of Gando, Burkina Faso, he chose clay, a material his own community associated with scarcity, not architecture. To prove it could hold, he built test bricks and submerged one in water for five days before showing his neighbors it hadn't failed. Then he trained the villagers themselves to raise the walls, rather than bringing in a construction crew from the city. More than 200 people from Gando have since worked as builders because of that choice. The school carries something a materials list alone cannot: the trace of the hands that will go on living in the village long after the scaffolding came down.

The Architecture of Craft: ArchDaily's August Editorial Focus - Imagen 1 de 4The Architecture of Craft: ArchDaily's August Editorial Focus - Imagen 2 de 4The Architecture of Craft: ArchDaily's August Editorial Focus - Imagen 3 de 4The Architecture of Craft: ArchDaily's August Editorial Focus - Imagen 4 de 4The Architecture of Craft: ArchDaily's August Editorial Focus - More Images+ 1

Guggenheim Abu Dhabi by Frank Gehry To Open in December

Audio available

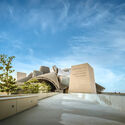
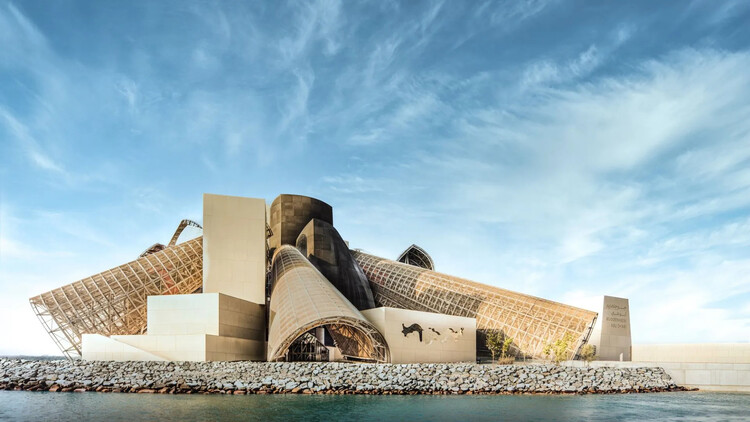
Abu Dhabi's Department of Culture and Tourism has announced that Guggenheim Abu Dhabi will open to the public on December 11, 2026, on Saadiyat Island. The museum, designed by the late Frank Gehry, becomes the fourth institution in the Guggenheim's global network, joining outposts in New York, Venice, and Bilbao.

The project was first announced in 2006. Construction began in 2011, was suspended for several years amid economic strain and contract changes, and resumed in 2019. A 2025 completion date, set in 2021, ultimately slipped to this December. 

Guggenheim Abu Dhabi by Frank Gehry To Open in December  - 1 的图像 4Guggenheim Abu Dhabi by Frank Gehry To Open in December  - 2 的图像 4Guggenheim Abu Dhabi by Frank Gehry To Open in December  - 3 的图像 4Guggenheim Abu Dhabi by Frank Gehry To Open in December  - 4 的图像 4Guggenheim Abu Dhabi by Frank Gehry To Open in December  - More Images+ 2

Becoming What? Threads from UIA 2026 Barcelona

Subscriber Access | 

Barcelona has just become the first city in the history of the UIA World Congress of Architects to host the event twice. Thirty years separate the two editions, and the distance between them says as much about architecture's changing self-understanding as anything spoken from a stage. In 1996, the congress placed the city at the center of the debate, consolidating a post-Olympic urban model that would go on to be studied and contested for decades.

In 2026, under the theme "Becoming. Architectures for a Planet in Transition," Barcelona hosted a very different conversation. The congress's curatorial team — Pau Bajet, Mariona Benedito, Maria Giramé, Tomeu Ramis, Pau Sarquella, and Carmen Torres — organized the program around six thematic lines: Becoming More-than-human, Becoming Circular, Becoming Embodied, Becoming Interdependent, Becoming Hyper-Conscious, and Becoming Attuned. As they told ArchDaily ahead of the opening, the premise behind this structure was that most architectural decisions are, in practice, very specific — which material is used, what is demolished or preserved, how much water or energy a building consumes — yet those specific decisions carry planetary implications.

Becoming What? Threads from UIA 2026 Barcelona - 1 的图像 4Becoming What? Threads from UIA 2026 Barcelona - 2 的图像 4Becoming What? Threads from UIA 2026 Barcelona - 3 的图像 4Becoming What? Threads from UIA 2026 Barcelona - 4 的图像 4Becoming What? Threads from UIA 2026 Barcelona - More Images+ 12

Meet the winners of the 2025 ArchDaily Brasil Building of the Year Award

Last week, we announced the 15 finalists for the 2025 ArchDaily Brasil Building of the Year Award, which celebrates the best of Lusophone architecture by inviting our readers to vote for their favorite projects built in Portuguese-speaking countries. Now, the time has come to reveal the three grand winners!

This year, first place went to the Seedling Nursery - Ocupação Fazendinha, a simple and sensitive small-scale project developed by the Projects Department of the School of Architecture at the Federal University of Minas Gerais. Second place was awarded to Casa da Carnaúba Várzea Queimada in the state of Piauí, designed by the firm Rosenbaum, while third place went to the Requalification of the Municipal Square of Ribeira de Pena in Portugal, designed by the studio AXR - Arquitetura e Design.

Cambará Instituto Explores Bamboo as a Medium for an Afro-Brazilian Architecture Rooted in Ancestry and Collective Practices

Subscriber Access | 

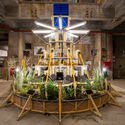
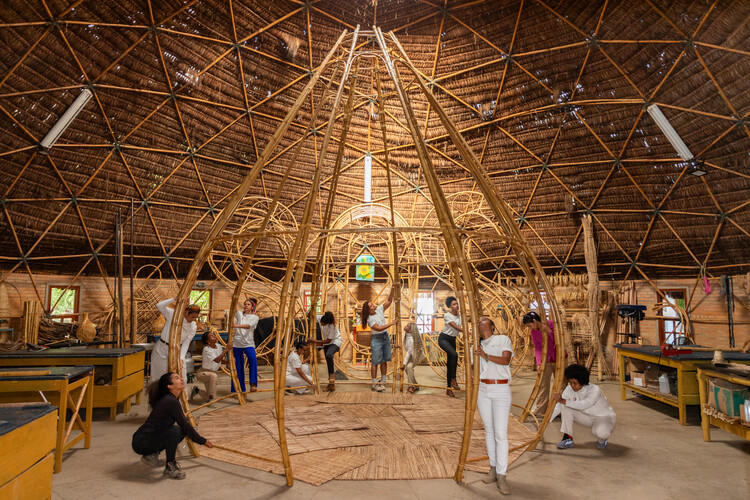
A bamboo structure rises as a space of convergence between technique, ancestry, and collective practice. OCO is the first work by Cambará Instituto, an organization that grew out of the Arquitetas Negras Project. Conceived during an artistic residency at Cerbambu, in Ravena (Minas Gerais), with support from re:arc institute, the project brought together ten black women architects who, over seven days of immersion in July this year, worked alongside master builder Lúcio Ventania to explore the constructive and symbolic potential of bamboo. The process culminated in the presentation of the work at the 14th International Architecture Biennial of São Paulo.
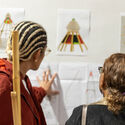
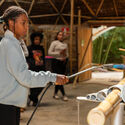
The experience sought to reconnect architectural practice with knowledges rooted in the body and the earth. The process encompassed every stage of production—from selecting and cutting the bamboo to curing and assembling it—resulting in a structure six meters high and five meters in diameter. Its design draws inspiration from the xossas of Benin and features straw from the African country at its top. The installation was also “clothed” with 220,000 beads, known as Our Lady’s Tears, handcrafted by forty elderly women in situations of social vulnerability who live in the same region where the residency took place—strengthening both community and economic bonds.

Cambará Instituto Explores Bamboo as a Medium for an Afro-Brazilian Architecture Rooted in Ancestry and Collective Practices - Image 1 of 4Cambará Instituto Explores Bamboo as a Medium for an Afro-Brazilian Architecture Rooted in Ancestry and Collective Practices - Image 2 of 4Cambará Instituto Explores Bamboo as a Medium for an Afro-Brazilian Architecture Rooted in Ancestry and Collective Practices - Image 3 of 4Cambará Instituto Explores Bamboo as a Medium for an Afro-Brazilian Architecture Rooted in Ancestry and Collective Practices - Image 4 of 4Cambará Instituto Explores Bamboo as a Medium for an Afro-Brazilian Architecture Rooted in Ancestry and Collective Practices - More Images+ 7

Research Reveals Disparities in Race and Gender Representation at the Brazilian Pavilion in Venice

Subscriber Access | 

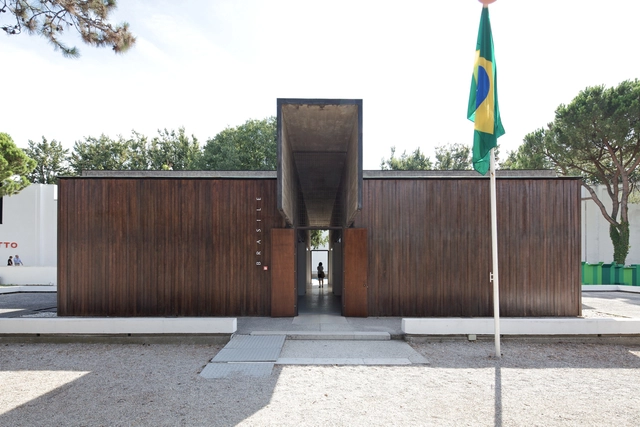
"The history of architecture is incomplete. Not wrong, but incomplete," said Lesley Lokko when announcing The Laboratory of the Future, the theme of the 2023 Venice Architecture Biennale. Echoing the curator's statement, a new study published by Studio Autonoma, led by Paulo Tavares, reveals deep disparities in representation within the Brazilian pavilion at the world's largest architecture event.

Titled Historical Census of the Brazilian Pavilion at the Venice Architecture Biennale (1980-2021), the study reveals a significant discrepancy in the profile of curators and participants over these three decades, with a predominance of white men from Brazil's Southeast region, particularly from São Paulo.

Exhibition at Casa da Arquitectura celebrates the role of architecture in 50 years of Portuguese democracy

Subscriber Access | 

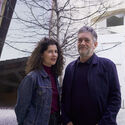
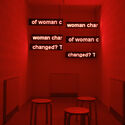
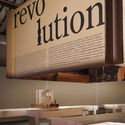
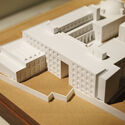
What has architecture done for democracy in Portugal—and what has the democratic era done for Portuguese architecture? These are the questions guiding the exhibition O que faz falta. 50 anos de arquitetura portuguesa em democracia [What is Needed: 50 Years of Portuguese Architecture in Democracy], organized by Casa da Arquitectura, which celebrates the fifty years since the 1974 Carnation Revolution.

Curated by Jorge Figueira with co-curator Ana Neiva, the exhibition highlights the intimate relationship between architecture and the democratic regime in Portugal, exploring how Portuguese architects contributed to democratic consolidation by transforming the country's public and private spaces over five decades.

Exhibition at Casa da Arquitectura celebrates the role of architecture in 50 years of Portuguese democracy - Image 1 of 4Exhibition at Casa da Arquitectura celebrates the role of architecture in 50 years of Portuguese democracy - Image 2 of 4Exhibition at Casa da Arquitectura celebrates the role of architecture in 50 years of Portuguese democracy - Image 3 of 4Exhibition at Casa da Arquitectura celebrates the role of architecture in 50 years of Portuguese democracy - Image 4 of 4Exhibition at Casa da Arquitectura celebrates the role of architecture in 50 years of Portuguese democracy - More Images+ 4

Architecture, Ecosystems, and Cod: Interview with André Tavares

Subscriber Access | 

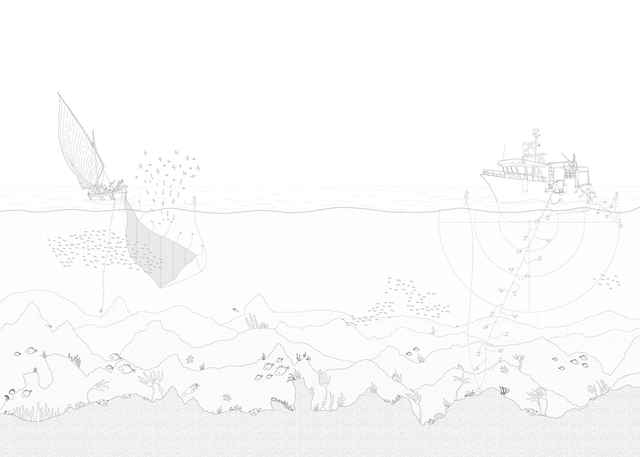
What can a cod offer to architecture? Or rather, what lessons about the environment and human settlements can we learn from the history of fishing? This unlikely question lies at the heart of the book Arquitetura do Bacalhau, by André Tavares and Diego Inglez de Souza, published by Dafne Editora and recently released in Brazil.

In the following interview, we speak with Tavares about the infrastructures linked to cod fishing and their relationship with territory, labor, and architectural production. Through an original approach—connecting architecture, ecology, fish physiology, and industrial history—, the authors propose a reading of the built environment anchored in the ecosystems that sustain it. Far from being a nostalgic look at the past, the research points to the urgency of rethinking architecture in the context of ongoing environmental transformations, showing how human constructions shape and are shaped by natural marine ecosystems.

Architecture, Ecosystems, and Cod: Interview with André Tavares - Image 1 of 4Architecture, Ecosystems, and Cod: Interview with André Tavares - Image 2 of 4Architecture, Ecosystems, and Cod: Interview with André Tavares - Image 3 of 4Architecture, Ecosystems, and Cod: Interview with André Tavares - Image 4 of 4Architecture, Ecosystems, and Cod: Interview with André Tavares - More Images+ 7

ArchDaily Brasil 2025 Building of the Year Award: Meet the 15 Finalists of the Largest Architecture Award in Portuguese-Speaking Countries

Subscriber Access | 

We are pleased to announce the finalist projects for the ArchDaily Brasil 2025 Building of the Year Award. Following two weeks of nominations, the projects that received the most votes were selected from hundreds of works built in Portuguese-speaking countries. Our jury, comprised of thousands of readers, once again played a fundamental role in curating this selection, resulting in a shortlist of 15 remarkable projects.

From today until April 9 at 11:59 PM (GMT-3), you can vote once a day for the finalists—exemplary representations of contemporary Lusophone architecture. The winners will be announced on April 10.

Carrilho da Graça's Archive to Be Incorporated by Casa da Arquitectura

The archive of more than 40 years of professional activity by architect João Luís Carrilho da Graça will be integrated into Casa da Arquitectura, reinforcing the national scope of the institution's collection. The signing ceremony will take place this Saturday, February 15, at 3:30 p.m., at the CA Archive premises.

Registration open for the 7th Saint-Gobain Architecture Award – Sustainable Habitat

Registration is now open for the 7th edition of the Saint-Gobain Architecture Award – Sustainable Habitat. Professionals and students may submit their architectural projects until November 11 via the website www.premiosaintgobain.com.br

Glass Skin: Film Revisits the History of a Modernist Building That Collapsed in a Fire

Subscriber Access | 

"Drinking Caracu is drinking health." This is what read on the massive blank wall of a building in downtown São Paulo on the morning of May 1, 2018. Hidden for decades, the advertisement for the famous beer brand now loomed before a massive heap of concrete, twisted metal, and shattered glass. This was the rubble to which the iconic Wilton Paes de Almeida Building had been reduced—a modernist landmark designed by architect Roger Zmekhol and the subject of the documentary Skin of Glass, directed by his daughter, Denise Zmekhol.

The film transcends traditional architectural documentation by blending a personal narrative with the political complexities of contemporary Brazil, a country shaped by deep inequalities and erased memories. At the heart of the story is the building itself, considered a landmark of Brazilian modern architecture, which collapsed in 2018 after a tragic fire.