The Ken Roberts Memorial Delineation Competition (KRob) has celebrated the best in architectural delineation for 44 years. A Dallas classic that has received international recognition, KRob honors hand and digital delineation by professionals and students throughout the world. Averaging over 400 entries from 25 countries in the past several years, the competition’s visibility continues to grow.
The City of Poznań invites to participate in an open international architectural competition on development of architectural conception for seat of the Musical Theatre in Poznan.
Interior Design Awards 2019, courtesy of FuturArc, BCI Asia
The BCI Asia Interior Design Awards seeks to recognise great interior architectural designs that stand out aesthetically, functionally and ergonomically.
The City of Philadelphia’s Department of Public Property is requesting qualifications for the redesign of the Municipal Services Building’s Paine Plaza.
2017 Global Excellence Awards Best of Competition Winner - Setsugekka Japanese Cuisine by Shanghai Hip-pop Architectural Decoration Design Co.. Ltd., Shanghai, China
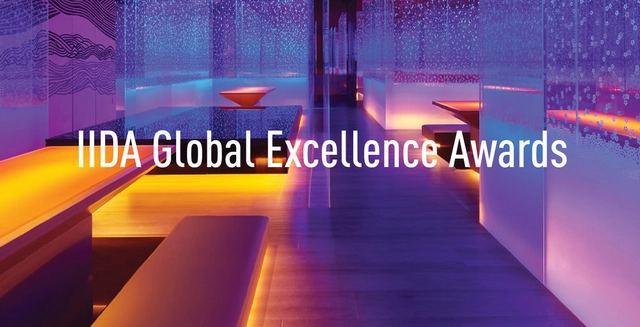
The 9th annual IIDA Global Excellence Awards honor and celebrate outstanding originality and excellence in the creation of international Interior Design/ Interior Architecture projects in 15 categories.
Reimagine the primitive hut for Volume 4, Issue 6 of Yale's weekly journal, Paprika!
In the spirit of Virgil Abloh we put quotation marks around the word "vernacular." Then we replace the word with a blank and ask you to fill it in. What do they build with where you're from? What do indigenous houses look like? What methods do they prefer and who actually uses them? This issue of Paprika!, a weekly journal at the Yale School of Architecture, will probe the architectural vernacular, a concept increasingly in vogue but equally undefined.
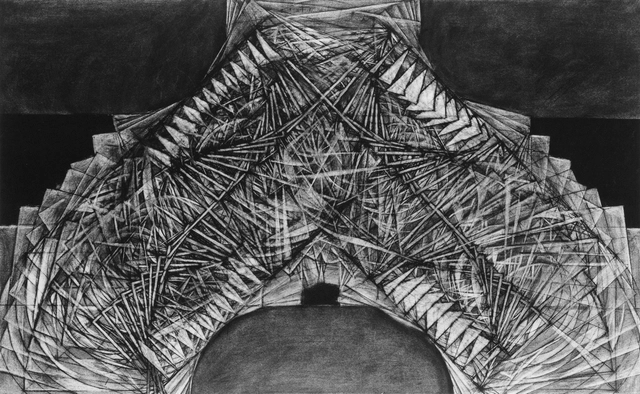
Christian Dickson, The Mark of Cain and Cain’s Mark. Thesis, 1991-92.
This exhibition celebrates The Irwin S. Chanin School of Architecture's experimental and influential pedagogy by presenting undergraduate Thesis projects completed at the school over the past 50 years.
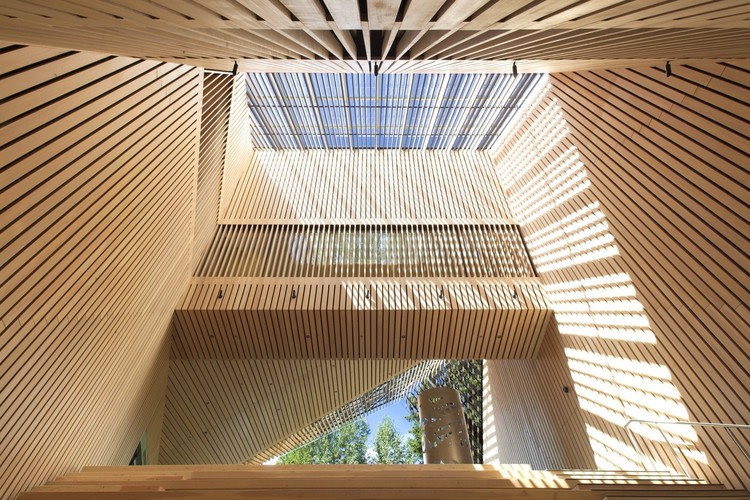
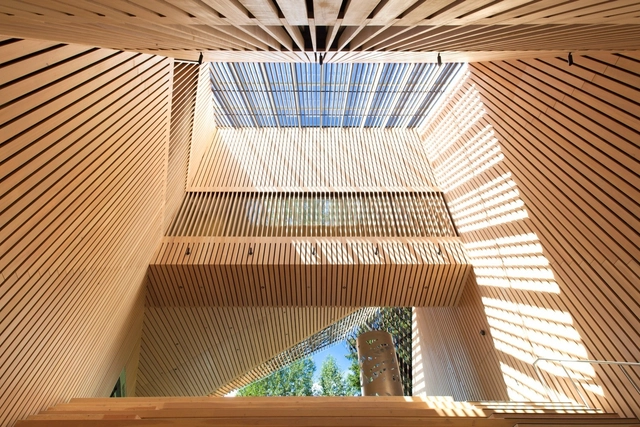
Audain Art Museum (Whistler, British Columbia) / Patkau Architects
The design and construction community is revolutionizing the way we think about wood in construction. Growing pressure to reduce greenhouse gas emissions, coupled with a desire for aesthetically appealing designs, have resulted in a wood momentum that is being celebrated by architects and engineers around the world.
Are architects really turning to real-time rendering for visualization? Epic Games, the creators of Unreal Engine, decided to find out with an independent survey.
The results confirmed what many of us have suspected—real-time rendering is on the rise in architecture, media and entertainment, and manufacturing. But the survey also revealed a few surprising details about real-time rendering and its uses.
Terrazzo & Marble Supply Companies transformed the Duke Ellington School of the Arts in DC with poured-in-place epoxy terrazzo. [Photo: Courtesy of Terrazzo & Marble Supply Companies]
Terrazzo flooring, with its mosaic style of pieces of marble or granite set in polished concrete or epoxy resin, is known for its flexibility and remarkable durability. So it’s no wonder the method has been around for centuries.
With proper care during installation and use, it’s also possible for terrazzo floors to last a number of decades. “There are terrazzo floors that were installed in the early 1900s that are still nice looking jobs,” says James Bateman, terrazzo division manager of Terrazzo & Marble Supply Companies. Indeed, the style is known to some as ‘forever floors,’ a nod to its history and longevity.
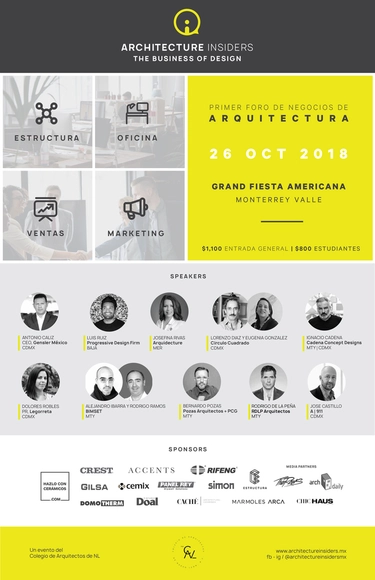
In an increasingly globalized and competitive world, Mexican architects must learn to adapt their business models and become agile entrepreneurs. This means developing the capacity to exceed client expectations, build high-performance teams, differentiate themselves, and forge the commercial connections necessary to create high-design projects with ecological, economic, and social potential.
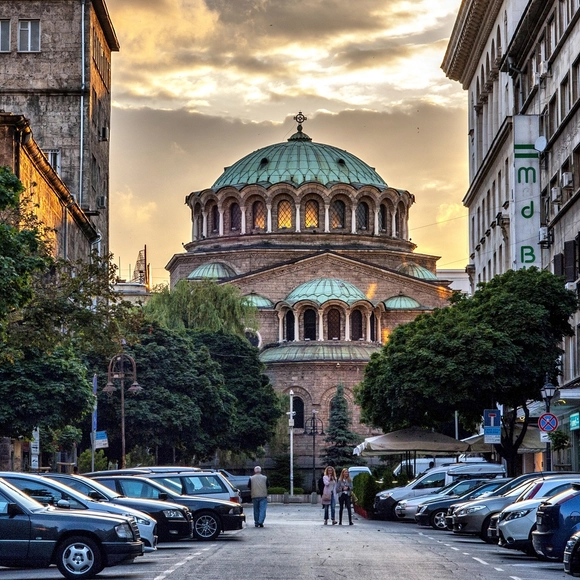
Sofia Municipality announces an open competition for the restoration, renovation and construction of Sveta Nedelya Square and its adjacent public spaces, aiming to create a network of public spaces while preserving their identity.
Dedicated to advancing education by conducting research regarding architecture and design within the urban environment, Calgary’s Design Talks Institute (d.talks) has launched a ‘Call for Ideas’ to ‘improve the human aspect of mobility’ as part of the d.talks ‘2018 Movement’ program. The 2018 Movement Call for Ideas seeks ideas on the human connection to place. Using the new Green Line Light Rail Transit (LRT) project in Calgary as a platform for new ideas, the call aims to rethink the present and future of transportation.
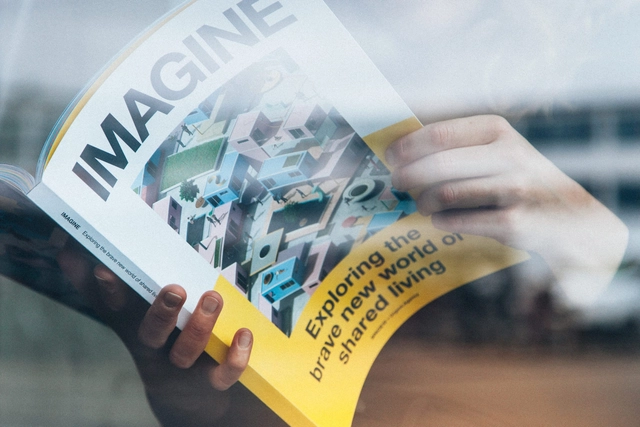
SPACE10 and Urgent.Agency present IMAGINE, a publication and podcast exploring the brave new world of shared living. To celebrate the release, we’re launching IMAGINE at Co-Liv—the world’s first international co-living conference, taking place in Paris in mid-October.
Some projects demand a clean aesthetic, free of ornament or striking features. When it comes to windows, exterior views can be completely unobstructed by minimizing their constituent components—frames, handles, or railings—without compromising strength or safety. Here are three products that reduce these elements to their simplest expression.
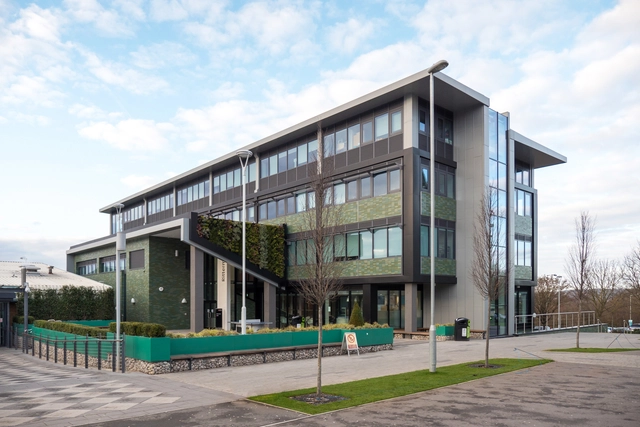
The Ritterman Building. Image courtesy of bpr architects.
For bpr architects, BIM Level 2 is becoming business as usual. This medium-sized, employee-owned firm based in the UK focuses on how good design can add value to a client’s vision. Led by Directors Paul Beaty-Pownall and Steve Cowell, the firm specializes in three core sectors: higher education, rail stations, and regeneration.
Walk into a room bathed in cozy, inviting light and you’ll feel instantly at ease. Walk into the same room buzzing with harsh fluorescents, and your teeth may start to grind.
Why?
In 2014, a Journal of Consumer Psychology study found that the more intense the lighting, the more affected and intense the participants’ emotions were — both positive and negative.
The study included six experiments that examined the link between emotion and ambient brightness. Feelings of warmth increased when participants were exposed to bright light with hints of reddish hues. A sensation of angst increased when bluer light dominated.
And the brighter the light, the more intense the participants’ emotions became. Both the intensity and the color of the light affected people’s moods.






.jpg?1539029465 "Valley Villa (Vilnius, Lithuania) / Arches")
.jpg?1539029241 "Organic Farm (Tangshan, Hebei , China) / ARCHSTUDIO")