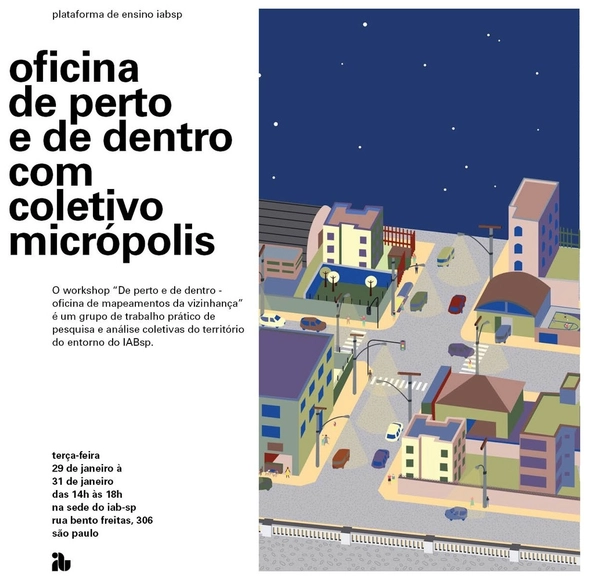
“Up Close and From Within: A Neighborhood Mapping Workshop” will be a practical working group focused on the collective research and analysis of the territory surrounding the IABsp.
“Up Close and From Within: A Neighborhood Mapping Workshop” will be a practical working group focused on the collective research and analysis of the territory surrounding the IABsp.
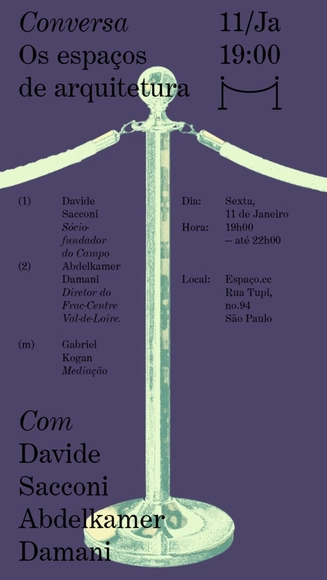
On Friday, January 11, 2019, a discussion on architectural spaces will be held with architects Davide Sacconi and Abdelkader Damani, moderated by Gabriel Kogan. The event will feature two institutions, exploring their different scales, audiences, content, and approaches, as well as potential dialogues with the Brazilian scene. The event is free and open to the public.
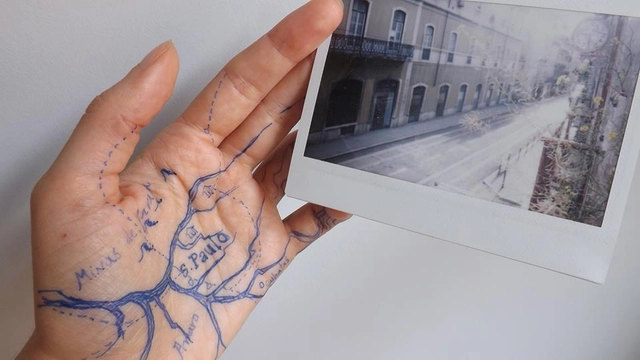
"Dentro" audio tour guides the public through Sesc 24 de Maio via headphones

The first exhibition of industrialized modular construction and repurposed shipping containers for architecture and the construction industry.

MEDS Spetses Island, Greece: July 26 - August 12, 2019
Open Call Dates: December 17, 2018 - January 15, 2019
In its 10th edition, MEDS Workshop is going to take place this year in Greece, on Spetses Island with its theme “MEMNISO,” which in ancient Greek means “to remember.” The idea of the workshop is to bring traditional professionals together with contemporary crafts and design by exploring new capabilities and learning techniques from local expert craftsmen. The goal of the workshop is to not only learn from local artisans but also exchange knowledge and share skills.

The role of architecture is to create strong and sustainable identities for cities and their communities. With well-conceived design, we can help things run more fluidly, improve people’s well-being, and make life more enjoyable. Every project is a unique expression of the ethos of its users, climate, and context. A built environment can be seen as a point of departure: it is where the architecture starts to communicate, the point from where it starts to interact with the public and its users.
Followed by a talk with Jette Hopp of SNØHETTA.

The opening of the exhibition "Celebratory Design Proposal" by designer Ricardo Lang will take place this Tuesday, January 8, at 7:30 p.m., at the Sala el Refectorio on the Lo Contador Campus (El Comendador 1916, Providencia).

3D-printed construction is an emerging technology gaining traction worldwide, aimed at creating more efficient, appropriate, and environmentally friendly buildings.

The Appio Spagnolo Association announces the Contest of Ideas for the creation of design objects aiming at the promotion of the wine industry together with the handcrafted furniture industry, and encouraging the positive combination of these two important productive fields.

Description via Amazon. From Fallow is a curated collection of 100 ideas for abandoned property. Through drawing and text each idea is elaborated and each entry serves both as documentation and speculation. The intention, here, is to think differently about pre-existing conditions and to be particular about them. I offer examples of different spatial characteristics around abandonment in North American legacy cities. The variations are mesmerizingly complicated and varied. A vacant lot is never one thing. Terrains have different scales, elevations, adjacencies, uses, climates and cultures. And just as no one territory is the same, so no one idea is sufficient. The goal, in considering these disparate ideas, is not to imagine any singular solution but to understand the many possibilities. Ideas can be tested, substituted and combined.

Social design is design for society and with society. As social innovation and on the basis of dialogue and participation, social design strives for a new networking of the individual, civil society,
government, and the economy. Social design is thus a response to a global growth economy and its consequences for humans and the environment: The means of production and resources are becoming scarcer, setting off discussions about the need to redesign social systems and living and working environments.
Architects and designers have always played a vital role in shaping this social culture.

Commenced in 2001, this annual event has been attended by architects and academics from over 80 nations.
The Glenn Murcutt Master Class is a two-week residential studio program held in Australia. Week one is held at ‘Riversdale’, the Arthur and Yvonne Boyd Education Centre, a magnificent rural retreat south of Sydney - an award-winning building designed by Murcutt in 1999 and described by Thomas J. Pritzker as a ‘Masterwork’. Glenn personally leads the Master Class, stays at ‘Riversdale’ with the participants and leads the program. Other tutors on the Master Class include seminal Australian architect and educator Richard Leplastrier, award winning and internationally published architect Peter Stutchbury, leading academic and practitioner Professor Brit Andresen, and Master Class Convener Lindsay Johnston, former Dean of Architecture, University of Newcastle, Australia. Week two of the 2018 Master Class will be held again in Sydney. The Master Class is open to practising architects, academics, postgraduates and some senior architecture students. There are only 32 places available.

The Award for Architectural Heritage Intervention AADIPA’s 4th call, addressed to professionals related to interventions in architectural heritage –architects, historians, archaeologists ...–, opens its online registration on Monday, December 17, 2018 and will remain open until April 5, 2019. Any completed work, carried out or published in the European geographical area during the period between January 1, 2012 and December 31, 2018, and which meets the requirements of the 4 categories of the award can be entered:
The Chicago Architectural Club (CAC) is pleased to announce the 2018/19 Chicago Prize Competition: Crossing the Line. A call for entries for the 2018/19 Chicago Prize is taking place as of November 30th, 2018 with the announcement of the winning entries on February 28th, 2019.

The State Committee on Urban Planning and Architecture of the Republic of Azerbaijan (Committee) invites the bidders to an open tender for development of the General Plan for Baku city based on the order No. 256 of the President of the Azerbaijan Republic “About the measures on Development of the General plan for Baku city” dated June 27, 2018.

We are currently accepting applications for the Arnold W. Brunner Grant administered by the Center for Architecture and AIA New York.
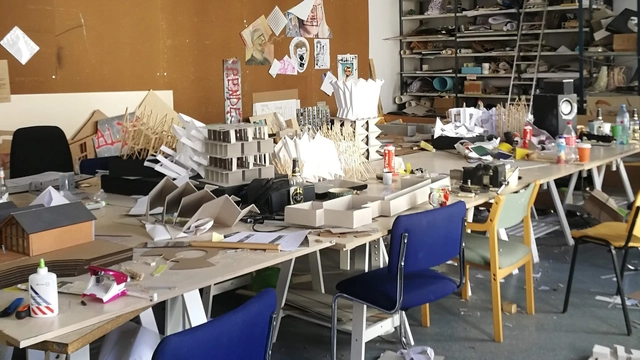
The Tallinn Architecture Biennale 2019, which Opening Week takes place from September 11-15 2019 announces Open Call for International Architecture Schools‘ Exhibition ‘‘Terribly Beautiful‘‘ that is part of TAB 2019 Main Programme and targets current students, practicing architects and everyone else who has ever studied in architecture school.
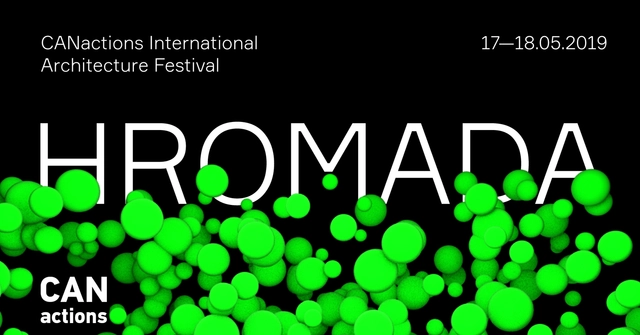
CANactions is an educational platform, aimed to enhance the creation of places and communities where people love to live and work. CANactions integrates the most relevant world experience in the sphere of architecture and urbanism to educate and inspire responsibility active change makers. For this moment CANactions is a member of Future Architecture Platform