Mónica Arellano
Content Editor at ArchDaily Mexico. Architect by UNAM (2018). Her interests focus on exploring the relationship of the body with architecture through dance. She has collaborated with different international choreographers who explore dance and architecture as an event. Twitter / Instagram: @monicarellano_
BROWSE ALL FROM THIS AUTHOR HERE
↓
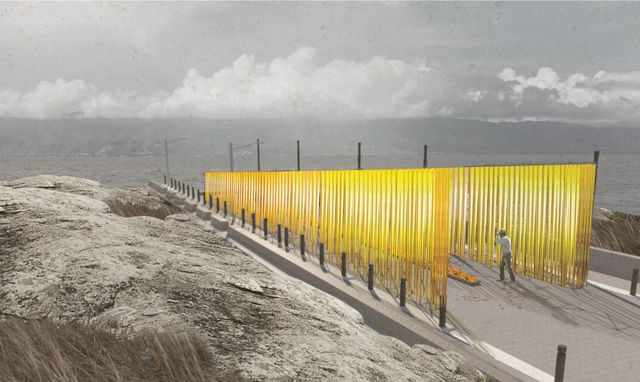
Meet the winners of the 'Mictlán Pavilion' by CENTROmx



https://www.archdaily.com/1114510/meet-the-winners-of-the-mictlan-pavilion-by-centromxMónica Arellano
The Go-To Guide for Bamboo Construction
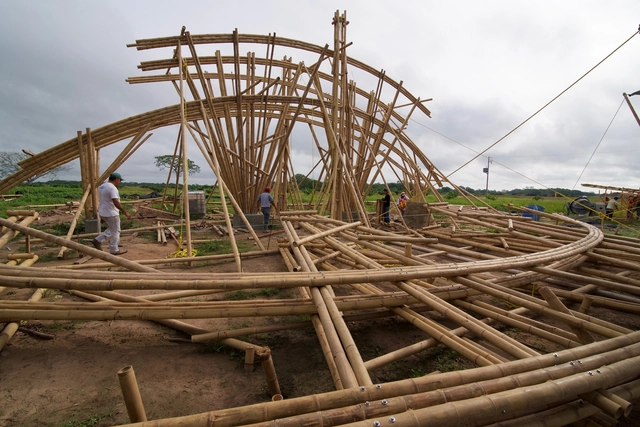
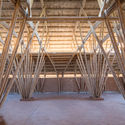
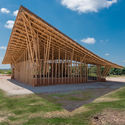
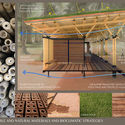
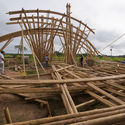
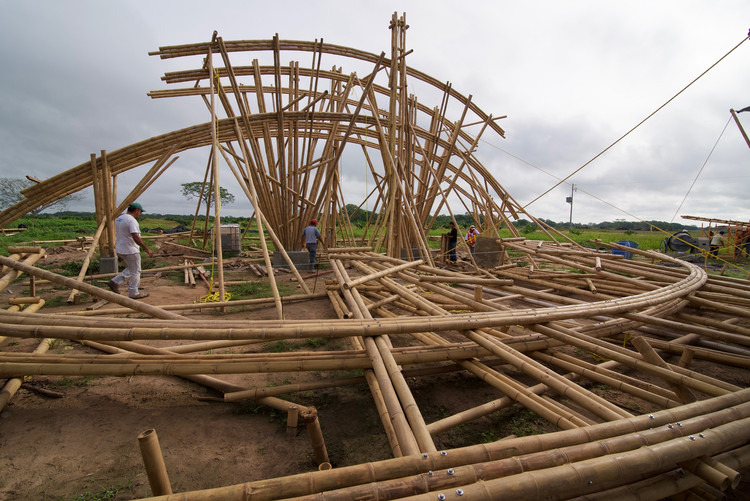
Bamboo is an ancient building material that has been used in a variety of countries and building types. A sustainable material with a unique aesthetic, it is arguably one of the greatest architectural trends of the moment.
This material's structural and sustainable qualities demonstrate that bamboo can be three times more resistant than steel and grow about 4 feet (1.22 meter) in just one day.
https://www.archdaily.com/904269/the-go-to-guide-for-bamboo-constructionMónica Arellano
Ricardo Legorreta's Managua Cathedral celebrates 25 years with this series of illustrations
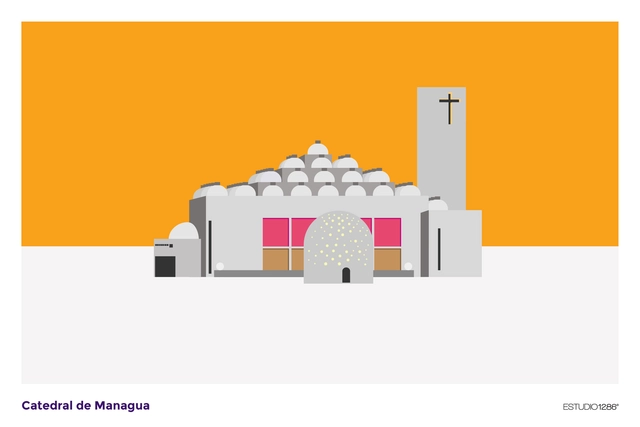




In September 2018, the Managua Cathedral in Nicaragua, designed by renowned Mexican architect Ricardo Legorreta, celebrated its 25th anniversary. To commemorate and promote this milestone, ESTUDIO1286 created a series of illustrations of the last cathedral of the 20th century.
https://www.archdaily.com/1114414/ricardo-legorretas-managua-cathedral-celebrates-25-years-with-this-series-of-illustrationsMónica Arellano
These are the winners of the Herman Miller COSM Competition
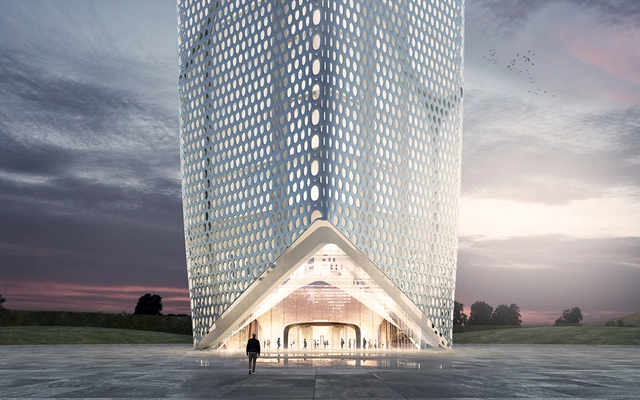
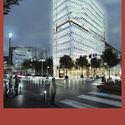

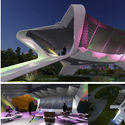
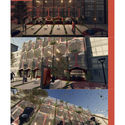

Globally recognized for promoting and manufacturing some of the design world's most iconic pieces, Herman Miller, Inc. launched its new Cosm chair by Studio 7.5—a sophisticated design engineered to instantly respond to body movement and posture to provide complete balance and support.
To mark this launch, Herman Miller Mexico organized a competition to design a building facade based on the core features of the new Cosm chair. The facade design was required to take into account the following characteristics: Auto-Harmonic Tilt, Intercept Suspension, Flexible Frame, and/or the wide palette of available colors.
https://www.archdaily.com/1114878/these-are-the-winners-of-the-herman-miller-cosm-competitionMónica Arellano
Fernanda Canales designs an open museum for the 2018 Tamayo Pavilion
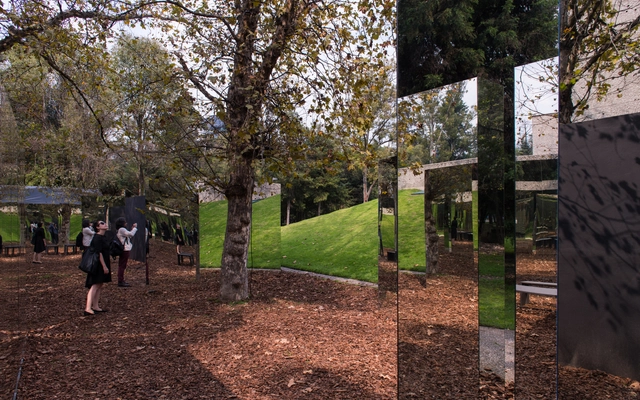


The Open Museum is a project designed by Mexican architect Fernanda Canales as part of the Arch Days CDMX and Design Week 2018 activities. It consists of three courtyards of different sizes that extend the museum into the park, creating a new meeting point alongside the Tamayo Museum. The pavilion's shape follows the natural flow of pedestrian paths in the area, introducing a new experience based on linked spaces that frame the existing trees, the sky, and the museum's sloped side wall, which is transformed into a new agora.
https://www.archdaily.com/1114747/fernanda-canales-designs-an-open-museum-for-the-2018-tamayo-pavilionMónica Arellano
Territories and Housing / Alberto Kalach
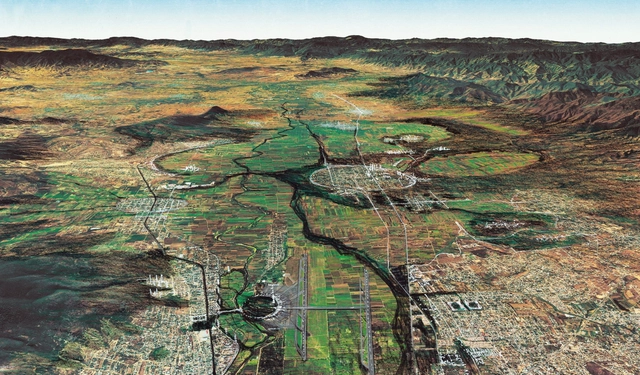
'Territories and Housing' is a project by architects Alberto Kalach and Carlos Zedillo that explores large-scale visions for different regions of the country, such as Yucatan, the Oaxaca Valley, the Trans-Mexican Volcanic Belt, and the Basin of Mexico, proposing to organize the national territory into just three zones: natural, agricultural, and urban.
https://www.archdaily.com/1114746/territories-and-housing-alberto-kalachMónica Arellano
Comprehensive Project for the Social Reconstruction of the Habitat of the Ikoots People of San Mateo del Mar, Oaxaca
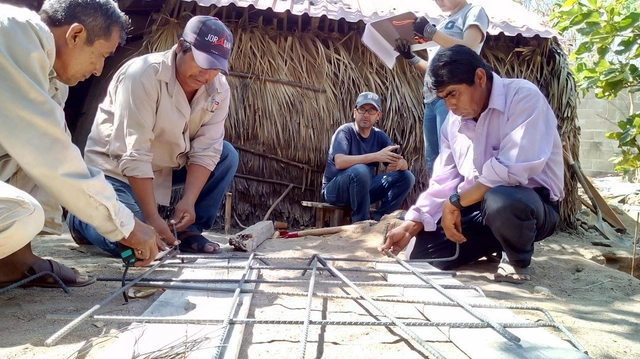



On Saturday, September 22, 2018, a community celebration was held in the First Section of San Mateo del Mar, Oaxaca, Mexico (SMM), to mark the handover of the first reconstructed homes to the beneficiary families. This was made possible through a pilot program promoted by the San Ignacio de Loyola Foundation (Loyola Foundation) with technical, administrative, and operational assistance from the Reconstrucción.istmo team of the Department of Habitat and Urban Development (DHDU) at the Instituto Tecnológico y de Estudios Superiores de Occidente, Jesuit University of Guadalajara (ITESO).
https://www.archdaily.com/1114340/comprehensive-project-for-the-social-reconstruction-of-the-habitat-of-the-ikoots-people-of-san-mateo-del-mar-oaxacaMónica Arellano
The Voice of Materiality / Dosa Studio

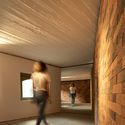
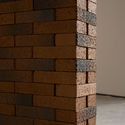
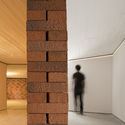
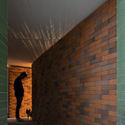

Within the framework of Gallery Weekend, which took place from September 20 to 23, Dosa Studio presented an installation at the joségarcía, mx gallery that represents a synthesis of the Casa Palmas project, located in Texcoco, State of Mexico.
In the heart of the Santa María La Ribera neighborhood, this installation—composed of two walls embracing a sunken space within the house where the gallery is located—decontextualizes the design gestures developed in Casa Palmas to shape a new space. This environment transports visitors to that original, 40-year-old home, which was transformed to improve its residents' quality of life through a spatial experience that weaves a close relationship with its context.
https://www.archdaily.com/1114867/the-voice-of-materiality-dosa-studioMónica Arellano
How ArchDaily Mexico Celebrated Its 6th Anniversary at Casa Gilardiof
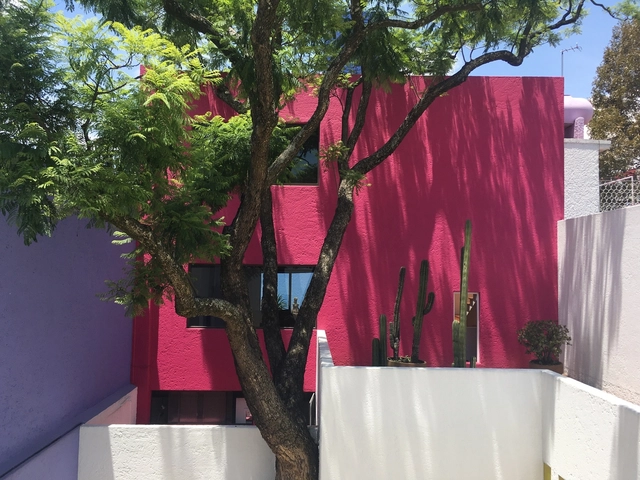




On Thursday, September 6, ArchDaily México celebrated its sixth anniversary. The exclusive event took place in one of the country's most significant architectural gems: Casa Gilardi, designed by Luis Barragán, the only Mexican architect to receive the Pritzker Prize. The venue served as the setting for some of today's most influential architects to connect with the ArchDaily México team.
https://www.archdaily.com/1114899/how-archdaily-mexico-celebrated-its-6th-anniversary-at-casa-gilardiofMónica Arellano
Dérive LAB Builds an Ephemeral Structure to Observe the City

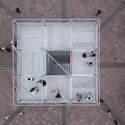
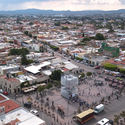
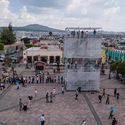

Dérive LAB is a multidisciplinary laboratory based in Santiago de Querétaro, Mexico, that seeks to explore, understand, and inspire alternative (new) ways of living and thinking about urban life. Through research, design, and action, they focus on developing art, architecture, urban design, and other disciplinary projects that impact three specific scales: public life, the built environment, and everyday objects.
https://www.archdaily.com/1114643/derive-lab-builds-an-ephemeral-structure-to-observe-the-cityMónica Arellano
This Company Designed a House Out of Seaweed with 50% Fewer Resources Than the Average Social Housing Project
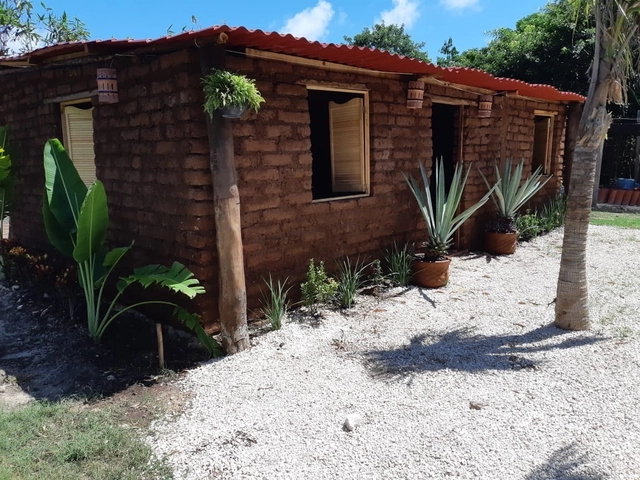
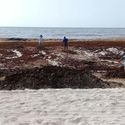
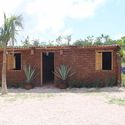
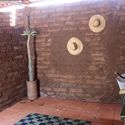
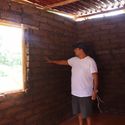

Over the past few months, Quintana Roo's coast has been overtaken by an invasion of seaweed that has put the locals to work cleaning up the beaches as the weeds wash ashore. The work is an exhausting day-to-day ordeal and while the cause of the invasion is still unknown, many point to the changes in climate impacting the Atlantic Ocean.
https://www.archdaily.com/902878/this-company-designed-a-house-out-of-seaweed-with-50-percent-fewer-resources-than-the-average-social-housing-projectMónica Arellano
FILMATICA: The Mexican Studio that Explores Architecture and Cinematography

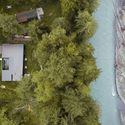
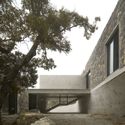
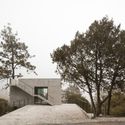
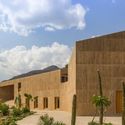

Founded by Juan Benavides in 2014, FILMATICA is an architectural film studio dedicated to making videos with a curatorial focus. The selection of projects is carried out in order to empathize with the formal interests of the studio, responding to aesthetic spatial conditions surrounded by powerful landscapes. With this in mind, FILMATICA makes a series of narratives that highlight architecture, time, movement, and our journey through the world. Below, a compilation of videos of contemporary architectural works narrated through the lens of Juan Benavides and the FILMATICA team.
https://www.archdaily.com/902866/filmatica-the-mexican-studio-that-explores-architecture-and-cinematographyMónica Arellano
Zaha Hadid Architects to host its first exhibition in Latin America
.jpg?1538155856&format=webp&width=640&height=580)

.jpg?1538159899)

.jpg?1538155856)
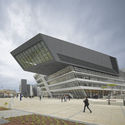
The renowned architecture firm Zaha Hadid Architects has announced its first exhibition in Latin America, which will take place at the Museo Universitario de Arte Contemporáneo (MUAC) on the campus of the Universidad Nacional Autónoma de México (UNAM). The exhibition, titled Design as Second Nature, will showcase several projects by architect Zaha Hadid through models, audiovisual materials, paintings, and photographs, exploring the creative process of her practice and highlighting the importance and complexity of design as the central axis connecting form and construction in her work.
https://www.archdaily.com/1114554/zaha-hadid-architects-to-host-its-first-exhibition-in-latin-americaMónica Arellano
16 Mexican Projects That Use Wood in Wondrous Ways
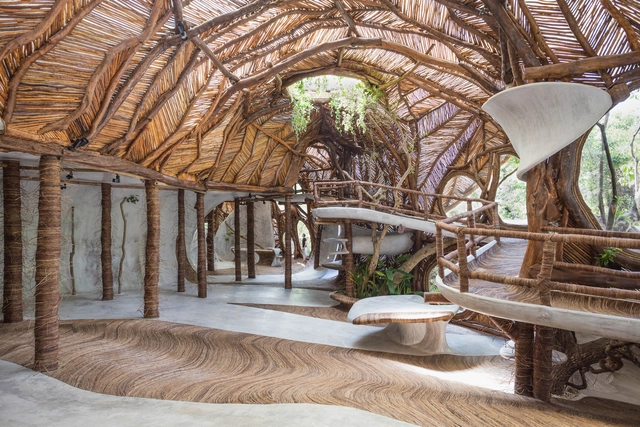


Wood has been an indispensable material in the history of civilization. Different regions from around the world have used it for specific climatic conditions. Mexico, as we have mentioned on several occasions, is an extensive country where different climates, resources and ways of life fit. Therefore the application of wood in architecture has been developed in a number of ways, from its structural use to produce roofs for Mayan huts to projects that seek to revive vernacular architecture.
While the handling of this material is difficult due to its specific detail management, it presents a multitude of benefits from its aesthetic appeal, air circulation, and even smell. Take a look at 16 Mexican projects that use wood in wondrous ways.
https://www.archdaily.com/902856/16-mexican-projects-that-use-wood-in-wondrous-waysMónica Arellano
On the Dislocation of the Body in Architecture: Le Corbusier's Modulor
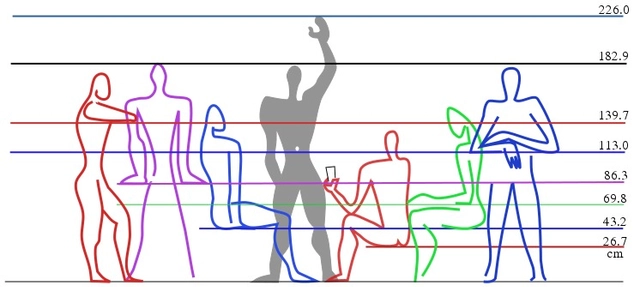
In 1948, the architect Charles-Édouard Jeanneret-Gris, better known as Le Corbusier, released one of his most famous publications titled Modular, followed by Modular 2 (1953). In these texts, Le Corbusier expressed his support of the research that Vitrubio, DaVinci, and Leon Battista Alberti started centuries before: to find the mathematical relationship between human dimensions and nature.
The research of the previously mentioned authors also represents the search to explain the Parthenon, the temples, and cathedrals built according to exact measurements that reference a code of essentiality. Knowing what instruments were used in finding the essence of these buildings was the starting point, instruments that at first glance seemed to bypass time and space. It wouldn't be farfetched to say that the measurements came from essence: parts of the body such as the elbow, the finger, thumb, foot, arm, palm, etc. In fact, there are instruments and measurements that carry names alluding to parts of the human body, an indication of architecture's proximity to it.
https://www.archdaily.com/902597/on-the-dislocation-of-the-body-in-architecture-le-corbusiers-modulorMónica Arellano
Mexico, a country rebuilding itself one year after 19S
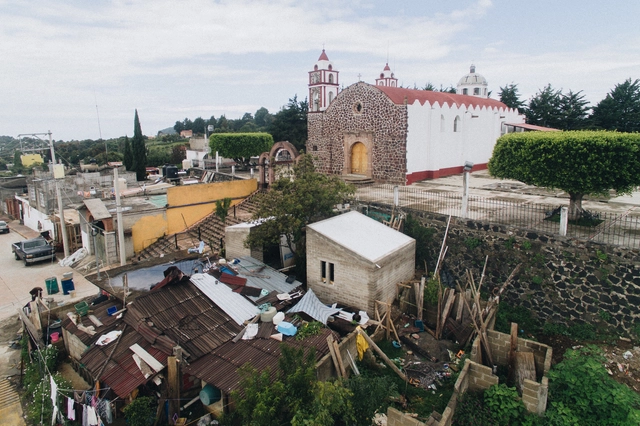


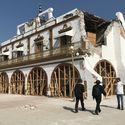

Exactly one year ago, a 7.1 magnitude earthquake shook at least nine Mexican states, leaving several areas severely damaged across Mexico City, Puebla, Morelos, Oaxaca, Veracruz, Tlaxcala, Guerrero, and the State of Mexico. Twelve months have passed in a constant struggle to rebuild from the remnants of that nightmare. Yet in those flooded streets, hope was reborn day by day through a social phenomenon that catalyzed vibrant, self-organizing communities rising to rebuild the structures that define us.
Undeniably, 19S represented a pivotal moment, reminding us of our fragility but also of how strong we can be when we work together. It underscored the importance of being physically present on the ground and engaging in dialogue to find appropriate solutions for local communities. It forced us to rethink the mechanics of cities and their peripheries, but above all, it forced us to rethink our practice as architects. We gained a stark understanding of how national politics and power operate; a genuine critique emerged, exposing the fractures left by corruption and our lack of preparation for natural disasters. 19S was, among many other things, a reminder of where we stand and our duty as inhabitants of this territory.
https://www.archdaily.com/1114308/mexico-a-country-rebuilding-itself-one-year-after-19sMónica Arellano
111 "Magical Towns" That You Must Visit in Mexico


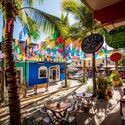
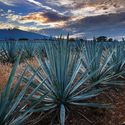
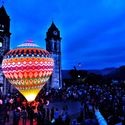

In 2001, the Mexican Secretary of Tourism (SECTUR) created an initiative called "Pueblo Mágico/Magical Town." This program seeks to highlight towns around the country that offer a unique and "magical experience – by reason of their natural beauty, cultural richness, traditions, folklore, historical relevance, cuisine, arts & crafts, and hospitality."
https://www.archdaily.com/902408/111-magical-towns-that-you-must-visit-in-mexicoMónica Arellano
After 19S: 'House for Axel' / PALMA

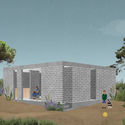
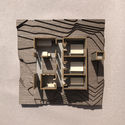

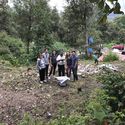

The 'House for Axel' project by PALMA arose in response to the events of September 19, 2017 (19S), when an earthquake centered in Morelos shook various parts of the country. In response, organizations like Reconstruir México, Pienza Sostenible, and Échale a tu Casa stepped in to support affected families by proposing long-term sustainable solutions. One of the guiding principles behind these initiatives was that demolishing to rebuild from scratch was not the solution. Instead, efforts focused on promoting the reuse of existing materials and structures, allowing for diagnostic assessments of the damage to prevent future disasters.
https://www.archdaily.com/1114828/after-19s-house-for-axel-palmaMónica Arellano