Content Editor at ArchDaily Mexico. Architect by UNAM (2018). Her interests focus on exploring the relationship of the body with architecture through dance. She has collaborated with different international choreographers who explore dance and architecture as an event. Twitter / Instagram: @monicarellano_
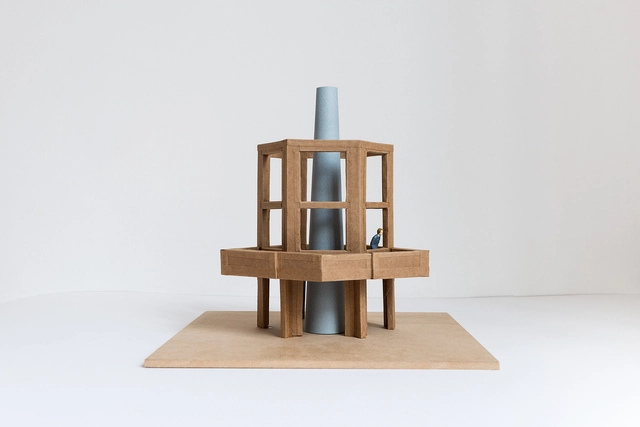
Art Omi is a non-profit organization located in Ghent, New York that works to create a space for the artistic community. This organization is focused on providing architects a space to experiment and come into contact with other perspectives. Art Omi was born from the absence of residency programs for architects in the United States; a space designed by architects for architects.
The Art Omi architecture program is structured on four pillars: an architectural field of sixty acres where participants can deploy and experience pavilions and facilities designed by architects; the second is a curated series of indoor exhibitions at the Benenson Center; the third is an annual event outside the campus, in Manhattan, that seeks to link theory and practice; and finally, the most recent addition which is the residency program.
Architecture, Form, and Energy is a documentary series featuring 6 interviews with architects and intellectuals from the United Kingdom, United States, Malaysia, and Mexico. The series seeks to disseminate information that inspires contemporary architectural evolution, from the impact of climate on a place, finding inspiration in nature, the relationship between form and energy, selecting the right materials, and appropriate technological application.
One of the most important factors to consider when designing is the climate of the site. This can create difficulties when it comes to extreme climates and it is necessary to use insulation materials that adapt to changing conditions. However, when discussing Mexico and its specific climate, this can be an opportunity for architects to create microclimates and spaces that blur the transition of interiors and exteriors.
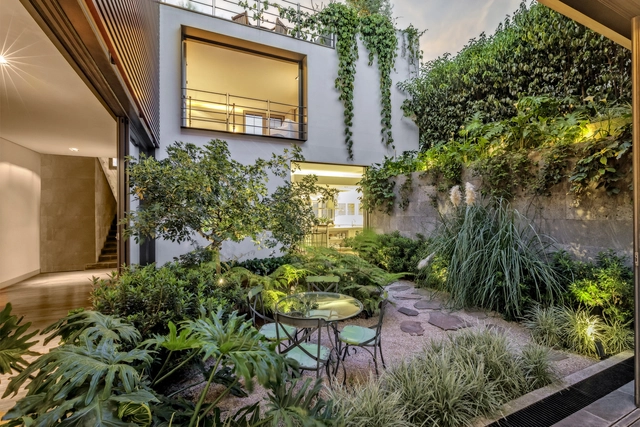
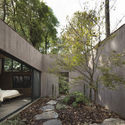
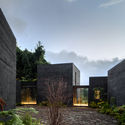
Patios have become a traditional element of design. They create interesting psychological effects that fuse the conception of the interior and exterior, the common and private. It is a way to bring sunlight and rain into the house, to open up paths and coexistences that do not occur in interiors. Below, a selection of projects in Mexico that use the patio as the main design resource.
The architectural history of Mexico bears with it a wealth of symbolism that gives insight into the different time periods that have played host to contemporary cultural movements throughout the country's history.
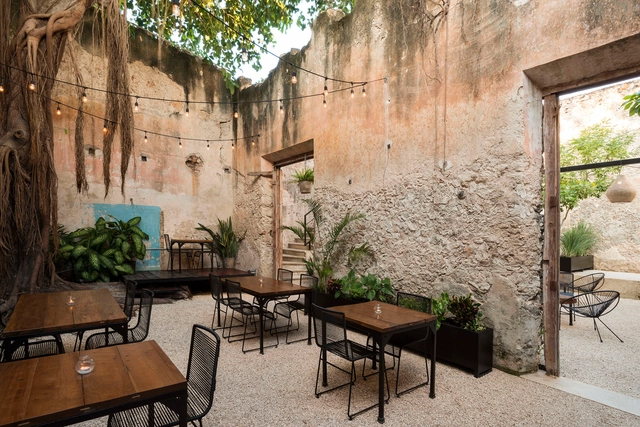
Today, it's common to hear well-known architects calling for, not the creation of new spaces, but for the restoration of already existing ones. This stance insists that it is one's duty as an architect to rescue a site's memory by bringing it into the here and now.
As philosopher Jean Paul-Sartre put it, "what is important is not what happens to us, but what we do with what happens to us." In keeping with Sartre's phrase, we have compiled a list of 6 restoration projects that aim to rescue sites and show the interconnectedness of different time periods in Mexican history.
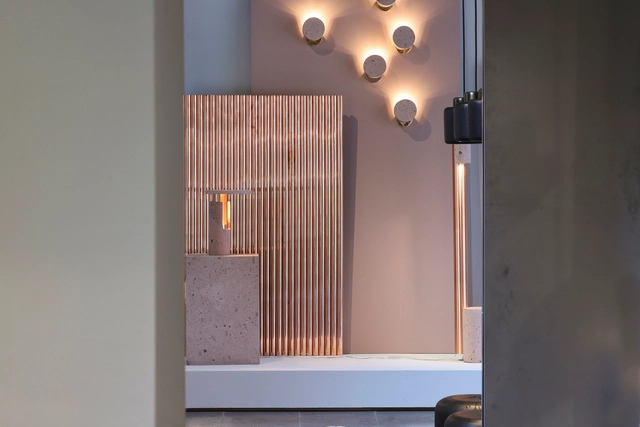
Studio davidpompa is a project founded in 2013, dedicated to creating contemporary objects with a strong commitment to Mexican identity and craftsmanship, using specific materials transformed into innovative shapes to create simple, elegant objects.
Based in the heart of Mexico City with a showroom in Roma Norte—a neighborhood built primarily in the early 20th century featuring French-style buildings—they have reinvented themselves to create a new space.
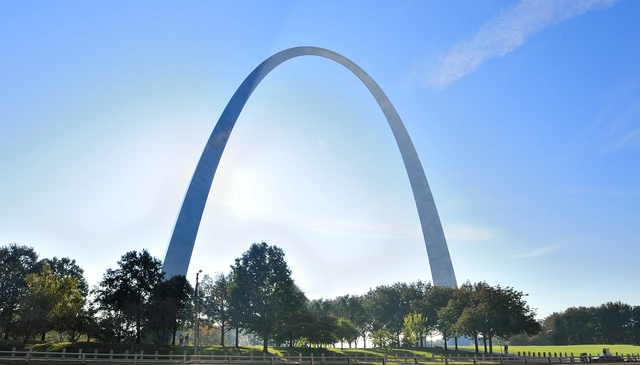
Emily Rauh Pulitzer, curator of the St. Louis Museum of Art and Steve Trampe of Owen Development, are spearheading a plan to transform a block near St. Louis's theater and museum district in the area of Grand Center. This project, (according to a story published on a local news site in St. Louis) is "a blank palette” and "an opportunity to take an entire block and make it different.”
The project is currently led by local architects Axi: Ome. Tatiana Bilbao has also confirmed her participation, in what should be an interesting addition to St. Louis's local architectural heritage. In an interview with Vladimir Belogolovsky, she explained that she considers that the legacy of Mexican architecture should expand to other sites:
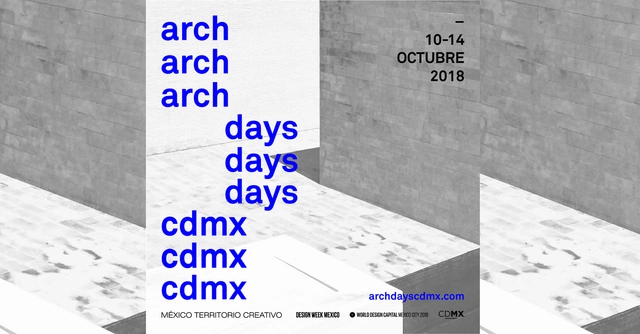
Arch Days CDMX emerged as an initiative ofDesign Week Mexico to create a cutting-edge platformdedicated to architecture based in Mexico City while seeking to expand to other territories. The goal of this project is to blend disciplines related to architectural design, such as urbanism and engineering, across a broad spectrum of application fields including housing, public space, mobility and transport, heritage preservation, neighborhood revitalization, community activation, and urban infrastructure, all based on a comprehensive, sustainable, and socially responsible design vision. Arch Days CDMX will celebrate its first edition from October 10 to 14, alongside Design Week Mexico 2018.
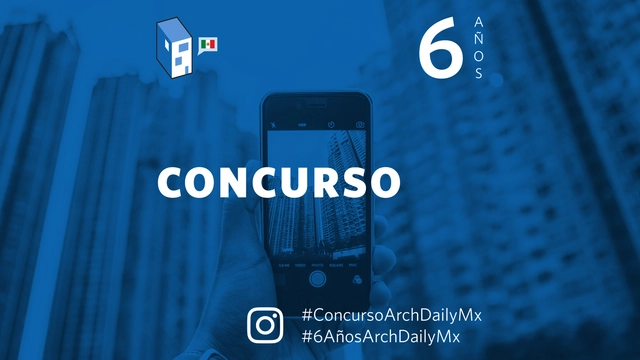
This month, we continue to celebrate the 6th anniversary of ArchDaily in Mexico, an achievement made possible by the hard work of our team, as well as the relationship we have built over the years with the local architectural community and our readers.
With that in mind, we decided to celebrate this year with a competition that engages our community. We want to see your favorite works in Mexico—whether classic or contemporary—and what better platform than Instagram to view them through your eyes?
What do dance and architecture have in common? It's difficult to explain how our experiences of dance are stored in our bodily memory, but central to our recollection of a performance is the architectural space that it inhabited. Although dance may have been the central focus, the site is integral to its experience. Both disciplines are fundamental when exploring the ways we navigate and create cities and urban spaces.
It's no surprise that many choreographers explore both disciplines: dance and architecture. These pieces question how our bodies navigate through built environments. However, it is important to note that this experimentation is not merely contemplative but speaks to the way specific groups of peoples and cultures operate in their surroundings. In the words of the philosopher Marina Garcés: "The body is no longer what is and binds us to a place, but it is the condition for every place. It is the zero point of all the spatialities that we can experience, and at the same time, all the links that constitute us, materially and psychically."
On March 31, Mexico-based firm LANZA Atelier exhibited three projects at the San Francisco Museum of Modern Art: 'Mesa Nómada', 'Shared Structures', and 'S/N (sin número).' The latter—created with support from FONCA—reclaims the city's 'Security and Citizen Participation Modules,' converting them into functional urban installations. Following the success of the exhibition, the museum has announced that 'S/N (sin número)' has joined its permanent collection. Read on to learn more about the project.
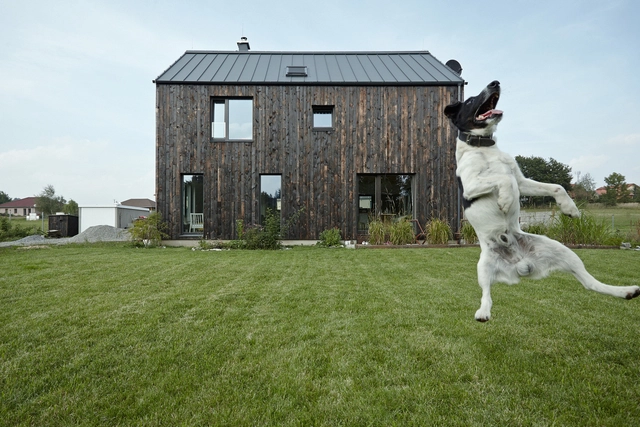
Are you a cat or dog lover? At ArchDaily we know that you're as big an animal lover as we are. They inspire us, keep us company, and in the case of architectural photography, give us an idea of a structure's scale. We previously made a collection of photographs starring cats and architecture, and we could never forget our dog-loving readers. We bring you a collection of photographs where dogs take center stage.
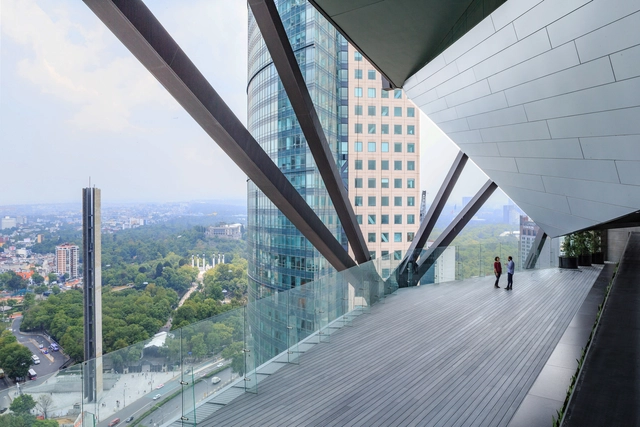
The IHA is considered the world's most important architectural prize for high-rises. It is aimed at architects and developers whose buildings are at least 100 meters tall and were completed in the last two years. The jury consists of architects, structural engineers, real estate experts, and architecture critics. They evaluate the nominated projects based on the following criteria: future-oriented design, functionality, innovative construction technology, integration into the urban context, development schemes, sustainability, and cost-effectiveness. This year, the five finalists chosen from 36 nominees across 15 countries have finally been announced; among them is Torre Reforma, designed by Benjamín Romano.
One of the world's most renowned architecture festivals, the World Architecture Festival (WAF), has announced the finalists for its eleventh edition, taking place in Amsterdam, Netherlands, from November 28 to 30. The World Architecture Festival is dedicated to celebrating, sharing, and inspiring outstanding architecture. It is the only architecture event where keynote speeches from the industry's most influential figures coincide with live presentations from over 500 award finalists, global networking opportunities, and an international product exhibition.
Mexican architecture continues to make a strong showing on the global stage, which is why we present the complete list of projects in Mexico nominated for the 2018 World Architecture Festival awards, ranging from cultural, healthcare, housing, and residential projects to mixed-use developments. Read on to discover the projects.
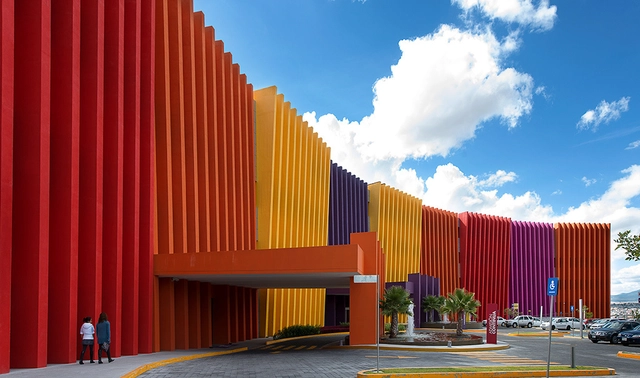
Color, inherited from indigenous cultures of Mexico, is a defining characteristic of Mexican architecture. Vibrant colors have been used by architects and artists such as Luis Barragán, Ricardo Legorreta, Mathias Goeritz, Juan O'Gorman, and Mario Pani.
Color in Mexican architecture has reinforced the identity of different regions and areas within the country. For example, it is almost impossible to think of San Miguel de Allende or Guanajuato without the facade colors that weave the landscape.
Discovering what young architects are doing across Mexico was the starting question for architects Lucia Zesati Farías, Gustavo López Padilla, and Honorato Carrasco, curators of the exhibition 21 jóvenes arquitectos mexicanos. Segunda edición (21 Young Mexican Architects: Second Edition). The show opened on August 9 at the National Museum of Architecture at the Palace of Fine Arts and will run until September 23, 2018.
Over a year and a half, the curators reviewed recent works to select 21 architecture firms whose design teams are under 45 years old. This age limit was established because significant architectural production is rare among recent graduates in their twenties.
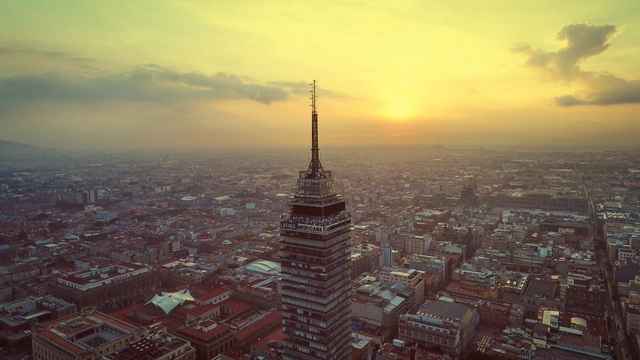
For many years, Mexico City has been what many authors call a "living organism," built day by day and choreographed in diverse ways. Santiago Arau's work portrays a city where time passes, shaped by its inhabitants—ranging from sweeping aerial views to the daily gaze of a commuter on public transit. Don't miss this time-lapse, which will allow you to imagine (or remember) what it is like to experience Mexico City in just one minute.
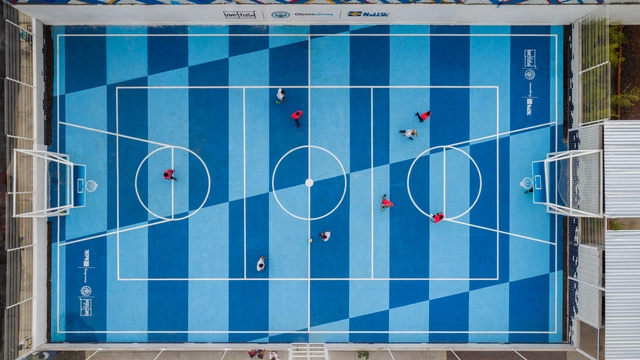
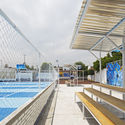
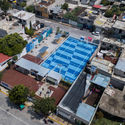
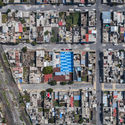
The “LA DOCE” court is a collaborative project, part of a network and a proposal for change born from the need to develop quality public spaces in marginalized areas of various cities worldwide. Soccer is one of the most beloved, widely played, and perhaps most followed sports globally. It is a way to connect with ourselves and others.
Participating, observing, and coming together are activities that allow us to look beyond the obvious and everything surrounding the sport; soccer thus emerges as a social construct, a pastime that fosters connection through play, an event that does not distinguish between social classes and grants those who take part in the moment the opportunity to unite as a team, to be part of something larger than themselves.
Eleven years ago, ArchDaily was born with a mission in mind: to democratize architectural information around the world and empower our readers to foster inclusive discussions that positively transform our cities. By providing inspiration, knowledge, and tools to the architects currently facing the challenge of designing the future, we hope to help improve the quality of life of those who inhabit our world's urban centers.
At the ArchDaily Mexico offices, August 3rd is a special day:











.jpg?1532465132&format=webp&width=640&height=580)