Mónica Arellano

Content Editor at ArchDaily Mexico. Architect by UNAM (2018). Her interests focus on exploring the relationship of the body with architecture through dance. She has collaborated with different international choreographers who explore dance and architecture as an event. Twitter / Instagram: @monicarellano_

BROWSE ALL FROM THIS AUTHOR HERE
↓
Subscriber Access

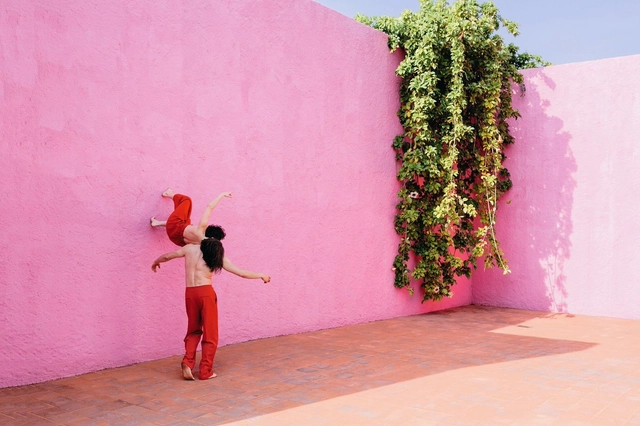
Body and Space: Videos That Explore Cities and Architecture Through Dance

What is a building that is not inhabited? Is it still architecture? Could we say that we live in a daily choreography where our everyday life is in constant movement with the world around us? Different philosophers and theorists have long addressed the issue that architecture is not simply a set of concrete, steel, and glassware ready to protect its users, but rather all the actions it harbors, all the bodies, and set of breaths and movements. This has been reinforced by different theories that approach the body as an actor of place. However, theories of the body in architecture are not as rare as we might believe. From Ergonomics to Le Corbusier's "Modulor," theorist have sought to understand our relationship with architecture.
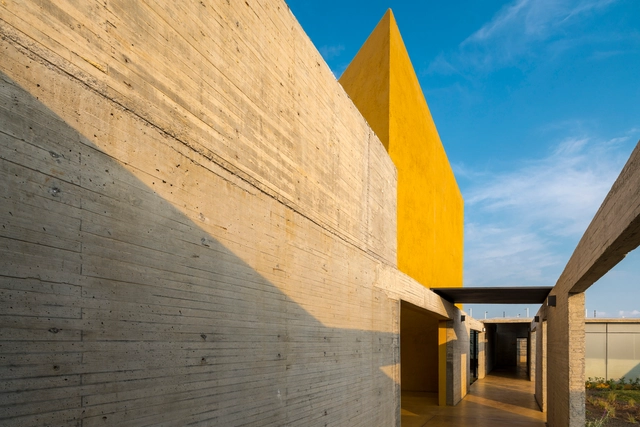
Winners of the XV National and International Biennial of Mexican Architecture 2018

Winners of the XV National and International Biennial of Mexican Architecture 2018 - More Images+ 32

The Federation of Associations of Architects of the Mexican Republic, A.C., invited all Mexican architects to participate in the XIV National and International Biennial of Mexican Architecture 2018. This event aimed to identify the country's best architectural works, as well as publications, research projects, and theses, while recognizing their authors and disseminating the most relevant works. Through analysis and criticism, the goal was to foster reflection on responsible contemporary architecture and sustainable solutions. A single Gold Medal was awarded in this biennial, and the projects were classified into 23 categories, which featured various Honorable Mentions and Silver Medals. Read on to discover the winners.

Learn more and join the campaign for the 2nd Placemaking Latin America Encounter

Learn more and join the campaign for the 2nd Placemaking Latin America Encounter - Image 1 of 4Learn more and join the campaign for the 2nd Placemaking Latin America Encounter - Image 2 of 4Learn more and join the campaign for the 2nd Placemaking Latin America Encounter - Image 3 of 4Learn more and join the campaign for the 2nd Placemaking Latin America Encounter - Image 4 of 4Learn more and join the campaign for the 2nd Placemaking Latin America Encounter - More Images+ 6

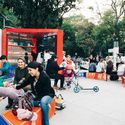
This initiative by the Placemaking Latinoamérica network aims to carry out urban actions that promote the appropriation of public space, leading up to the 2nd Placemaking Latinoamérica Encounter, which will take place in Mexico from November 5 to 11. How does it work? On the second weekend of every month, various actions will be organized across different cities and public spaces. The process is as follows: 

  1. An action is proposed.
  2. On the corresponding weekend, all interested participants go out to activate the city.
  3. The actions are documented with photos and videos, and shared via #LatinAcción.

Discover the New Street Furniture in the Chinatown of Mexico City's Historic Center

Discover the New Street Furniture in the Chinatown of Mexico City's Historic Center - Imagen 7 de 4
© Manuel Escareño

Discover the New Street Furniture in the Chinatown of Mexico City's Historic Center - Imagen 1 de 4Discover the New Street Furniture in the Chinatown of Mexico City's Historic Center - Imagen 2 de 4Discover the New Street Furniture in the Chinatown of Mexico City's Historic Center - Imagen 3 de 4Discover the New Street Furniture in the Chinatown of Mexico City's Historic Center - Imagen 4 de 4Discover the New Street Furniture in the Chinatown of Mexico City's Historic Center - More Images+ 6

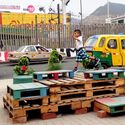
Mexico City's Chinatown originated in the 1960s near Alameda Central, forming around Chinese, Korean, Indonesian, and Filipino immigrants who established an increasingly strong presence in the city. The ephemeral and vibrant nature of this enclave has led to various design interventions, including the most recent one inaugurated in early 2018 by the Public Space Authority (Autoridad del Espacio Público), featuring urban furniture designed by the Mexican firm Obiect.

Plaza Artz Pedregal Building by Sordo Madaleno Arquitectos Collapses in Mexico City

Videos circulating around social media show at least a partial collapse of Plaza Artz Pedegral, a project built in 2012 by the Mexican architecture office Sordo Madaleno Arquitectos. At the time of reporting the cause of the collapse has not yet been confirmed.

According to the online version of the Milenio newspaper, The Secretary of Civil Protection (secretario de Protección Civil) in Mexico City stated that, at the moment, there are no reports of people injured or trapped.
Video from 2016 shows part of the site collapsing around the roads adjoining the site.

Sordo Madaleno Arquitectos entre los nominados para los premios World Architecture Festival 2018

Sordo Madaleno Arquitectos entre los nominados para los premios World Architecture Festival 2018 - 1 的图像 4Sordo Madaleno Arquitectos entre los nominados para los premios World Architecture Festival 2018 - 2 的图像 4Sordo Madaleno Arquitectos entre los nominados para los premios World Architecture Festival 2018 - 3 的图像 4Sordo Madaleno Arquitectos entre los nominados para los premios World Architecture Festival 2018 - 4 的图像 4Sordo Madaleno Arquitectos entre los nominados para los premios World Architecture Festival 2018 - More Images+ 23

Sordo Madaleno Arquitectos ha sido anunciado entre los finalistas de la onceava edición del World Architecture Festival (WAF) que tendrá lugar en Amsterdam, Holanda del día 28 al 30 de noviembre. El World Architecture Festival está dedicado a celebrar, compartir e inspirar la arquitectura sobresaliente. Es el único evento de arquitectura donde las conferencias magistrales de las figuras más influyentes de la industria se juntan con presentaciones en vivo de más de 500 finalistas de premios más redes globales y una exhibición internacional de productos.

Subscriber Access

Join the new activities on our Instagram account @ArchdailyMx

Instagram is an image-sharing application that is increasingly woven into our daily lexicon; currently, Instagram has around 800 million monthly active users. This speaks volumes about the exponential growth of this social network, of which we are big fans, and where we strive to bring you daily news and the most important architectural works from Mexico and the world. By the way, are you already following us on our @ArchdailyMx account?

Instagram is not a new tool for us, as we know that Instagram must be part of every architect's design process in the millennial era. Furthermore, we have organized various contests, such as the one for our fifth anniversary in Mexico. We are eager to maintain a much more direct relationship with our readers and to learn what inspires you, allowing us to continue creating content tailored to your interests. Therefore, starting today, we are launching several interactive activities to stay closer in touch with you.

Subscriber Access

21 Examples of Brise Soleils in Mexico and Its Diverse Applications

21 Examples of Brise Soleils in Mexico and Its Diverse Applications - Image 1 of 421 Examples of Brise Soleils in Mexico and Its Diverse Applications - Image 2 of 421 Examples of Brise Soleils in Mexico and Its Diverse Applications - Image 3 of 421 Examples of Brise Soleils in Mexico and Its Diverse Applications - Image 4 of 421 Examples of Brise Soleils in Mexico and Its Diverse Applications - More Images+ 17

The brise soleil is an architectural element that has been used since ancient times to create subtle barriers between the interior and the exterior. Its use and design have been diversified over the years through the research and technology with which these elements are applied, creating the ability to build a small window to a complete facade and pavilion that seem to float.

We know that Mexico is a country with one of the most diverse climates, thus the use of a brise soleil is positioned stronger within the guild. Also, rural areas have long adapted the feature in Mexico, demonstrating its beauty and usefulness. Read on for our collection of 21 brise soleil features in Mexican projects to inspire you with its diverse applications.

Subscriber Access

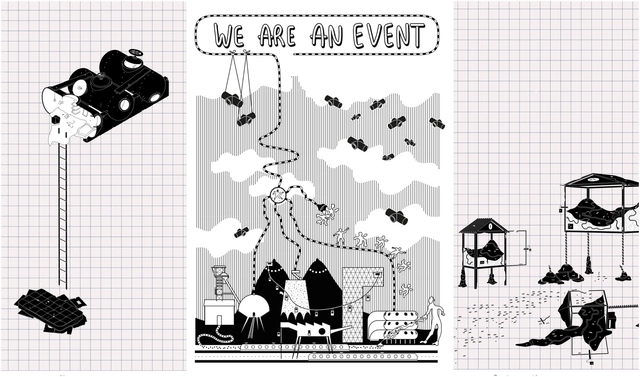
We Are an Event: Thinking Cities through Architectural Fictions

'We Are an Event' is a fictional persona born from the collaboration of Quentin Laurens-Berge and Lambert Moiroux, both of French nationality. The true moral and visual identity of this project was created to address questions about the city where it is based. This character serves as a sphere of exchange and a tool for creating distance from the work produced. Quentin and Lambert's work questions the modes of architectural production within the discipline, describing their projects as an oscillation between porno-chic and class struggle, as the aesthetics of their representation allow for a deeper exploration of themes like the Saint-Étienne International Design Biennale.

Currently, 'We Are an Event' is based in the tentacular—as they choose to call it—Mexico City, where they continue their practice with a social, moral, and cultural focus that addresses urban and spatial needs. Faced with a new territory, their goal is to deepen the practice of a different architectural discipline: real-time architectural performance.

Subscriber Access

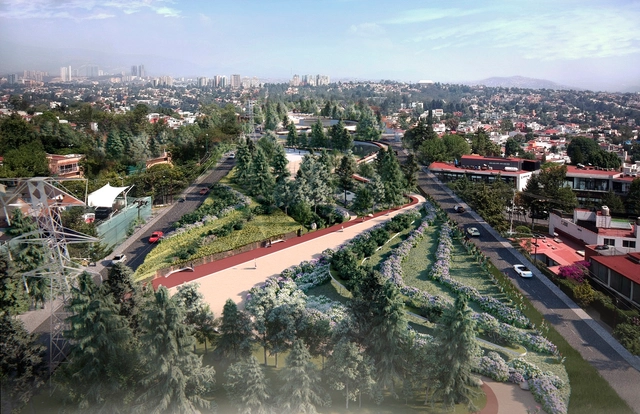
HXQ Linear Park: The proposal seeking to integrate the parks of the State of Mexico

HXQ Linear Park: The proposal seeking to integrate the parks of the State of Mexico - More Images+ 5

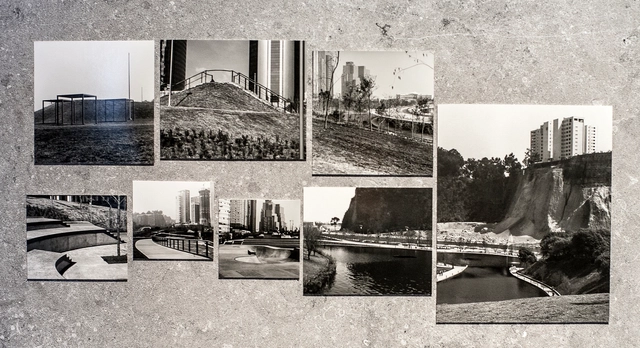
Designed by the Mexican firm RA!, the HXQ Linear Park project is an urban intervention located on the eastern side of the municipality of Huixquilucan, State of Mexico, where three parks are currently fragmented by ravines, streets, and underutilized spaces. The park is divided into three distinct zones—Tecamachalco, La Herradura, and Bosques de Minas—all connected by the high-voltage power lines around which the parks were originally created. Over time, rugged topography and busy roadways have isolated these areas, turning them into desolate, unsafe, and neglected spaces. 

Subscriber Access

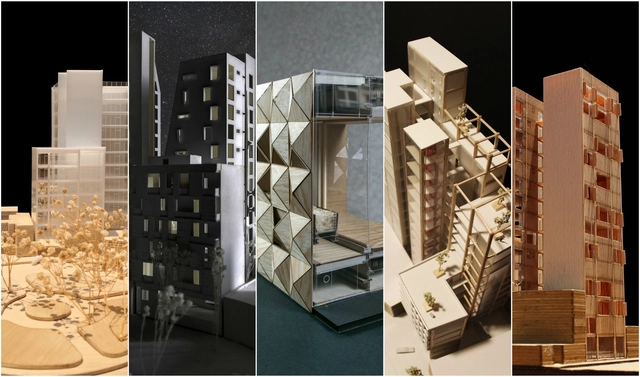
Discover some of the best projects designed by eighth-semester students at the UNAM Faculty of Architecture

The Faculty of Architecture at UNAM is one of the most highly recognized institutions both nationally and internationally, a status demonstrated each year through various exhibitions, festivals, publications, lectures, symposia, and competitions. Recently, we had the opportunity to connect with eighth-semester students from the Jorge González Reyna Studio to invite them to participate in a selection of the semester's best work. By publishing these projects on our platform, we aim to motivate students and build stronger ties with the student community—the next generation that will build and question the future of our cities.

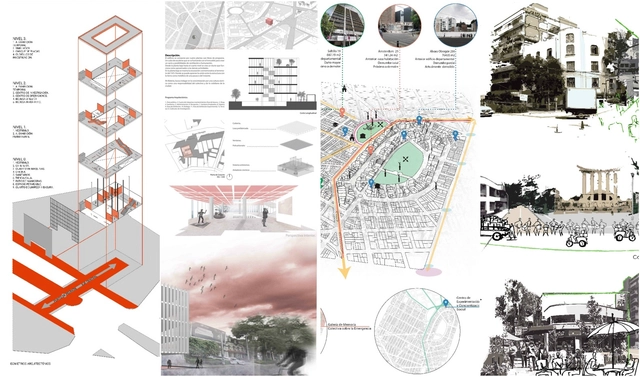
Discover the winning projects of the 30th National Meeting of Architecture Students

As part of the 30th National Meeting of Architecture Students (ENEA), the Association of Architecture Teaching Institutions (ASINEA) invited the country's most prestigious architecture schools to participate in this event organized by Universidad de La Salle México. The meeting took place at La Salle Cuernavaca in March 2018, bringing together the highest-performing students.

The exercises focused on the theme proposed by La Salle México, "Architecture and Design for Urban Emergencies," which arose from the events of September 19, 2017, and the urgent need to raise awareness within the profession about the importance of preparing for social disasters caused by natural phenomena.

On the Silent Disappearance of the Anti-Seismic House by Architect Juan José Díaz Infante

On the Silent Disappearance of the Anti-Seismic House by Architect Juan José Díaz Infante - Image 1 of 4On the Silent Disappearance of the Anti-Seismic House by Architect Juan José Díaz Infante - Image 2 of 4On the Silent Disappearance of the Anti-Seismic House by Architect Juan José Díaz Infante - Image 3 of 4On the Silent Disappearance of the Anti-Seismic House by Architect Juan José Díaz Infante - Image 4 of 4On the Silent Disappearance of the Anti-Seismic House by Architect Juan José Díaz Infante - More Images

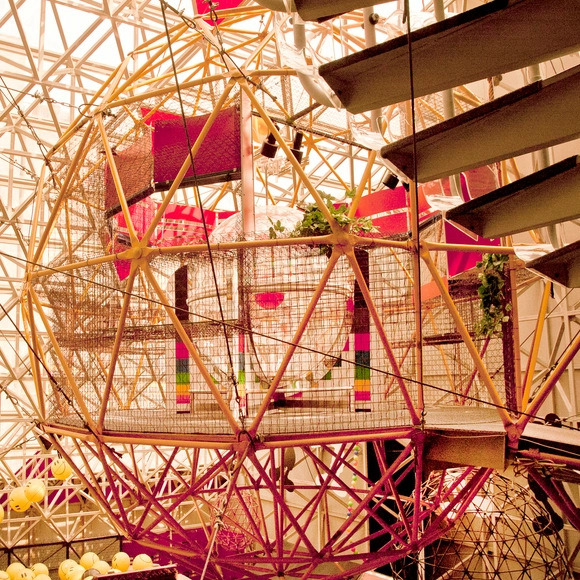
One of the most representative houses by Mexican architect José Díaz Infante that served as an experiment to study urban processes was the 'Earthquake-Resistant House' located at Ámsterdam 270. Also known as 'Kalikosmia,' this house addressed themes that broke with the purist forms common at the time, making it highly controversial. Furthermore, it was the result of an analysis based on the aftermath of the 1985 earthquake in Mexico City.

The Mexican architect defined himself as a "spatial designer," saying, "(...) I am timeless, I am not in history because I am more in science than in style. I do not belong to an era. My work has evolved in accordance with the different structures I have built. I treat each program differently, and in each project, I contribute something that I deny in the next." This was reflected in his career: in addition to being an architect, he collaborated with NASA and studied under Buckminster Fuller. As the designer of major works like the TAPO terminal and the Mexican Stock Exchange, he is today among the forgotten.

Winning Proposal for the 'Urban Space Intervention Competition' by Festival Provincia Is Built

Winning Proposal for the 'Urban Space Intervention Competition' by Festival Provincia Is Built - Image 1 of 4Winning Proposal for the 'Urban Space Intervention Competition' by Festival Provincia Is Built - Image 2 of 4Winning Proposal for the 'Urban Space Intervention Competition' by Festival Provincia Is Built - Image 3 of 4Winning Proposal for the 'Urban Space Intervention Competition' by Festival Provincia Is Built - Image 4 of 4Winning Proposal for the 'Urban Space Intervention Competition' by Festival Provincia Is Built - More Images+ 15

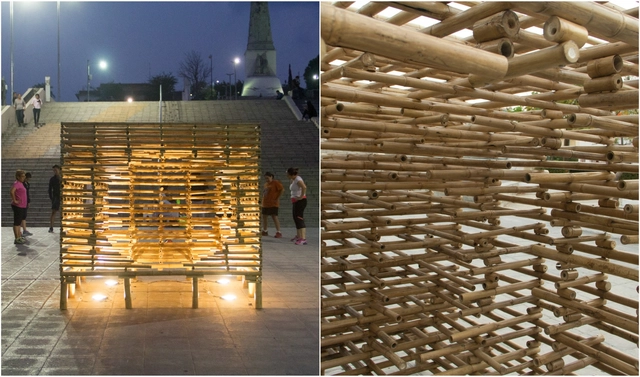
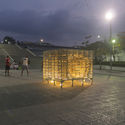
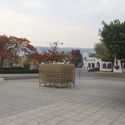
The Urban Space Intervention Competition was created to establish a tradition of developing innovative ideas on contemporary themes through temporary installations in the city of Tuxtla Gutiérrez, Mexico, as part of the Provincia Festival in April 2018.

The initiative aims to offer local residents, domestic visitors, and foreign tourists opportunities for new experiences and ways of viewing and reflecting on their daily surroundings. It also challenges designers to move beyond purely formal and aesthetic concerns, prompting them to address urban social realities and consider how the city itself can help achieve the program's objectives.

David Pompa Studio presents a new collection using Mexican materials

David Pompa Studio presents a new collection using Mexican materials - Image 1 of 4David Pompa Studio presents a new collection using Mexican materials - Image 2 of 4David Pompa Studio presents a new collection using Mexican materials - Image 3 of 4David Pompa Studio presents a new collection using Mexican materials - Image 4 of 4David Pompa Studio presents a new collection using Mexican materials - More Images+ 12

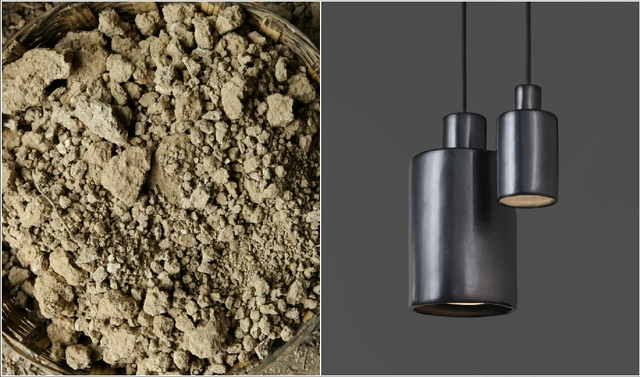
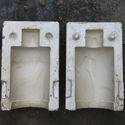
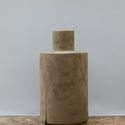
Founded in 2013, David Pompa is a Mexico City-based studio comprising designers, engineers, and makers established in Mexico and Austria. David Pompa grew up in both countries and studied product design in London. The idea of working with Mexican crafts began during a 2009 trip to Oaxaca, where Pompa first saw artisans working with “barro negro” (black clay). This inspired him to begin experimenting with the material, resulting in the studio's first collection. Since then, the studio has remained committed to Mexican culture, describing their work as an ongoing journey to create beautiful, accessible design objects.

Meet the winners of the Arquideas Competition who transformed the San Francisco bridge

Meet the winners of the Arquideas Competition who transformed the San Francisco bridge - Image 1 of 4Meet the winners of the Arquideas Competition who transformed the San Francisco bridge - Image 2 of 4Meet the winners of the Arquideas Competition who transformed the San Francisco bridge - Image 3 of 4Meet the winners of the Arquideas Competition who transformed the San Francisco bridge - Image 4 of 4Meet the winners of the Arquideas Competition who transformed the San Francisco bridge - More Images+ 5

Arquideas is a community of students and young professionals from the architecture and design world. Its main objective is to showcase the talent and creativity of these young designers and help bridge the gap between the academic and professional spheres of architecture and design.

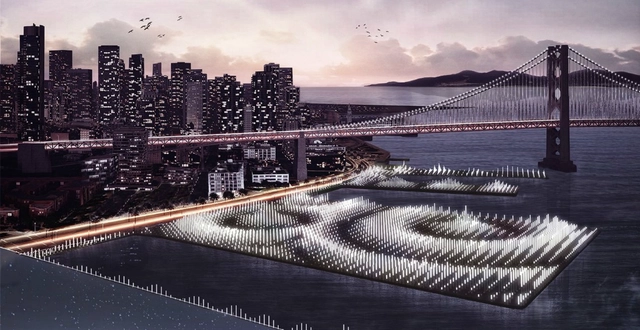
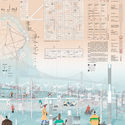
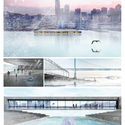
With this in mind, they once again launched a competition titled Bay Book House (BaBH) San Francisco, which challenged participants to propose a cultural exchange space to activate one or more of the abandoned piers in San Francisco's historic port.

Given its prime location, the proposed space was envisioned as a meeting point and an international benchmark for students, researchers, culture lovers, and the general public. It aims to offer outdoor reading, research, and technological innovation as key attractions for both residents and visitors. In a city already full of globally iconic landmarks, this new space must be designed to become San Francisco's new cultural landmark—the flagship of a vibrant, rapidly developing waterfront.

Subscriber Access

'Freespace is the opportunity to talk about space, about the intangible': 21 projects from Mexico at the 2018 Venice Biennale

The Official Selection of projects representing Mexico at the 16th International Architecture Exhibition of the Venice Biennale is the result of an open call published in August 2017. Out of 213 projects submitted from 15 states across Mexico, 21 were selected to represent the country: Oscar Hagerman + CANO VERA; Alejandro Guerrero, Andrea Soto | ATELIER ARS; Comunal: Taller de Arquitectura + Onnis Luque; Isaac Broid + PRODUCTORA; Taller Héctor Barroso; Juan Carral Arquitectura; Carlos González Lobo + María Eugenia Hurtado; Manuel Cervantes Céspedes; Jsa | Javier Sánchez + Aisha Ballesteros; Estudio Macías Peredo; Enrique Norten | TEN arquitectos; Taller 6a | Alejandro Sánchez García, Mariza Flores Pacheco; S-AR; Estudio MMX; Taller | Mauricio Rocha + Gabriela Carrillo; Javier Muñoz + Mario Peniche + Augusto Quijano + Alejandro Vales + Jorge Carlos Zoreda; GDU: Grupo de Diseño Urbano; Enrique Lastra de Wit; Estudio ALA; Escobedo-Soliz; Alonso de Garay | Taller ADG

Mexican duo Lake Verea presents architectural portraits for the 2018 Venice Biennale

Mexican duo Lake Verea presents architectural portraits for the 2018 Venice Biennale - Image 1 of 4Mexican duo Lake Verea presents architectural portraits for the 2018 Venice Biennale - Image 2 of 4Mexican duo Lake Verea presents architectural portraits for the 2018 Venice Biennale - Image 3 of 4Mexican duo Lake Verea presents architectural portraits for the 2018 Venice Biennale - Image 4 of 4Mexican duo Lake Verea presents architectural portraits for the 2018 Venice Biennale - More Images+ 16

Lake Verea is composed of Francisca Rivero-Lake Cortina (Mexico City, 1973) and Carla Verea Hernández (Mexico City, 1978). They have worked as a duo since 2005. Their practice focuses on experimenting with photographic techniques and formats to achieve a personal and intimate perspective. They live and work in Mexico City and around the world. Their research interests center on the portraiture of architecture and the architecture of portraiture, the search for modern ruins, and the emotional interpretation of the spatial journey.

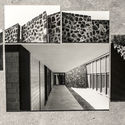
Their latest contribution is a series commissioned by Gabriela Etchegaray for the 16th International Architecture Exhibition of the Venice Biennale. Featured in the Mexican Pavilion, “Echoes of a Land,” they conceive architectural portraits through an intimate approach, using fragments to compose a narrative where the architectural subject is personally reinterpreted.