Content Editor at ArchDaily Mexico. Architect by UNAM (2018). Her interests focus on exploring the relationship of the body with architecture through dance. She has collaborated with different international choreographers who explore dance and architecture as an event. Twitter / Instagram: @monicarellano_
The relationship between the human body and architecture has always been a fundamental element of architectural design and practice, yet it was only in recent history that this connection was formally documented, let alone fully accepted. The question today is: how is the human body interpreted in the contemporary era, and how do these perceptions shape the way we design buildings and spaces? Ergonomics is often viewed as a discipline that highlights the separation between body and object; in reality, however, it not only bridges the two, but also serves as a blueprint designed to maximize and synchronize efficiency between them. At its core, ergonomics is a technical discourse concerning an increasingly mechanized human habitat.
As part of an initiative by PienZa Sostenible, a group of architects comprising Alberto Kalach, Rozana Montiel, Tatiana Bilbao, and Manuel Cervantes joined forces with the design firm Pirwi to create a series of structures designed as bee habitats, thereby promoting population growth, care, and conservation. This project is supported by the work of Betsy de la Vega, who incorporates an interpretation of hand-woven textiles made by artisans from the León XIII Foundation, serving as a bridge connecting handmade craft with design requirements.
As part of Beijing Design Week, the Mexican Architecture Forum will feature presentations by the architects from PALMA, PRODUCTORA, Estudio MMX, and TO on September 6 and 7 at the Central Academy of Fine Arts in Beijing, China.
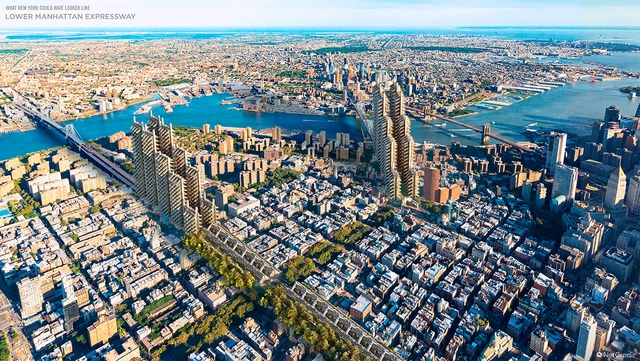
The United States of America has provided enormous opportunities to develop some of the most iconic buildings in the history of architecture, leaving the mark of important architects in urban, suburban, and rural areas around the country. However, ambitious ideas often come with a high price that cannot always be paid, causing some of the most exciting building, bridge, and tower designs to never evolve past archived plans.
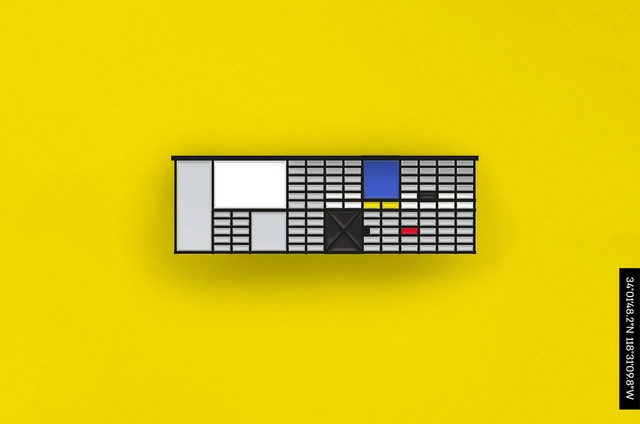
DROP-A-PIN is a project started by a couple dedicated to architecture and graphic design who have traveled the last five years to document some of the most fascinating buildings. Within this process, about a year ago, they wanted to find a pin with some of these great works. As they failed to, the duo decided to create it themselves.
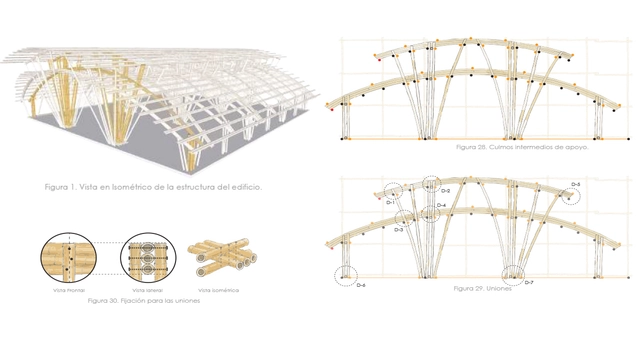
Bamboo is a building material that has been used since antiquity in various structures, demonstrating its superiority over modern materials such as plastic and steel. This is due to its countless benefits, as well as an incomparable aesthetic appeal that has positioned it as one of today's leading architectural trends.
Concrete, a material commonly used in the construction industry, is made of a binder combined with aggregates (or gravels), water, and certain additives. Its origins reach back as far as Ancient Egypt, when the construction of large structures created the need for a new kind of material: one which was liquid, featured properties of natural stones, could be molded, and communicated a sense of nobility and grandeur.
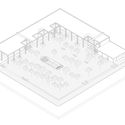
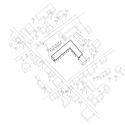
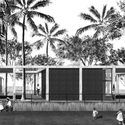
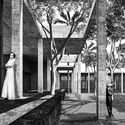
In the fall of 2017, a 7.1-magnitude earthquake struck at least nine states in Mexico, leaving several areas severely affected across Mexico City, Puebla, Morelos, Oaxaca, Veracruz, Tlaxcala, Guerrero, and the State of Mexico. Jojutla, a municipality located in Morelos, was one of many reduced to ruins after the earthquake shook Mexico on September 19, leaving much of its infrastructure damaged. Consequently, through an initiative by Infonavit, a master plan was launched to reconstruct the municipality's primary public buildings.
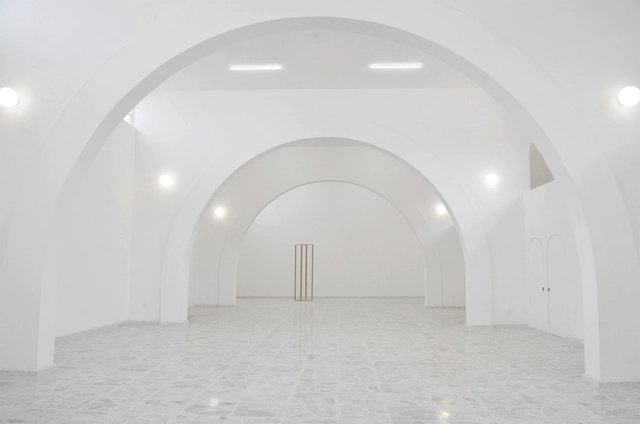
BEMA is a new space by dèrive Lab opening its doors in the Historic Center of Querétaro, Mexico. The project restores and reactivates a building that previously functioned as a squash court, an event hall, and a commercial kitchen. This new space aims to become a platform that fosters impactful cultural and artistic projects to rethink the city, providing a sanctuary for gathering, production, and the exchange of ideas and experiences around urban issues.
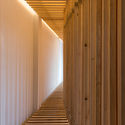
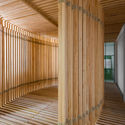
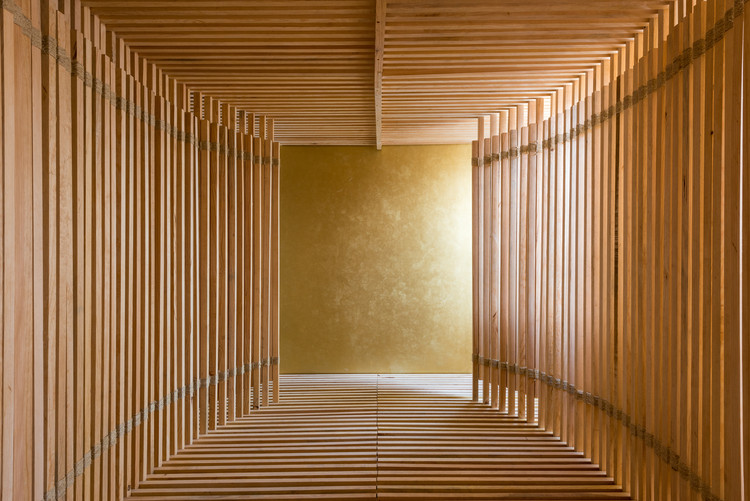
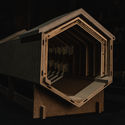
As part of the activities taking place at LIGA, Espacio para Arquitectura in Mexico City, the Mexican-Bolivian duo Escobedo Soliz has created an installation titled Tórax. Built from wooden posts, the piece forms a rhythmic oval structure whose construction evokes the ribcage of a great whale, trapped inside LIGA's gallery space.
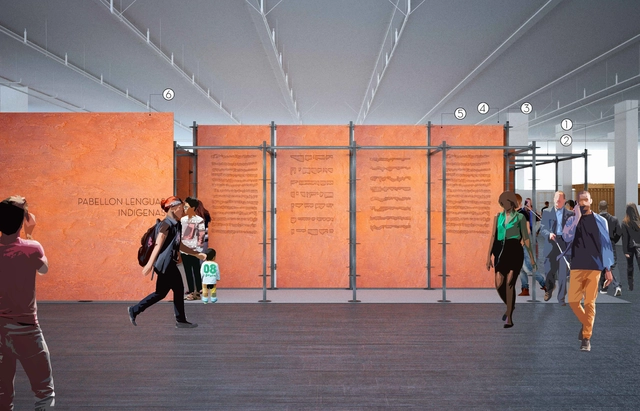
The Ministry of Culture, through the National Institute of Indigenous Languages, invited multidisciplinary teams, communities, and groups of graphic and industrial designers, architects, curators, exhibition designers, artists, and engineers, among other disciplines, to submit individual or co-authored conceptual design proposals for the Indigenous Languages Pavilion at the 2019 Oaxaca and Guadalajara International Book Fairs. This year, the Ministry of Culture's participation in these prominent international book fairs will not focus on book sales—which will be managed by the relevant institutions—but will instead align with the country's cultural policy.
Superstudio and Archigram were the pioneers of the dystopia they had popularized in 1960, when they experienced a crisis that tore world economies, positioning Italy in a historic moment of boom and bust that harbored dreams and despair.
As part of INFONAVIT's Housing Research and Practical Experimentation Laboratory project—which involved designing and developing a series of prototype homes to deepen the analysis of social housing and improve residents' quality of life—32 world-renowned architects gathered in the city of Apan, in the state of Hidalgo, Mexico. There, they tested, evaluated, and validated these prototype homes to improve the users' quality of life and promote better practices among developers, demonstrating that high-quality housing can be built at costs comparable to current market rates.
In October of last year, in an exclusive interview with ArchDaily, we spoke with architect Alberto Kalach about the role of the architect and land-use planning in Mexico. During our conversation, he strongly emphasized the need to reinvent the architect's role to develop much more holistic projects integrated with their territory.
The architect must focus on territorial organization, controlling and ordering the territory, and in Mexico most of the country is unplanned. I believe there should be at least a basic plan determining what can and should be urbanized, which areas are most suitable for agriculture, and what must be preserved as nature.
Primer Lugar: Luis Roberto Barillas, Marielos Beatriz Rosales, Milton José Martínez, Sara Beatriz Vásquez (San Salvador, El Salvador). Image Cortesía de TECHO
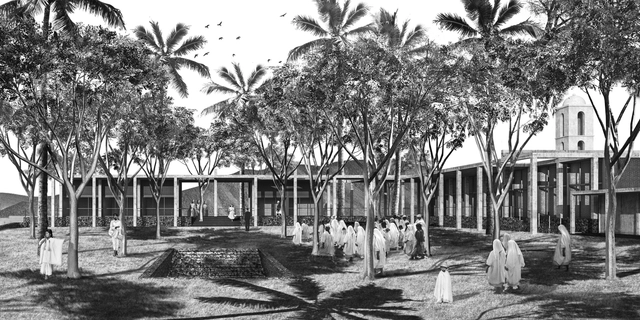
Latin America's social crisis is centered in its informal settlements, the epicenters of the most urbanized and unequal region in the world. Approximately 104 million people live in these communities, where one in four lives in poverty within a slum, villa, favela, or informal camp. This has led organizations like TECHO to focus on this segment of the population, which subsists despite the ongoing violation of their rights and a grueling test of their resilience.
As part of the 16th edition of the MUTEK Festival, which has been held in Mexico City since 2003, the participation of the 404.zero collective has been announced. This duo of audiovisual architects is dedicated to designing immersive experiences that blend A/V installations with live performances, driven by an uncontrollable fascination with the unknown, the cosmos, and death.

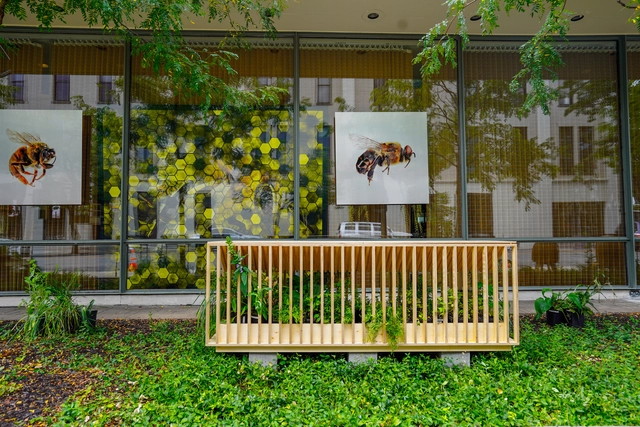

.jpg?1567436365 "© Tatiana Bilbao")
.jpg?1567437604 "© Manuel Cervantes")