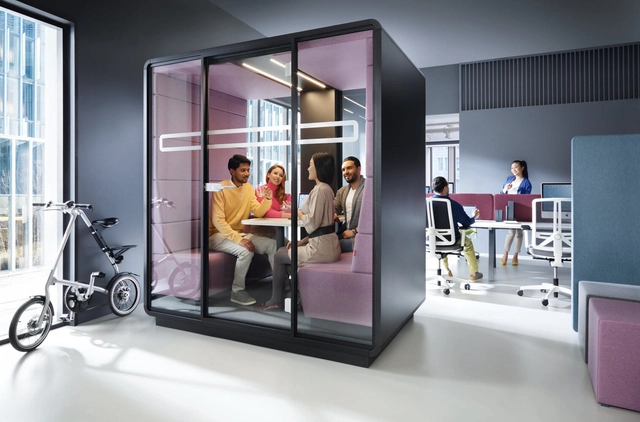
Hushoffice acoustic pods are designed to meet all the functional requirements a modern office might need. HushMeet can accommodate a table for four and allows for a screen to be mounted inside the pod.
The theorization of the workplace has become a global discourse, spanning research on new spatial trends, experiments in hybrid models, the digital revolution and its impact on productivity, workplace wellness, and the elusive balance between life and work. Yet, as a New York Times article on the digital workplace notes, while this theoretical debate has spanned decades, successful implementation remains in its infancy. Propelled by the rise of tech giants like Slack and Zoom, alongside the global disruptions of recent years, our working patterns have fundamentally shifted. We have seemingly adapted to remote work, often forgetting the efficiency of physical presence and the nuanced connection of face-to-face interaction. As “digital distraction” increasingly permeates our daily lives, this is a challenge we must confront when rethinking the design of the physical office.
Can our work, then, be fully digitized and done remotely?
https://www.archdaily.com/1136383/hushoffice-at-home-at-work-returning-to-the-office-from-remote-work韩爽 - HAN Shuang
As we successfully launched our 13th Building of the Year Awards earlier this year, we want to thank you for being part of our community for over 10 years. Together we have been growing and contributing to the architectural scene, aiming for a better world. Now, we are proud to announce the 6th edition of The ArchDaily Building of the Year China, celebrating the best architecture in China, as chosen by you, the reader.
By nominating and voting, you form part of an interdependent, impartial, distributed network of jurors and peers that has consistently helped us celebrate architecture of every scale, purpose, and condition, and architects of all profiles. Over the coming weeks, your votes will result in 700 Chinese projects filtered down to just 10 best projects in China.
Looking back at 2021, two pivotal developments exerted a transformative influence on the architectural design community.
The first was the passing of High-Tech pioneer Richard Rogers (Richard Rogers). German art historian Hans Belting once remarked: "When people call for a new art, it is architecture and design that step forward as a symbol of a new society, carrying the hope of changing living space. And as people envision changes to their living space, they themselves change as well." Rogers was among the first to step forward at the close of the 20th century. His bold, rebellious, and iconoclastic design approach unlocked a new paradigm for the urban landscape. Having practiced continuously until his retirement last year, his career was a constant testament to the critical importance of design direction. In turn, one cannot help but ask: as the giants of our era gradually depart, are we prepared to shoulder the true mission of architecture?
The second was the controversy surrounding architect Tao Lei's design on the television show Dream Home. A 1.32-million-yuan red-brick house designed for an elderly client was met with widespread online backlash, laying bare the deep friction between architectural aesthetics and daily life. It prompts us to ask: Is the aesthetic pursued by architects truly aligned with the expectations of everyday people? Can architectural design reshape public aesthetic perception? Does social class dictate design outcomes? And should a project be dismissed based on sensationalized, fragmented headlines by those who have never actually experienced the space?
"Despair, like hope, is but vanity." ArchDaily’s keyword for this year is: Cultivating internal strength and external reach.Internally (Platform Responsibility): Providing tools, inspiration, and knowledge gathered from all directions to continuously overcome, triumph, and transform, building a broader "design universe." Externally (Communication Responsibility): Stepping outside the architectural "comfort zone" to center public needs, delivering clearer insights and evidence-based processes, and crafting more creative architectural content.
https://www.archdaily.com/1132314/2022-cultivating-inside-and-out-archdailys-new-years-resolution韩爽 - HAN Shuang
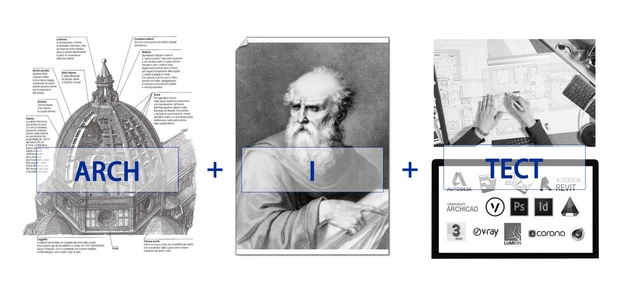
The word "architect" can be deconstructed into three parts: "Arch," the architectural "arch" which etymologically denotes "the highest, strongest, and greatest"; "I" in the middle, representing the self; and "Tect," meaning "technical tool." Historically, the very origin of the architect's identity is rooted in this definition: "to execute the ultimate construction using technical tools guided by one's own subjective consciousness."
Throughout history, the architect's ultimate pursuit ("Arch"), subjective viewpoint ("I"), and technical means of realization ("Tect") have evolved alongside shifting eras and social landscapes. Yet, the core essence of these three elements and their symbiotic relationship have remained fundamentally unchanged.
Over the past two to three decades, accelerating technological breakthroughs have driven architects to invent and reconfigure new "tech" tools for architectural design and construction, striving to keep pace with the information age. Now, with a new wave of technologies like artificial intelligence, big data, and cloud computing driving us further into a digital and intelligent era, the definitions and relationships of "Arch," "I," and "Tect" must evolve. Only then can architects truly break free from the constraints of traditional production relations.
The architect's "I" is no longer the sole agent of design and construction. Instead, by integrating "I" with "Tect," a hybrid consciousness emerges from the fusion of human and machine intelligence, ultimately shaping our destination: "Arch." Architects' cognitive methods and workflows are shifting, as a paradigm of collective collaboration ushers in new professional models.
What is the difference in this shift of agency? It is the difference between individual architectural decision-making and collaborative human-computer decision-making.
https://www.archdaily.com/1131892/how-do-architects-use-ai-architects-exclusive-perks-inside韩爽 - HAN Shuang
Various Associates, one of the winners of the 2021 ArchDaily Young Architects of the Year. With the evolution of the retail market and the rise of consumerism, a highly visual "photo-ready aesthetic" has come to dominate market values, sparking the mass production of spaces that are visually striking but devoid of functionality or experience. Various Associates refuses to chase market trends or cater to this photogenic aesthetic. Instead, relying on rigorous spatial design methodologies, they meticulously control every detail and material to formulate a site-specific "sole solution" for each brand. Our interest in their work extends beyond final aesthetics; we are drawn to the design strategy and logic articulated through their practice.
https://www.archdaily.com/1132537/tired-of-mass-produced-instagrammable-design-archdaily-young-architect-of-the-year-star-various-associates韩爽 - HAN Shuang
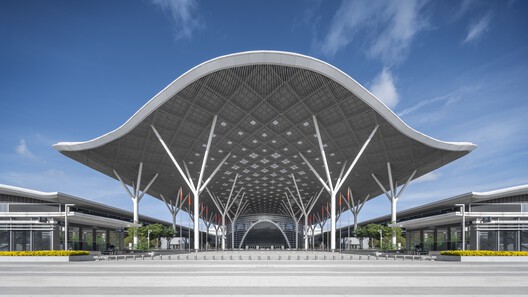
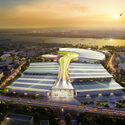
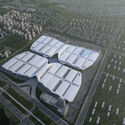
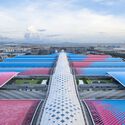
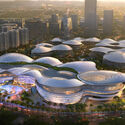
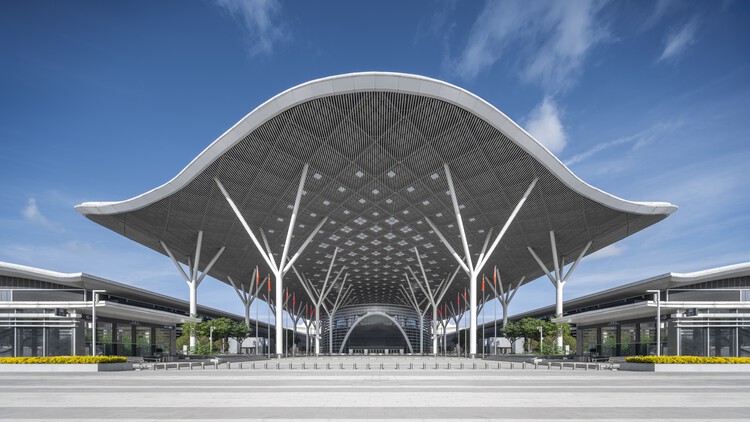
ArchDaily In-Depth is an interview series featuring architects with long-term expertise in specific typologies. Selected firms must have been established for over a decade, or boast a substantial portfolio of completed and ongoing projects in a specialized field, backed by a robust theoretical framework. Recently, we spoke with the lead architects of the Shenzhen World Exhibition & Convention Center—one of the world's largest single buildings—the team at Valode & Pistre (VP). Their portfolio also includes the Sanya Haitang Bay International Duty-Free Complex, Haikou International Duty-Free City, Hangzhou Grand Exhibition Center, Jinan International Exhibition Center, and Wuhan International Exhibition Center. How do these mega-scale urban landmarks balance civic symbolism with architectural functionality? How do they reconcile colossal structural spans with the human scale? How many design iterations did it take, and how did they achieve sustainability in both program and construction? This article decodes the design process behind large-scale exhibition architecture.
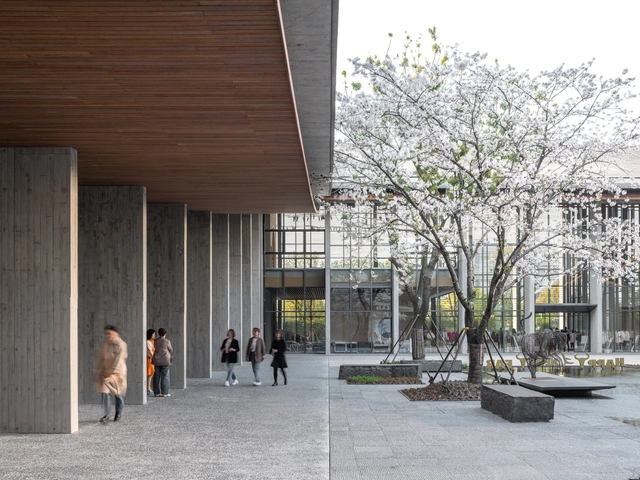
After five years of construction, the Yaying Fashion and Art Center is now complete. Yaying Group, a domestic Chinese fashion brand that has dedicated over 30 years to designing apparel embodying contemporary Chinese elegance, sought to build a diverse platform for fashion, culture, and art exchange. They invited Atelier FCJZ to design a multifunctional fashion and art center at their headquarters in Jiaxing, Zhejiang, integrating brand history, creative offices, and art exhibition and dialogue spaces. Reflecting the brand's aesthetic, the building interfaces with the site as a courtyard capped by a sweeping, curved roof. Double-tiered eaves wrap around the inner courtyard, creating layered transitional spaces between interior and exterior, inviting visitors to experience the architecture in a new way and establishing a "ceremonial space."
Faced with numerous challenges—including pre-existing foundations on the site, a subsequent 15.4-meter cantilever, 30-centimeter-wide concrete columns and walls, and a diverse material palette of bamboo, wood, and concrete—Atelier FCJZ delivered a design that successfully harmonizes site, space, structure, and materials. ArchDaily interviewed Yung Ho Chang, principal architect of Atelier FCJZ, to discuss the relationship between the courtyard form and traditional atmosphere, exposed structures and active spaces, and materials and tectonics.
https://www.archdaily.com/1128468/yung-ho-changs-trinity-of-architectural-thinking-ep-yaying-fashion-and-art-center韩爽 - HAN Shuang
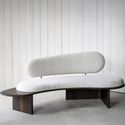
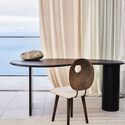
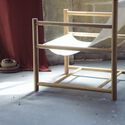
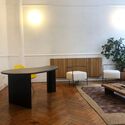
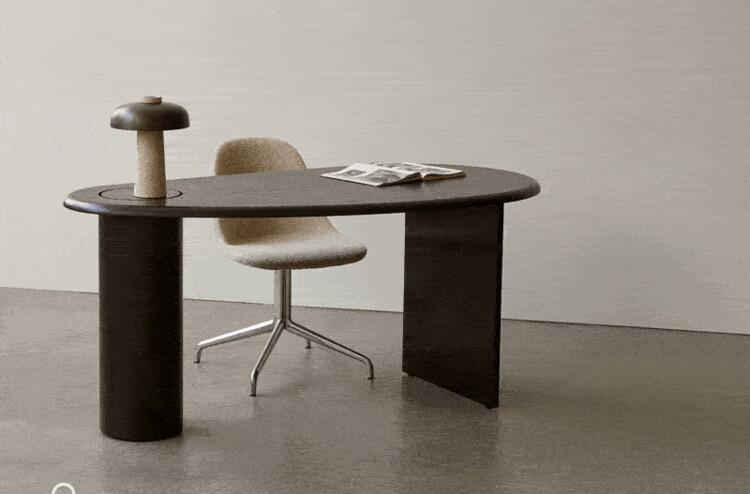
Growing up in the rolling coastal countryside of Dorset in West England, Fred Rigby drew creative inspiration from natural elements—a passion that ultimately shaped his design philosophy. Characterized by organic forms, natural symbolism, and earthy materials, his work fosters a deep connection to nature within indoor environments. Premium Scandinavian design brand MENU collaborated with Rigby to develop their latest office furniture collection as a response to the pandemic-induced shift toward working from home. By integrating the warm, soft, and nature-centric qualities of his work, the collection aims to bring a sense of calm to the anxieties of our time.
https://www.archdaily.com/1128207/a-table-without-sharp-edges-scandinavian-furniture-brand-menu-x-interior-designer-fred-rigby韩爽 - HAN Shuang
ArchDaily In-Depth is a series of interviews with designers who have engaged in long-term practice in specific architectural typologies. Featured firms must be established for over ten years or possess a robust portfolio of completed and ongoing projects in a specialized field, along with a mature body of theoretical research. Challenge Design is an innovative architectural firm deeply rooted in the field of real estate design, with a diverse portfolio of completed projects spanning commercial complexes, high-end residential, cultural tourism resorts, luxury hotels, and cultural/artistic developments. Grounded in the "origin of design," Challenge Design prioritizes continuous research and development alongside unique innovation. The firm has won numerous international awards, including the Wood WORKS! Wood Design Award in Canada. Conducting research into timber construction within the high-turnover real estate sector, and establishing its own timber design and construction research arm, Junzhi Technology, positions Challenge Design as an unconventional firm. As such, they are the featured subject of this edition of ArchDaily In-Depth.
https://www.archdaily.com/1127840/design-logic-beyond-real-estate-labels-challenge-designs-research-and-tectonics-archdaily-in-depth韩爽 - HAN Shuang
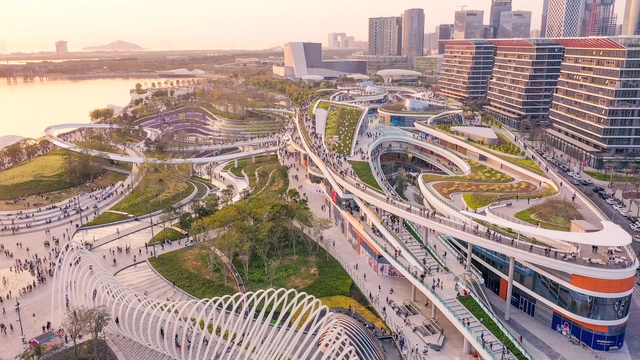
ArchDaily In-Depth Profile is an interview series featuring designers with long-term practice in specific architectural typologies. To qualify, featured firms must have been established for over a decade, or possess a substantial portfolio of completed and ongoing projects within a specialized architectural field, having developed a cohesive theoretical framework. Recently, the opening of the East Coast of OH Bay in Bao'an, Shenzhen—with its urban-terrace-like architectural form and cascading landscape design—rapidly became a highly popular landmark. This drew our attention to the planning and design team, Laguarda.Low Architects (LLA). A 20-year-old firm headquartered in New York, with offices in Tokyo and Beijing, they apply their core design philosophy—"building the fundamental concept of every master plan and architectural design on an understanding and development of its role in urban design"—to projects in cities across the globe. This edition of the In-Depth Profile dives into their two decades of achievements and insights.
https://www.archdaily.com/1128124/rejecting-formulaic-design-llas-urban-commercial-placemaking-archdaily-in-depth-laguardow-architects韩爽 - HAN Shuang
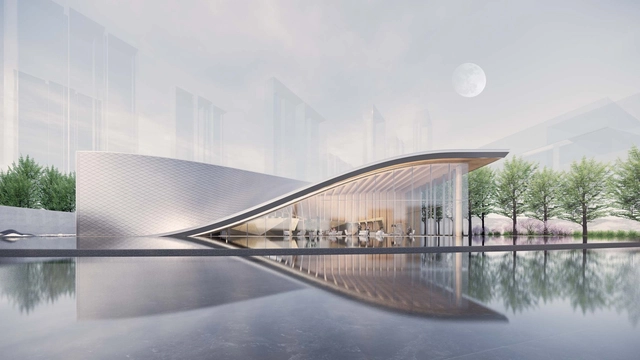
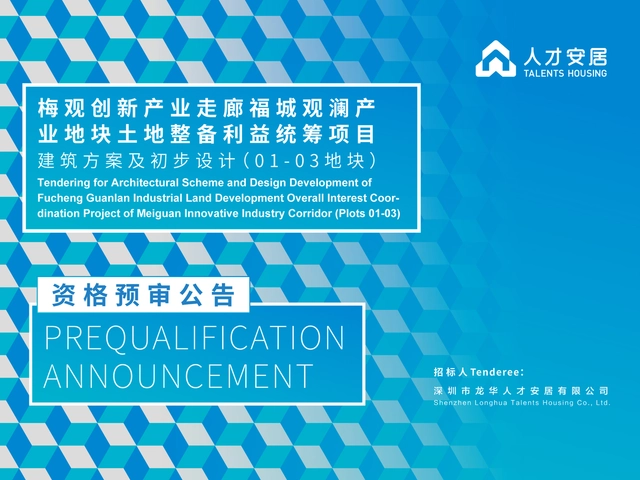
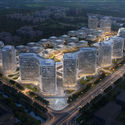
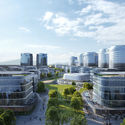
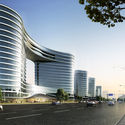
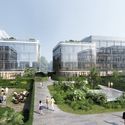
Fucheng Guanlan Industrial Land Development Overall Interest Coordination Project of Meiguan Innovative Industry Corridor (Plots 01, 02 and 03) is the first land development overall interest coordination project of Longhua District, which has a total land area of about 102,400m2. The project is located at the core zone at the northeast segment of Jiulongshan Intelligent Technology City, one of the 18 municipal-level key areas of Shenzhen, being an important engine to push forward the development of Jiulongshan Intelligent Technology City. The project plans to fully integrate the diverse programs of residence, office, industry and retail, construct the community public supporting services at high standard, build the diverse urban comprehensive service cluster, develop the smart residential community, shape the regional landmark, create the benchmark project for city industry integration, and become the role model for land development overall interest coordination projects of Shenzhen City.
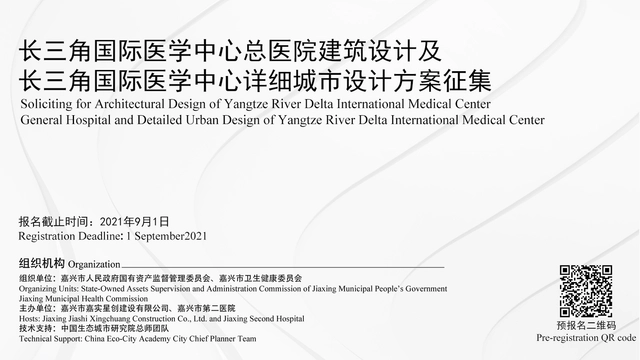
Design Scope: 1. Architectural design of the General Hospital of the Yangtze River Delta International Medical Center (approximately 294.49 mu) ; 2. Detailed urban design of the Yangtze River Delta International Medical Center (approximately 1,000 mu); 3. Research on areas around the Yangtze River Delta International Medical Center (covering an area of about 4,718 mu)
ARIZON Design was founded in Shanghai in 2008 by Junwei Shen. The firm specializes in providing master planning, design, and consulting services for boutique shopping centers, commercial complexes, and other architectural spaces. Its completed projects have won numerous international professional awards, positioning the firm as one of the most forward-thinking and specialized design agencies in the commercial retail sector. The name ARIZON is inspired by a passage from the I Ching (Book of Changes): “Great indeed is the generating power of Qian, to which all things owe their beginning,” symbolizing the use of boundless creativity to breathe endless life into architectural spaces. Championing an “ECO-FASHION” aesthetic and driven by the mission of “designing the future of business,” ARIZON strives to create greater commercial value for its clients.
https://www.archdaily.com/1128184/shanghai-jobs-arizon-design-senior-interior-designer-interior-designer-senior-intermediate-architect-landscape-designer韩爽 - HAN Shuang
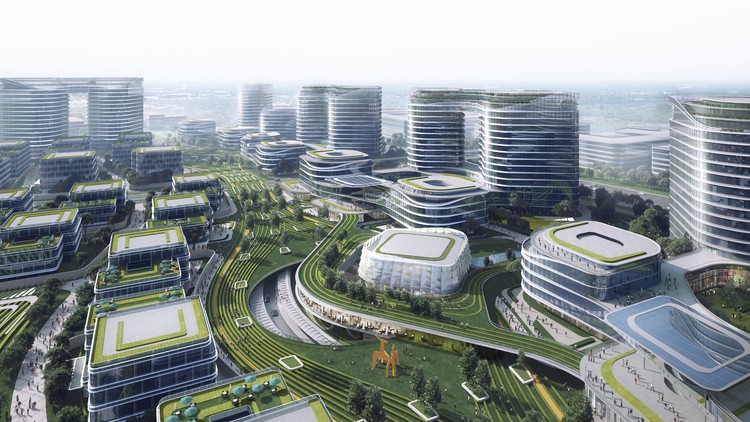
Construction recently commenced on a prominent internet company's industrial park in Hangzhou. Serving as a central hub in the enterprise’s digital ecosystem, the project will offer a one-stop office and commercial park experience for its network partners. Guided by a deep understanding of the client's vision, the design team took the corporate spirit of "shared connectivity" as their starting point, reflecting seamless partnership and brand identity through a unique master plan and architectural form.
https://www.archdaily.com/1128534/china-united-star-fang-yes-high-end-industrial-park-for-an-internet-company-breaks-ground-a-flowing-cloud-valley韩爽 - HAN Shuang
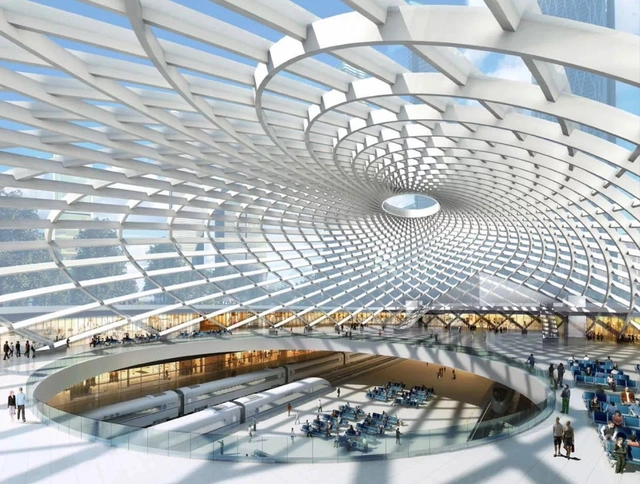
Archdaily had the chance to speak to SOM regarding the Transit-oriented development (TOD) projects. SOM has extensive engagement in planning, design and engineering on various means of conveyance, and TOD is definitely one of the speciality the SOM team has to offer. Through the interview, we will walk through the design strategies and their changes over the years of TOD Development, the challenges and new area of focus of TOD development, and most importantly, the interview will focus on the design strategy in developing TOD in China, where SOM has participated in many TOD projects, including the South Gateway of Guangzhou Central Axis, Guangzhou Nansha Pearl Bay and Xiong'an District Planing.
https://www.archdaily.com/965142/transform-the-city-into-a-highly-complex-block-system-som-on-tod-projects韩爽 - HAN Shuang
In April 2021, the A8 Design Center at Luxe Lakes in Chengdu presented the exhibition "2 Kilometers of Lakeshore: Southwest Independent Architects 2021 Luxe Lakes Cross-Disciplinary Joint Exhibition." **Thirty-one independent architects** were invited to create installations along the Luxe Lakes waterfront. Working within a **budget of 30,000 RMB**, and drawing on self-reflection and their understanding of public space, they built **experimental, interactive, and experiential micro-spaces, presenting 31 unique perspectives on the world.** Through dialogue among the architects and with the public, the exhibition sought to further stimulate public engagement in design.
Following the exhibition visit, the A8 Design Center organized a hotpot gathering under a bridge with Chengdu's independent architects, sparking this dialogue. **We wanted to delve deeper into what this new generation of independent firms in non-first-tier cities is doing, how they are growing, and what they are thinking.**
Interviewer: Shuangyu Han Part 1 Interviewees: Yun Lu (MUDA Architects), Youcai Pan (Wray Architecture), Hongduo Jin (Xd-Architects) Part 2 Interviewees: Kefei Cai (Menkou Architects), Xiang Wang (TeKtonn Architecture), Yuejiu Li (a9a rchitects), Tang Zhang (YI JIE Atelier)
https://www.archdaily.com/1128444/a-hotpot-gathering-with-chengdus-independent-architects-part-ii韩爽 - HAN Shuang
In April 2021, the A8 Design Center in Chengdu presented "2-Kilometer Lakeshore: 2021 Luxelakes Cross-disciplinary Exhibition of Independent Architects from Southwest China." The exhibition invited 31 independent architects to build experimental, interactive, and experiential micro-spaces along the Luxelakes waterfront, offering 31 distinct perspectives on the world. Operating under a tight budget of 30,000 RMB, the architects infused their creations with self-reflection and their own understanding of publicness. By facilitating dialogue among the architects and between the architects and the public, the exhibition sought to further stimulate public engagement with design.
Through the works of these 31 local young architects with global perspectives, we witness the diverse values of a new generation and their multi-dimensional thinking on architecture. Limu Architectural Lab deconstructs architecture into columns, plinths, roofs, and envelopes, dissolving pure form; Uyoung Architects boldly deploys pink walls to establish relationships of "seeing and being seen" and "hearing and being heard" with the environment; Bai Yang uses 70 hemlock logs to support an "iron hat"; TEKTONN ARCHITECTS uses 150 bamboo poles to construct an accessible rest area; Fanzhu Design uses iron to create three continuous arched spaces that offer shelter and passage; 00Group creates an enclosed, mirrored space; MUDA-Architects builds a "periscope" by the lake, featuring a bubble wrap facade that invites tactile interaction.
https://www.archdaily.com/1128440/a-hotpot-gathering-with-chengdus-independent-architects-part-i韩爽 - HAN Shuang
During the week of the final selection of ArchDaily China Building of the Year 2021 Awards, we received a total of 75,000 votes, thanks to our readers from all over the world. ArchDaily China strives to bring more Chinese firms to the wave of global exchanges and introduce Chinese architecture to the world.
This year, CCTN Design, with Shougang NO.3 Blast Furnace Museum, were selected for the first position, adopting the design strategy of “sealing the old, dismantling the surplus, and replenishing the new”, and transforming the industrial remains of Beijing into an inviting urban space. MAD Architects, with YueCheng Courtyard Kindergarten, won second place by dismantling and expanding the traditional courtyard house. gad, with Mountain & Sea Art Museum, won the third position by solving the problem of mountain construction and shaping the sculpture form of the art museum.










.gif?1621900204)
.jpg?1617861414&format=webp&width=640&height=580)