韩爽

ArchDaily China Team Lead Editorial & Business Development, Chinese architect and curator. You can follow me on Instagram @hanshuang_hhh

BROWSE ALL FROM THIS AUTHOR HERE

WA Awards for Chinese Architecture 2018

WA Awards for Chinese Architecture (WAACA) was established by World Architecture magazine in 2002, and was awarded biennially. The mission of WAACA is to encourage and introduce completed works addressing the national conditions of China with innovative values. It aims at enlivening the academic atmosphere of Chinese architectural community, promoting the prosperity of Chinese architectural design, enhancing the quality of Chinese architecture, contributing to the public understanding and recognition of architectural industry in China, and introducing Chinese architects and architectures to the world.

In 2014, the seventh cycle of WA Awards for Chinese Architecture expanded to a larger range, with increased the categories of the awards, and identifying more clearly the value appeal of each award. By encouraging more types of projects to participate in the selection, WAACA intends to introduce more outstanding Chinese architectural works to the Chinese society and the world.

Oct 12th, 2018, when 2018 WAACA was held in Beidaihe, the jury selected 59 entries in total for Winners, Highly commended and Shortlisted projects of WA Achievement Award, WA Design Experiment Award, WA Social Equality Award, WA Technological Innovation Award, WA City Regeneration Award and WA Housing Award from a total of 354 valid entries on the basis of their independent judgment.

Happy New Year of the Pig 2019!

Subscriber Access | 
Happy New Year of the Pig 2019! - Featured Image

This Monday brings with it not just a new week, but a new year. 2019 is the year of the Pig, and as the New Year starts ArchDaily is committed to furthering its mission of fostering knowledge and inspiration for architects, helping them build better cities, and becoming a professional tool. Since Archdaily China was founded in 2015, the team has been dedicated to serving Chinese architects and promoting their works worldwide. 

To celebrate the New Year, we have collected greetings from a number Chinese architects. Through this call, we hope to extend their blessing to all architecture lovers.

2018 Lacime Architects Project Collection

Subscriber Access | 

Founded in Shanghai in 2001, Lacime Architects has always adhered to the architectural philosophy of "simplifying complexity and returning to the origin," aiming to root its practice locally while creating world-class architecture. Drawing on the design excellence of international practices, the firm prioritizes design innovation and independence. It is committed to utilizing new materials and technologies that reflect contemporary trends, integrating cultural concepts into its architectural works to honor cultural heritage while celebrating the spirit of the times.

This article curates Lacime Architects' portfolio of 2018, showcasing public buildings, demonstration zones, and residential developments through four thematic lenses: civic engagement, Neo-Chinese research, urban renewal, and contemporary living. (The following projects are listed in no particular order.)

Located on the west bank of Xiang Lake in Nanchang, the project sits in a new district whose large-scale block morphology contrasts sharply with the organic, "natural" fabric of the old town. The Fuhe River, flowing south from the Tengwang Pavilion Delta, preserves the city's natural landscape character, turning bridges into a key element of the urban landscape. The project seeks to capture the morphological memory of this contemporary city, anchoring itself to the edge of its cultural context.

Call for Entries: "Zhuhai Xiangyue Cup" National University Rural Residential Architectural Design Competition

Competition Theme: Rural Residential Architectural Design
Competition Objective: To contribute to rural revitalization, inherit regional culture, reclaim the beauty of rural nostalgia, and reshape ecological living environments.

I. Project Background
The prosperity of the countryside is the foundation of national prosperity. In just a few years, China’s rural development has progressed rapidly—from the "New Rural Construction" and "Beautiful Countryside" initiatives to the current "Rural Revitalization" strategy. The central government has placed unprecedented importance on rural development. Because rural landscapes best reflect regional cultural characteristics and the level of local civilization, China has long been committed to developing the rural economy and improving the lives of farmers, leading to profound changes in the rural landscape. However, given the diverse backgrounds of rural areas across the country and the accelerating pace of urbanization, higher demands have been placed on rural construction. Avoiding the "cookie-cutter" phenomenon—where cities look the same—and preventing it from extending to the countryside is a complex and urgent task. It is essential to tailor development to local conditions and create unique rural landscapes.

Zhuhai’s countryside boasts both picturesque natural scenery and enduring, widely celebrated stories. With its wealth of natural and human resources, the area possesses immense potential. Yet, due to rapid development and a lack of experience, the rural landscape of Zhuhai is being tested, and some resources have already suffered varying degrees of damage. To elevate Zhuhai’s rural development, fully express its rural character, and ensure the successful inheritance of its regional cultural context, we are launching this "Zhuhai Rural Residential Architectural Design Competition" nationwide. Through this competition, we hope to mobilize forces from all sectors of society to conduct targeted research on Zhuhai’s rural housing and collect outstanding design proposals. This will contribute a remarkable chapter to the rural revitalization strategy and further enhance the beauty of Zhuhai’s countryside.

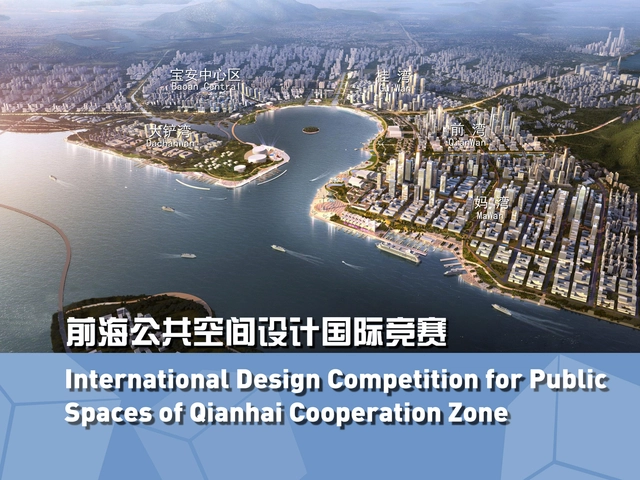
Call for Entries: International Design Competition for Qianhai Public Spaces

With the implementation of the “Belt and Road” initiative, the Guangdong-Hong Kong-Macao Greater Bay Area (Greater Bay Area) has become an important part of China’s national strategy, ushering the Pearl River Delta urban agglomeration into the “Greater Bay Area” era. In this context, the Qianhai Cooperation Zone will demonstrate best practices for deeper cooperation in the Greater Bay Area. A locus for international resources in service of the Chinese mainland with support from Hong Kong and Macau, the zone will feature a unique, forward-looking urban center in the world-renowned bay area, a novel core engine for collaborative innovation in the Greater Bay Area, a demonstrative pilot zone for future urban development, and a strategic pivot for the “Belt and Road” initiative.

In accordance with Planning of Qianhai New Urban Center, as one of the major innovation nuclei defined in the upper-level plan, Qianhai is well positioned to lead the development of the Greater Bay Area. On the one hand, it will actively coordinate and utilize S&T innovation resources from all around the world to build an internationalized and open regional innovation system and a novel cooperative community for the Greater Bay Area. On the other hand, as one of the dual centers of the city, Qianhai will promote axial coordinated development of urban functions, strengthening the regional service functions of modern service industries while further aggregating urban public service functions to create a new mixed-use urban center.

Tender Announcement: Schematic Design and Preliminary Architectural Design for the Phase II Construction Project of The Chinese University of Hong Kong, Shenzhen

The tender announcement for the Schematic Design and Preliminary Architectural Design of Phase II of the Chinese University of Hong Kong, Shenzhen, has been officially released. We invite outstanding design teams from around the world to participate in this competition.

Please visit the Shenzhen Construction Engineering Transaction Service Network to view the full tender announcement: https://www.szjsjy.com.cn:8001/jyw/jyw/zbGongGao_View.do?ggguid=2c9e8ac2679cba010167a043234404b1

With Beijing Youanfu as a starting point, several architects explore "field-making" in architecture.

A field is a mapping from one vector to another; some experts believe that momentum should exist within the field. The architectural field, however, represents the holistic concept of architecture. Architecture exists within the field, which serves as the map, result, and answer for the exchange, dialogue, and intertextuality between interior and exterior spaces. Burdened by material things and troubled by emotions, yet integrated with the physical world, it ultimately achieves its own depth.

On the afternoon of December 14, 2018, a forum titled ‘Creating the Field: Villa District · Art · Design’ was held with great enthusiasm at the Beijing Youan Mansion Sales Center. Co-hosted by Youan Mansion and Designwire, the event invited the project's lead designers to explore the “field” created by Youan Mansion. Starting from the villa-centric nature of the project and extending to the dimensions of art and lifestyle, the panel discussed the relationships between theory and design, philosophy and aesthetics.

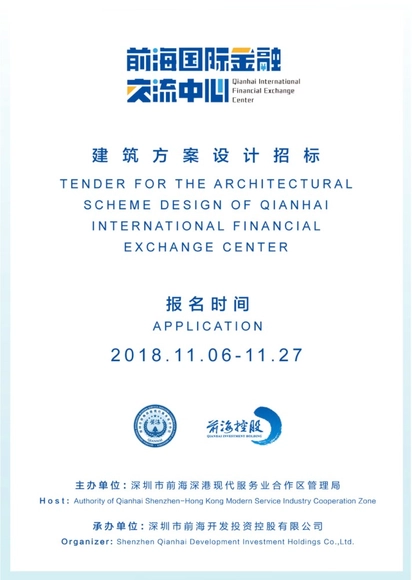
Call for Entries: Qianhai International Financial Exchange Center

Qianhai is in western Shenzhen, Guangdong Province, on the eastern bank of the Pearl River Estuary, near Hong Kong; it is the future demonstration area of in-depth cooperation of Guangdong, Hong Kong and Macao and new urban center. It’s in order to plan and construct a bunch of high-level and high-quality landmark buildings, forming new landmarks in Qianhai in terms of model, design, and function, etc., and increase the influence and appeal of the region. There are plans to build Qianhai International Financial Exchange Center at Unit 1, Guiwan Area, Qianhai, and currently the Tender for the Architectural Scheme Design of Qianhai International Financial Exchange Center (hereinafter referred to as the "project") is in progress.

This project is hosted by the Authority of Qianhai Shenzhen-Hong Kong Modern Service Industry Cooperation Zone and organized by the Shenzhen Qianhai Development Investment Holdings Co., Ltd. We sincerely invite the domestic and overseas design organizations and winners of famous architectural design awards to participate in the project. We will select the most creative and international vision of the design scheme and build a waterfront public building as the new landmark of Qianhai City with high standards and starting points.

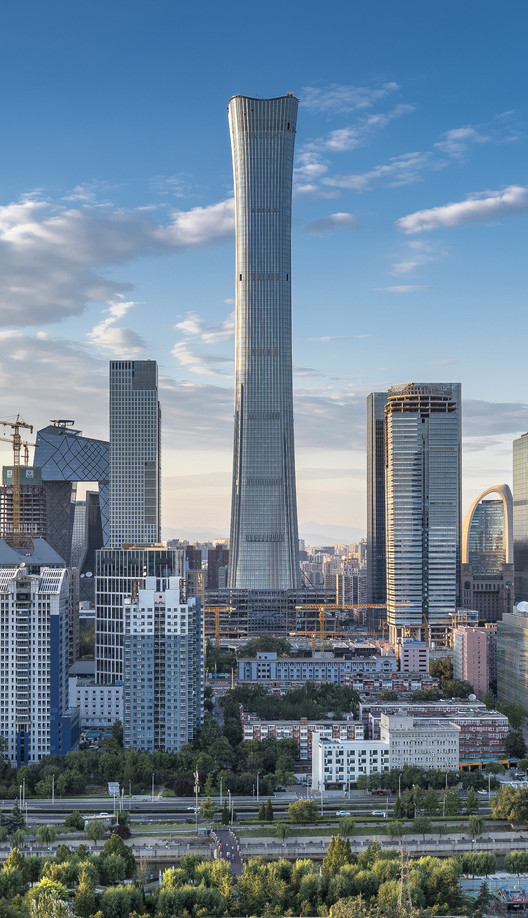
Beijing CITIC Tower (China Zun) Enters Final Construction Phase, KPF Reveals the Complete Construction Process for the First Time

CITIC Tower in Beijing, designed by KPF, has entered the final stages of construction. Upon completion, the 528-meter-tall skyscraper will be the tallest building in Beijing, the tallest building in a high-seismic zone globally, and a prominent addition to the ranks of the world's tallest megatall buildings. Also known as "China Zun," the tower was designed by KPF in collaboration with the Beijing Institute of Architectural Design (BIAD), Arup, and PBA, alongside specialist consultants including ALT, Altitude, BPI, RWDI, and MVA.

Beijing CITIC Tower (China Zun) Enters Final Construction Phase, KPF Reveals the Complete Construction Process for the First Time - Image 1 of 4Beijing CITIC Tower (China Zun) Enters Final Construction Phase, KPF Reveals the Complete Construction Process for the First Time - Image 2 of 4Beijing CITIC Tower (China Zun) Enters Final Construction Phase, KPF Reveals the Complete Construction Process for the First Time - Image 3 of 4Beijing CITIC Tower (China Zun) Enters Final Construction Phase, KPF Reveals the Complete Construction Process for the First Time - Image 4 of 4Beijing CITIC Tower (China Zun) Enters Final Construction Phase, KPF Reveals the Complete Construction Process for the First Time - More Images+ 11

Cube Design Wins International Competition for Dalang Culture and Sports Center, "The Eye of Dalang" Reconfigures Vertical Urban Public Space

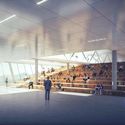
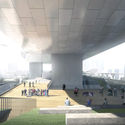
Cube Design has won the international design competition for the Dalang Sports Center and Culture and Art Center, securing the first-place bid. The winning proposal focuses on the relationship between architecture and the city, exploring everyday user scenarios to create a public space integrated into community life. With a clear strategy and a clean, concise design language, the scheme successfully balances the building's various urban interfaces while organizing and distributing diverse public activity areas under high-density requirements. Spanning an area of 58,500 square meters, the project is set to become an influential civic hub and landmark in Shenzhen's Longhua District, representing a key cultural milestone for the area.

Cube Design Wins International Competition for Dalang Culture and Sports Center, "The Eye of Dalang" Reconfigures Vertical Urban Public Space - Imagem 1 de 4Cube Design Wins International Competition for Dalang Culture and Sports Center, "The Eye of Dalang" Reconfigures Vertical Urban Public Space - Imagem 2 de 4Cube Design Wins International Competition for Dalang Culture and Sports Center, "The Eye of Dalang" Reconfigures Vertical Urban Public Space - Imagem 3 de 4Cube Design Wins International Competition for Dalang Culture and Sports Center, "The Eye of Dalang" Reconfigures Vertical Urban Public Space - Imagem 4 de 4Cube Design Wins International Competition for Dalang Culture and Sports Center, The Eye of Dalang Reconfigures Vertical Urban Public Space - More Images+ 22

WAY, MAD, and BMW collaborate to create the "Water·Cloud·Mountain" immersive exhibition space in a Beijing Wangfujing hutong.

MAD Architects and WAY Studio were invited by BMW to co-design "Water, Cloud, Mountain," an immersive exhibition space located in the heart of Beijing's historic center. Looking out from the gallery, the Forbidden City, traditional hutongs, siheyuan courtyards, and lush greenery—iconic elements of old Beijing just steps away—authentically reflect the exhibition's theme: "Nature is the ultimate luxury." The space functions like a traditional Eastern courtyard, using a small-scale environment to recreate the essence of landscapes. Simultaneously, it serves to suspend time and space, transporting visitors away from reality and into a realm of boundless imagination. The shifting interplay of light and shadow adds a layer of ethereal beauty, making those within feel as though they have stepped into a landscape painting.

Peter Schubert: "The Renaissance of China's Urban Development"

Subscriber Access | 

This article is adapted from a South China Morning Post report titled "China's architecture should focus more on public space." In this interview, Peter Schubert, Design Partner at Ennead Architects, discusses how Chinese cities can achieve a "renaissance" amid today's rapid urban expansion. Below is the full interview:

Today, urban construction in China is expanding at an unprecedented rate. Skyscrapers are mushrooming, while various infrastructure projects and commercial complexes emerge one after another. Indeed, China has surpassed the rest of the world to become the nation with the largest volume, grandest scale, and fastest pace of construction. Monolithic, single-use, supertall buildings define city skylines, symbolizing the modernization and globalization of Chinese society.

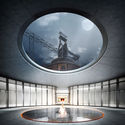
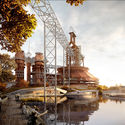
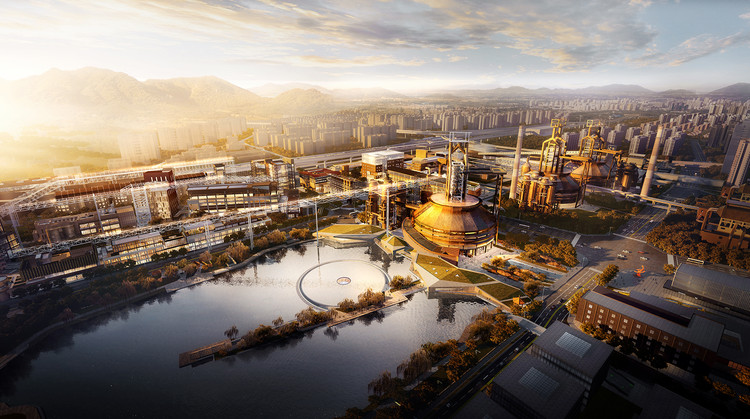
CCTN Design Unveils Renovation Scheme for the Shougang No. 3 Blast Furnace Museum, Set for Completion in 2019!

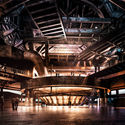
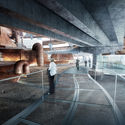
Recently, CCTN Design released renderings of the renovation scheme for the Shougang No. 3 Blast Furnace Museum. The architects have carefully preserved the iconic blast furnace of the original Shougang steel plant, including core industrial structures such as the main body of the No. 3 blast furnace, the hot blast stoves, the gravity dust catcher, and the dry dust collector. By opening up the original main control room that previously blocked the furnace on the west side, the design establishes a clear dialogue between the No. 3 blast furnace complex, the Xiuqi Lake to the west, and Shijingshan Mountain. Below, the design approach for the industrial heritage revitalization of the Shougang Museum is explained through three dialectical relationships.

CCTN Design Unveils Renovation Scheme for the Shougang No. 3 Blast Furnace Museum, Set for Completion in 2019! - Imagen 1 de 4CCTN Design Unveils Renovation Scheme for the Shougang No. 3 Blast Furnace Museum, Set for Completion in 2019! - Imagen 2 de 4CCTN Design Unveils Renovation Scheme for the Shougang No. 3 Blast Furnace Museum, Set for Completion in 2019! - Imagen 3 de 4CCTN Design Unveils Renovation Scheme for the Shougang No. 3 Blast Furnace Museum, Set for Completion in 2019! - Imagen 4 de 4CCTN Design Unveils Renovation Scheme for the Shougang No. 3 Blast Furnace Museum, Set for Completion in 2019! - More Images+ 15

Competition Announcement: Shenzhen Ocean New City International Urban Design Competition Now Open

Shenzhen Ocean New City represents a rare opportunity for incremental development, serving as a key site for national strategic initiatives following the Qianhai development. Situated in the northwest of the Greater Airport area, the site is bounded by the Maozhou River estuary to the north, the International Convention and Exhibition Center of the Greater Airport New City to the east, the Bao'an Comprehensive Port Phase I to the south, and Jiaoyisha to the west, covering an area of approximately 7.44 square kilometers. To fully realize the strategic value of Ocean New City, the Urban Planning and Land Resources Commission of Shenzhen Municipality (Municipal Ocean Administration) is hosting an international urban design consultation, organized by the Shenzhen Special Economic Zone Construction and Development Group. The initiative seeks to leverage international perspectives, forward-looking strategies, and creative design to guide the high-level planning and construction of the area.

2018 ArchDaily China Building of the Year Awards: Finalists Announced

Subscriber Access | 

Following two weeks of enthusiastic voting, ArchDaily readers have narrowed down more than 300 nominees to the top 10 finalists of the year.

During the nomination phase, we witnessed how this award highlights the collective progress and evolving boundaries of architecture. These shortlisted projects represent the most inspiring, impactful, and resonant works chosen by our readers.

The finalists showcase a diverse spectrum of practice, spanning established industry leaders alongside emerging boutique firms with highly distinct design voices. Collectively, these projects also highlight architecture's profound capacity to improve our built environment.

Aedas designs Zhengzhou Zhenghong Airport Zone Office Tower, bringing a brand-new 'Jiuqu' vertical space to the city

Designed by Aedas, the Zhengzhou Zhenghong Airport Zone Office Project is located in Zhengzhou, the capital of Henan Province and a vital transportation hub in Central China. Comprising three interconnected office towers, the design offers a clean and intuitive solution by arranging the buildings along a narrow site to serve government departments, corporate tenants, and the client. The three structures are linked by shared amenities and roof terraces, creating a dynamic vertical urban space.

"Practice Speaks": Pursuing the Essence of Architecture

Practice breeds true knowledge. As architectural design is a highly practical discipline, designers must continuously refine their creative philosophies through hands-on experience. With this in mind, the forum was themed “On Practice,” aiming to showcase the extensive creative work of China IPPR’s Third Architectural Design Institute over the past year—highlighting outstanding designs, refining creative methodologies, and demonstrating team vitality. We hope this forum marks a promising beginning, encouraging more architects to step away from their computers, pick up the microphone, and actively participate. By sharing their built works and welcoming diverse dialogues, they can help realize a creative vision where theory and practice complement and enrich each other.

Woods Bagot to Revitalize an 80-Year-Old Cotton Mill in Xi'an, Weaving a Modern 'Yarn'

Dahua 1935, a pioneer of Xi'an's modern national industry, is an 82-year-old textile mill standing adjacent to the historic Daming Palace heritage site. In 2014, the Land-Based Rational Design (LBRD) of the China Architecture Design & Research Group, in collaboration with the China Northwest Architectural Design and Research Institute, completed a series of architectural spatial renovations on the site. In 2017, Fosun Group invited Woods Bagot to undertake the commercial revitalization of the industrial complex. Through an integrated approach combining architectural preservation, interior design, and brand strategy, the design team is set to breathe new commercial life into Forte Dahua 1935.

"In this project, we integrated branding, architecture, and interior design to uncover and embed the project's unique identity and heritage throughout the entire design process," says Pearl Huang, Principal at Woods Bagot and Project Director for Dahua 1935. "Through collaboration among three distinct design disciplines, we identified precise design threads and extracted the brand's DNA. Starting with spatial programming and circulation, we crafted a holistic design from the inside out, infusing the historic structure with modern meaning and relevance. This approach not only adds value for our client but also elevates the project's overall brand profile."