Eduardo Souza

Brands and Materials Senior Editor. Architect and Master from Federal University of Santa Catarina (UFSC).

BROWSE ALL FROM THIS AUTHOR HERE

Do You Think About How Your Architecture Project Will Age? We Want to Hear from You!

Subscriber Access | 

When the work finally comes to an end, the cleaning is done and preparations for the opening are underway, everything looks perfect. Coatings are all in their proper place, shining and with the intended color; wood surfaces are as yet unmarked and there is even a feeling of freshness and new life. Photographs mean that, for many, this vision of perfection is all that will ever be seen. 

But this perfection can be superficial. Failing to consider the damaging power of time during design and specification stages means can hasten the appearance of inevitable imperfections. Small fissures, stains, and scuffs among many other problems (that we have all dealt with at some point) begin to appear. The beautiful wood frame, so lovingly chosen, starts to look greyish. The paint fades where the sun hits the strongest. Boards begin to warp and fall  from the facade.
The Best Drawing Tutorials for Architects on YouTube

Subscriber Access | 

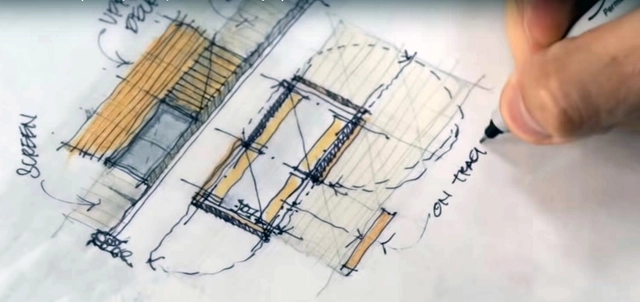
The slightly trembling linework, the distinctive crossed corners, the parallel hatching, and the uppercase letters: it is undeniable that architects have developed a style of drawing over time. And though free-hand perspectives are no longer the only (or even primary) form of representation for architectural projects, they still have enormous importance during the design process. They are a design tool rather than a form of representation. 

A line that is too thick, an ill-chosen color, a disproportionate scale figure – these are all elements that can draw attention away from the things we actually want to show. Even for an unpretentious and quick sketch, some rules are very important. Some tips help turn an ordinary sketch into something you take pride in and want to show to others. Taking advantage of the huge collection of youtube videos, we have selected some content creators who dedicate themselves to sharing their expertise with the masses. 

The Unbearable Lightness of Fiber-Cement Furniture

Subscriber Access | 
The Unbearable Lightness of Fiber-Cement Furniture - Image 5 of 4
Cortesia de Swisspearl

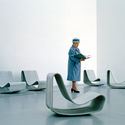
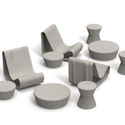
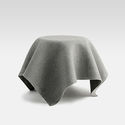
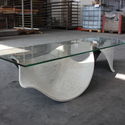
The idea of turning cold, raw materials into elegant shapes has always fascinated artists, architects, and designers. In the Carrara marble sculptures of Lorenzo Berdini and Michelangelo, human forms were carved from heavy blocks of stones with great detail and precision. There is no difference in architecture: from taking a light volume off the floor, to leaving a small indentation between a structure and a fence, to altering the lining of a block, there are several devices to make buildings visually lighter.

The Unbearable Lightness of Fiber-Cement Furniture - Image 2 of 4The Unbearable Lightness of Fiber-Cement Furniture - Image 3 of 4The Unbearable Lightness of Fiber-Cement Furniture - Image 1 of 4The Unbearable Lightness of Fiber-Cement Furniture - Image 6 of 4The Unbearable Lightness of Fiber-Cement Furniture - More Images+ 16

Zinc-Coated Buildings: 20 Recyclable and Durable Facades

Subscriber Access | 

Zinc is a natural element extracted from ores. Its symbol, which appears in the dreaded Periodic Table, is Zn. Through a metallurgical process of burning its impurities (reducing zinc oxide and refining), it assumes a much more friendly appearance, and later becomes the sheets, coils, and rollers used in construction. The main characteristic of this material is its malleability, which allows it to be worked easily, allowing to cover complex forms in facades and roofs of buildings.

12 Online Courses for Architects and Students

Subscriber Access | 

Online courses have gained more and more recognition in the past couple of years. In addition to the flexibility and convenience of learning wherever and whenever you want, they provide access to content from well-respected professors and colleges. In the field of architecture and construction, online courses have grown exponentially. Last year, we compiled a list that focused mainly on constructive and material techniques. This time we selected 15 online courses covering a range of subjects. We hope this selection of courses can help you with your next project.

Meet the winners of the 56th IAB-RJ Awards and the Architect of Tomorrow Award

The Rio de Janeiro Department of the Institute of Architects of Brazil (IAB-RJ) announced on December 14 the winners of the 56th Annual Awards and the 35th Architect of Tomorrow Award. The announcement took place at the Casa do Arquiteto Oscar Niemeyer, IAB-RJ's headquarters in Flamengo, accompanied by an exhibition of all competing entries. The jury unanimously decided to award the 2018 IAB/RJ Grand Prize to the Aruá Building, by FGMF Arquitetos.

Aiming to value the practice and intellectual production of architects and urban planners, as well as academic work produced in architecture courses, the 35th Architect of Tomorrow Award was open to recent graduates and students enrolled from the 5th semester onward. Interested students could submit proposals produced as mandatory coursework during the second academic semester of 2017 and the first academic semester of 2018, either individually or in teams, with up to one submission per category across the nine categories established by IAB-RJ. In the 2018 edition, nine categories were available: building architecture; cultural facility architecture; cultural heritage, restoration, and adaptive reuse; technology and innovation in architecture; theoretical production; urbanism and landscaping; social housing; and metropolitan impact. 

Below is the list of winners and honorable mentions for both awards.

Temporary pavilion built at Lina Bo Bardi's Glass House

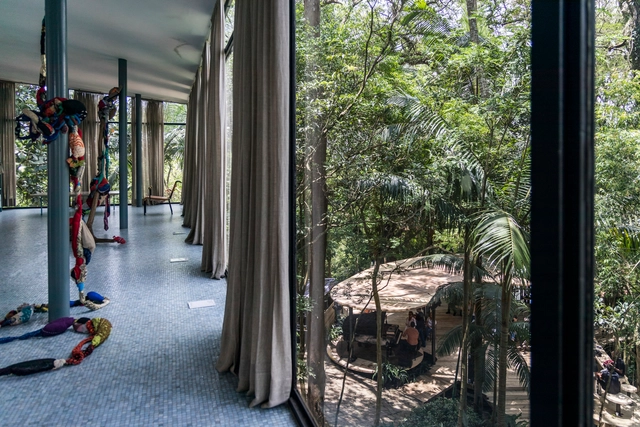
The Bardi Institute has just inaugurated its "Summer Pavilion," a structure built at the foot of the Glass House by Lina Bo Bardi, which will host a schedule of concerts, exhibitions, lectures, and other events. Built amidst the vegetation and featuring an organic shape that evokes Lina's work, the pavilion both blends in and stands out in its context. All proceeds raised during these activities will go toward the maintenance and cultural programming of the Bardi Institute / Glass House in 2019.

Read the project description by Sol Camacho below.

Competition Results for the Redevelopment of the Central Area of Conde, Paraíba

On October 22, the winning design of the 1st Public Design Competition of Conde was announced. A total of 32 proposals were submitted from 11 states, featuring intervention plans for an area of approximately 14,266 m², with projects covering landscaping, urban planning, urban infrastructure, public facilities, and street furniture. The area designated for the competition contains the highest concentration of open spaces and public facilities within Conde's urban perimeter, such as a market, schools, plazas, churches, an open-air market, transit services, and public offices. Among these, the Pedro Alves and Antônio de Sousa Santos plazas, along with Domingos Maranhão and Nossa Senhora da Conceição streets, hold significant urban potential and host major social events in the city.

The jury comprised architecture and urban planning professionals, as well as a local representative. The winning proposal came from Porto Alegre (Rio Grande do Sul) and met several key requirements, including local economic development, commerce, and the creation of public spaces for community gathering. The team consists of Bruno de Moraes Britto, Camila Bellver Alberti, Douglas Silveira Martini, Jean Michel Forte dos Anjos, and Mariana Mocellin Mincarone. See the winning entries below:

Alvaro Siza's Iberê Camargo Foundation Through the Lens of Ronaldo Azambuja

Subscriber Access | 

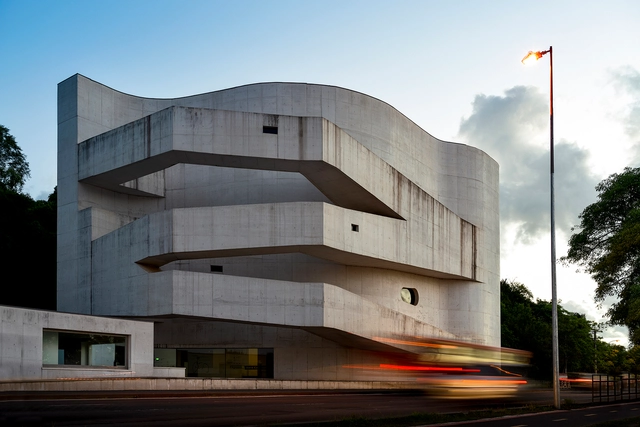
Alvaro Siza orchestrates, like no other, the experience of the visitor in his works. By means of compressions and decompression, openings and closings, volumes, voids and light, the Portuguese architect marks the paths, points of view, and perspective of the passage of time. In this photo essay, Ronaldo Azambuja photographed the Iberê Camargo Foundation ten years after its inauguration.

Tips For Drawing Trees in Architectural Renderings

Subscriber Access | 

We all have that childhood memory of drawing a little house with a door and a window, a gabled roof, and a tree. But what sets architects apart from the rest of the population is that we continue to draw this after childhood, usually with a bit more technique. And just as our residential designs were becoming more complex and complete, the design of our trees needed to improve a bit as well (that broccoli-like shape would not please customers and teachers alike.) Although generally, trees are not the main focus of drawings, they play an important role in the composition of sketches, mainly to represent the scale, intended shading, or some intention of landscaping.

Brazilian Houses: 15 Steel Projects in Plan and Section

Subscriber Access | 

Metallic elements have been used in architecture and civil construction for hundreds of years, either as decorative elements, coverings or even to reinforce masonry structures. However, it is only in the second half of the eighteenth century that the first bridges emerge whose structure was entirely made of cast iron. A century later, iron was replaced by a more resistant and malleable alloy, still used today in architecture: steel.

Denser than concrete, the strength of steel subverts its weight and provides greater stiffness with less material - allowing for lighter and thinner structures than those made from other materials, such as wood or concrete. It is by no means the most used material in residential architecture, however, its use has made it possible to construct some interesting - and beautiful - examples of contemporary houses:

Brazilian Houses: 15 Steel Projects in Plan and Section

Subscriber Access | 

Metallic elements have been used in architecture and civil construction for hundreds of years, either as decorative elements, coverings or even to reinforce masonry structures. However, it is only in the second half of the eighteenth century that the first bridges emerged whose structure was made entirely of cast iron. A century later, iron was replaced by a more resistant and malleable alloy, still used today in architecture: steel.

Denser than concrete, the strength of steel subverts its weight and provides greater stiffness with less material - allowing for lighter and thinner structures than those made from other materials, such as wood or concrete. It is by no means the most used material in residential architecture, however, its use has made it possible to construct some interesting - and beautiful - examples of contemporary houses:

Invisible Doors: How to Stylishly Hide the Doors In Your Projects

Subscriber Access | 

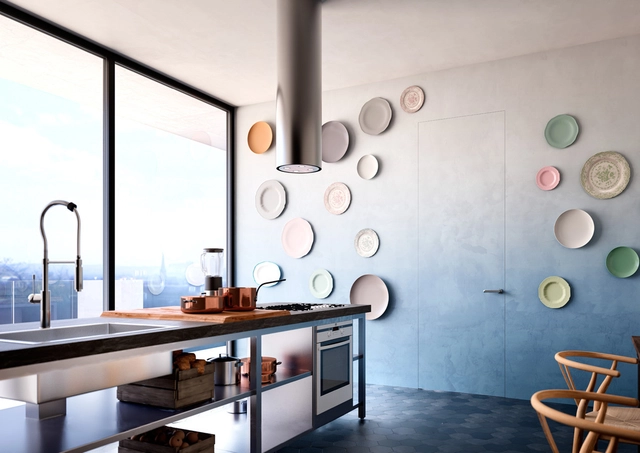
Sometimes a door can be a huge headache in a project. Think of a continuous, clean facade... having a door in the middle of it can ruin the clarity of the design. But a door need not be the traditional wood-paneled, brass-knobbed portal most of us are used to, much less an eyesore. 

But what if they could disappear from sight entirely? We’ve all dreamed of hidden passages and secret rooms tucked away in our homes. But for these to work, the entry must be disguised or hidden itself. 

This Sound-Proof Installation was Built by Compressing Concrete and Bubble Wrap

Subscriber Access | 
This Sound-Proof Installation was Built by Compressing Concrete and Bubble Wrap - Image 28 of 4
© Per Lundström

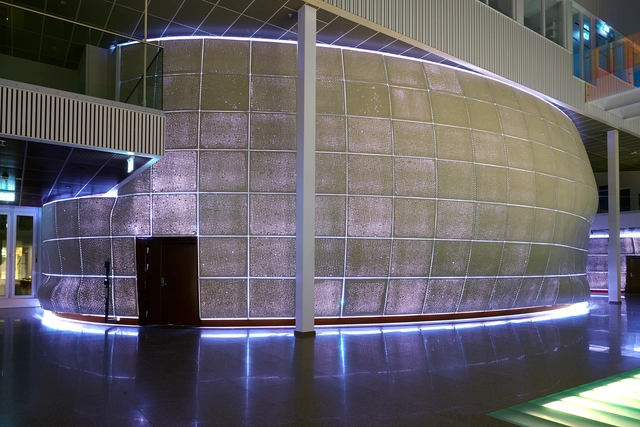
An installation at the Karolinska Institutet in Sweden is made entirely of translucent concrete panels. Composed of concrete and bubble wrap, the site blends both high and low technology processes. This high-tech lecture hall is an amorphous space with unique acoustic qualities. 

The panels were created by compressing High-Performance Concrete between two layers of Bubble-Wrap. With 262,500 cavities and 1,000,000 membrane-perforations, the material creates a diffused echo-free ambiance.

Brazilian student wins international competition proposing a library without a collection

The competition aimed to design an iconic 21st-century "public library" in Tokyo, Japan, and debate its role in the "digital age." Proposals were expected to address the library's frequently questioned vitality, enhancing and transforming its capabilities into a "knowledge-sharing prototype" to serve as a model for future libraries worldwide. Brazilian student Alexandre R. Biselli won first place with the proposal Ever-Fleeting Library.

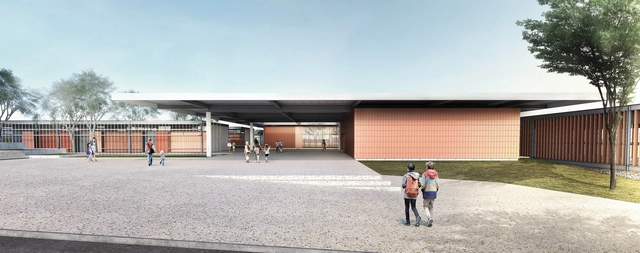
Results of the CODHAB Competition for an Elementary School

CODHAB has released the results of another one of its competitions. This edition sought design proposals for an Escola Classe (EC) elementary school located in the Crixá Neighborhood development in the Federal District. The facility aims to provide public educational services, as the first phase of the social housing project is already under construction.

The objective of the competition was to select the most suitable proposal to contract the responsible technical team, who will sign an agreement with the organizing entity to develop the Complete Detailed Design (Architectural Design and Complementary Projects). See the results of the competition below:

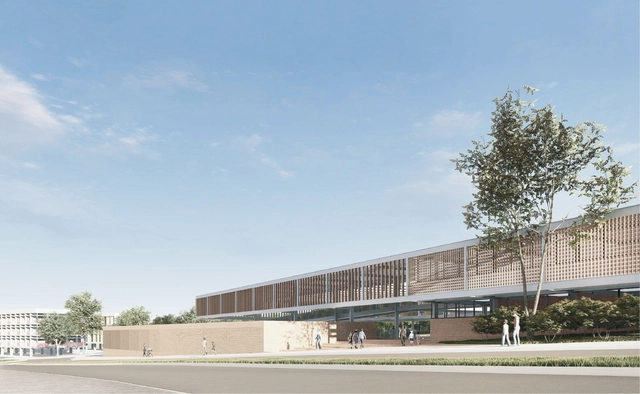
Results of the CODHAB-DF Competition for the Design of an Educational Center in the Crixá Neighborhood

CODHAB-DF recently announced the results of another design competition. This edition focused on the development of a project for an Educational Center (CED) located on Avenida Crixá, Lot 06, with a total site area of 9,500.915 m², as the first phase of the social housing development is already under construction.

The 62 proposals received were evaluated by a jury based on criteria such as the integration of accessibility and public spaces, thermal comfort and energy efficiency solutions, technical and structural feasibility, cost-effectiveness and maintenance efficiency, and aesthetic and formal aspects, while complying with the guidelines and specifications outlined in the Competition Brief, as detailed in the official Notice. The team comprising Eder Rodrigues de Alencar, Juliana Andrade, Marcelo Braga, Mateus Reis, Gabriel Lordelo, Danielle Gressler, and André Velloso, from Brasília, was awarded first place.

Below, see the projects awarded first, second, and third places, along with the Honorable Mentions:

AAICO (Architecture and Art International Congress at Oporto): see the lectures and workshops

AAICO (Architecture and Art International Congress at Oporto) is an initiative by AMAG, in partnership with Casa de Arquitectura, FAUP - Faculty of Architecture of the University of Porto, SERRALVES Foundation, and the institutional support of Ordem dos Arquitectos.

The initiative was created with the aim of promoting the practice and the disciplines of architecture and art, to foster, develop and strengthen relationships between architects, designers, artists, students and the community in general. This week devoted to architecture and art will bring together more than 50 architects and artists of international prestige: Tony Fretton, Marc Dubois, Francis Kéré, Carmody Groarke, Manuel Aires Mateus, Eduardo Souto Moura, Jose Pedro Croft, Fernanda Fragateiro. This promising program is divided into three major periods throughout the day, including conferences, workshops, and exhibitions.