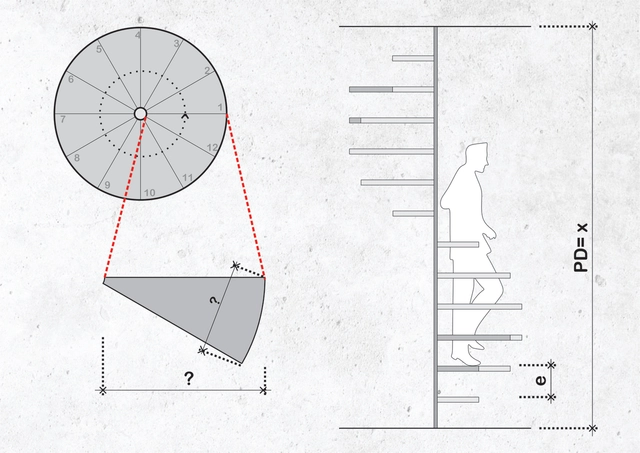
Spiral staircases save valuable square meters because they occupy a much smaller area than a conventional staircase. With daring shapes and diverse configurations, they can also be iconic objects in projects. However, the design of these staircases requires careful attention so that you can prevent an uncomfortable or dangerous outcome. Although BIM software simplifies this process, it's always important to understand the restrictions and the underlying concepts.
1º lugar / Estúdio Módulo de Arquitetura. Image Cortesia de Concurso Agora Tech Park
The competition called for proposals to occupy 70,000 square meters of the Ágora Tech Park complex, as well as the design of its first building, spanning approximately 4,000 square meters. It will be built on a 70,000-square-meter block at the Perini Business Park, across from the UFSC campus in northern Santa Catarina.
One of the organizers' goals was to develop the concept of "Human Smart Cities," where technological infrastructure interacts with and positively impacts people's lives. The competition jury consisted of Gustavo Cedroni, Mário Biselli, Roberto Loeb, Emerson Edel, Marcelo Hack, and Danilo Conti. The contract to develop the project has already been signed. This news renews the optimism of any architect who frequently participates in competitions, believing they are the most democratic way to secure relevant and engaging work, even for young firms like Estúdio Módulo. This efficiency demonstrates the client's commitment to bringing the project to life, unlike the vast majority of competitions. The building is scheduled to open on March 28, 2019.
A few weeks ago we published an article on a recent sustainability crisis that often goes unnoticed. The construction industry has been consuming an exorbitant amount of sand, and it's gradually depleting. When used for manufacturing concrete, glass, and other materials, it is a matter that should concern us. Construction is one of the largest producers of solid waste in the world. For instance, Brazil represents about 50% to 70% of the total solid waste produced. But how can we change this situation if most of the materials we use are not renewable, and therefore, finite?
Popularized in Europe and gradually gaining attention in the rest of the world, Cross Laminated Timber (CLT) stands out for its strength, appearance, versatility, and sustainability.
Cortesia de Concurso Masterplan Orla do Lago Paranoá
The firm Estúdio 41 was named the winner of the Paranoá Lake Waterfront Master Plan Competition. The proposal features leisure facilities, restaurants, and observation areas for waterfront users. Out of the 22 projects evaluated by the jury, Thiago de Andrade, Secretary of Territory and Housing Management, explained that feasibility is one of the winning entry's greatest merits, as no major interventions will be needed to implement the plan. “It is very simple and takes the entire environmental context into account. The next step is to hire the winner to finalize the design by the end of the year.”
The winning team will sign a contract to detail the master plan, incorporating feedback from the jury, the Secretary of Territory and Housing Management, the Brasília Environmental Institute (Ibram), and the Federal District population, who will offer input through public consultations.
Read an excerpt from the winning project's description below.
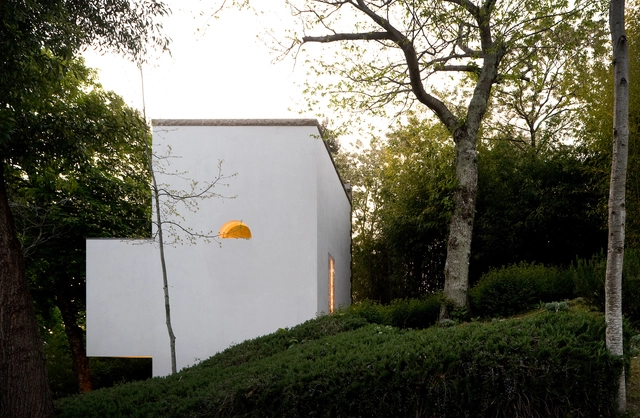
A pure volume, slightly lit, sits in the middle of a garden. It is a private chapel in Quinta de St. Ovídio in Lousada, built between 1989 and 2001 and designed by Álvaro Siza Vieira. The project starts from a path, where you can see the prismatic white volume from afar. As you pass through the building and some steps, you arrive at the entrance square. Here you will notice that Siza differentiated the main facade, in stone, from the other three, in white painted concrete, giving it importance.
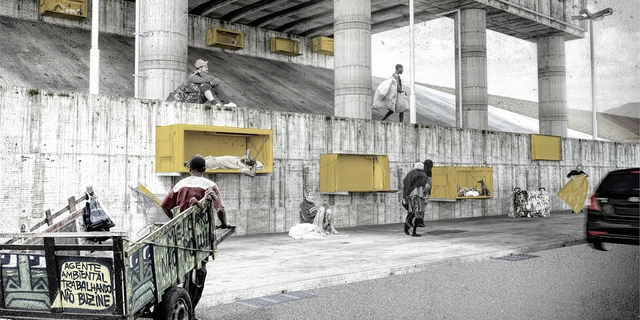
The results of the 24th competition organized by the Projetar.org portal have just been released. The challenge proposed to students was to design a portable individual shelter for unhoused individuals, receiving 142 proposals submitted by teams of students from various Brazilian states and other countries. Given the difficulty of addressing the housing deficit, the fact that the global population is projected to increase by 50% by 2050, and the severity of the situation faced by unhoused people, it is both necessary and urgent to consider emergency solutions that can at least alleviate suffering and improve their basic living conditions.
After seven days of voting, we are pleased to announce the winners of the 2018 Building of the Year Award. This architectural prize highlights projects chosen by our readers, who filtered through thousands of built projects in Portuguese-speaking countries and, after selecting 15 finalists, voted for the top three works published on ArchDaily in 2017.
Our expert jury—namely you, our readers—did an outstanding job selecting three projects that represent an architectural production deeply rooted in material conception and closely tied to their built and social contexts.
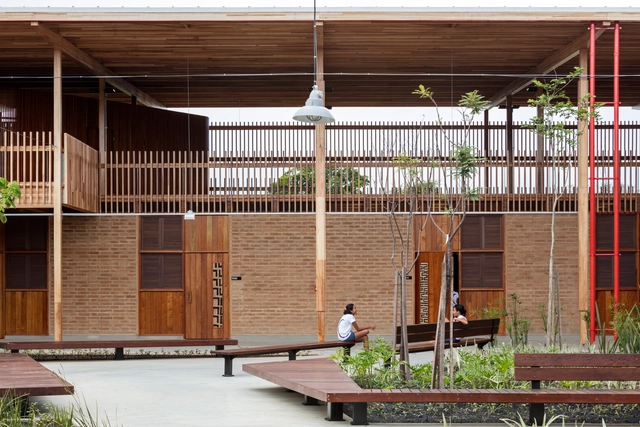
The results of the Saint-Gobain Architecture Award – Sustainable Habitat have just been announced. The award is one of the most prestigious in the Brazilian construction industry, having recognized over 150 projects for excellence in comfort, innovation, and sustainability. A total of 25 awards were presented across the "Professional" and "Student" categories, in addition to highlights in "Comfort," "Innovation," and "Sustainability." The Best Project award of this edition was presented by Saint-Gobain's global CEO, Pierre-André de Chalendar, and awarded to the Children's Villages project by Rosenbaum® and Aleph Zero. Dal Pian Arquitetos, Vigliecca e Associados, and Estúdio 41 Arquitetura were highlighted in Comfort, Innovation, and Sustainability, respectively.
"The Award is already a benchmark in the Brazilian architecture market, having highlighted hundreds of projects by students and professionals who, in line with Saint-Gobain's values, promote sustainability and respect for the environment," said Thierry Fournier, CEO of Saint-Gobain for Brazil, Chile, and Argentina. "Through this award, we encourage the market to increasingly prioritize the concepts of comfort and people's well-being in buildings," the executive concluded.
Discover the winning projects of the 5th Saint-Gobain Architecture Award – Sustainable Habitat below:
A project developed for the Rio 2016 Olympic Games has been awarded Gold in architecture at the 2018 iF Design Award. The Dancing Pavilion, designed by architect and designer Guto Requena for the Olympics in Brazil, has just received the Gold Award, the highest architectural category of the iF Design Award. The trophy was presented to the designer during a ceremony in Munich, Germany, in March. According to the jury:
When we say "most" architects, we're basing our conclusion on the responses to our first AD Discussion of 2018. Even though Tim Harford, author of the book Messy, contends that disorder and a bit of confusion can be linked to spaces that inspire more creativity, our readers tend to disagree. In our review of comments on our article, the majority of respondents explained that workspaces with out-of-place objects negatively affected their ability to concentrate. Many responses alluded to their more efficient and prolific results gained by working in an organized space. But that doesn't mean that all ArchDaily readers agreed; there are still ardent defenders of "control chaos" who insist that their best work emerges from working beneath piles of papers or supplies.
The 21st edition of the student competition was titled Home. The brief challenged participants to design a home for their family in their hometown, with the program, location, and project area decided by the competitors themselves. The competition stands out because participants have only 24 hours between the release of the brief and the project submission. The results were announced on January 30th.
We are our origins transformed by time and life experiences. We are always what is made of us and what we allow to be made of us. We are part of a team, a blood type, and a skin color that we are taught, from an early age, to call family. Over time, we learn to detach from it and let adventure take us far away, to another, less safe place, but full of new experiences. We transform ourselves to relearn everything anew, return to the land that cradled us, and once again be able to call it family. And if all of this can fit inside a house, beyond family, we will have a Home.
Projeto Vencedor Nacional / Região 5. Image Cortesia de Prêmio Rosa Kliass
The Brazilian Association of Landscape Architects - ABAP, in partnership with CAU-SP, has announced the results of the first edition of the Rosa Kliass Prize for landscape architecture graduation projects, open to final undergraduate thesis submissions from all architecture schools across the country. Entries had to address projects of any scale in landscape architecture, landscape planning, historical research, or technical and critical work within the broader field of landscape architecture.
The projects were evaluated by region, with first-place winners selected for each. From these, one work was chosen as the overall national winner. The regions were divided as follows:
Region 1: Acre, Amapá, Amazonas, Federal District, Goiás, Mato Grosso do Sul, Mato Grosso, Pará, Rondônia, Roraima, Tocantins.
Region 2: Alagoas, Bahia, Ceará, Maranhão, Paraíba, Pernambuco, Piauí, Rio Grande do Norte, Sergipe.
Region 3: Espírito Santo, Minas Gerais, and Rio de Janeiro.
Region 4: São Paulo.
Region 5: Paraná, Santa Catarina, and Rio Grande do Sul
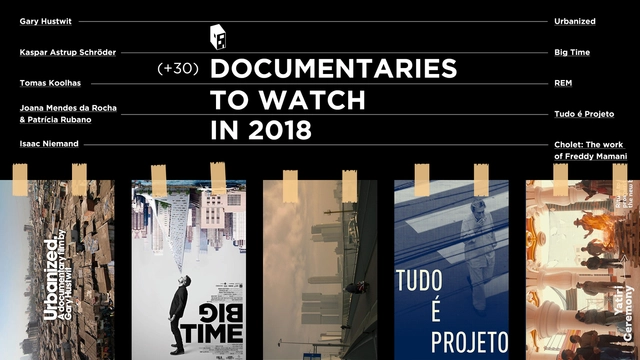
The new year is here! And with it, a new slate of documentaries we're dying to see.
Of all the media forms, film seems to be the most adept at making a personal connection with viewers, offering a behind-the-scenes look into the lives of a great architect, the construction, and performance of a project or an issue that is confronting the entire architecture community. This year's films are no exception, as we get the chance to learn about the daily routines of Bjarke Ingels and Paulo Mendes da Rocha, projects by Tadao Ando and Glenn Murcutt, and the troubles of urbanization and gentrification.
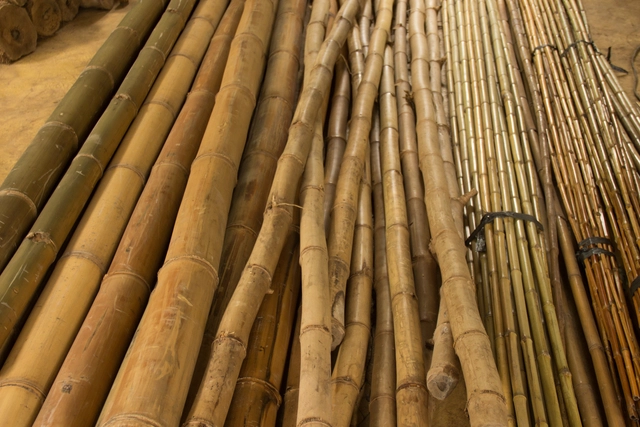
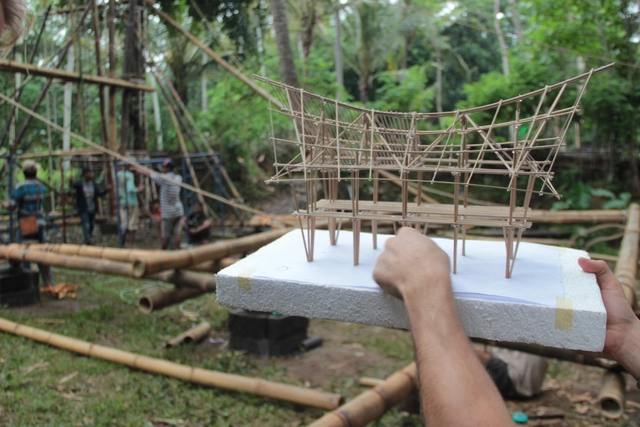
"Bamboo is close to an ideal structural material." This statement by Neil Thomas during his talk at Bamboo U, which took place in November 2017 in Bali, really caught my attention. Neil is the founding director of atelier one, a London office of structural engineering, whose outstanding projects include stage and scenography for the Rolling Stones, Pink Floyd, and U2; art installations by Anish Kapoor and Marc Quinn; the Gardens by the Bay, in Singapore, among many others. From the last few years, the engineer has exhaustively studied about bamboo, its structural properties and its most diverse potential.
Each material has its own peculiarities and, when using it for building, the design and construction process must accommodate these characteristics. A steel-framed building, for example, must be designed with a certain level of accuracy so that components and parts, usually manufactured off-site, fit together during assembly. A wooden building can have its cross sections drastically modified according to the species and strength of the wood used, or even according to the direction of the loads in relation to their fibers. With bamboo, no pole is exactly the same and each one tapers and curves differently, which requires a different approach when designing and building.
But how is it possible to work with a material with so many challenges and possibilities?
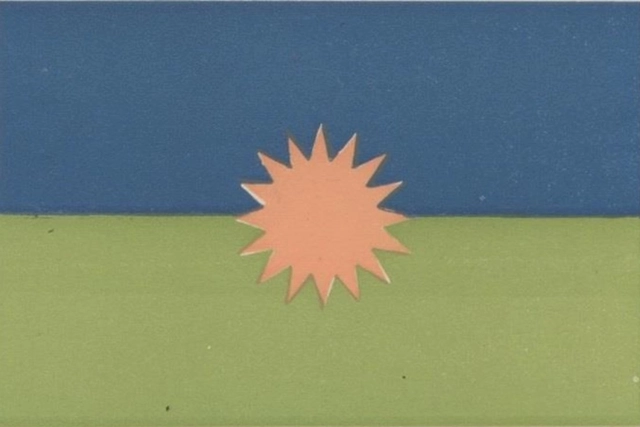
Reprodução do manifesto original do símbolo do urbanismo. . Image via Della Paolera, C. M. (1934). El símbolo del urbanismo. Buenos Aires: Dirección del Plan de Urbanización, Municipalidad de la Ciudad de Buenos Aires
Today, November 8, we celebrate World Urbanism Day. Created in 1949 by Carlos Maria della Paolera, a professor at the University of Buenos Aires, the day was meant to increase professional and public interest in planning, both locally and internationally. Paolera is also responsible for designing the symbol of World Urbanism Day, representing the trilogy of natural elements essential to life: the sun (in yellow), vegetation (in green) and air (in blue), referring to the balance between the natural environment and humans. Currently, the event is celebrated in thirty countries on four continents.
In addition to the architectural design, requirements for the contest included: well thought-out structural, mechanical, electrical, and plumbing systems, along with construction implementation, materials, estimated budget and feasibility. The winning proposals, determined by the Judging Committee, demonstrated aesthetic, accessible, functional, low-maintenance and innovative solutions with a feasible timeline and budget.
The following photo set by Fernando Guerra focuses on the Galician Center of Contemporary Art, a project by Portuguese architect Álvaro Siza Vieira.
Located in the Spanish city of Santiago de Compostela, the Galician Center for Contemporary Art was developed in 1993. Its declared horizontality and respect for the surrounding buildings and the urban structure are configured in the most remarkable gestures of this project. The solid and austere volumes form the boundaries of the area to the streets, with subtractions that make it accessible. The center has several permanent and temporary exhibition rooms, auditorium, library, cafeteria and administrative rooms.