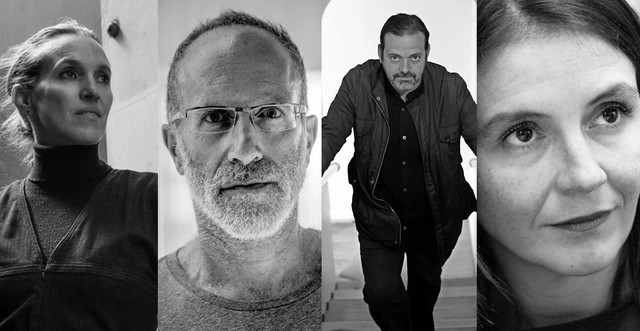
https://www.archdaily.com/1119808/tatiana-bilbao-alberto-kalach-mauricio-rocha-and-gabriela-carrillo-win-the-competition-to-design-the-alvaro-carrillo-cultural-centerArchDaily Team
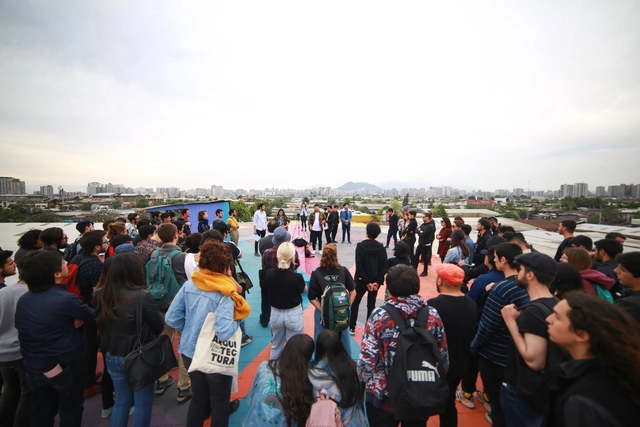
After eight days of intense work in Santiago, architecture students from 12 universities across Chile developed urban activation prototypes to facilitate mobility and public use in various areas of the Franklin neighborhood. The projects were created for the XXI Chilean Biennial of Architecture and Urbanism.
https://www.archdaily.com/1119926/architecture-students-intervene-in-public-space-at-the-xxi-chilean-architecture-biennialArchDaily Team
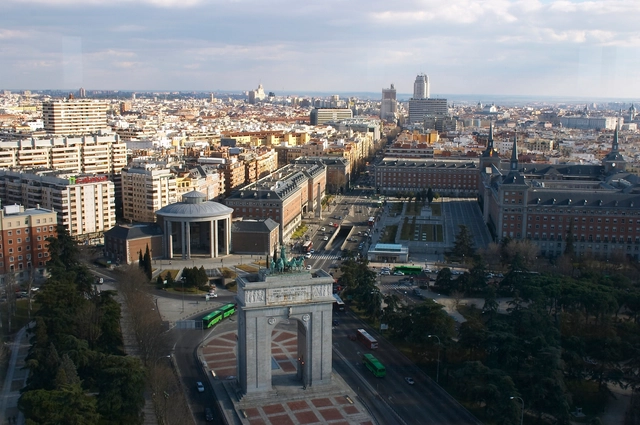
Within the framework of the United Nations Climate Change Conference (COP25), the Official Association of Architects of Madrid (COAM) will host, from December 2 to 13, the conference “Architecture Facing Climate Change: Time to Act,” as part of the Castellana Verde Axis. The objective of this initiative, which stems from a collaboration between COAM, the Higher Council of Colleges of Architects of Spain (CSCAE), and the CSCAE's “Observatorio 2030,” is to raise public awareness about the key role cities play in the fight against climate change and to promote shared strategies within the building sector to help curb global warming.
https://www.archdaily.com/1119871/cop25-spanish-architects-promote-the-transformation-of-cities-and-urban-environments-to-curb-climate-changeArchDaily Team
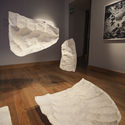
The Cultural Center of Spain in Mexico (CCEMx) presents a new exhibition as part of Proyecto1., a program of solo exhibitions by Spanish artists who live and work in Mexico. Launched in 2018, this initiative aims to showcase the latest trends and talents in the visual arts in Mexico City. Ascension and Fall: A Sacrifice (Ascensión y caída: un sacrificio) is the third exhibition in this program and the latest project by Navarre-born architect and artist Alberto Odériz.
https://www.archdaily.com/1119488/ascension-and-fall-a-sculptural-laboratory-by-alberto-oderizArchDaily Team
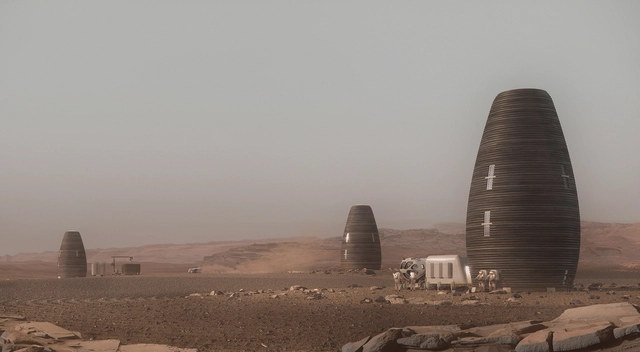
Proyecto Marsha, diseñado por AI SpaceFactory. Image Cortesía de AI SpaceFactory
Open House Madrid has announced the winners of the 2019 City Awards, a new accolade highlighting the most innovative, socially engaged, and committed proposals shaping the future of cities. According to its founders, "these awards recognize both innovation and design as essential factors in improving citizens' quality of life, aiming to foster a culture of design and innovation in Spain."
https://www.archdaily.com/1119535/paisaje-transversal-and-strelka-among-the-winners-of-open-house-madrids-2019-city-awardsArchDaily Team
More than 500 people attended the opening of the 21st Chilean Biennial of Architecture and Urbanism in Santiago. This year, the curatorial team presented the event as a "Free Architecture Fair" focused on the "everyday and ordinary," spanning the entire country with more than 250 public activities in Iquique, La Serena, Santiago, and Puerto Montt.
https://www.archdaily.com/1119536/lecture-by-andres-jaque-opens-the-xxi-chile-architecture-biennialArchDaily Team
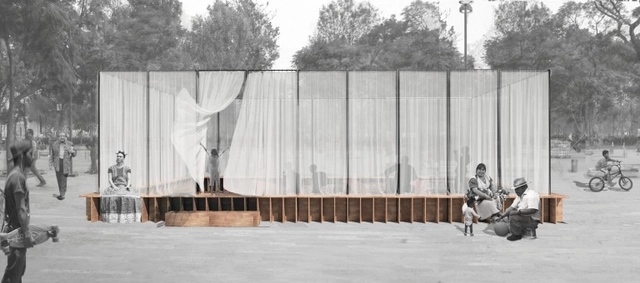
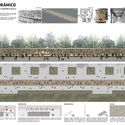
For the third time, the Architecture and City Festival MEXTRÓPOLI is hosting the competition Arquine No. 21 | MEXTRÓPOLI Pavilion 2019. On Monday, January 14, from 10:00 am to 7:00 pm, all registered proposals were submitted. Following a deliberation at the Arquine offices at Avenida Ámsterdam 163 in Mexico City to evaluate the 297 proposals submitted (out of 371 registered), the jury—composed of Víctor Alcérreca, Sol Camacho, Mario Corea, Hernán Díaz Alonso, Jimena Hogrebe, and Fermín Espinosa (as technical juror)—reached the following decisions:
https://www.archdaily.com/1119583/these-are-the-results-of-the-arquine-competition-no-21-mextr-poli-pavilion-2019ArchDaily Team
On the occasion of the recent XXI Chilean Biennial of Architecture and Urbanism, the curatorial team consisting of Beatriz Coeffé, Juan Pablo Urrutia, Vesna Obilinovic, Tomás Villalón, and Joaquín González spoke with Chilean architect Enrique Walker. An academic and former director of the Master of Science in Advanced Architectural Design program at Columbia GSAPP from 2008 to 2018, Walker has explored throughout his career an interest in the everyday in architecture.
https://www.archdaily.com/1119644/enrique-walker-in-a-city-that-is-not-your-own-everything-presents-itself-as-a-world-of-stimuliArchDaily Team
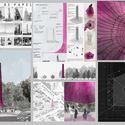
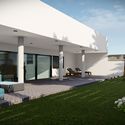
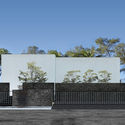
The tenth edition of the "Single-Family Home" Architectural Design Workshop, organized by the architecture firm Cota Paredes Arquitectos, has concluded. The workshop invited graduate architects and senior architecture students to develop a single-family home over four weeks, in either in-person or online formats.
https://www.archdaily.com/1119645/results-of-the-tenth-architectural-design-workshop-single-family-house-by-cota-paredes-arquitectosArchDaily Team
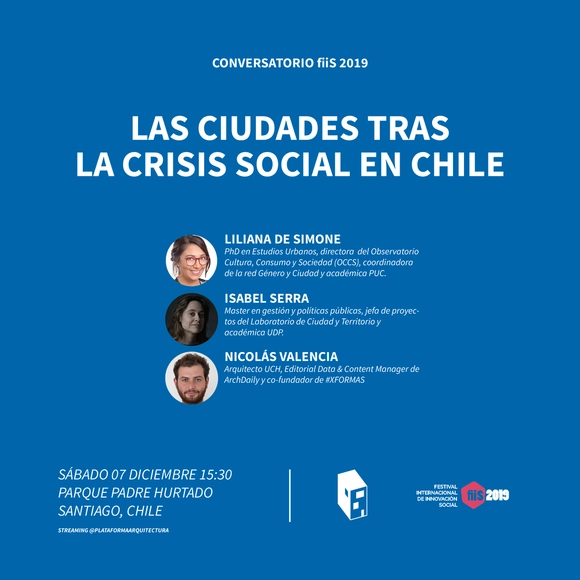
As part of the 2019 International Festival of Social Innovation (fiiS), ArchDaily and fiiS will host a public panel discussion in Santiago, Chile, on Saturday, December 7, titled "Cities After the Social Crisis in Chile." The event will feature the following architects:
https://www.archdaily.com/1103750/archdaily-plus-fiis-2019-panel-discussion-cities-in-the-aftermath-of-the-social-crisis-in-chileArchDaily Team
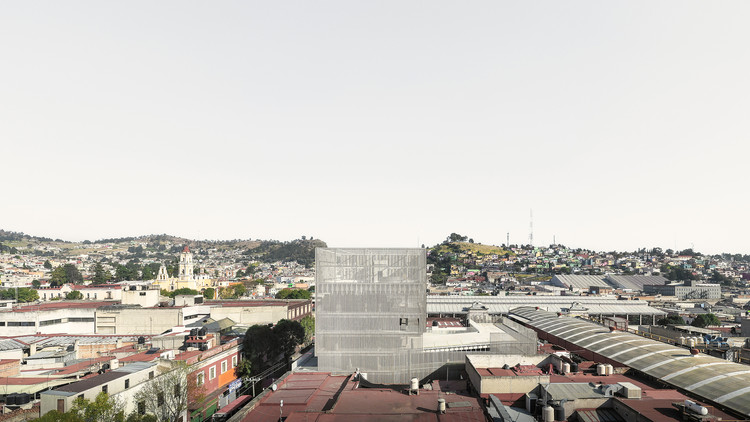
FRPO, the Madrid-based international architecture studio, presents its new mixed-use infrastructure project for the city of Toluca de Lerdo, capital of the State of Mexico. Located at the northern end of Juárez Avenue—which connects the historic district with the university area—the building aims to consolidate the scattered activity around this zone to create a new cultural, economic, and social hub at both the local and metropolitan levels.
https://www.archdaily.com/1128475/frpo-builds-mixed-use-infrastructure-in-toluca-mexicoArchDaily Team
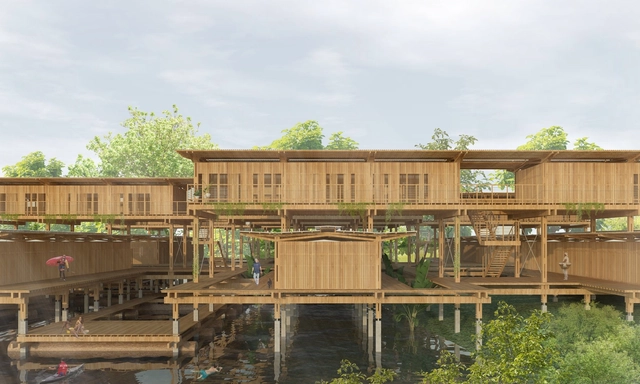
Riverside Community and Living Complex / Danielle Gregorio - Universidade de São Paulo (USP). Image via LafargeHolcim Foundation
The winners of the LafargeHolcim Awards Next Generation for Latin America have been announced. The winning projects from Brazil, Argentina, Mexico, and Colombia address key aspects of sustainability. The winners of the LafargeHolcim Awards (Gold, Silver, and Bronze) and Acknowledgements for Latin America will be announced at a hybrid event on November 13, 2021, as part of the 17th International Architecture Biennale in Venice, Italy.
https://www.archdaily.com/1128469/brazil-argentina-mexico-and-colombia-among-the-winners-of-the-2020-lafargeholcim-next-generation-awards-for-latin-americaArchDaily Team
Today, the passing of architect and academic Erich Coufal Kieswetter (Vienna, Austria; May 11, 1926 – Guadalajara, Mexico; January 31, 2021) was announced. He settled in Mexico in 1950 and was one of seven European architects who arrived in Guadalajara in the 1950s to found the first School of Architecture at the University of Guadalajara. He was responsible for teaching the freehand drawing class, aiming to improve students' skills and introduce technical drawing to the profession.
https://www.archdaily.com/1128453/erich-coufal-one-of-the-pioneers-of-the-first-school-of-architecture-in-guadalajara-mexico-diesArchDaily Team
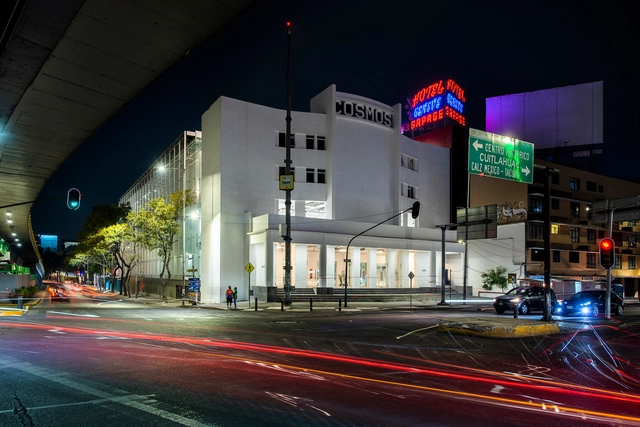
The former Cine Cosmos, designed by architect Carlos Crombé, was built on a 2,000-square-meter lot on the corner of Calzada México-Tacuba and Melchor Ocampo (Circuito Interior) in Mexico City's Miguel Hidalgo borough. Its opening was delayed until 1948 due to a fire. Along with many other theaters like the Ópera, Teresa, and Alameda, it was part of the so-called “Mexican cinema corridor” that stretched from this avenue to the city's Historic Center.
https://www.archdaily.com/1128473/faro-cosmos-by-ten-arquitectos-opens-its-doors-in-mexico-cityArchDaily Team
The 'Flor Urbana' (Urban Flower) installation—located on the esplanade of the Periférico Sur Light Rail Station in Guadalajara, Mexico, which sees a daily flow of around 20,000 people—stems from the need to address key concerns of the 'Public Infrastructure Prototypes for a City of the Future' (PIP Ciudad Futuro) project. Developed by dérive LAB, the initiative aims to reimagine public buildings as spaces for climate mitigation in the Guadalajara Metropolitan Area through the installation and adaptation of technologies that monitor noise, air quality, transit, and energy efficiency, among other metrics.
https://www.archdaily.com/1128579/flor-urbana-installation-by-derive-lab-plus-germen-estudio-reflects-on-the-climate-impact-of-public-buildingsArchDaily Team
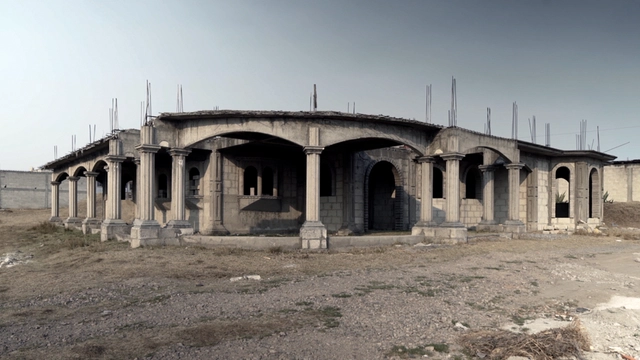
Over the years, driven by research that has brought once-neglected and marginalized issues to the fore, the debate surrounding self-construction and migratory processes has become increasingly vital for exploring the social phenomena reflected in the architecture of underserved, commonly termed "irregular" areas. While a clear polarization remains regarding what a living space should or should not be, we must observe what already exists—not only to contribute to the discussion but, above all, to listen and learn.
https://www.archdaily.com/1128287/self-construction-and-migration-on-resilience-and-local-knowledge-through-participatory-practiceArchDaily Team
As part of a new strategy to offer an alternative vacation dynamic, and after 14 months of operating in Valle de Bravo, State of Mexico, the company Wander has partnered with Mexican architect Michel Rojkind, Amasa Estudio, and TUUX to create a cabin model designed to help guests disconnect and reconnect with nature.
https://www.archdaily.com/1128298/wander-rojkind-arquitectos-amasa-estudio-and-tuux-present-cabin-modules-to-connect-with-natureArchDaily Team
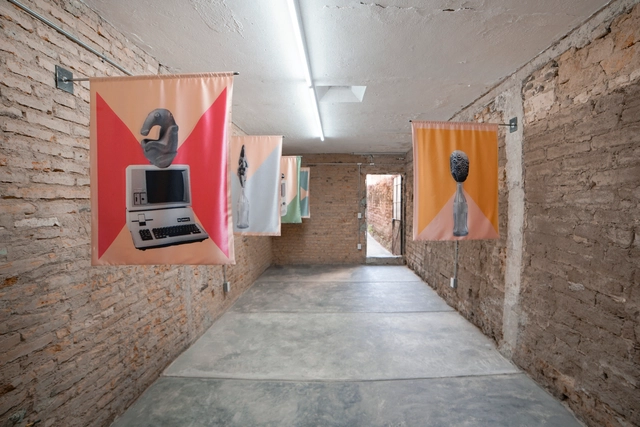
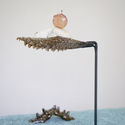
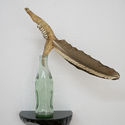
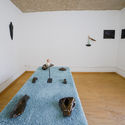
'Instituto de la neoprehistoria' is the title of the exhibition organized by guadalajara90210 in the municipality of Zapopan, Jalisco, Mexico, which emerges as a fictitious entity emulating an institutional structure. The project constitutes a speculative exercise that attempts to reimagine Mexican prehistory as immense and ambiguous, in a scenario where anthropomorphic and intersex beings and endemic megafauna—now extinct—coexist in perfect symbiosis. The name of the institution is based on research by the National Museum of Anthropology's “Departamento de la Prehistoria” (Department of Prehistory), which published a series of volumes on Mexican prehistory between the 1950s and 1970s.
https://www.archdaily.com/1128393/guadalajara90210-reimagines-mexican-prehistory-through-an-art-exhibitionArchDaily Team






.jpg?1573499805&format=webp&width=640&height=580)

.jpg?1556055286 "© Isaac Medina Zarco and Pamela Fuentes Rivas")



.jpg?1612142785&format=webp&width=640&height=580)


.jpg?1609964077&format=webp&width=640&height=580)
.jpg?1609964178 "© Erik López, Ximena Ocampo, and Francisco Paillie")
.jpg?1609964054 "© Erik López, Ximena Ocampo, and Francisco Paillie")
.jpg?1609964248 "© Erik López, Ximena Ocampo, and Francisco Paillie")

.jpg?1609964077)
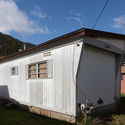
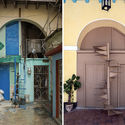
_page_6.jpg?1627570542 "\"Architecture without architects\". Image © Sandra Calvo")
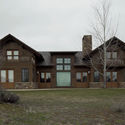

.jpg?1626458685&format=webp&width=640&height=580)
.jpg?1626458761&format=webp&width=230&height=230&crop=true)
.jpg?1626458848&format=webp&width=230&height=230&crop=true)
.jpg?1626458652&format=webp&width=230&height=230&crop=true)
.jpg?1626458871&format=webp&width=230&height=230&crop=true)
.jpg?1626458685)