ArchDaily Team

The team behind the world's largest architecture website.

BROWSE ALL FROM THIS AUTHOR HERE

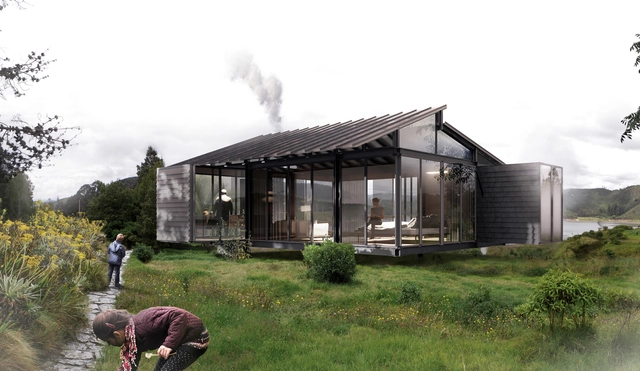
Resilient Footprints: ELEA XXXVII Ecuador

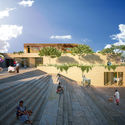
From October 12 to 19, 2025, the city of Cuenca became the gathering point for more than 150 architecture students from 13 Latin American countries. The 37th Latin American Meeting of Architecture Students (ELEA XXXVII)—held as part of the 40th anniversary of the Latin American Coordinator of Architecture Students (CLEA)—proposed rethinking the role of architects in the face of contemporary territorial challenges.

Coordinated by architect Fernando Abarca, with the support of CLEA, the National Organization of Architecture Students of Ecuador (ONEA), the University of Azuay (UDA), the University of Cuenca (UCUENCA), and the Andean Parliament, the meeting adopted "Resilient Traces" as its conceptual framework: an invitation to read the city not only as a physical substrate, but as memory, conflict, and opportunity.
Exhibition "Lina and Zé: Transgressions"

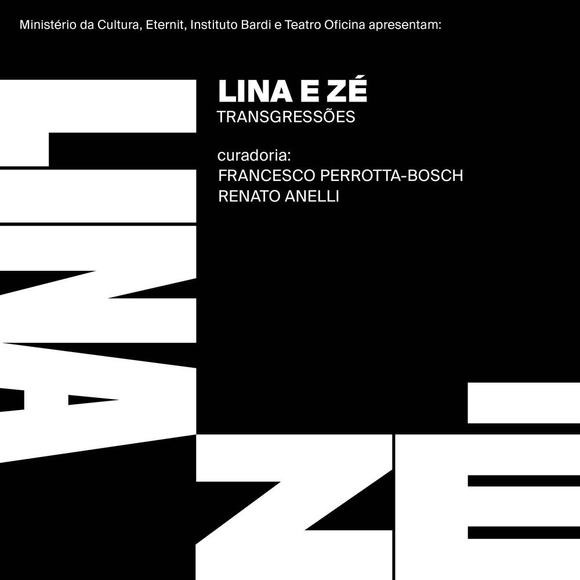
Organized by the Ministry of Culture and the Instituto Bardi, the exhibition "Lina e Zé: Transgressões" will be held simultaneously at the Casa de Vidro and Teatro Oficina from October 26 to December 7, 2024, revealing previously unseen aspects of the partnership between architect Lina Bo Bardi and theater director José Celso Martinez Correa.

Betina Rincón: "The Global South is not the region that pollutes the most, but it will be the most affected"

Subscriber Access | 

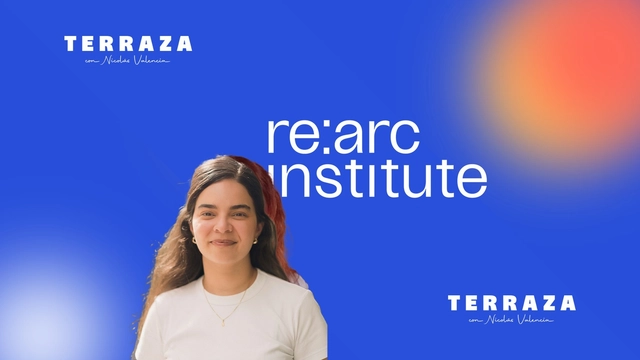
Nicolás Valencia speaks with Venezuelan architect Betina Rincón, research coordinator at ⁠re:arc institute⁠, about the work of the Danish philanthropic organization in supporting and funding community-led solutions to address the climate crisis worldwide.

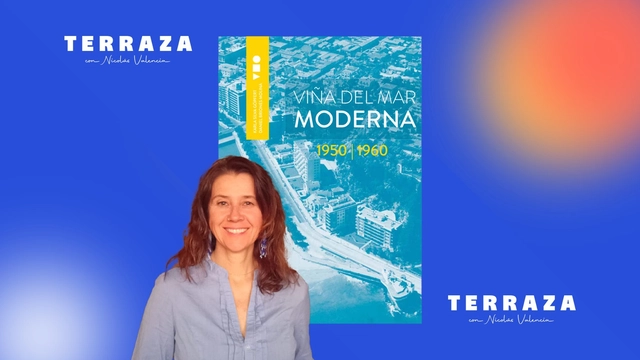
Karla Silva: “Viña del Mar bet on becoming one of Chile's most important seaside resorts”

Subscriber Access | 

This week on the TERRAZA podcast, Nicolás Valencia talks with Chilean designer Karla Silva about the book ⁠Viña del Mar Moderna⁠, published in 2022.

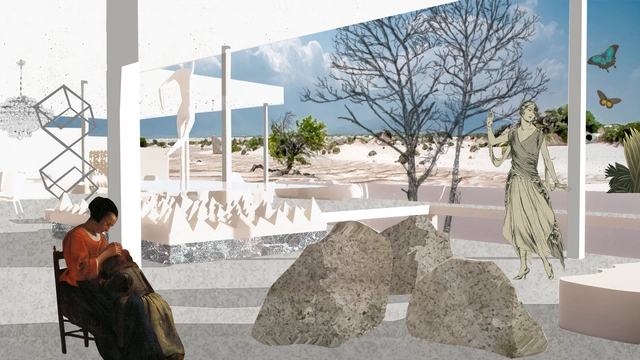
Plano Coletivo Will Curate the Brazilian Pavilion at the 2025 Venice Architecture Biennale

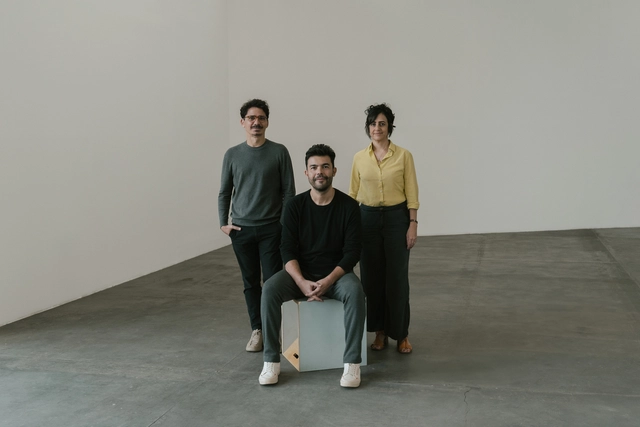
The Fundação Bienal de São Paulo has announced the curatorial team for the Brazilian Pavilion at the 19th International Architecture Exhibition – La Biennale di Venezia, scheduled to open on May 10, 2025. The task will be led by the group Plano Coletivo, composed of architect Luciana Saboia and architects Eder Alencar and Matheus Seco. The selection of the group reflects the Foundation's commitment to highlighting architectural practices that foster positive social and environmental impact.

Plano Coletivo is recognized for its collaborative and multidisciplinary approach, integrating architecture, urbanism, and design with a focus on sustainable and inclusive solutions. The team has carried out significant projects across various regions of Brazil, always seeking to engage local communities in the design and implementation process.

Meet the winners of the ATHIS competition organized by CAU/AM

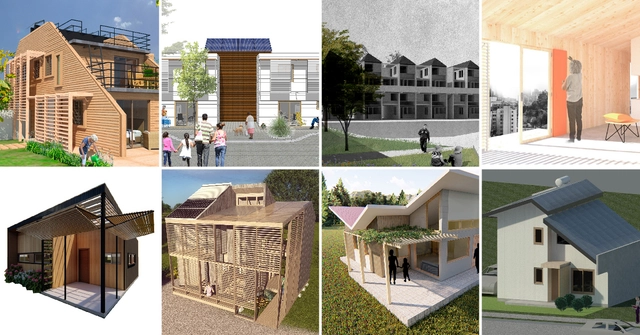
The Council for Architecture and Urbanism of Amazonas (CAU/AM) announced the winners of the ATHIS Ideas Competition - Arquiteto e Urbanista Zezéu Ribeiro Award, which sought to promote technical assistance projects for social housing (ATHIS). The initiative's main goal is to address the housing challenges of vulnerable communities in the state through affordable, innovative, and socially responsible architectural solutions.

The winning projects stood out for their sensitive and contextualized approach to local needs, incorporating principles of sustainability, community participation, and the efficient use of resources. Focusing on housing improvements, land tenure regularization, and the upgrading of urban spaces, the proposals align with the objectives of the ATHIS program, established by Federal Law 11,888/2008, which guarantees free technical assistance to low-income families.

STVX + María Eizayaga + Emilio López Win First Place in the Open International Competition for Alternative Layout Design in Standard Housing

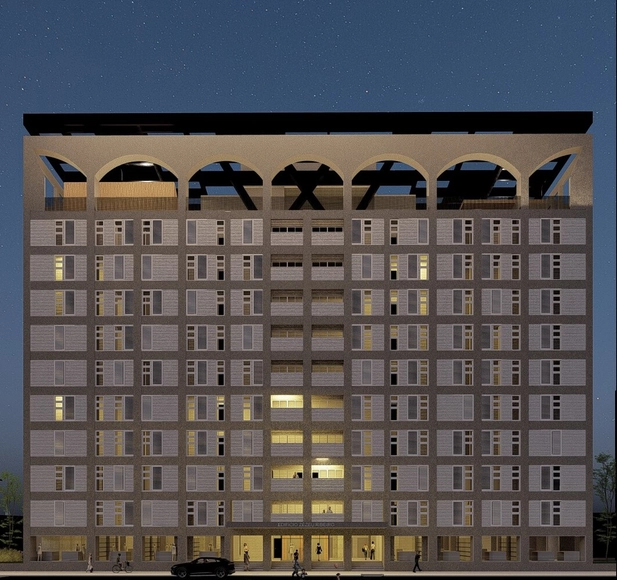
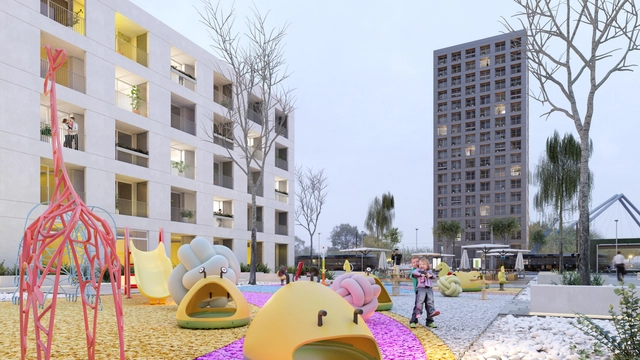
STVX + María Eizayaga + Emilio López Win First Place in the Open International Competition for Alternative Layout Design in Standard Housing - 1 的图像 4STVX + María Eizayaga + Emilio López Win First Place in the Open International Competition for Alternative Layout Design in Standard Housing - 2 的图像 4STVX + María Eizayaga + Emilio López Win First Place in the Open International Competition for Alternative Layout Design in Standard Housing - 3 的图像 4STVX + María Eizayaga + Emilio López Win First Place in the Open International Competition for Alternative Layout Design in Standard Housing - 4 的图像 4STVX + María Eizayaga + Emilio López Win First Place in the Open International Competition for Alternative Layout Design in Standard Housing - More Images+ 16

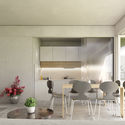
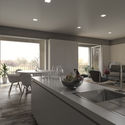
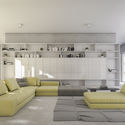
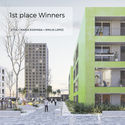
The design team composed of the architecture office STVX (Aguascalientes, Mexico) in partnership with María Eizayaga (Buenos Aires, Argentina) and Emilio López (Aguascalientes, Mexico) has been announced as a First Place winner (one of five awarded) in an open international architecture competition launched by the Russian Federal Government and organized by DOM.RF and Strelka-KB.

The Open International Competition for Alternative Layout Design in Standard Housing is designed as a testing ground for creating the apartments of the future. The requirements for submissions reflect the principles that define standard housing, including flexibility, usability, and stability. The goal is for the proposed planning solutions to help meet modern citizens' needs for comfort, communication, and personal fulfillment.
Brazilian Houses: 16 Residences with Indoor Gardens

Subscriber Access | 

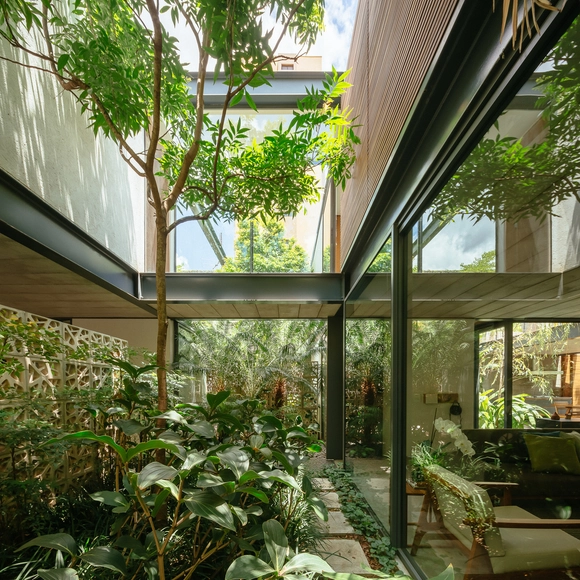
Landscape design is a fundamental component of various architectural typologies, particularly for integrating buildings with their surroundings and establishing connections between spaces. While vegetation is most commonly found outdoors, incorporating indoor gardens can completely transform a project's atmosphere.

Brazilian Houses: 16 Residences with Indoor Gardens - Image 1 of 4Brazilian Houses: 16 Residences with Indoor Gardens - Image 2 of 4Brazilian Houses: 16 Residences with Indoor Gardens - Image 3 of 4Brazilian Houses: 16 Residences with Indoor Gardens - Image 4 of 4Brazilian Houses: 16 Residences with Indoor Gardens - More Images+ 13

Mercado House, winner of Construye Solar 2019

A sustainable social housing unit featuring productive and commercial spaces is the winner of the third edition of the Chilean competition Construye Solar. The project, known as Casa Mercado, was developed by a team of students from Universidad Mayor.

Results of the eighth 'Single-Family Residence' architectural design workshop by Cota Paredes Arquitectos

Results of the eighth 'Single-Family Residence' architectural design workshop by Cota Paredes Arquitectos - Imagen 1 de 4Results of the eighth 'Single-Family Residence' architectural design workshop by Cota Paredes Arquitectos - Imagen 2 de 4Results of the eighth 'Single-Family Residence' architectural design workshop by Cota Paredes Arquitectos - Imagen 3 de 4Results of the eighth 'Single-Family Residence' architectural design workshop by Cota Paredes Arquitectos - Imagen 4 de 4Results of the eighth 'Single-Family Residence' architectural design workshop by Cota Paredes Arquitectos - More Images+ 66

The "Single-Family Housing" Architectural Design Workshop, organized by the architecture firm Cota Paredes Arquitectos, concluded its eighth edition. The program invited graduate architects and final-year architecture students to develop a Single-Family Housing Project over four weeks, in either in-person or online formats.

The project is located in San Luis Potosí, on the highest part of the mountains on the city's outskirts, on a plot with a 12-meter slope overlooking the city and a golf course. Students were tasked with designing a single-family home for four residents that would meet their needs for the next twenty years while responding to the rugged topography.

University teams from Construye Solar 2019 showcase their innovations

Subscriber Access | 

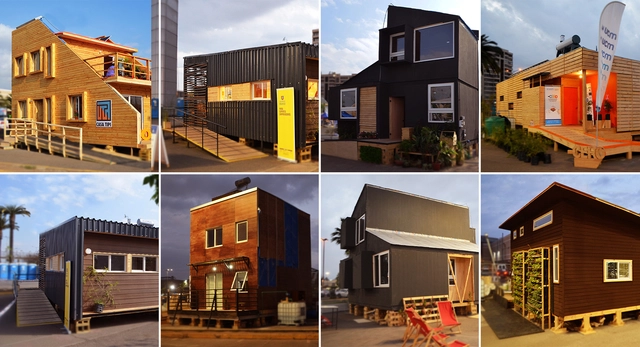
Construye Solar 2019 will exhibit eight sustainable social housing units in Santiago, designed and built by universities from across Chile. The initiative, according to the organizers, aims to "spark innovation in social housing construction, addressing the inherent challenges of pursuing sustainable innovation on a limited budget."

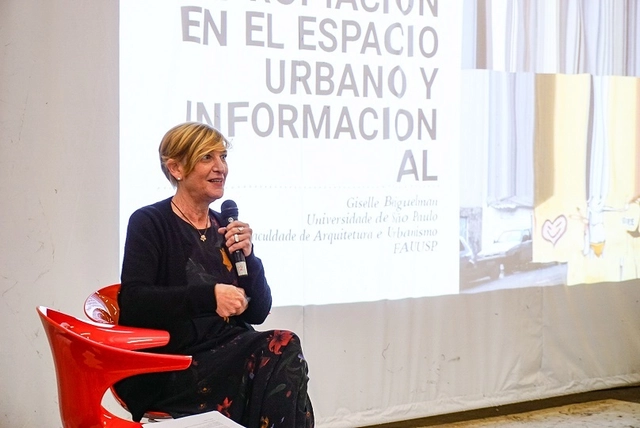
Art and architecture on São Paulo Day, guest city of the XXI Chilean Architecture Biennial

An entire day of the XXI Chilean Biennial of Architecture and Urbanism was dedicated to the guest city, São Paulo. The program opened with a presentation of the architectural works, student projects, research, and publications representing the city that were selected through the event's open call.

Results of the eleventh architectural design workshop 'Multifamily Housing' by Cota Paredes Arquitectos

Results of the eleventh architectural design workshop 'Multifamily Housing' by Cota Paredes Arquitectos - Imagem 1 de 4Results of the eleventh architectural design workshop 'Multifamily Housing' by Cota Paredes Arquitectos - Imagem 2 de 4Results of the eleventh architectural design workshop 'Multifamily Housing' by Cota Paredes Arquitectos - Imagem 3 de 4Results of the eleventh architectural design workshop 'Multifamily Housing' by Cota Paredes Arquitectos - Imagem 4 de 4Results of the eleventh architectural design workshop 'Multifamily Housing' by Cota Paredes Arquitectos - More Images+ 72

The Architectural Design Workshop "Single-Family Housing", organized by the architecture firm Cota Paredes Arquitectos, concluded its eleventh edition, inviting graduate architects and senior architecture students to develop a single-family home over four weeks, in either in-person or online formats.

Iku Hábitat, a modular home in Colombia assembled with screws

Subscriber Access | 

Presented at the recent edition of the Feria del Diseño 2019 in Medellín, Iku Hábitat is a modular architectural construction system developed in Colombia that aims to streamline construction processes using designed and prefabricated components assembled with screws.

4 Rehabilitation Proposals in Spanish Cities for the Richard H. Driehaus Architecture Competition

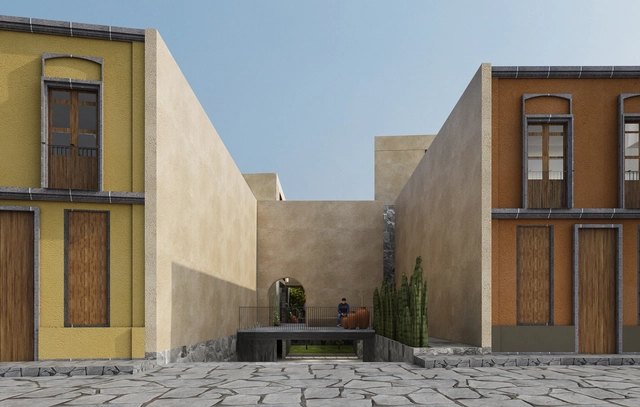
The Richard H. Driehaus Architecture Competition seeks to revitalize traditional architecture in overlooked areas of Spanish towns, while promoting the work of local artisans and builders. In this first phase, municipalities submitted proposals to rehabilitate or remodel various architectural spaces. Out of all the submissions, Alzira (Valencia), Santa Cruz de la Palma (Tenerife), Santiago de Compostela (La Coruña), and Guadix (Granada) were selected.

Strategies for the sustainable and safe building certification of the city of Cuenca, Ecuador

Subscriber Access | 

The following analysis was developed within the research project “Sustainable and Safe Building Certification,” funded by the Research Directorate of the University of Cuenca and led by Dr. Felipe Quesada Molina. This research addresses the sustainability assessment of residential buildings in the city of Cuenca.

Mexicans win German competition for exhibition design

Mexicans win German competition for exhibition design - Image 2 of 4Mexicans win German competition for exhibition design - Image 3 of 4Mexicans win German competition for exhibition design - Featured ImageMexicans win German competition for exhibition design - Image 4 of 4Mexicans win German competition for exhibition design - More Images+ 9

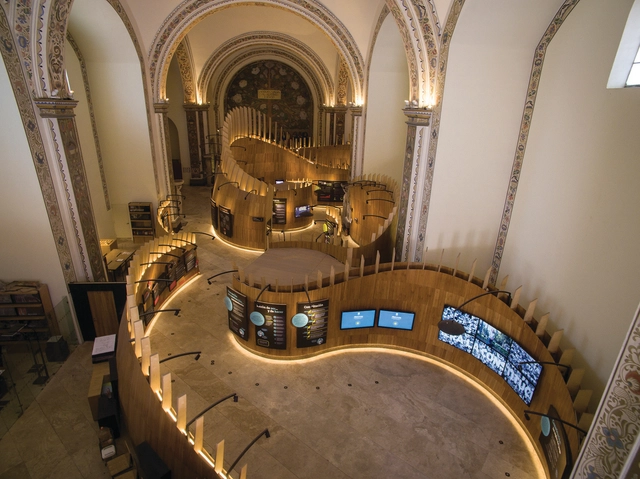
Mexican studio Tuux was recognized with the Red Dot Award in the Product Design 2019 category for the design of the new exhibition and operational spaces of the Museum of the Constitutions (Museo de las Constituciones), an accolade the jury awards to entries featuring exceptional design.

These are the best graduation projects in Mexico in 2018

These are the best graduation projects in Mexico in 2018 - 1 的图像 4These are the best graduation projects in Mexico in 2018 - 2 的图像 4These are the best graduation projects in Mexico in 2018 - 3 的图像 4These are the best graduation projects in Mexico in 2018 - 4 的图像 4These are the best graduation projects in Mexico in 2018 - More Images+ 150

As part of our ongoing effort to highlight the important academic work being done in universities, we launched an open call last January inviting Mexican architects to share their thesis projects. We sought academic research and theses addressing key issues in the Mexican context—projects that often remain on paper but deserve international recognition. This call in Mexico joins the recognition already granted to architects in Colombia and Argentina.