Agustina Iñiguez

English: Architect from the Faculty of Architecture, Design and Urban Planning of the University of Buenos Aires (FADU-UBA). Collaborator at ArchDaily. Her interests involve projecting and thinking about urban planning and architecture from people. Born and raised in Buenos Aires, Argentina. Instagram: @agustinainiguez_

BROWSE ALL FROM THIS AUTHOR HERE
↓

Adaptive Reuse: How Many Lives Can a Building Have?

 | In Collaboration

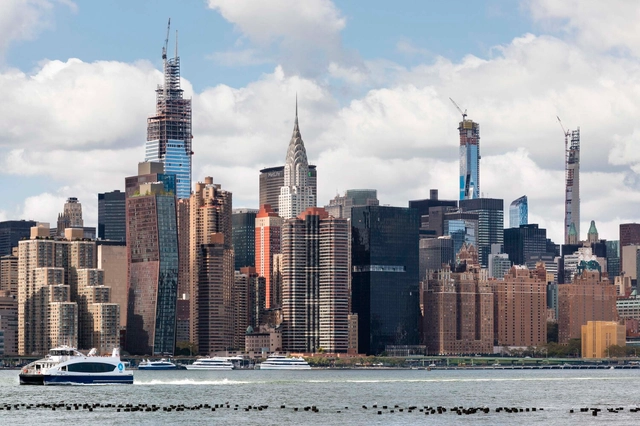
Le Corbusier's Unité d'Habitation imagined a "vertical neighborhood," a building able to integrate housing, commerce, leisure, and collective spaces within a single structural organism. Around the same time, Jane Jacobs argued that diversity of use is what produces safety, identity, and social life at the street level. Later, Rem Koolhaas, in Delirious New York, described the skyscraper as an early experiment in "vertical urbanism," capable of stacking incompatible programs under one roof. In cities like Tokyo and Hong Kong, this ambition matured into complex hybrid buildings where different uses, such as transit hubs, retail, offices, hotels, and housing, coexist and interact continuously.

Effortless Design? Exploring Architecture Tools That Enhance the Creative Design Process

 | In Collaboration

Finding the right tools to represent a project idea or carry out a construction job remains an ongoing challenge for architecture and design professionals. While software for drafting, 3D modeling, and calculations has increased precision and efficiency, many architects continue using legacy tools learned in academia or practice—tools that feel familiar, but don't necessarily offer the best design experience. From overloaded interfaces and clunky workflows to endless plug-ins and constant back-and-forth between disconnected software, traditional design tools often reveal their complexity and fragmentation.

Smart Kitchens? Fusing Technology, Aesthetics, and Movement in Kitchen Countertops

Subscriber Access | 

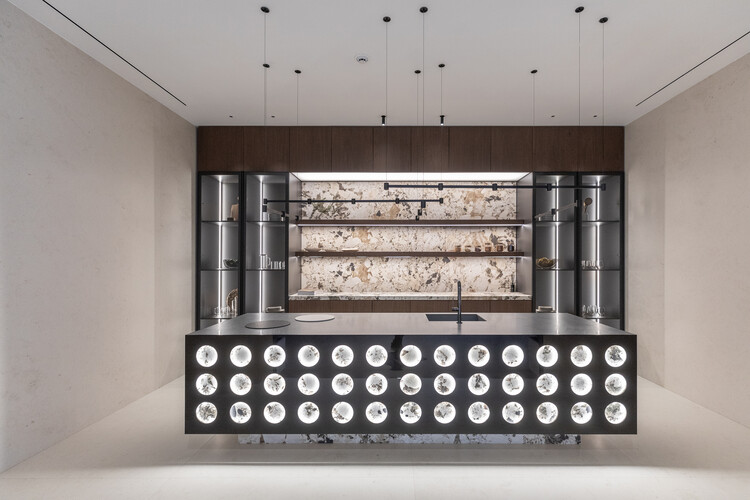
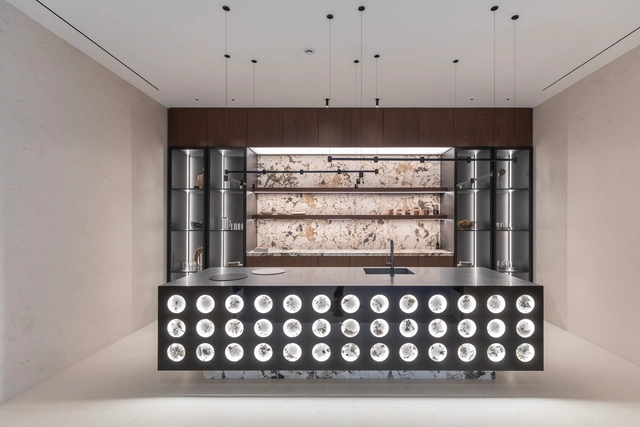
Recognizing the contemporary role of the kitchen as a social, leisure, and experimental hub within the home, the dialogue between technology and architecture becomes increasingly relevant by bringing movement, adaptability, and flexibility to domestic spaces. While kitchens embody the essence of diverse cultures, preserving everything from ancient recipes and techniques to heritage and tradition, their architectural design increasingly integrates innovative material finishes and invisible technologies, seamlessly combining durability, energy efficiency, and design.

Smart Kitchens? Fusing Technology, Aesthetics, and Movement in Kitchen Countertops - Image 3 of 4Smart Kitchens? Fusing Technology, Aesthetics, and Movement in Kitchen Countertops - Image 12 of 4Smart Kitchens? Fusing Technology, Aesthetics, and Movement in Kitchen Countertops - Image 2 of 4Smart Kitchens? Fusing Technology, Aesthetics, and Movement in Kitchen Countertops - Image 14 of 4Smart Kitchens? Fusing Technology, Aesthetics, and Movement in Kitchen Countertops - More Images+ 19

Panoramic Hospitality: The Integration of Landscape, Light, and Comfort in Hotel Design

Subscriber Access | 

In an era of shifting paradigms, contemporary hospitality architecture is rethinking the adoption of new technologies, the incorporation of sustainability and energy efficiency principles, as well as the personalization of user experiences. Redefining the design of both interior and exterior hotel spaces, these projects integrate everything from region-specific climate design strategies to the use of recycled materials and bioclimatic design, all aimed at minimizing environmental impact.

Panoramic Hospitality: The Integration of Landscape, Light, and Comfort in Hotel Design - Imagen 8 de 4Panoramic Hospitality: The Integration of Landscape, Light, and Comfort in Hotel Design - Imagen 1 de 4Panoramic Hospitality: The Integration of Landscape, Light, and Comfort in Hotel Design - Imagen 4 de 4Panoramic Hospitality: The Integration of Landscape, Light, and Comfort in Hotel Design - Imagen 3 de 4Panoramic Hospitality: The Integration of Landscape, Light, and Comfort in Hotel Design - More Images+ 5

Beyond the Exhibition: Architecture, Interior, and Landscape as a Single Narrative

 | Sponsored Content

As part of the experiential context, the concept of exhibition in architecture is closely tied to perception. Understanding the user's journey, recognizing the properties and characteristics of each element, and revealing the methodology behind their operation are all vital aspects of the design and development process for these spaces. From equipment, furniture, and artworks to construction materials and technologies, architecture and interior design demonstrate an increasingly significant creative potential to develop solutions that merge historical, landscape, and social perspectives.

Beyond the Exhibition: Architecture, Interior, and Landscape as a Single Narrative - Imagem 1 de 4Beyond the Exhibition: Architecture, Interior, and Landscape as a Single Narrative - Imagem 2 de 4Beyond the Exhibition: Architecture, Interior, and Landscape as a Single Narrative - Imagem 3 de 4Beyond the Exhibition: Architecture, Interior, and Landscape as a Single Narrative - Imagem 4 de 4Beyond the Exhibition: Architecture, Interior, and Landscape as a Single Narrative - More Images+ 16

How Can Transport Infrastructures Take On a New Lease of Life?

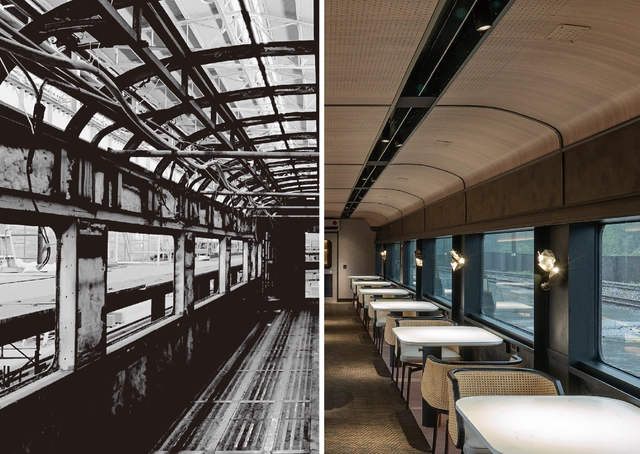
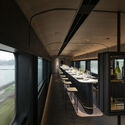
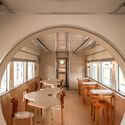
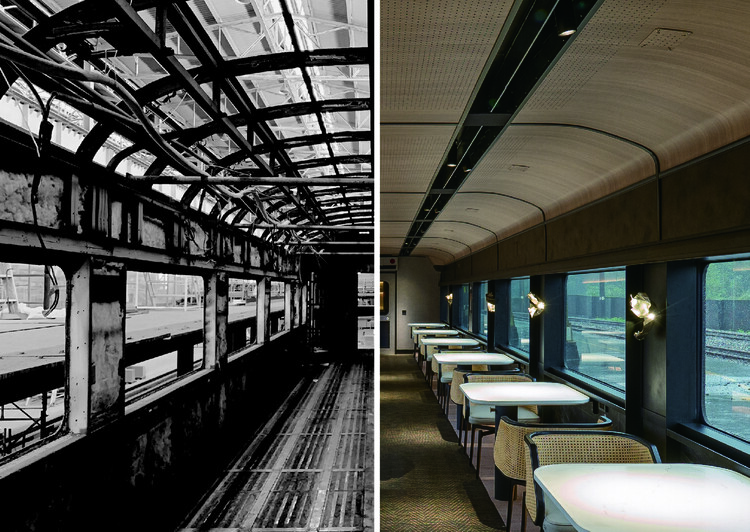
Faced with the combined forces of population growth, economic prosperity, and urban expansion, cities are witnessing a significant rise in the movement of people and goods—mirroring the evolution of diverse mobility systems within urban environments. As technologies advance and modes of transport evolve, the adaptive reuse of train carriages, airplane cabins, and other service infrastructures reveals opportunities to explore their creative potential. Materials, technologies, and design tools converge around a shared goal: refurbishing and repurposing disused structures to give them new life.

How Can Transport Infrastructures Take On a New Lease of Life? - Image 1 of 4How Can Transport Infrastructures Take On a New Lease of Life? - Image 2 of 4How Can Transport Infrastructures Take On a New Lease of Life? - Image 3 of 4How Can Transport Infrastructures Take On a New Lease of Life? - Image 4 of 4How Can Transport Infrastructures Take On a New Lease of Life? - More Images+ 12

Designing in Harmony with Nature: Architecture in Urban Wetlands and the Pursuit of Territorial Well-Being

Subscriber Access | 
Audio available

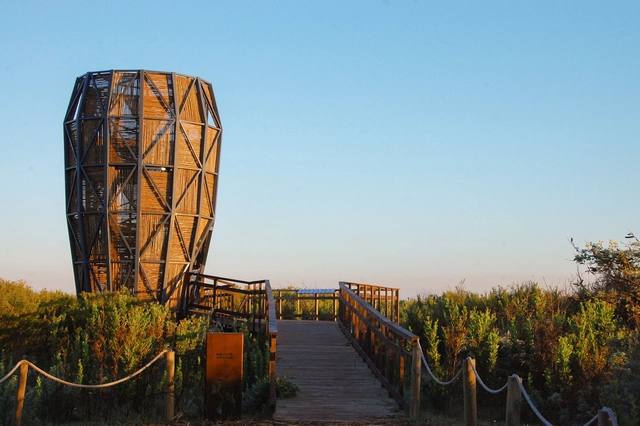
What does it mean to design while considering the rhythms and cycles of nature? What social relationships and connections with the natural environment can cities foster today and in the future? In the face of a triple environmental crisis driven by climate change, biodiversity loss, and pollution, along with zoonotic pandemics, increasing mental and emotional health issues, and digital hyperconnectivity, Fundación Cosmos proposes to explore learnings, experiences, and tools aimed at connecting people with their territories. Through nature-based urban planning, the intervention in urban wetlands presents an opportunity to enhance, learn from, and conserve natural and cultural heritage in pursuit of a sustainable and resilient future.

Designing in Harmony with Nature: Architecture in Urban Wetlands and the Pursuit of Territorial Well-Being - Image 1 of 4Designing in Harmony with Nature: Architecture in Urban Wetlands and the Pursuit of Territorial Well-Being - Image 2 of 4Designing in Harmony with Nature: Architecture in Urban Wetlands and the Pursuit of Territorial Well-Being - Image 3 of 4Designing in Harmony with Nature: Architecture in Urban Wetlands and the Pursuit of Territorial Well-Being - Image 4 of 4Designing in Harmony with Nature: Architecture in Urban Wetlands and the Pursuit of Territorial Well-Being - More Images+ 37

Beyond Well-Being: Design Solutions in Public Restrooms That Provide Privacy and Hygiene

Subscriber Access | 

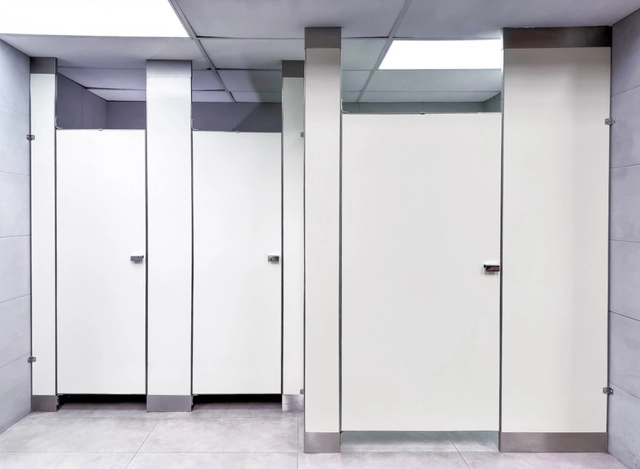
The design of public restrooms has historically been linked to satisfying a common need for hygiene, health, and well-being in communities. By condensing different spaces, materials, and sanitation elements within their typologies, the architecture of public restrooms has adapted to contemporary demands for hygiene, care, and aesthetics. From sinks, toilets, and drinking fountains to partition systems, showers, changing tables, or lactation rooms, these features shape the dynamics of these spaces. Whether in airports, parks, clinics, hotels, or other sites, these elements aim to provide privacy and comfort, deliver efficient cleaning solutions, and integrate accessibility criteria across all components, supported by contemporary tools and technologies.

From Prefabricated Elements to Urban Furniture: 4 Architectural Projects with Concrete Solutions

Subscriber Access | 

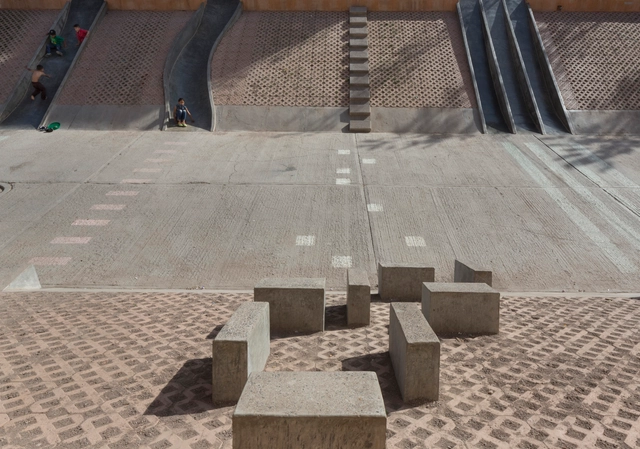
What role does street furniture play in public spaces? In response to human social behavior, the design of public spaces is part of a complex inquiry. Alongside the analysis of uses, community participation, the study of climatic and geographical conditions, and resource efficiency—among many other factors—it involves selecting appropriate urban equipment and elements to meet the needs of a large share of the population. As the Spanish architect and urban planner Oriol Bohigas Guardiola maintained, architecture is not only an art but also a direct service to society. Consequently, harmony among the multiple disciplines involved should yield tools that improve and facilitate community life. Understanding the role of street furniture—how it supports specific activities depending on its layout, dimensions, materials, and long-term lifespan—is essential to the current and future functioning of urban spaces.

Interiors of Pastry Shops and Bakeries: Design Strategies that Integrate Functions, Users, and Materials

Subscriber Access | 

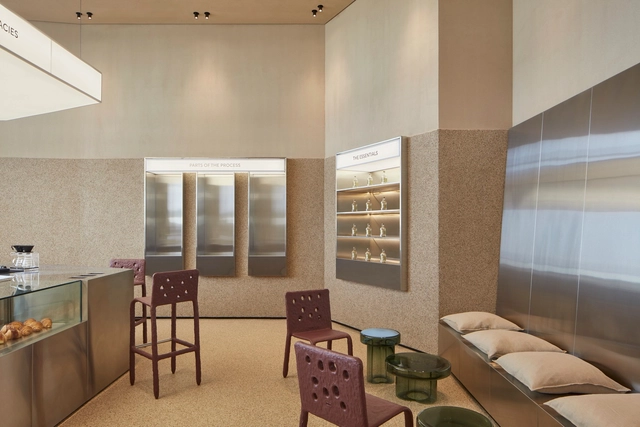
What is the link between architecture and pastry? What design strategies are applied in the contemporary interiors of bakeries and pastry shops? While architecture can serve as inspiration for the design of forms and configurations of edible elements, it also contributes the techniques of descriptive drawing, architectural composition, and staged planning to the culinary language. Focusing their thinking on people and their needs, both disciplines strive for precision, with interior design being a broad field where the use of figures, colors, materials, and various equipment can be explored to enhance user experiences.

Interiors of Pastry Shops and Bakeries: Design Strategies that Integrate Functions, Users, and Materials - More Images+ 36

Preserving a Legacy: The Role of Foundations and Architectural Archives Today

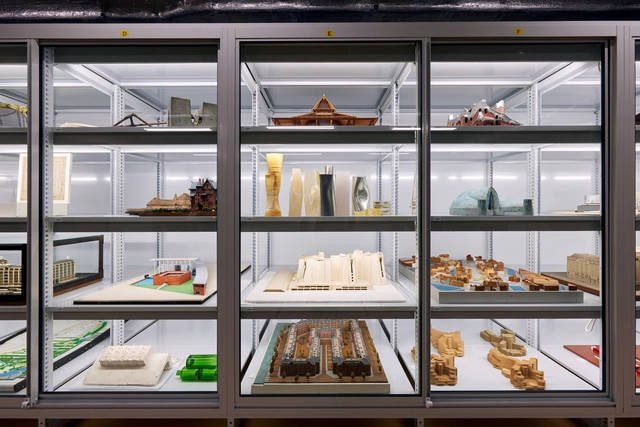
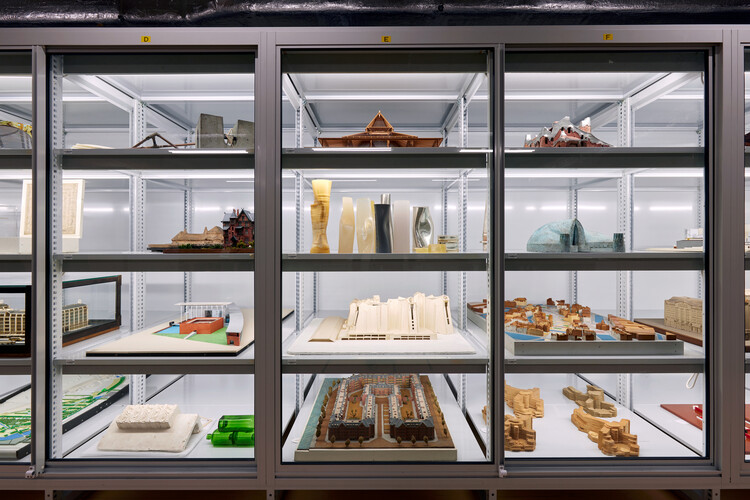
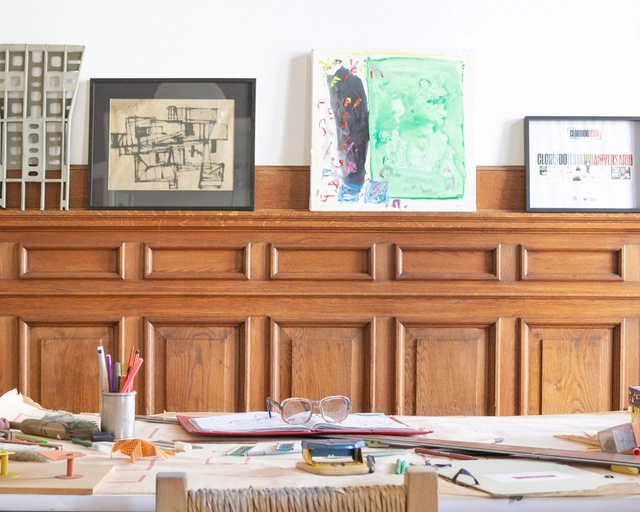
From projects, ideas, drawings, and sketches to photographs, models, material samples, and other documentation, these records embody years and memories of professional work responding to different needs, contexts, and purposes. Understanding that the architectural archive can serve as an effective method to inform and expand our understanding of collective intelligence, several foundations and architectural archives today take on multiple functions, extending their boundaries toward new horizons. Beyond preserving legacies and presenting them, they demonstrate the importance of promoting forward-looking cultural, social, and educational programs that engage younger generations in contemporary issues.

Preserving a Legacy: The Role of Foundations and Architectural Archives Today - Image 1 of 4Preserving a Legacy: The Role of Foundations and Architectural Archives Today - Image 2 of 4Preserving a Legacy: The Role of Foundations and Architectural Archives Today - Image 3 of 4Preserving a Legacy: The Role of Foundations and Architectural Archives Today - Image 4 of 4Preserving a Legacy: The Role of Foundations and Architectural Archives Today - More Images+ 5

Tradition, Innovation and Experimentation: Contemporary Mexican House Through the Lens of Edmund Sumner

Subscriber Access | 

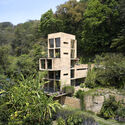
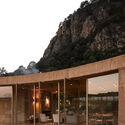
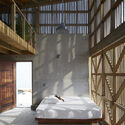
Blending vernacular techniques with contemporary experimentation, Mexico's architectural landscape is shaped by a continuous dialogue between tradition, materiality, and modernity. As the fifth most biodiverse country in the world, Mexican architecture seeks to respond to its vast range of natural environments, climates, and cultural traditions, all within a territory marked by striking contrasts. Reflecting a visible duality, it can embody both exclusivity and act as a catalyst for social transformation.

Tradition, Innovation and Experimentation: Contemporary Mexican House Through the Lens of Edmund Sumner - Image 1 of 4Tradition, Innovation and Experimentation: Contemporary Mexican House Through the Lens of Edmund Sumner - Image 2 of 4Tradition, Innovation and Experimentation: Contemporary Mexican House Through the Lens of Edmund Sumner - Image 3 of 4Tradition, Innovation and Experimentation: Contemporary Mexican House Through the Lens of Edmund Sumner - Image 4 of 4Tradition, Innovation and Experimentation: Contemporary Mexican House Through the Lens of Edmund Sumner - More Images+ 20

"Architecture Is Cooperation": Collective Projects that Build with Communities and Professionals

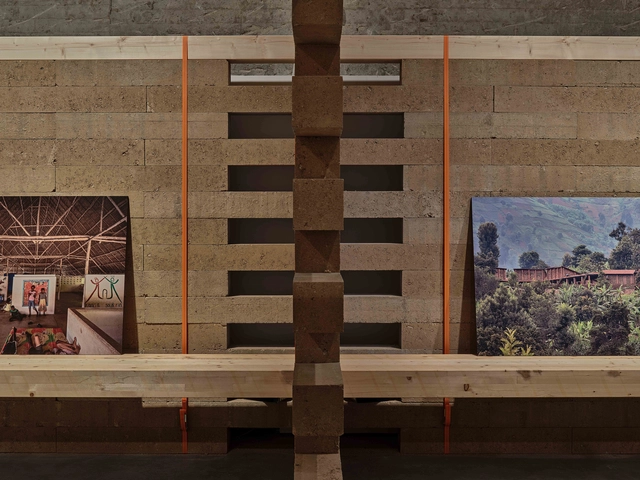
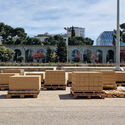
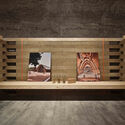
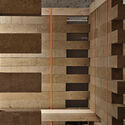
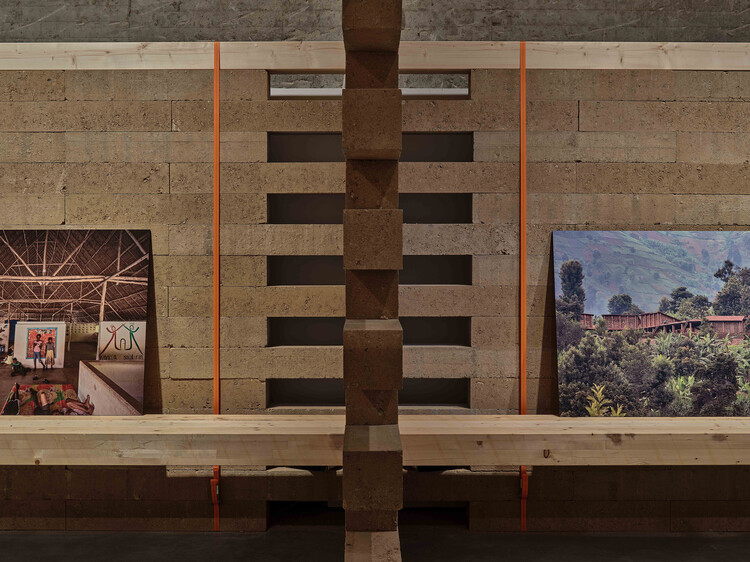
Working with the site instead of against it, the exhibition "Architecture is Cooperation," curated by Josep Ferrando, emphasizes the value of cooperation at the essence of architecture. Showcasing the work of professionals, organizations, and communities in cooperation projects driven from Spain, the installation takes shape through an exhibition design in earth and wood. The choice of these materials is understood not only from their aesthetic or symbolic qualities but also from their functionality and commitment to the principles of the circular economy. Until September 30, 2025, the exhibition will be on view at the Casa de la Arquitectura in Madrid, highlighting the necessary attention of architecture to the demands of the most vulnerable societies and communities by aligning the constructive language with the content of the exhibition.

"Architecture Is Cooperation": Collective Projects that Build with Communities and Professionals - 1 的图像 4"Architecture Is Cooperation": Collective Projects that Build with Communities and Professionals - 2 的图像 4"Architecture Is Cooperation": Collective Projects that Build with Communities and Professionals - 3 的图像 4"Architecture Is Cooperation": Collective Projects that Build with Communities and Professionals - 4 的图像 4Architecture Is Cooperation: Collective Projects that Build with Communities and Professionals - More Images+ 27

Inhabiting a Layered Past: How Contemporary Design Is Transforming Colonial Houses in Mérida, Mexico

Subscriber Access | 

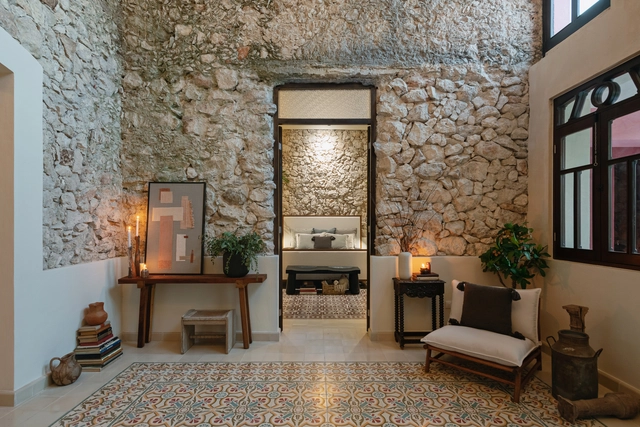
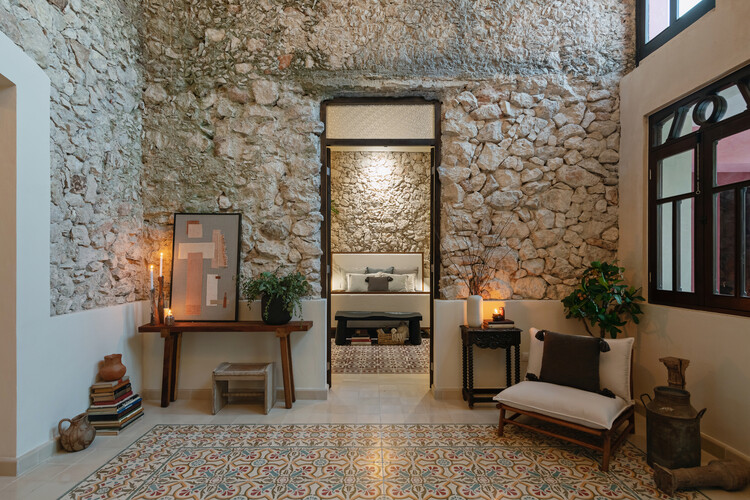
In the pursuit of connecting with the architectural traditions of cities and integrating their natural environments into design projects, the contemporary reinterpretation of colonial homes in Mexico faces the challenge of enhancing the contrast between the old and the new. Through the conservation of historical elements, the reuse of materials, and the fusion with contemporary design, the architecture of Mérida recognizes in its original colonial configuration new opportunities to create spaces in line with today’s demands. From achieving a direct connection with nature to naturally lighting and ventilating interior spaces, numerous ancient constructions, whether in ruins or not, choose to highlight their architecture by giving them a new life.

Inhabiting a Layered Past: How Contemporary Design Is Transforming Colonial Houses in Mérida, Mexico - Image 1 of 4Inhabiting a Layered Past: How Contemporary Design Is Transforming Colonial Houses in Mérida, Mexico - Image 2 of 4Inhabiting a Layered Past: How Contemporary Design Is Transforming Colonial Houses in Mérida, Mexico - Image 3 of 4Inhabiting a Layered Past: How Contemporary Design Is Transforming Colonial Houses in Mérida, Mexico - Image 4 of 4Inhabiting a Layered Past: How Contemporary Design Is Transforming Colonial Houses in Mérida, Mexico - More Images+ 26

A Natural Childhood: How Architecture Connects Landscape, Culture, and Play

How do nature and landscape dialogue within spaces designed for children? How are architecture and urban design capable of shaping natural atmospheres that integrate practices of play, participation, and exploration? From participatory projects that involve children in the design process to built environments that incorporate furniture adapted to their needs, the conception of spaces for childhood entails the creation of places for encounter, learning, and coexistence. At times, these spaces are able to strengthen the relationships between interiors and exteriors, connecting their users with nature and the surrounding environment. Depending on their cultures, customs, and histories of attachment to place, several contemporary projects deploy tools and strategies that integrate architecture, nature, and pedagogy to form broad experiences of learning, play, and discovery.

A Natural Childhood: How Architecture Connects Landscape, Culture, and Play - More Images+ 21

Reflecting on Territory, Topography, and Landscape: Discover WHALE!’s Projects in Chile

Subscriber Access | 

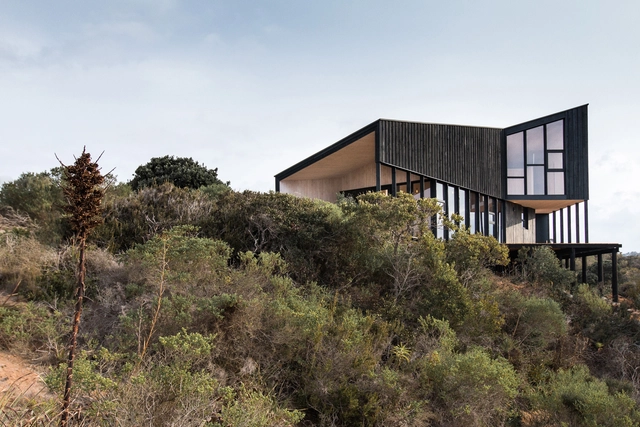
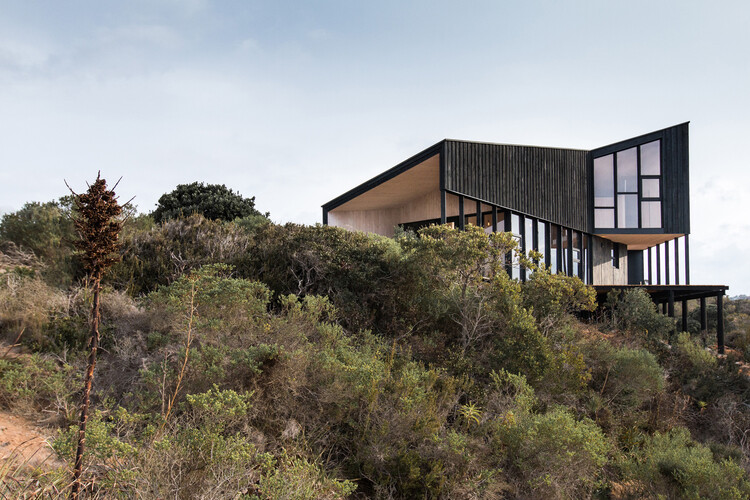
What logics and dynamics are involved in conceiving an architecture in dialogue with the territory and the landscape? How does topography determine the design and development process of architectural projects? Founded in Santiago, Chile, around 2012, the architecture firm WHALE! works with the concepts of territory and landscape as key axes of study and reflection in the pursuit of understanding how architecture is not only capable of designing spaces, but also of shaping the way human beings live, feel, and relate to the world.

Reflecting on Territory, Topography, and Landscape: Discover WHALE!’s Projects in Chile - Image 1 of 4Reflecting on Territory, Topography, and Landscape: Discover WHALE!’s Projects in Chile - Image 2 of 4Reflecting on Territory, Topography, and Landscape: Discover WHALE!’s Projects in Chile - Image 3 of 4Reflecting on Territory, Topography, and Landscape: Discover WHALE!’s Projects in Chile - Image 4 of 4Reflecting on Territory, Topography, and Landscape: Discover WHALE!’s Projects in Chile - More Images+ 56

Clorindo Testa's Artistic and Architectural Experimentation: Colors and Asymmetrical Plays in Spaces of Worship

Subscriber Access | 

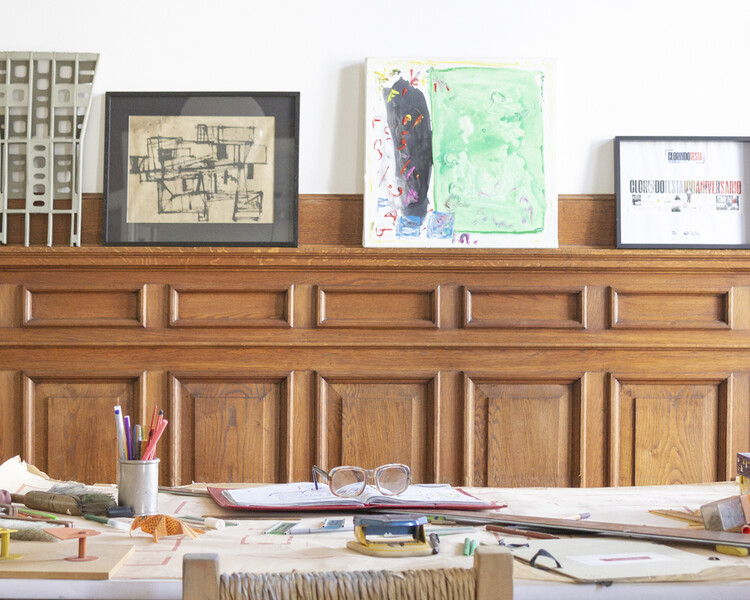
Amid questions, reflections, and debates, the work of Clorindo Testa embodies an innate connection between artistic and architectural experimentation, reflected in many of his built projects, sketches, models, and plans. From the Mariano Moreno National Library to the former Bank of London building in Buenos Aires, his production is of such scope, diversity, and complexity that it constitutes a major source of study, one that also includes unbuilt projects that deserve visibility and recognition on a global scale. In his final years of professional activity, two unbuilt projects of religious architecture highlight Testa’s work not only as an architect but also as a visual artist.

The use of primary colors, pure forms, and concrete represent some of the most distinctive characteristics of Clorindo Testa’s architecture, which is inseparable from his visual art. Reflecting on themes such as living in large cities or the conditions of life in urban spaces, the powerful expressiveness and plasticity of his works, together with the character of the line, his typical color palette, and the frequent presence of the human figure, reveal the importance and meaning he attributed to scales, uses, and perceptions as an architect who never settled for the first idea.

Clorindo Testa's  Artistic and Architectural Experimentation: Colors and Asymmetrical Plays in Spaces of Worship - Imagen 1 de 4Clorindo Testa's  Artistic and Architectural Experimentation: Colors and Asymmetrical Plays in Spaces of Worship - Imagen 2 de 4Clorindo Testa's  Artistic and Architectural Experimentation: Colors and Asymmetrical Plays in Spaces of Worship - Imagen 3 de 4Clorindo Testa's  Artistic and Architectural Experimentation: Colors and Asymmetrical Plays in Spaces of Worship - Imagen 4 de 4Clorindo Testa's  Artistic and Architectural Experimentation: Colors and Asymmetrical Plays in Spaces of Worship - More Images+ 34

The Gym-Bar Hybrid: Interiors That Integrate Sports and Healthy Habits Through Architecture

Subscriber Access | 

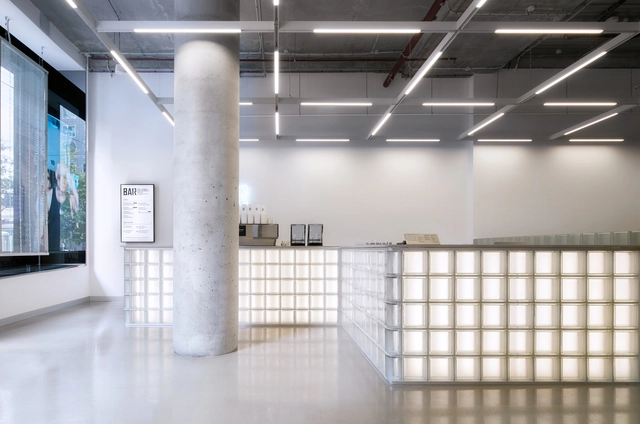
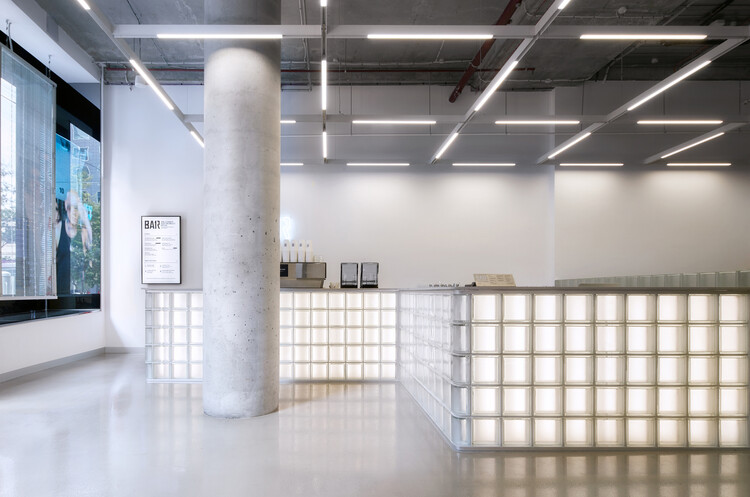
From the interior design of sports facilities to wellness spaces, contemporary architecture continues to experiment with incorporating different uses, installations, and materialities that make it possible to reach broader audiences, generate new spatial experiences, and enhance the simultaneous development of various activities. While each sport requires its own type of architecture, such as climbing training, for example, architecture and design professionals are striving to create atmospheres where exercise becomes more than just a physical experience, but also a psychological one, connecting mind and body through a state of physical renewal, relaxation, and sociability.

The Gym-Bar Hybrid: Interiors That Integrate Sports and Healthy Habits Through Architecture - More Images+ 14