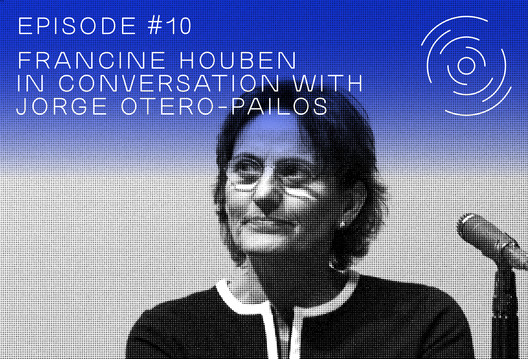
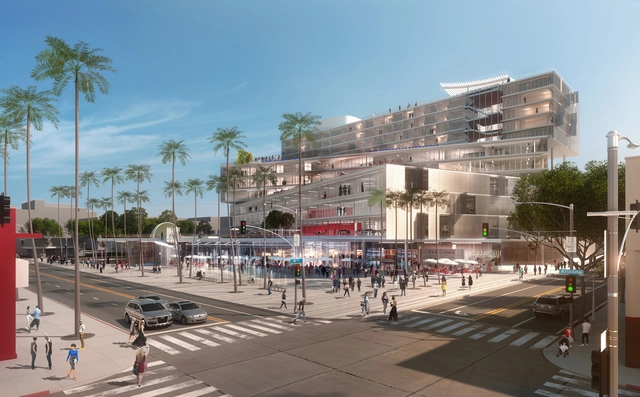
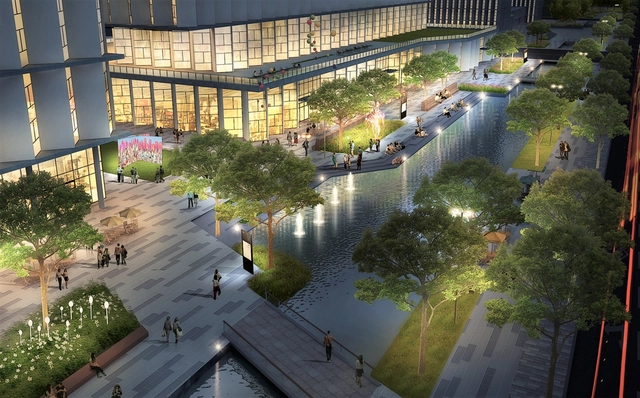
In the tenth episode of GSAPP Conversations, Jorge Otero-Pailos (Director of the Historic Preservation Program at Columbia GSAPP) speaks with Francine Houben, founder and creative director of the Dutch practice Mecanoo. Recorded before the school's annual Paul S. Byard Memorial Lecture, their conversation centers on her practice's work to renovate and redevelop the Martin Luther King Jr. Memorial Library in Washington D.C., Mies van der Rohe's last building and only library project.
https://www.archdaily.com/874332/francine-houben-mecanoo-on-washington-dc-central-library-a-balancing-act-between-mies-van-der-rohe-martin-luther-king-jrAD Editorial Team
"As a precaution," the British Prime Minister Theresa May told the House of Commons today, "the [UK] Government has arranged to test cladding in all relevant tower blocks." This initial investigation ordered by the British Government following the devastating fire and loss of life at Grenfell House in London on June 14, have returned initial results which show that "three samples," according to the BBC, "are 'combustible'." Further results are expected to be made public over the course of the next 48 hours. The Prime Minister also declared that:
No stone will be left unturned. For any guilty parties there will be nowhere to hide.
https://www.archdaily.com/874266/indications-suggest-that-hundreds-of-residential-towers-england-uk-clad-in-potentially-combustible-reynobond-pe-grenfell-houseAD Editorial Team
In these three episodes of GSAPP Conversations, a podcast series designed to offer a window onto the expanding field of contemporary architectural practice, three globally-operating emerging practices are pressed and interviewed by students and staff from the New York-based school.
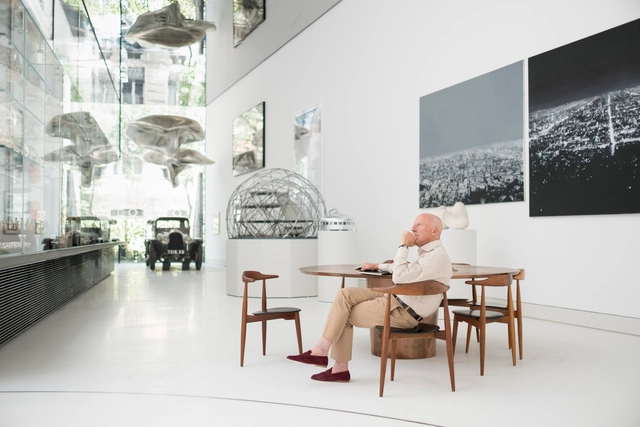
Earlier this month, the Norman Foster Foundation opened its doors in central Madrid. Inhabiting in an old residential palace, and having undergone extensive renovation works since, the Foundation have also constructed their own contemporary courtyard pavilion. Housing a treasure trove of artefacts from Lord Foster's personal collection, the structure—which is shaped like the wing of an aircraft—also exhibits a newly restored 1927 Avions Voisin C7 originally owned by Le Corbusier.
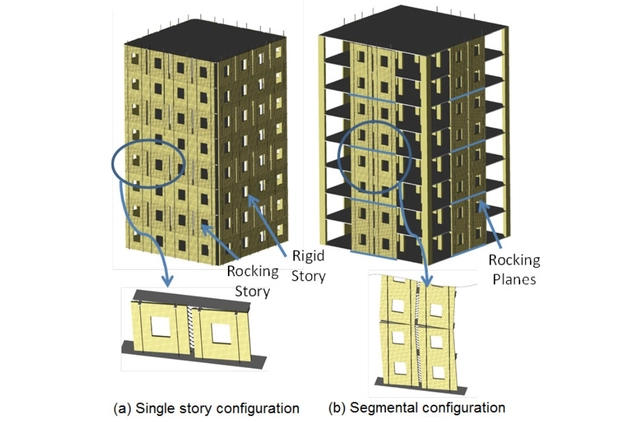
Two Rocking CLT Wall Configurations. Image Courtesy of reThink Wood
With the aim of raising awareness and expanding knowledge about the advantages of wood in the built environment, reThink Wood has created an online library that collects a series of articles, reports, studies and videos that can be freely accessed right now.
Here we have 5 outstanding resources related to seismic design and performance, which can help you solve this issue on your next project.
https://www.archdaily.com/872425/learn-about-seismic-design-of-wooden-buildings-with-these-online-resourcesAD Editorial Team
Detailed visions of the concept designs from the seven shortlisted teams in the running for the new Ross Pavilion (named for William Henry Ross, the former chairman of the Distillers Company) have been released. Following the announcement of the competition earlier this year—in which the likes of Adjaye Associates, Bjarke Ingels Group, Sou Fujimoto Architects and Reiulf Ramstad Arkitekter were placed in the running alongside local practices, such as Page\Park—the sensitivity and level of restraint behind the majority of the proposals demonstrates the public and national significance of the site, which sits at the heart of the Scottish capital of Edinburgh.
The 2017 Serpentine Pavilion, designed by Diébédo Francis Kéré (Kéré Architecture), was unveiled today in London. Conceived as a micro cosmos—"a community structure within Kensington Gardens"—the pavilion has been designed to consciously fuse cultural references from Kéré's home town of Gando in Burkino Faso, with "experimental construction techniques." The architect hopes that the pavilion, as a social condenser, "will become a beacon of light, a symbol of storytelling and togetherness."
https://www.archdaily.com/874091/diebedo-francis-kere-serpentine-pavilion-opens-london-will-come-alive-when-it-rainsAD Editorial Team
The lawsuit states that the 104-story One World Trade bears a “striking similarity” to his 122-story “Cityfront ‘99” tower, which also featured a glass facade of inverted triangular planes.
https://www.archdaily.com/873750/architect-sues-som-for-stealing-one-world-trade-center-designAD Editorial Team
The Royal Institute of British Architects' (RIBA) new national architecture center, RIBA North, will open this week (June 17th) in Liverpool as part of the Mann Island project – a complex of waterfront buildings designed by Broadway Malyan and completed in 2013. At the core of the launch of the Institute's largest national outpost will sit an exhibition, located in the new City Gallery, exploring Liverpool’s "long, often maverick, history of architectural ambition, its willingness to take risks and consider audacious [architectural] schemes."
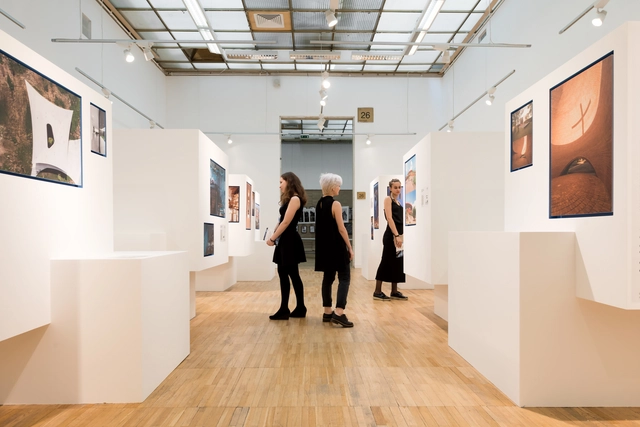
The 22nd ARCH Moscow International Exhibition of Architecture and Design was held in Moscow on May 24-28. ArchDaily joined the exhibition’s partners this year for the first time, and together with speech: media-project they presented a special exposition during Arch Moscow.
Featuring the buildings that received the ArchDaily Building of the Year award in 2017. The 16 sites that received the most votes this year from visitors of the ArchDaily website became the focus of this exposition designed by the architect Sergei Tchoban (together with the architect Andrei Perlich, and curator Anna Martovitskaya – chief editor of speech: magazine). In order to best show the sites’ photographs and drawings, the installation was designed in the form of 8 double blocks, whose shape and color reference the ArchDaily logo. Before us are snow-white rectangular blocks with the recognizable blue window-niches, and it is in these niches that the photographs of the best buildings of the year are displayed.
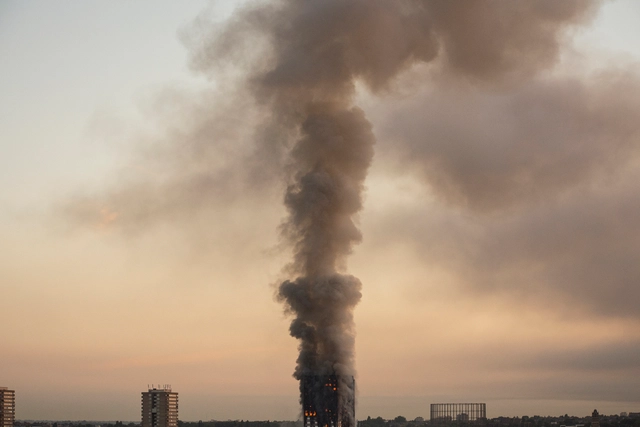
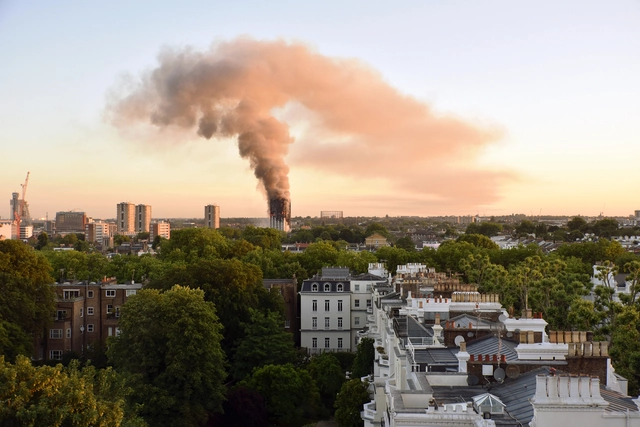
A 24-storey residential tower—Grenfell House—in North Kensington, London, has been subject to a devastating fire and extensive subsequent loss of life. 200 firefighters in 45 fire engines attended the scene following reports of fire at around 0100 local time. The building, originally constructed in 1974, underwent a restoration by Studio E [at this time their website is not responding] "less than two years ago," reports the Architects' Journal.
https://www.archdaily.com/873635/london-kensington-residential-tower-grenfell-house-subject-to-devastating-fire-loss-of-life-questions-raised-about-refurbishmentAD Editorial Team
With a majority of architecture schools in the Northern Hemisphere ending and the official start of summer fast approaching, architects across the globe – whether fresh out of school or with years of experience under their belt – are playing jobs musical chairs. And with the AIA’s Architecture Billings Index continuing to show growth in the profession, firms of all sizes are looking to add valuable members to their teams.
One of those firms is OMA, whose Jobs site has seen a bounty of positions open up in recent months to keep up with the continued success of their seven offices across the globe. While many of the openings are given ambiguous descriptors, more than a few have titles that can speculatively be connected to projects announced over the past few years:
In this animated clip from French film production studio 11h45, penguins have taken over ‘The Iceberg,’ winner of ArchDaily’s 2015 Building of the Year for Best Housing Project. Imagining the building as a literal iceberg, the filmmakers envisioned the designed by SeARCH + CEBRA + JDS + Louis Paillard Architects-designed complex as an antarctic wonderland where penguins could slip, slide and dive down the structure’s sharp rooflines.
https://www.archdaily.com/873510/watch-the-iceberg-in-aarhus-turn-into-a-penguin-paradise-in-this-fun-animationAD Editorial Team
The multi-disciplinary team 'Wasser Hannover', Cityförster and the Chinese Academy for Urban Planning and Design (CAUPD) have been selected as the first prize winners in one of three initial competitions to design the new seat of government for the Chinese capital of Beijing. Part of a planned merging of Beijing with the surrounding cities of Tianjin and Hebei, the new government district will be located in Tongzhou, an existing district southeast of the city center.
The winning scheme follows a 'landscape-planning-based' concept that is organized through a holistic water and open-space system, responding to the ecological and technical needs of the government.
https://www.archdaily.com/873475/cityforster-to-lead-design-of-new-beijing-government-districtAD Editorial Team
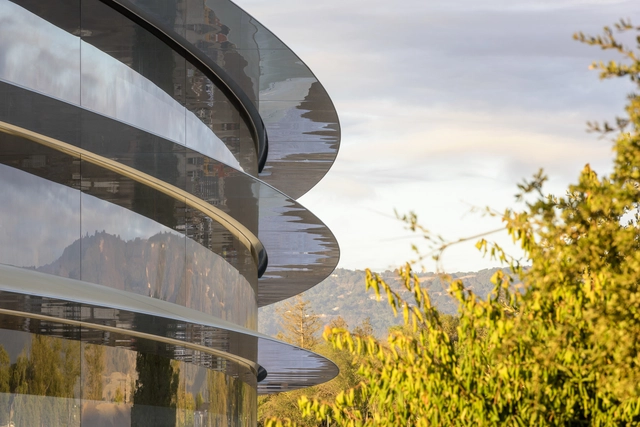
The "Spaceship" has landed and the dust, it appears, is starting to settle. In an article by Adam Rogers, which follows Wired's exclusive breakdown of the new Apple Campus in Cupertino, California, a convincing case is put forward against its design and wider masterplan. "You can’t understand a building without looking at what’s around it," Rogers argues – and most, including its architects, Foster+Partners, would surely be inclined to agree.
Whether you call it the Ring (too JRR Tolkien), the Death Star (too George Lucas), or the Spaceship (too Buckminster Fuller), something has alighted in Cupertino. And no one could possibly question the elegance of its design and architecture. This building is $5 billion and 2.8 million square feet of Steve Jobsian-Jony Ivesian-Norman Fosterian genius.
https://www.archdaily.com/873463/splendid-isolation-questions-raised-about-apple-cupertino-campus-foster-partnersAD Editorial Team
Located in central Shanghai, this multifunctional arts and culture complex is part of the Bund Finance Centre – a joint project between London-based practices Heatherwick Studio and Foster+Partners. Sitting between the old town and the new financial district, this new space combines exhibition and events spaces with a performance venue inspired, according to the architects, "by the open stages of traditional Chinese theatres." Of most visual interest is the building's mechanical "moving veil," captured here by photographer Laurian Ghinitoiu.
Last month the Norman Foster Foundation, created to promote "interdisciplinary thinking and research to help up-and-coming architects, designers and urbanists to anticipate the future," coincided the opening of its new Madrid-based headquarters with an international conference. Future is Now pulled together a broad collection of professionals—including Sir Jonathan Ive, Marc Newson, Olafur Eliasson, Maya Lin, Alejandro Aravena, and Luis Fernández-Galian—who addressed an audience of 1,800 (including 1,100 students) in the Spanish capital's Royal Theater.
Watch the conference in its entirety, or read a summary, after the break.
https://www.archdaily.com/873070/norman-foster-foundation-includes-aravena-ive-2017-future-is-now-conference-madrid-spainAD Editorial Team
At Apple's Worldwide Developers Conference (WWDC) today, the US-based tech giant announced the latest slate of performance updates to their software and hardware products. Targeting software developers and other high-end users, the event was highlighted by the announcement of significant upgrades to their computer’s graphics and processing capabilities—or in architect’s terms—the components required to work on projects like creating content within a VR experience or real-time 3D rendering.








_Malcolm_Reading_Consultants_and_Bjarke_Ingels_Group_(BIG).jpg?1497963815 "Bjarke Ingels Group (BIG) with JM Architects, WSP Parsons Brinckerho , GROSS.MAX., Charcoalblue, Speirs + Major, JLL, Alan Baxter and People Friendly. Image © Malcolm Reading Consultants / Bjarke Ingels Group (BIG)")
_Malcolm_Reading_Consultants_and_Adjaye_Associates.jpg?1497963803 "Adjaye Associates with Morgan McDonnell, BuroHappold Engineering, Plan A Consultants, JLL, Turley, Arup, Sandy Brown, Charcoalblue, AOC Archaeology, Studio LR, FMDC, Interserve and Thomas & Adamson. Image © Malcolm Reading Consultants / Adjaye Associates")
_Malcolm_Reading_Consultans_and_Page_Park_Architects.jpg?1497963875 "Page \ Park Architects, West 8 Landscape Architects and BuroHappold Engineering with Charcoalblue and Muir Smith Evans. Image © Malcolm Reading Consultants / Page \ Park Architects")
_Malcolm_Reading_Consultants_and_lanagan_Lawrence.jpg?1497964129 "Flanagan Lawrence with Gillespies, Expedition Engineering, JLL, Arup and Alan Baxter. Image © Malcolm Reading Consultants / Flanagan Lawrence")
_Malcolm_Reading_Consultants__William_Matthews_Associates_and_Sou_Fujimoto.jpg?1497964107)
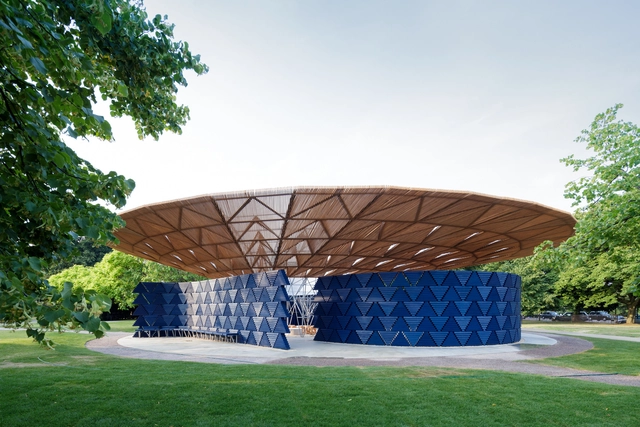
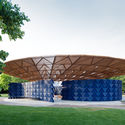
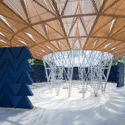
.jpg?1497967188 "Serpentine Pavilion 2017, designed by Francis Kéré. Serpentine Gallery, London (23 June – 8 October 2017) © Kéré Architecture. Image © Iwan Baan")













.jpg?1496649420 "© Laurian Ghinitoiu")
.jpg?1496649355 "© Laurian Ghinitoiu")
.jpg?1496649434 "© Laurian Ghinitoiu")
.jpg?1496649213 "© Laurian Ghinitoiu")
.jpg?1496649193)