AD Editorial Team

BROWSE ALL FROM THIS AUTHOR HERE

The Real Star of The Apple Keynote? ARKit Augmented Reality Technology

Subscriber Access | 

Apple’s fall 2017 Keynote, which at the time of publication is already underway, is the first ever event held at the new Steve Jobs Theater right at the center of the Apple Headquarters in Cupertino. Every year at its fall keynotes, the company makes it major product announcements—last year, they announced the iPhone 7, Apple Watch series 2, and Airpods. This year, most of the hype surrounded the expected announcement of the iPhone 8 (and iPhone X!).

However, we have also been eagerly awaiting the announcement of updates to iOS 11 and its release to the public. First introduced on June 5, 2017 at the Worldwide Developers Conference, the discussion of the new Apple operating system will feature user updates but also developer updates—and it's here where we find the true star of the show: ARKit, the back-end tools which developers can use to create next-generation augmented reality (AR) apps for users of iOS 11 devices.

Oslo Architecture Triennale Announces Open Call for 2019 Curator

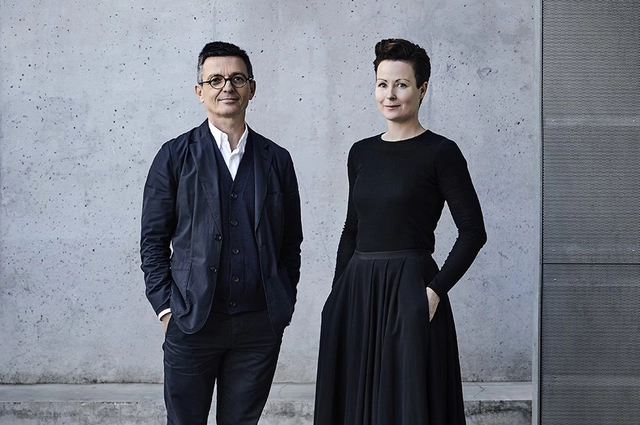
Following After Belonging, the sixth edition of the Oslo Architecture Triennale held in 2016, the Norwegian organization have today announced an open call for a Chief Curator, theme, and concept for its seventh edition, to be held in Fall of 2019. In the words of the sixth curatorial team:

The Triennale is an opportunity and space to rehearse research strategies and test working protocols which offer new forms of engagement for architects. We considered "After Belonging" and the Oslo Architecture Triennale not only as a 10-week event, but rather as a long-term collective research project that resulted in new forms of thought and action.

Ahead of the 2017 Chicago Architecture Biennial, Co-Curator Mark Lee Discusses Its Contemporary Relevance

Ahead of the 2017 Chicago Architecture Biennial, Co-Curator Mark Lee Discusses Its Contemporary Relevance - Image 3 of 4
Chicago Cultural Center, home of the Chicago Architecture Biennial. Image Courtesy of Holabird & Root

In this episode of GSAPP Conversations, ahead of the opening of the 2017 Chicago Architecture Biennial, co-curator Mark Lee (of Johnston Marklee) and Dean Amale Andraos discuss the theme of the show—"Make New History"—and it's relevance to the field today.

Ahead of the 2017 Chicago Architecture Biennial, Co-Curator Mark Lee Discusses Its Contemporary Relevance - Image 2 of 4

Apple's Steve Jobs Theater Set to Take Center Stage Ahead of New Product Launch

Ahead of the official launch of the Steve Jobs Theater, a 1000-capacity auditorium at the heart of the new Apple Campus in Cupertino, California, new details about its design and construction have been revealed. According to Bloomberg, the entrance to the venue stands beneath “a silver disc,” whose supporting—and structural—glazed panels lend it the appearance of floating 20 feet above ground.

This Towering Residential Forest Could Offer a Solution to Urban Air Pollution

Subscriber Access | 

In this short film, part of a four-part video series co-produced by Curbed and The Verge, the Bosco Verticale—the towering residential forest in the dense urban environment of Milan—is examined for its architectural prowess, as well as its botanical aptitude. In the film, architect Stefano Boeri and expert arborists explain what makes the skyscraper so unique, as well as it's very real potential effect on air pollution in the city.

Australian Pavilion at the 2018 Venice Biennale Will Cultivate Thousands of Temperate Grassland Species

Following an open competition, the Australian Institute of Architects have announced "repair" as the theme of the Australian Pavilion at the 2018 Venice Architecture Biennale. Baracco+Wright Architects, collaborating with artist Linda Tegg, will oversee the cultivation of "thousands of temperate grassland species" within the pavilion, alongside "large-scale architectural projections." According to the AIA, "visitors will enter a physical dialogue between architecture and endangered plant community, reminding us what is at stake when we occupy land."

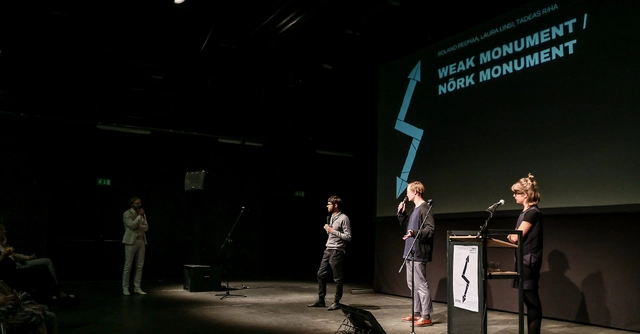
Estonian Pavilion at the 2018 Venice Biennale Will Investigate the Concept of the "Weak Monument"

Following an open competition, the Estonian Architecture Center have announced "Weak Monument" as the theme of the Estonian Pavilion at the 2018 Venice Architecture Biennale. Laura Linsi, Roland Reemaa, and Tadeáš Říha will develop a project which views the "architectural environment as a layered and historically continuous system," focusing the exhibition on "projects from the recent and more distant past."

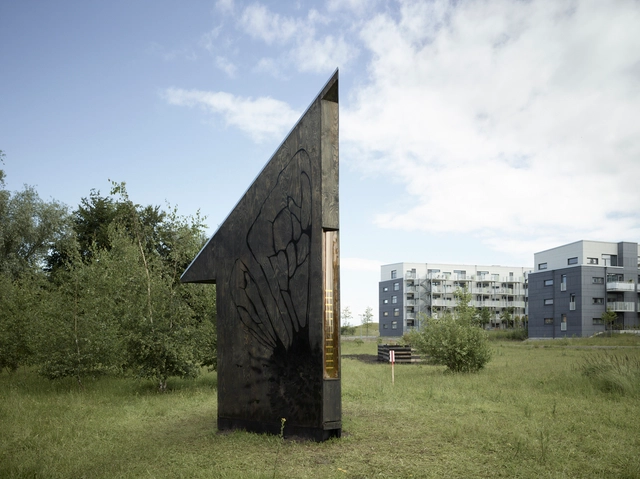
This Monument to the Humble Honeybee Bears a Stark Warning

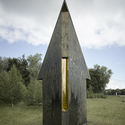
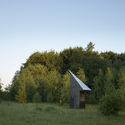
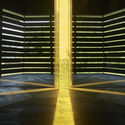
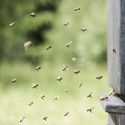
Constructed as part of Agrikultura—a triennial of public artworks and urban interventions in Malmö, Sweden—this installation, described by the designers a "maquette of a monument to the honeybee", is in fact home to an entire colony. It references—by design—the mysterious elements of 'bee orientation': verticality (gravity), geometry (the cell structure of the beehive), and the position of the sun relative to the hive. The project is, on the one hand, "a potential memorial for the bees" while, on the other, "a celebration of the sun on which all life depends."

This Monument to the Humble Honeybee Bears a Stark Warning - Image 1 of 4This Monument to the Humble Honeybee Bears a Stark Warning - Image 2 of 4This Monument to the Humble Honeybee Bears a Stark Warning - Image 3 of 4This Monument to the Humble Honeybee Bears a Stark Warning - Image 4 of 4This Monument to the Humble Honeybee Bears a Stark Warning - More Images+ 1

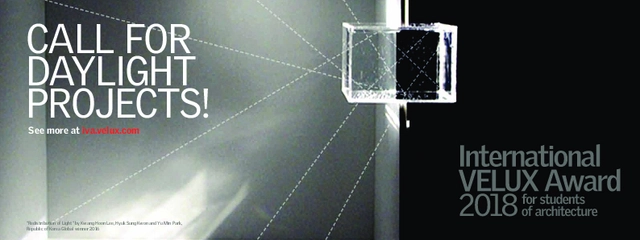
Call for Entries: International VELUX Award 2018 for Students of Architecture

The International VELUX Award 2018 for Students of Architecture challenges students of architecture all over the world to explore the theme of daylight and consider its role in our lives as an ever-relevant source of light, life and energy in buildings - and as an important discipline in architecture. Students can register from 1 September 2017 to 1 April 2018 and submit their daylight projects before 15 June 2018.

More Than 2,000 Unique Robotically Manufactured Bricks Generate Variable Walls in This Pavilion

Subscriber Access | 

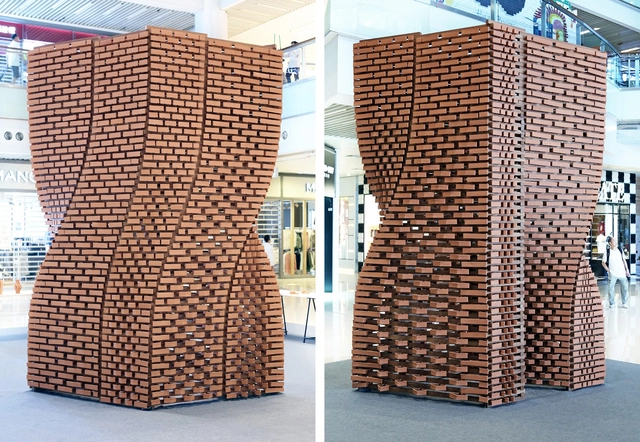
Developed by researchers and students from the Faculty of Architecture at HKU and supported by Sino Group, the 'Ceramic Constellation Pavilion' is built on a wooden structure that supports a series of "walls" formed by about 2,000 clay bricks. Each of these individual components is unique and has been manufactured using robotic technology and 3D printing, allowing to generate different types of transparency and opacity in their different faces.

More Than 2,000 Unique Robotically Manufactured Bricks Generate Variable Walls in This Pavilion - Image 1 of 4More Than 2,000 Unique Robotically Manufactured Bricks Generate Variable Walls in This Pavilion - Image 2 of 4More Than 2,000 Unique Robotically Manufactured Bricks Generate Variable Walls in This Pavilion - Image 3 of 4More Than 2,000 Unique Robotically Manufactured Bricks Generate Variable Walls in This Pavilion - Image 4 of 4More Than 2,000 Unique Robotically Manufactured Bricks Generate Variable Walls in This Pavilion - More Images+ 27

Olson Kundig, CookFox, Morris Adjmi Among Top Firms to Design Buildings for Revitalization of Downtown Tampa

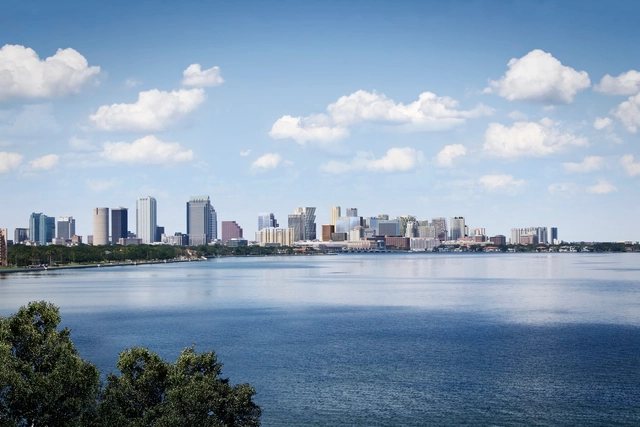
Developer Strategic Property Partners has announced plans for a new $3 billion 50-acre mixed-use neighborhood in Tampa, Florida. To be known as Water Street Tampa, the multi-phase project will create 9 million square feet of commercial, residential, educational, cultural and entertainment space on a site currently underused and occupied by highways and surface parking.

Olson Kundig, CookFox, Morris Adjmi Among Top Firms to Design Buildings for Revitalization of Downtown Tampa - Featured ImageOlson Kundig, CookFox, Morris Adjmi Among Top Firms to Design Buildings for Revitalization of Downtown Tampa - Image 1 of 4Olson Kundig, CookFox, Morris Adjmi Among Top Firms to Design Buildings for Revitalization of Downtown Tampa - Image 2 of 4Olson Kundig, CookFox, Morris Adjmi Among Top Firms to Design Buildings for Revitalization of Downtown Tampa - Image 3 of 4Olson Kundig, CookFox, Morris Adjmi Among Top Firms to Design Buildings for Revitalization of Downtown Tampa - More Images

The 80 Best Architecture Drawings of 2017 (So Far)

Subscriber Access | 

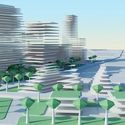
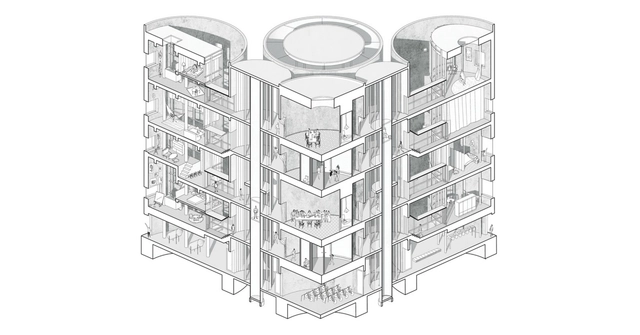
When it comes to forms of architectural representation, there is no method more expressive or foundational than the drawing. The series of decisions—drawing utensil, paper type, line style, hand versus digital—combined with the choices of what an architect includes (or excludes) in their drawings reveal the true intentions behind the design of a project in perhaps the noblest and purest fashion.

In previous years, we've published round-ups of our favorite images from our database of selected projects (which we will do again this winter!), but this year, we wanted to do something a little different to engage with our community: we asked our readers to submit their own best drawings. The response was overwhelming – we received more than 1200 drawings from our network of readers across the globe, ranging from atmospheric perspectives to interpretive sketches to highly-technical sections.

From those submissions, the ArchDaily team has selected 80 of our favorites, organized into 7 categories: Visualizations, Axonometric - Isometric, Sections, Collages, Context, Sketches and Plans.

Check them out, below.

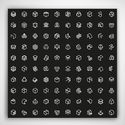
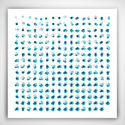
Exploding the Cube: Yannick Martin's Studies of a Six-Sided Shape

Former architect Yannick Martin, who has previously confined architecture's most famous houses to a cube, is a graphic designer who explores line and geometric shapes to examine the language of the diagram. By fragmenting simple shapes, Martin seeks to offer new ways of looking at an icon so commonplace and ubiquitously used that, for most, the sheer potential and variety of its application can be overlooked.

Exploding the Cube: Yannick Martin's Studies of a Six-Sided Shape - Image 1 of 4Exploding the Cube: Yannick Martin's Studies of a Six-Sided Shape - Image 2 of 4Exploding the Cube: Yannick Martin's Studies of a Six-Sided Shape - Image 3 of 4Exploding the Cube: Yannick Martin's Studies of a Six-Sided Shape - Image 4 of 4Exploding the Cube: Yannick Martin's Studies of a Six-Sided Shape - More Images+ 4

This Large Structural Frame is Made From Laminated Wood

Subscriber Access | 

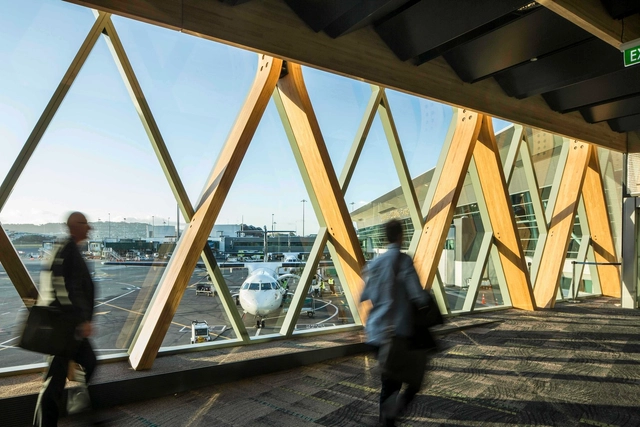
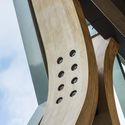
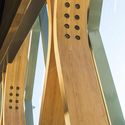
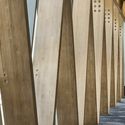
Warren and Mahoney Architects' design for the extension of Wellington Airport in New Zealand highlights the potential of using laminated wood in large-scale architectural projects.

The structure of the facade is the result of recognizing the great versatility of laminated wood when designing large structures and complex shapes, allowing, in this case, to propose the construction of a straight piece that is curved to join the next piece.

This Large Structural Frame is Made From Laminated Wood - Image 1 of 4This Large Structural Frame is Made From Laminated Wood - Image 2 of 4This Large Structural Frame is Made From Laminated Wood - Image 3 of 4This Large Structural Frame is Made From Laminated Wood - Image 4 of 4This Large Structural Frame is Made From Laminated Wood - More Images+ 27

Participate in the Observatory of the 11th São Paulo Architecture Biennial

The Observatory of the 11th São Paulo Architecture Biennial aims to map, articulate and democratize instruments that provoke discussions, propose the editing and transformation of the city. It acknowledges punctual actions that, while placed in different circumstances, point out strategic matters to rethink the contemporary metropolis. The selected works are organized as individual files and include formats such as photo essays, guides of use and exploration of the city, manuals for the transformation and local action, investigation work, among many other formats. Besides the research carried out at the Studio of the Biennial (currently counting with more than 500 initiatives compiled), other references will be added up based on the work received in the Open Calls. Through this initiative, the Biennial will leave a legacy to the city, collectivizing the access and opening the debate about an array of initiatives that target the urban transformation. Participate on this large, global archive and send your project or initiative in our Open Calls.

Norman Foster Is 84 And He Instagrams Better Than You Do

Subscriber Access | 

Looking at the Hearst tower made out of Lego

A post shared by Norman Robert Foster (@officialnormanfoster) on

Norman Foster only began to casually upload photos to Instagram in 2017. But don’t be fooled by his short tenure on the thirteen-year-old social media platform. At the ripe old age of 84, the British architect has demonstrated that his talents go far beyond designing buildings.

What makes Norman Foster’s Instagram feed more charming than Bjarke Ingels’, or more impressive that Richard Branson’s, is a complex mix of je ne sais quoi, athletic prowess, and a taste of the “he’s just like us!” Architects love that the photos provide behind-the-scenes insight into the life of one of the most prolific and revered professionals of our time. Behind the accolades and behind the Barony, we discover a man swimming, biking, rowing, and helicoptering his way into his eighth decade. It’s reassuring to see that an architect who has always sought to stand at the vanguard of the innovative and the bold doesn’t show signs of letting up anytime soon.

Lord Foster’s Instagram posts show us positive, human endeavors that we should respect as a profession: spending time with family, taking a vacation, and, most importantly, enjoying his work as an architect – a creative passion, or way of living, that permeates everything we do. If we are indeed moving beyond the age of “cults of personality” cultivated by the media, it’s fascinating to see that Norman Foster is taking full advantage of the one-to-one relationship between public figure and the public by openly showing us what he enjoys, treasures, and strives to achieve.

Álvaro Siza and Others Imagine Possible Scenarios for a Reconstructed Syria

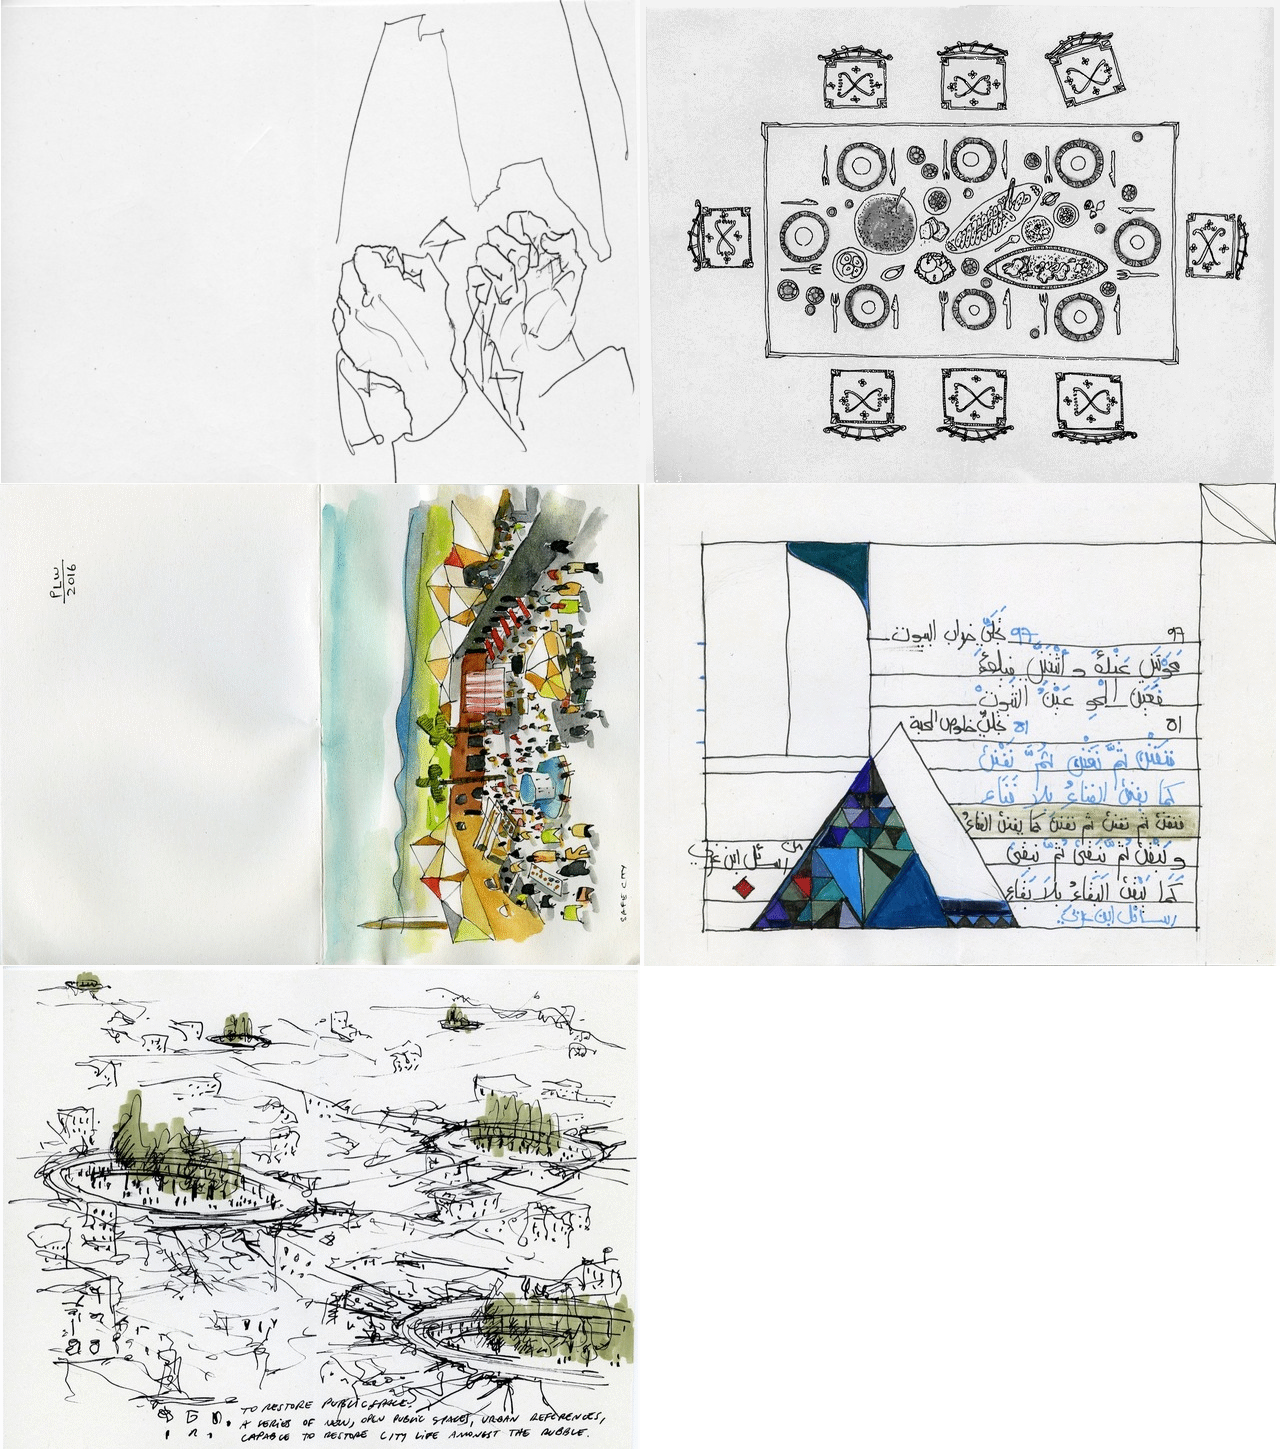
Sketch for Syria, a project initiated by by Marco Ballarin and Jacopo Galli at IUAV, Venice, has brought together 150 architects from 26 nations in a large-scale effort to "imagine, trace and share possible scenarios" for Syria, following the recent devastation of the lives of its citizens and a significant amount of its architectural heritage.

In response to the United Nations' (UN-ESCWA) drafting of an agenda on July 14th, 2016 to consider ways of reconstructing the country, this drawing project has attracted contributions from the likes of Álvaro Siza, Philippe Rahm, Peter Wilson, and Francisco Aires Mateus.

Álvaro Siza and Others Imagine Possible Scenarios for a Reconstructed Syria - Image 1 of 4Álvaro Siza and Others Imagine Possible Scenarios for a Reconstructed Syria - Image 2 of 4Álvaro Siza and Others Imagine Possible Scenarios for a Reconstructed Syria - Image 3 of 4Álvaro Siza and Others Imagine Possible Scenarios for a Reconstructed Syria - Image 4 of 4Álvaro Siza and Others Imagine Possible Scenarios for a Reconstructed Syria - More Images+ 14

In Ningbo, Two Vast Construction Sites Highlight the Spectacular Scale of High-End Construction in China

Photographer Marc Goodwin—perhaps best known to our readers for his series shooting architectural offices in London, Seoul, Beijing, Paris, and the Nordic countries—recently travelled to Ningbo, China, on behalf of RSH+P (Rogers Stirk Harbour + Partners) and Schmidt Hammer Lassen Architects (SHL).

The resulting photo essay at once captures a series of projects currently under construction—including "Ningbo Gateway", a luxury residential tower by RSH+P, and a range of accompanying buildings by SHL—while simultaneously revealing a sense of the very particular atmosphere of this industrial port city.

In Ningbo, Two Vast Construction Sites Highlight the Spectacular Scale of High-End Construction in China - More Images+ 17