This guide covers a workflow that moves from project parameters to generated floor plans, 3D perspective views, exterior design exploration, and site context visualization, using AI tools in place of preliminary CAD and rendering work.
This guide covers a workflow that moves from project parameters to generated floor plans, 3D perspective views, exterior design exploration, and site context visualization, using AI tools in place of preliminary CAD and rendering work.
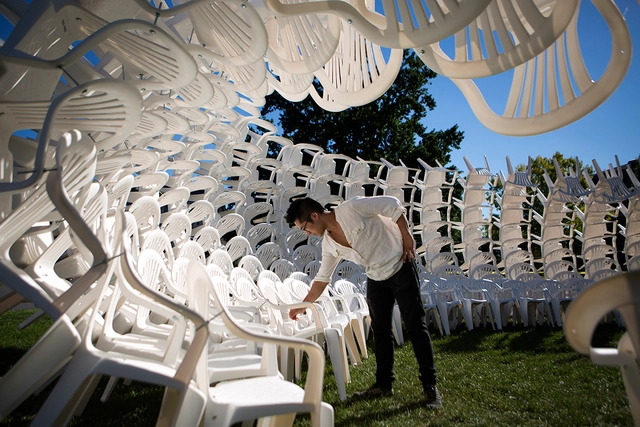
As seen throughout architectural history, ephemeral installations and pavilions are key elements for addressing specific architectural moments and social manifestations in an almost immediate way. While some pavilions have proven so significant that they transcended their temporary nature to become permanent, exemplary expressions of a historical moment—such as the Barcelona Pavilion, designed by Ludwig Mies van der Rohe and Lilly Reich for the Barcelona International Exposition in Montjuïc—others remain documented in photographs, plans, and experiences, to be rewritten in future projects.
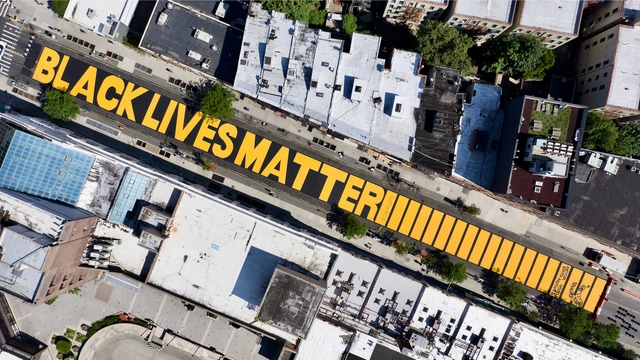
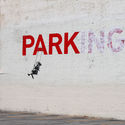
When urban spaces become the medium for expression, protest, criticism, and defiance, the audience is limitless. Pedestrians and bystanders of all ages and ideologies become spectators of demonstrations that walk the line between art and activism and transform the city's streets, walls, and sidewalks into canvases for diffusing ideas on a massive scale. Banksy once said that "a wall is a very big weapon. It's one of the nastiest things you can hit someone with." This call to arms has rung true for many as they take to the streets in a bid to make themselves heard.
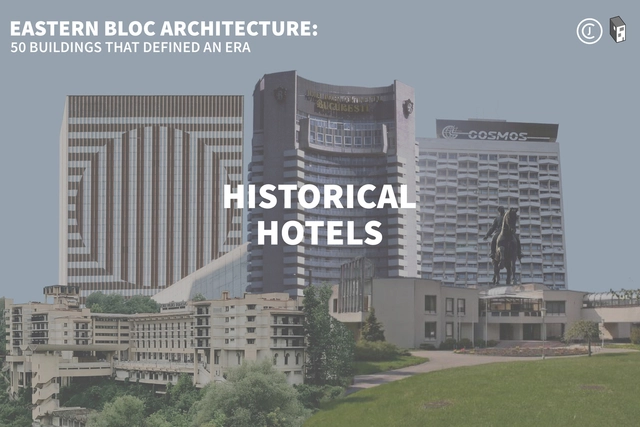
This article is part of "Eastern Bloc Architecture: 50 Buildings that Defined an Era", a collaborative series by The Calvert Journal and ArchDaily highlighting iconic architecture that had shaped the Eastern world. Every week both publications will be releasing a listing rounding up five Eastern Bloc projects of certain typology. Read on for your weekly dose: Historic Hotels.
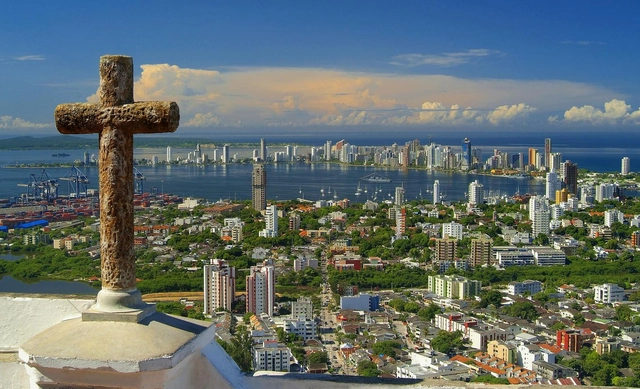
July 20th marks the date when Colombia celebrates its independence from Spanish rule. Two centuries later, the very idea of independence remains debatable. Although the Colombian republic is constitutionally independent, colonial legacies continue to structurally dominate society today.
.jpg?1595343069&format=webp&width=640&height=580)
The Maya Train is the federal government's flagship project, formally announced in December 2018. It is planned as a regional train for locals, tourists, and cargo, intended to generate regional economic benefits through tourism. According to the official project brochure, it "is based on a sustainable development model that drives economic growth without depleting the environment" and "promotes a tourism scheme in which visitors travel through local communities, preventing tourist concentration in a single destination," thereby "distributing wealth throughout the peninsula."

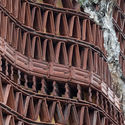
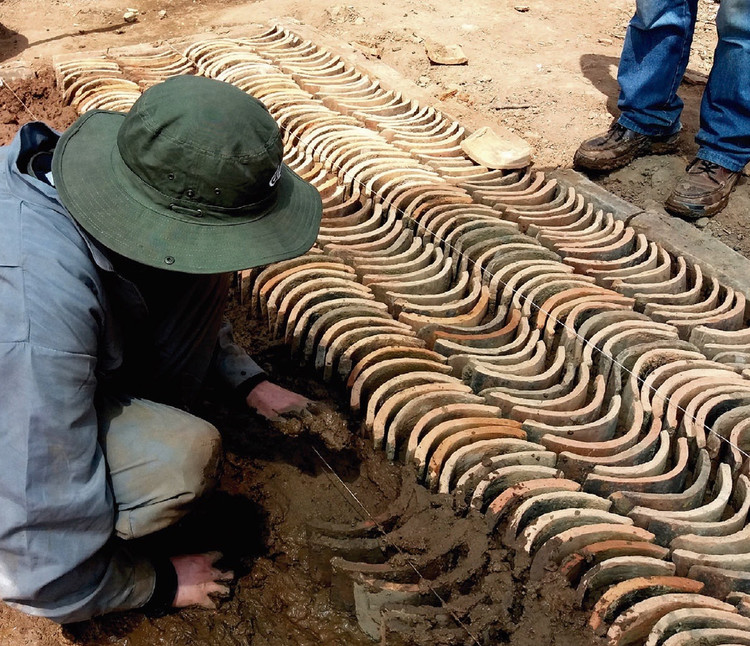
Whether you're looking for an upgrade or to replace broken pieces for floors or walls, tiles are always an effective and readily available option for any project that you have in mind. With their relatively low production cost, tiles are rarely reused or recycled and, if they are, it's usually for their original function.

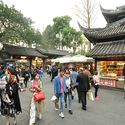
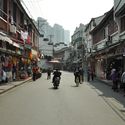
Hundreds of towers repeat across a hazy horizon. Traditional buildings crumble, while others have been rebuilt into tourist shops. Colorful Lamborghinis share sluggish traffic with old taxis, laborers' tricycles, and executives riding yellow bikes from Ofo, the world's largest dockless bike-sharing company. Some pedestrians wear masks to filter the polluted air, others carry shopping bags, others spit on the ground or walk the streets in pajamas. Street vendors are extremely rare, in contrast to the police and military personnel seen on almost every corner.
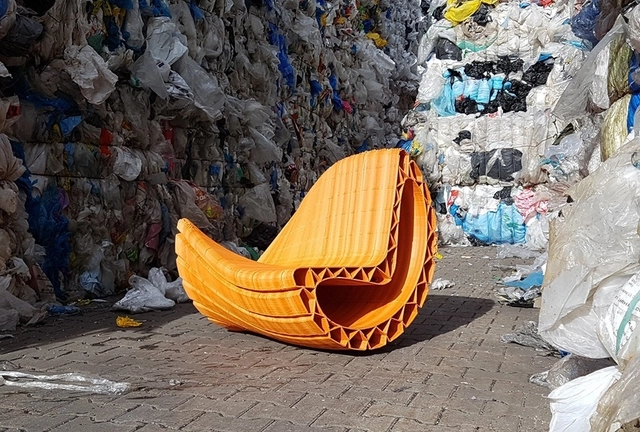
Recycling has long been an entry point into sustainable design. It's personal, achieved at a micro scale where individuals can reduce waste and preserve energy. But between resource shortages, environmental habitat loss and the global climate crisis, there has been a shift in daily practices towards more circular thinking. Increasingly, the need to sustain life is part of a continuous process of production, resorption, and recycling where waste becomes the input for production.
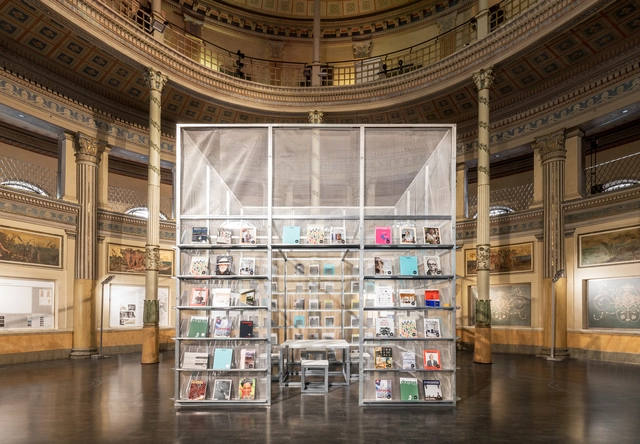
New Generations is a European platform that analyses the most innovative emerging practices at the European level, providing a new space for the exchange of knowledge and confrontation, theory, and production. Since 2013, New Generations has involved more than 300 practices in a diverse program of cultural activities, such as festivals, exhibitions, open calls, video-interviews, workshops, and experimental formats.

New Generations launches a fresh new media platform, offering a unique space where emerging architects can meet, exchange ideas, get inspired, and collaborate. Recent projects, job opportunities, insights, news, and profiles will be published every day. The section ‘profiles’ provides a space to those who would like to join the network of emerging practices, and present themselves to the wide community of studios involved in the cultural agenda developed by New Generations.
The 2020 Santa Cruz International Architecture Biennial opens today. Organized by the Colegio de Arquitectos de Santa Cruz, the academic event will run in an entirely virtual format from July 20 to 27.
.jpg?1595011758&format=webp&width=640&height=580)
Earlier this month, Steven Holl Architects designed and created their project Obolin, a sculpture made locally from a single panel of cross-laminated timber, or CLT. It was made for and is now exhibited in the Art Omi Sculpture and Architecture Park, an art center that seeks to explore the intersection of architecture and art through the production of pavilions, installations, landscape interventions, and built environments designed by architects.

It takes more than creativity to create exceptional designs. Effective collaboration is an essential element in any successful project, as well as in day-to-day business. Using the right tools can help architects and designers overcome project obstacles and elevate their designs. Real-time rendering tool Enscape has introduced a collaborative issue-tracking feature, aptly named Collaborative Annotation, in their latest software version 2.8. This new feature promises to provide architects and designers with a more collaborative workflow.

Structural components can be the main stars in architectural projects, contributing to the understanding of how the building's intrinsic forces are organized and distributed. Cables are constantly being used to steal the scene: they subvert the logic of supporting structures and build stable systems using tension, creating both a sense of strength and lightness in the building.
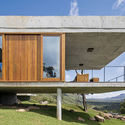
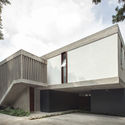
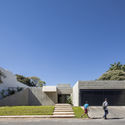
This kind of element is found in buildings of many different sizes, ranging from the steel cables of large and majestic suspension bridges to the cables on residential roofs. We have picked a series of Brazilian houses that benefit from this delicate and powerful structural component in different ways, showing the versatility of its potential applications.
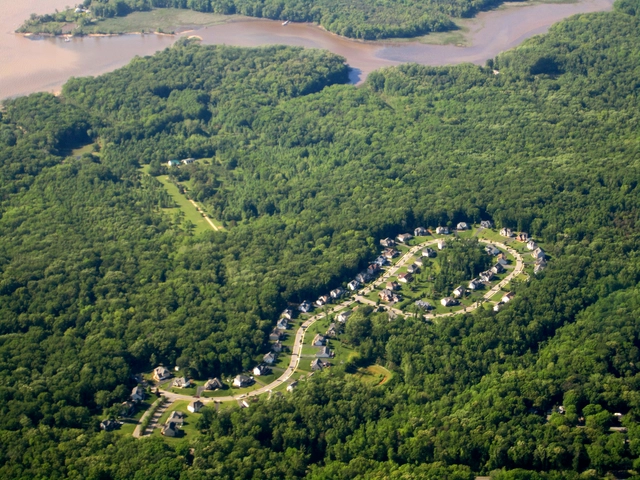
The export of American culture is one of the most influential forces in our interconnected world. From Dakar to Delhi, American pop music, movies, and artery-clogging cuisine are ubiquitous. However, one of the most damaging exports is the American suburb. When the 20th century model for housing the swelling populations of Long Island and Los Angeles translates to 21st century Kinshasa and Kuala Lumpur, the American way of life may very well be our downfall.

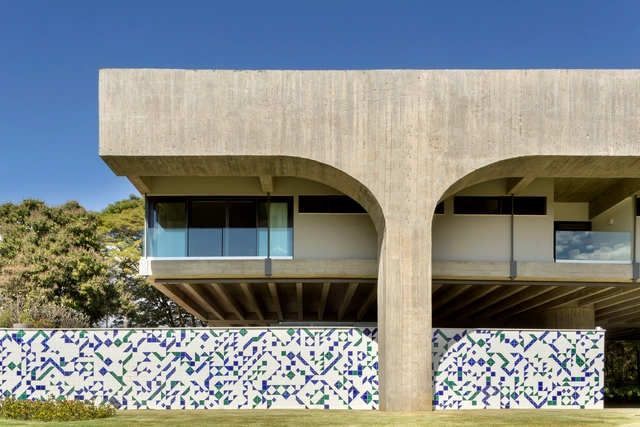
Intervening in buildings of historic value is one of the most delicate tasks facing architects. Today, preservation is no longer limited to restoring centuries-old buildings; it also encompasses the language of modern architecture.
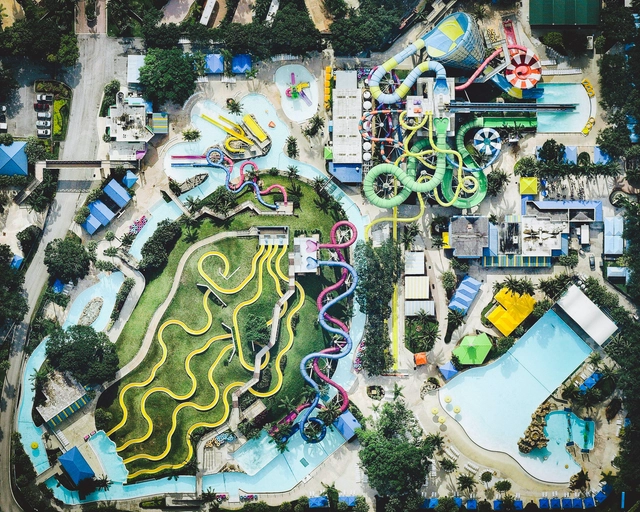
Seeing the Earth from a great distance has been proven to stimulate awe, increase the desire to collaborate, and foster long-term thinking. Daily Overview aims to inspire these feelings — commonly referred to as the Overview Effect — through their imagery, products, and collaborations. By embracing the perspective that comes from this vantage point, the team believes they can stimulate a new awareness that will lead to a better future for our one and only home. Check out Daily Overview's Gallery of Amusement Parks and follow the team's work on their Instagram.

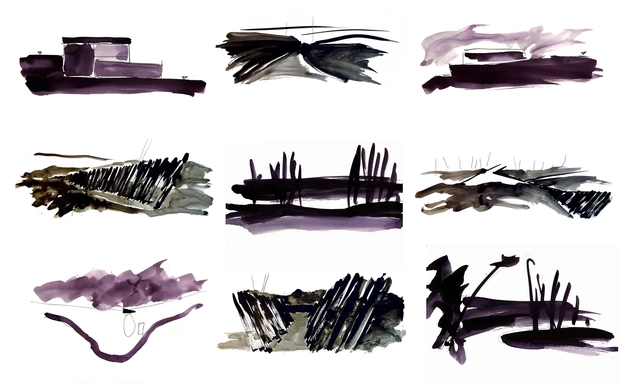
In 1978, at the height of postmodern architectural discourse, twelve eminent architects were invited to participate in the *Roma Interrotta* exhibition, with the task of redesigning the first map of the city of Rome, created in 1748 by the architect Giambattista Nolli. Each participant was responsible for reinventing a portion of the original map to construct a theoretical or utopian condition, taking into account the historical forces that had swept through the territory during the intervening years.
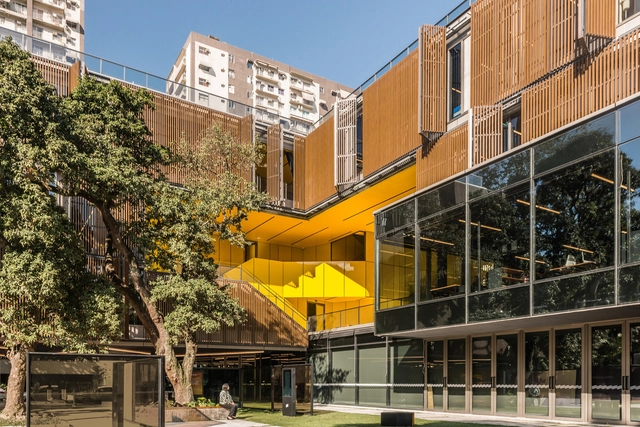
The construction sector, particularly the building industry, is one of the largest consumers of natural resources and is responsible for significant environmental impacts and CO2 emissions, according to data from the United Nations Environment Programme. According to data from the organization C40 Cities, buildings are one of the primary sources of greenhouse gas (GHG) emissions in cities, meaning there is substantial room to reduce these emissions—with CO2 being the primary GHG. Data from the National Energy Balance (MME, 2019) indicates that residential, public, and commercial buildings in Brazil consumed over 40% of all electricity produced in the country in 2018.
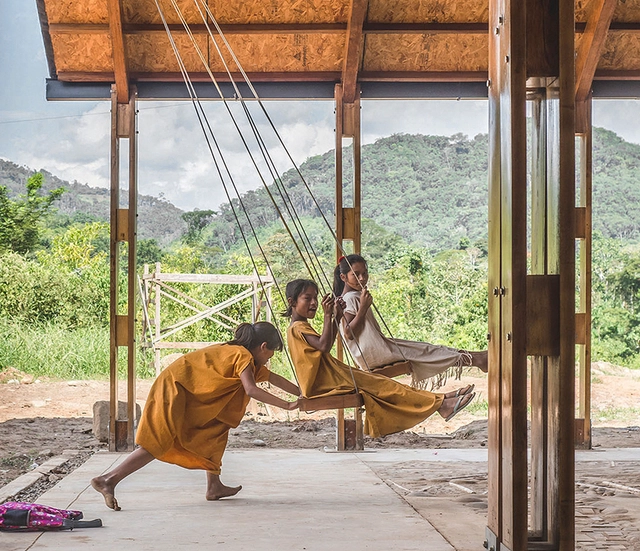
Although we typically associate their presence with playgrounds in parks, gardens, or schools, the swing or hammock—the terminology varies by region—is an element that can also function as complementary furniture in architectural projects with highly diverse programs, such as bars, restaurants, homes, and even offices and coworking spaces. These elements introduce movement and dynamism, creating interactive spaces that allow for a playful and unusual appropriation of architecture—one that fosters not only play, but also leisure and rest. Suspended by tension-bearing elements—such as cables, chains, ropes, or solid bars—and anchored to ceilings, walls, beams, or dedicated structural supports designed to prevent overloading, these elements can completely redefine an interior or semi-covered space. In doing so, they provide a stimulus for play while also offering a place for relaxation and moments of quiet contemplation.
.jpg?1594383627&format=webp&width=640&height=580)
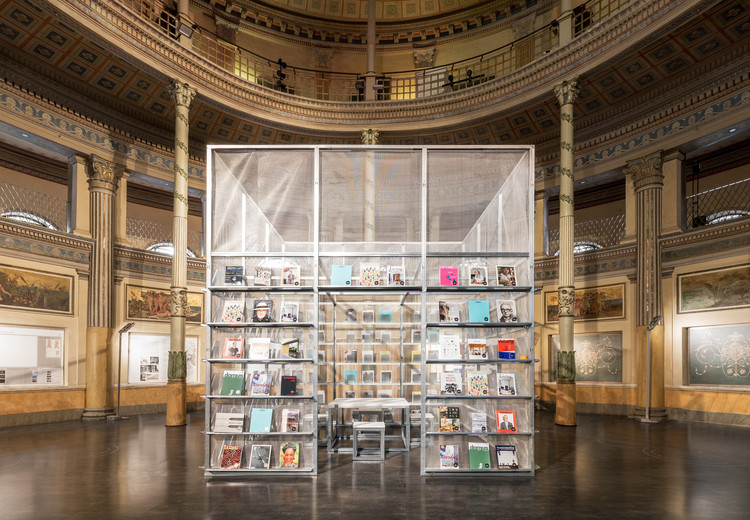
Much like schools, restaurants, shopping centers, and other crowded venues, museums around the world had to close their doors with the arrival of COVID-19. Today, some cities where infection rates have significantly decreased are preparing to reopen non-essential services. As part of this group, museums—which sought new ways to connect with the public remotely during isolation—must now adapt to a new way of welcoming visitors.
Even before the new president of IPHAN was appointed in May 2020, guest professors Silvana Rubino and Alfredo Manevy spoke about the various challenges and contradictions guiding cultural policy in Brazil during a discussion at Escola da Cidade on June 5, 2019. Part of the course *Seminar on Contemporary Culture and Reality*, then coordinated by Professor José Guilherme Pereira Leite, the talk took the dissolution of the Ministry of Culture (MinC) as its starting point to discuss its repercussions, particularly in the fields of architecture and urbanism.

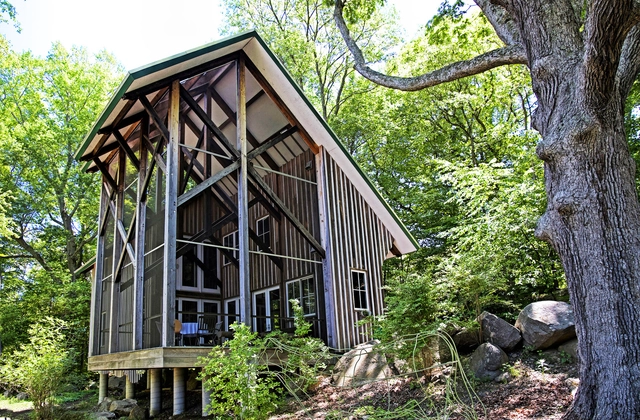
Whether we like it or not, every architect is a recycler.
The phrase “Swamp Yankee” is neither a diss nor a stereotype. Swamp Yankees lived in pre-20th-century New England. They were those poor folk who could only afford to live near water – where disease, vermin and bad weather regularly wrecked lives. Those folk never threw anything out that could be reused (someday). They bartered and they salvaged as a way of life. There was never waste (“waste not, want not”). Swamp Yankees made recycling a lifestyle. Sustainability was not a Green choice – it was the way they survived.
I am a Swamp Yankee Architect.
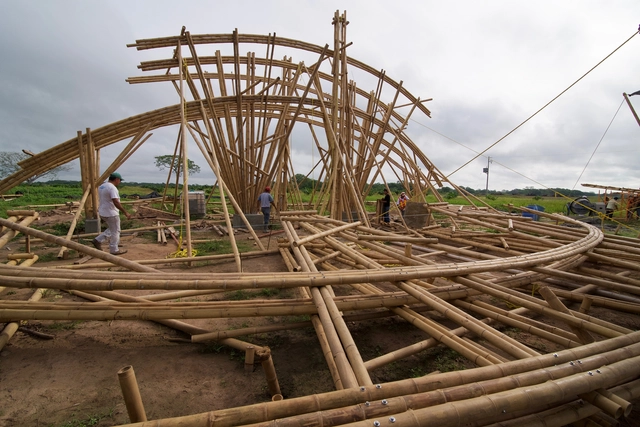
Bamboo is a building material that has been used since antiquity in various structures, demonstrating its superiority over modern materials like plastic and steel due to its myriad benefits—not to mention an incomparable aesthetic appeal that has positioned it as one of today's leading architectural trends.
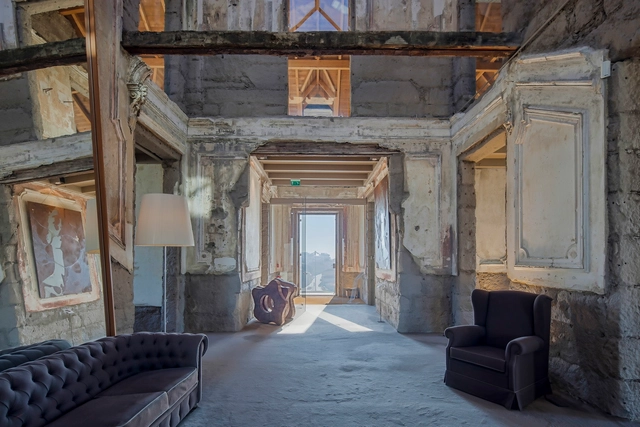
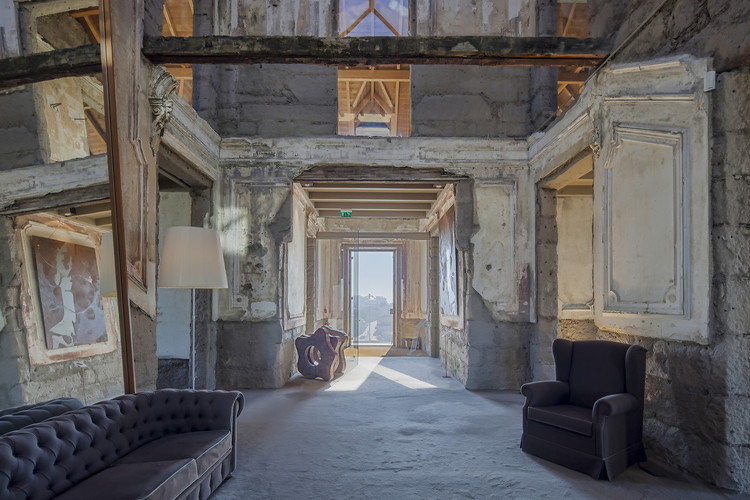
Repurposing a building is not a simple task. Not only does it require keen sensitivity to identify and acknowledge the historical value of pre-existing elements – thereby deciding what will endure over time and what will be replaced by new features, consistent with the current program – but it is also a strategy that pushes the boundaries of design and embraces issues such as sustainability and resource efficiency. After all, we are speaking of recycling a structure, or parts of it, and this impacts both design and the environment.
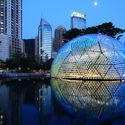
.jpg?1595384588 "Izaskun Chinchilla Unveils ‘Organic Growth’, a Recycled Pavilion Funded via Kickstarter. Image © Sergio Reyes")
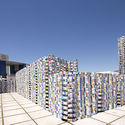












_Photo_Credits_Xhuliano_Lacinaj_.jpg?1595246315 "ABACO - The Greek apartment, Paris (France) © Xhuliano Lacina")


.jpg?1595011817 "© Steven Holl Architects")
.jpg?1595011785 "© Steven Holl Architects")
.jpg?1595011840 "© Steven Holl Architects")
.jpg?1595011828 "© Steven Holl Architects")
.jpg?1595011758)







__Alberto_Giacometti..jpg?1594154195 "Men’s Heads (Têtes d’hommes), by Alberto Giacometti")




.jpg?1594383244 "The Milwaukee Art Museum in April, closed due to the Covid-19 pandemic. Image: Tom Barrett")
.jpg?1594383218 "Beeline, the Architectural Intervention by SO-IL, Is on Display as MAAT Reopens. Image: © Iwan Baan")

.jpg?1594383627)