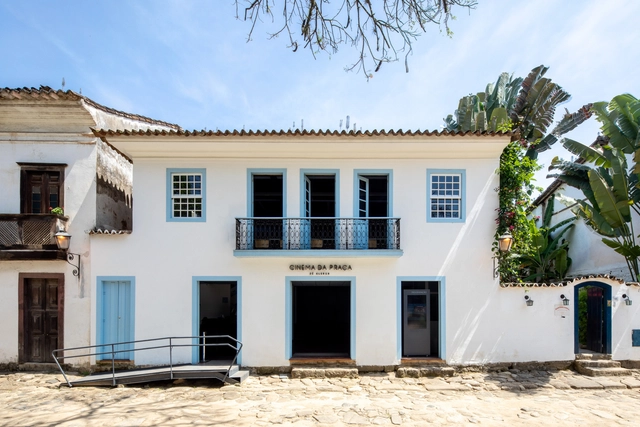
Territorial occupation responds to a series of factors; indeed, it is through economic development and the distribution of income, labor, and services across the territory that we see cities grow and expand. Neighborhoods and regions are gradually transformed in response to current economic models. This logic creates urban voids in the form of fully completed buildings, equipped with complete infrastructure, yet remaining vacant or underutilized. The trajectory of historic centers and street cinemas illustrates this logic, prompting us to reflect on how to address these challenges in the contemporary city.
This article by Valeria Abello Aldana and Miriam Kuehler was originally published under the title "Los inquilinatos en Bogotá: desde la problemática socioespacial hasta una propuesta arquitectónica habitacional" in the 31st issue of the Dearq journal on September 1, 2021 (DOI: https://doi.org/10.18389/dearq31.2021.06).
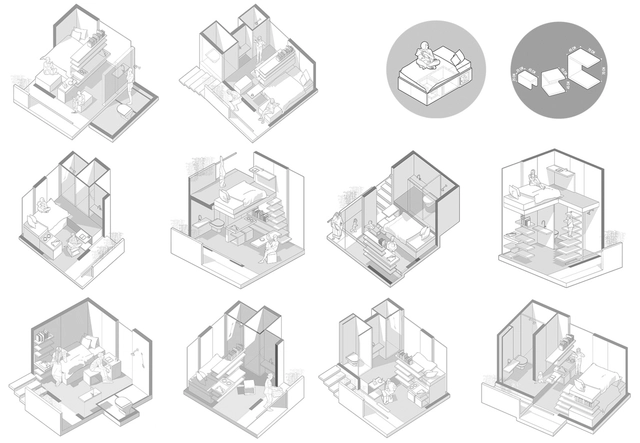
This article sheds light on the inquilinato (tenement/rooming house) typology as a significant form of housing for the most vulnerable populations. It describes their current situation and socio-spatial dynamics, reflecting on both negative aspects and potential opportunities to propose the hypothesis that inquilinatos are a challenge resulting from economic and social factors manifested in spatial terms. Consequently, if approached through architecture, they have the potential to become a dignified housing alternative. Therefore, the architectural project seeks to validate this hypothesis, sparking a discussion about the inquilinato as a housing solution.
We present it below as part of a joint collaboration to contribute to the dissemination of research, analysis, and opinions developed by the national and international academic community on architecture, urban issues, and related fields.
https://www.archdaily.com/1128381/tenement-housing-in-bogota-from-socio-spatial-issues-to-an-architectural-housing-proposalValeria Abello Aldana y Miriam Kuehler
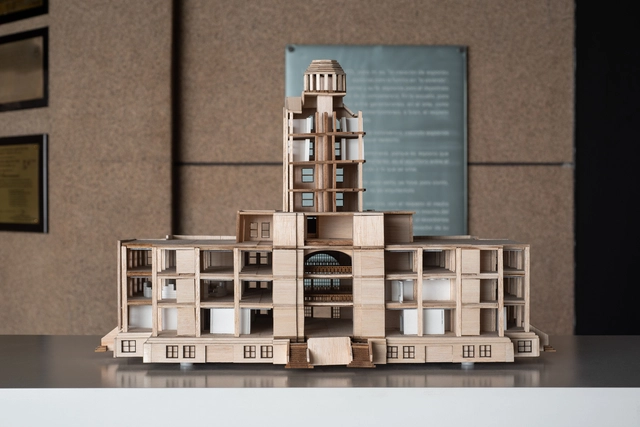
In October, within the framework of the XXI NL Biennial, the exhibition "Folio 2. LABNL | Geometries and Components" was inaugurated at the Exhibition Hall of the College of Architects of Nuevo León. Developed by the firm Taller Arquitectónico, led by architect Manuel Martínez, the LABNL project was awarded the Calli de Cristal in the Restoration category at the XXI Nuevo León Architecture Biennial. The project involves the restoration of the Old Federal Palace, located in Monterrey's Metropolitan Center, to house a cultural laboratory for civic innovation and development.
The hassle and stress that comes with home buying is something that everyone interested in purchasing a property dreads. The long process of negotiations between buyers and sellers, months of escrow, and expensive closing costs demand a more simple and convenient process of home transactions. Consumers today expect a quick turnaround on all services- including purchasing a home. Enter ‘iBuyers” who are removing the hurdles around this process and making home valuations and sales a more automated process.
Expressways are limited-access highways in populated areas, designed to allow high-speed motorized traffic over long distances. Some run through city centers, while others encircle the urban core.
Once considered the pinnacle of transportation design in the 1950s, these projects are now as obsolete as floppy disks. Walking, cycling, and public transit are more sustainable, safe, healthy, efficient, and productive. To address this issue, the Institute for Transportation and Development Policy (ITDP) produced the infographic Expressways vs. Complete Streets, aimed at comparing both in terms of health, efficiency, housing, environmental quality, and quality of life.
https://www.archdaily.com/1127696/leaving-the-expressways-behindITDP Brasil
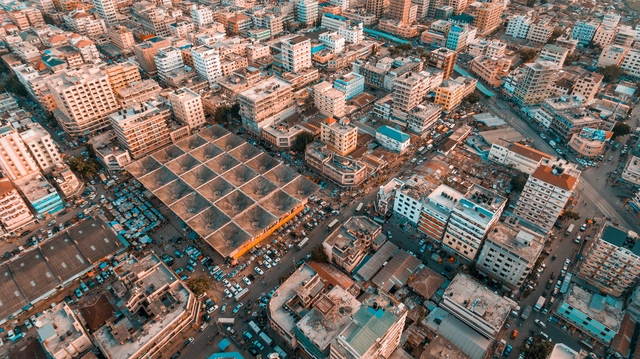
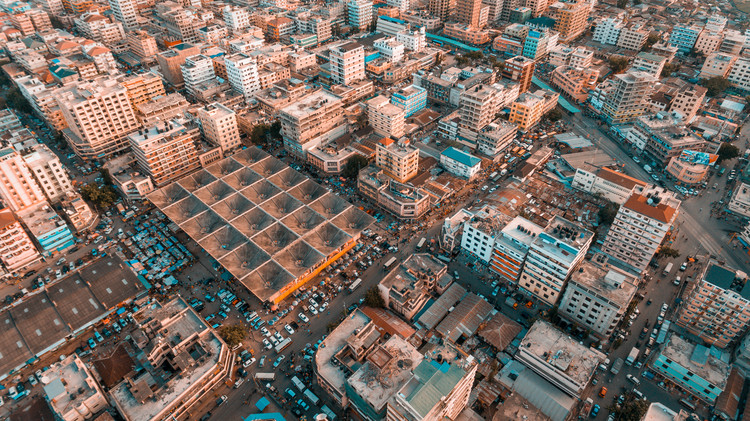
A few months ago – in July 2021, the 47-year-old Kariakoo Market went up in flames in Dar es Salaam. Designed by Tanzanian architect Beda Amuli, the market is a central landmark – a key part of Dar es Salaam’s commercial hub. Early images of a new Kariakoo Market show a taller structure, with six floors compared to the three in Amuli’s design. Conversations on social media have abounded on the new design, and if a “tower” typology is really the appropriate choice considering the unpopular nature of other similar “tower” market halls in Dar es Salaam.
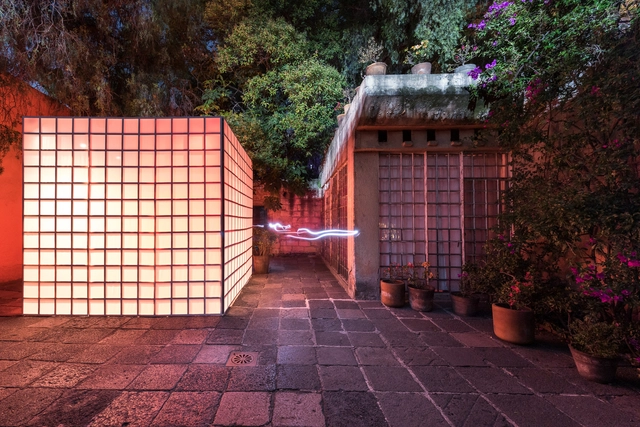
While the work of Mexican architect Luis Barragán is globally recognized and studied for its invaluable commitment to the architecture of his time and context—and, above all, built upon deeply harmonious and poetic foundations that connect with a deeply personal quest in "cosmic solitude, with Mexico as the temporary home he lovingly accepts," as the Pritzker Prize Jury described it when honoring him in 1980—until recently (and even before the launch of the Barragan Foundation website), understanding the full spectrum of Barragán's place in architectural history was somewhat difficult, as several of his works have remained private (or difficult to access) for years.
We often take things for granted, and sometimes barely even register the really important things, only noticing them once they are missing. This can be applied to many things in life, of course, but it is especially apparent in the building industry, and in particular to intelligent building technology that runs in the background while ensuring the functionality and longevity of architectural ideas.
The shortage of affordable housing is an issue that, when combined with challenges like gentrification or touristification, creates a highly volatile mix. ATRI (Tactical Groupings for Inclusive Repopulation) is a strategy that uses public or public-community co-produced housing as a tool for urban improvement to protect established urban fabrics from gentrification. It achieves this through the joint and simultaneous management of a constellation of small-scale developments that are faster, more affordable, fairer, and more sustainable to implement than conventional public housing systems.
It is a commonly held belief by non-architects (and even some architects) that gabled roofs are inherently better than flat ones. The argument typically goes that a gable demonstrates a ‘form follows function’ sensibility, easily shedding water and snow using geometry and gravity. So, flat roofs might leak. While that’s true, this video blows the roof off the topic by taking a finer look at some points that might change your mind. This includes Louis Sullivan’s original reason for writing the phrase “form ever follows function,” as well as the ability of flat roofs to offer outdoor public spaces, supporting green roofs, structural simplicity, wind considerations, among many others. There’s also another, competing functional/formal reason for why a low slope roof might be more prudent than a more aggressive slope, even in snowy areas like Chicago.
Opal orbs diffuse the light in the Ace pendant by Troy Lighting, seen here. Reminiscent of the molecular designs of the 1950s atom age era, the pendant’s textured bronze finish pairs well with wood. Image Courtesy of Hudson Valley Lighting Group
With winter drawing in across the northern hemisphere, Hudson Valley Lighting Group share tips on how to warm up homes with layered lighting and worn-in finishes.
# Red Dot Award: Product Design 2020 # 2019 Archiproducts Longlist # Selected for the 2020 ADI Design Index Exhibition
When Mies van der Rohe urged us to distill our walls to their bare essentials with his famous adage "less is more," he might not have anticipated that we would eventually grow weary of perfectly uniform boxes. While minimalism remains a dominant design style worldwide, there is a growing desire to inject clever details beyond mere simplicity, breaking its monotony to introduce aesthetic refinement and a warmer atmosphere. This is where Eclisse 40 comes in.
The door frame of the Eclisse 40 series is not only a technical innovation, but it also rethinks the frame as an aesthetic, design, and decorative element. The splayed profile defines the volume, playing with light to create a unique theatrical effect. What was once an invisible, purely structural element—the frame—now takes center stage, turning the door into a prominent feature in interior design with its own expressive power.
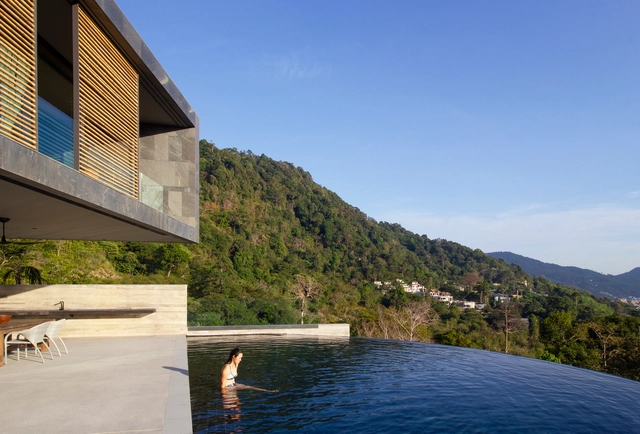
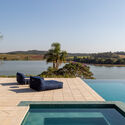
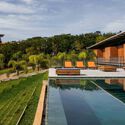
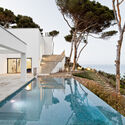
Playing with our imagination by dissolving the boundaries between sky and sea, infinity pools have become increasingly common in architectural projects. The optical illusion that attracts so many clients occurs when one or more of the pool's walls match the water level exactly, tricking the eye into believing there are no physical boundaries containing the volume. In this system, water literally overflows into a reservoir, from which it is pumped back into the pool.
The composition of interior spaces is essential to human well-being. During the Covid-19 pandemic, this topic gained even greater prominence, as the design of indoor environments—beyond being aesthetically pleasing—can also help prevent disease and directly influence how we feel.
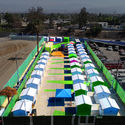
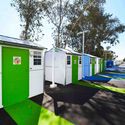
Lehrer Architects has designed a tiny home village for homeless residents in Los Angeles. Called Whitsett West, the project was completed with the City of Los Angeles’ architects and engineers in the Bureau of Engineering. Located in North Hollywood, the project is the fourth collaboration in the past seven months designed to be a prototype for transitional housing formats.
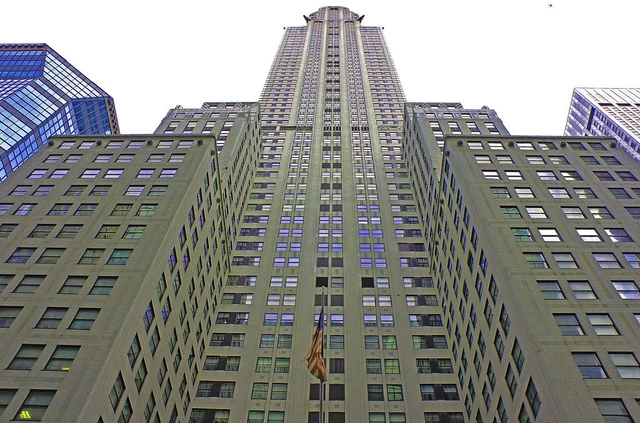
"Chrysler Building NYC NY" by dog97209 is licensed under CC BY-NC-ND 2.0
Art Deco architecture derives from a style of visual arts of the same name that emerged in Europe in the 1920s, which also influenced the movie industry, fashion, interior design, graphic design, sculpture, painting, and other forms of art, in addition to architecture. The milestone of this style was the International Exhibition of Modern Decorative and Industrial Arts held in Paris in 1925, from which it took its name.
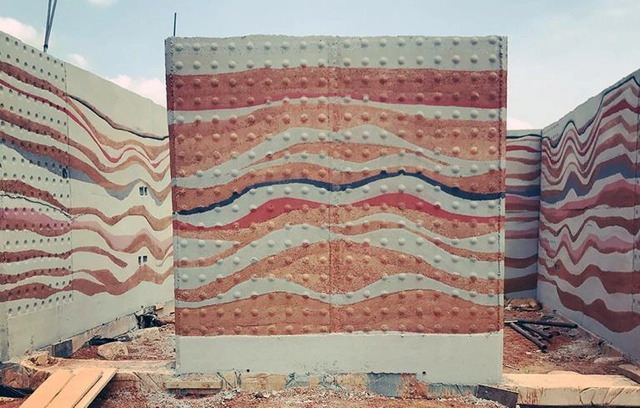
Rammed earth constructions are not a novelty, on the contrary, some sections of the Great Wall of China were made using this technique. Relegated and replaced by modern methods of construction, the mud walls are currently re-emerging as an economic, sustainable solution, with low environmental impact. Even Joelle Eyeson, a young African entrepreneur, is betting that it may be the answer to the housing deficit in her region.
This is a rudimentary construction system in which earth is compressed into wooden boxes. The clay is horizontally placed in layers of 15 cm in height, and compacted with manual or pneumatic tools, to achieve its ideal density creating a resistant and durable structure.
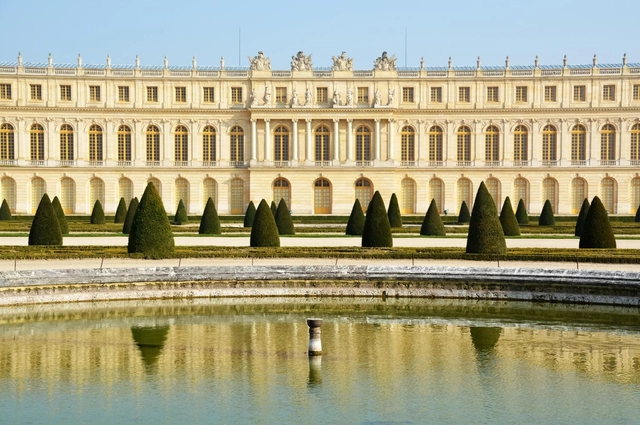
Palace of Versailles. Image by Jeremy Bezanger, via Unsplash
Located near Paris and symbolizing the power of French absolute monarchs, the Palace of Versailles was originally built between 1610 and 1643 as a rural hunting retreat for King Louis XIII of France. Over time, the residence was expanded and refined, becoming a small chateau in 1634. Its transformation into a grand, luxurious palace and a display of royal opulence began during the reign of Louis XIV, known as the Sun King.
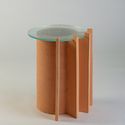
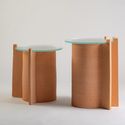
The design studio PECA—led by Mexican architect Caterina Moretti—launches its new collection titled "Impronta Terracota," made from clay and fused glass. Comprising two vessels that offer an unexpected twist on their purpose, they transform into table pedestals rising to two different heights. This exploration was developed at the Taller de Locos pottery workshop in Guadalajara.
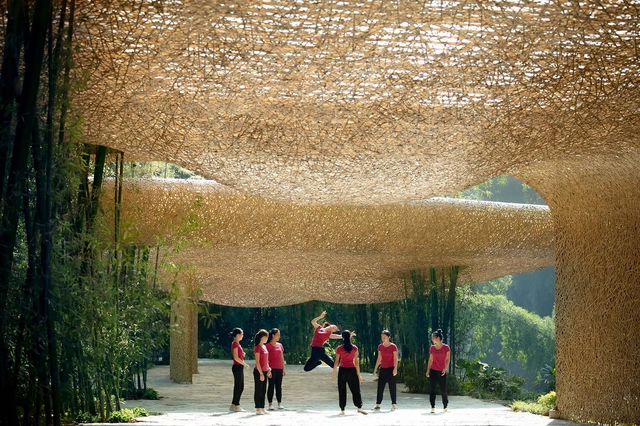
Bamboo is a very resistant, versatile, and sustainable natural building material, which can be used to build structures and decorative elements. This article explores its diverse applications in a selection of projects for public spaces.
When the 2008 Great Recession destroyed advertising revenue for all of publishing and limited the cash that architects had for PR and photographers, the established way of promoting architects and architecture was brutally compromised. That same moment saw the instant availability of smartphones, with insanely good cameras, huge memory, and soon 5G transmission. Those technological revolutions turned graphic duffers into artists. Anyone can now photo, video, and narrate any perception anywhere, instantly, free - and share universally. The cliché of saying that the internet “everything changed” is true in how the world sees architecture.
This one-two punch of fiscal devastation and technological revolution has realized a New Practice; the Self-Promoting Architect, independent of the Machine of Defining Cool in architecture.
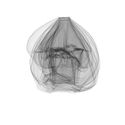
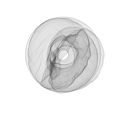
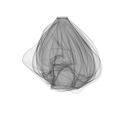
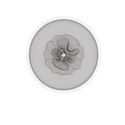
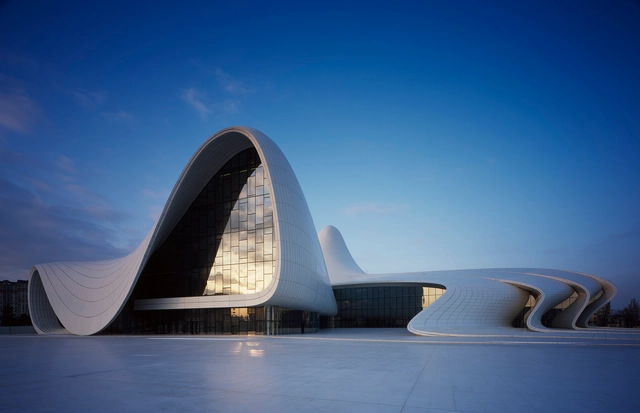
Sinuous models, sharp curves, geometrically complex shapes. When discussing parametric architecture, these are likely the first images that come to mind. And with good reason. As a design approach, using parameters in the creative process has enabled the creation of striking forms at the intersection of digital technology and construction.























.jpg?1637201794&format=webp&width=640&height=580)


.jpg?1637201794)













.jpg?1635426678 "Serpentine Pavilion / BIG. © Iwan Baan")