Earlier this year the unprovoked barbaric Russian invasion of neighboring independent Ukraine forced millions of people to flee their cities and the country in search of safety. I talked to one of Ukraine’s top architects, Oleg Drozdov, who was forced to relocate his practice and architecture school he co-founded in Kharkiv, to Lviv, 1,000 kilometers to the west, next to the Polish border. His staff and professors — many of them assume both roles — resumed their work just weeks after the war broke out.
March 20, 2020: I am in New York, “the epicenter of Covid-19,” the news on TV keeps blaring, as if proud of the achievement. New York has always been excessive, so why not now? More cases, more hospitalizations, more ICU admissions, more intubations, more deaths. The news is terrifying and at the same time completely at odds with the day-to-day experience of the city, which has become so strangely quiet, so peaceful. No traffic, no construction noise, no annoying car alarms, no random screams in the middle of the night. Even the ambulances are mostly silent without cars to fight against.
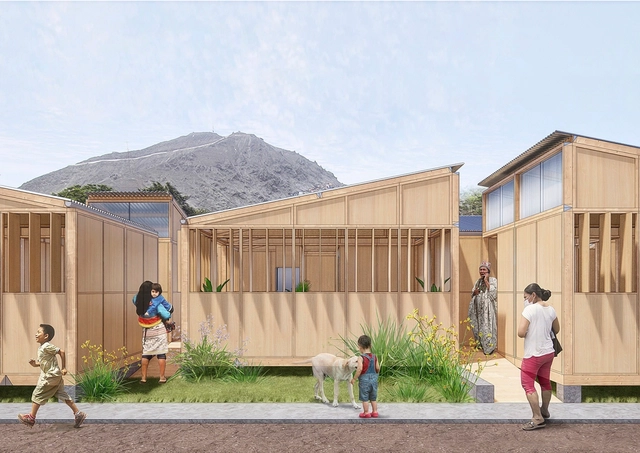
Cortesía de Alejandro Merino Guerrero, Gianella S. Díaz Castañeda
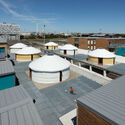
Within the framework of the project "Inclusive Preparation, Effective Response: Strengthening community preparedness and protection systems through an inclusive and gender-sensitive approach in the communities of the Cantagallo area in Lima," developed by the consortium of Plan International, COOPI - Cooperazione Internazionale, and Humanity Inclusion, the studio Arquitectura del Medio, led by Alejandro Merino and Gianella Díaz, seeks to implement a demonstration project in the Shipibo-Konibo Community of Cantagallo in the district of Rímac, Lima, taking environmental considerations and replicability into account.
https://www.archdaily.com/1131842/conibox-emergency-housing-module-for-the-shipibo-konibo-community-in-limaDiego Vivas
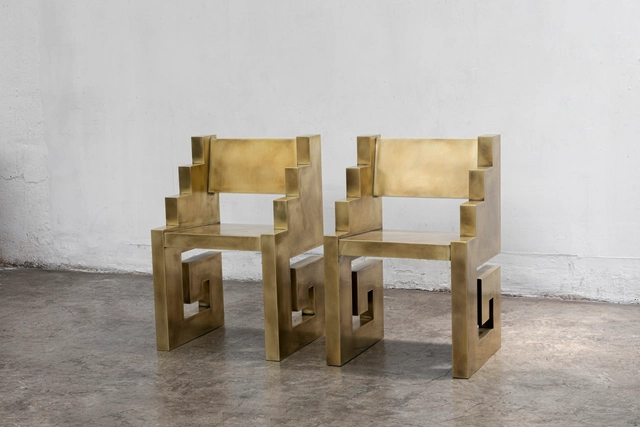
"Harmonious Contradiction" is the third and final summer exhibition at Sotheby's East Hampton Gallery New York and the first collaboration between MASA and Sotheby’s. Running from August 24 to September 18, this group exhibition features brass and polished bronze floor works by eight contemporary artists from Mexico City-based Masa Gallery, in conversation with a curated selection of contemporary and post-war works from Sotheby's.
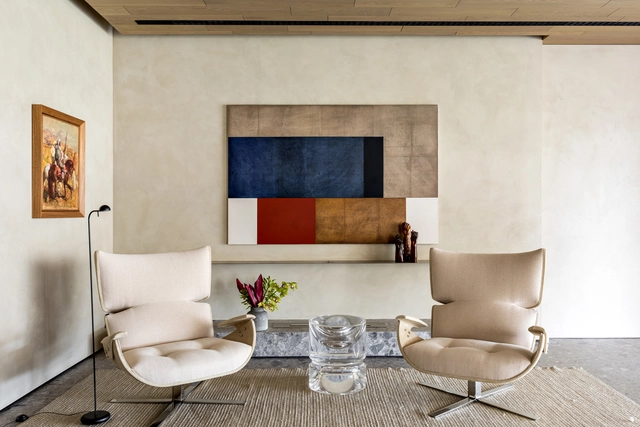
The determination of focal points in the environments offers dynamism, personality and activates internal and external environments from the enhancement of decorative objects or construction elements. Here are some examples for you to understand what it is and how to use it in the design and decoration of your home.
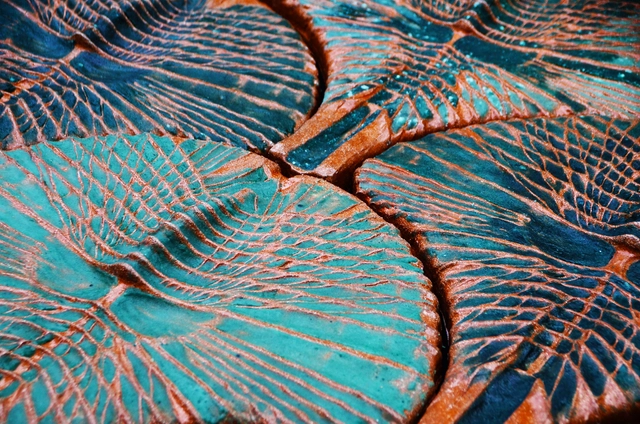
Indians have traditionally lived close to the earth, their cultures shaped by symbiotic relationships with ecosystems. Indian arts and crafts strongly rely on nature for its form, philosophy, and existence. Native landscapes aroused the artistic sensibilities of resident communities, evolving craft practices that met utilitarian and ritualistic needs. The intersectionality of ecology and culture is evident through ancestral forms of craft.
Real-time visualization is an excellent tool for creating beautiful renderings and streamlining workflows within architectural and design projects. It plugs into your CAD, enabling you to visualize as you design.
On top of the high-quality renderings it produces, its speed and ease of use are some of the reasons why many firms have added it to their workflows. See how real-time visualization has benefitted these three firms.
Founded in Shanghai in 2013, genarchitects is a full-service design practice led by three principals: Fan Beilei, Kong Rui, and Xue Zhe. The practice's design work and academic research have been widely published in leading academic journals and professional media, including Architectural Journal, World Architecture, Time + Architecture, New Architecture, and Architecture China. Their work has also been featured in numerous monographs published by prestigious international publishers such as Thames & Hudson (UK), Birkhäuser (Germany), Images Publishing (Australia), and China Architecture & Building Press. Their recently completed project, "Dingshu Adult Education School," was featured as the cover story of the May 2022 issue of Architectural Journal. Other completed projects have been exhibited at prestigious venues and events, including the Venice Biennale of Architecture, the China-Europe Architectural Invitation Exhibition, the Harvard GSD exhibition on contemporary Chinese architecture, and the Shanghai Urban Space Art Season (SUSAS).
The principals of genarchitects currently serve as guest design studio instructors at the Department of Architecture, Tongji University, teaching in the Experimental Class for Interdisciplinary and Creative Talents. They have also served as guest critics at Southeast University, Tianjin University, and the China Academy of Art, and have been invited to deliver academic lectures at renowned institutions and venues, including Tongji University, Nanjing University, the University of Hong Kong Shanghai Study Centre, TEDx, and the Power Station of Art (PSA) in Shanghai.
In the book Design of Childhood, architect and researcher Alexandra Lange states that children were considered nonpersons throughout almost the entire history of ancient and modern architecture, being excluded from the process of creating urban and interior spaces. This process has caused and is still causing several problems when children reach adulthood, since these children grew up being constantly watched by fear of movement and the eyes of adults.
Discussions of architectural form demonstrate how disability is negatively imprinted into the field of architecture. In architectural theory and the history of architecture, “form” typically refers to the physical essence and shape of a work of architecture. In the modern idea of form, it is a quality that arises from the activity of design and in ways that can be transmitted into the perceptions of a beholder of architecture. Form provides a link between an architect’s physical creations and the aesthetic reception of these works. It occupies a central place within a general understanding of architecture: the idea of the architect as “form-giver,” among many other turns of phrase, conveys the sense of some fundamental activity and aesthetic role of form within architecture, what architects create, and how people perceive works of architecture.
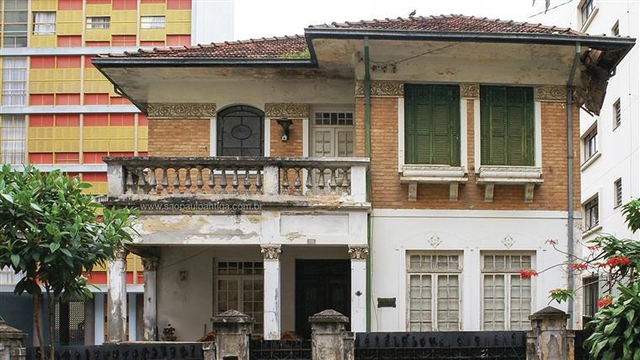
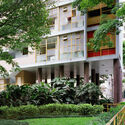
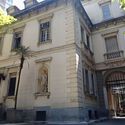
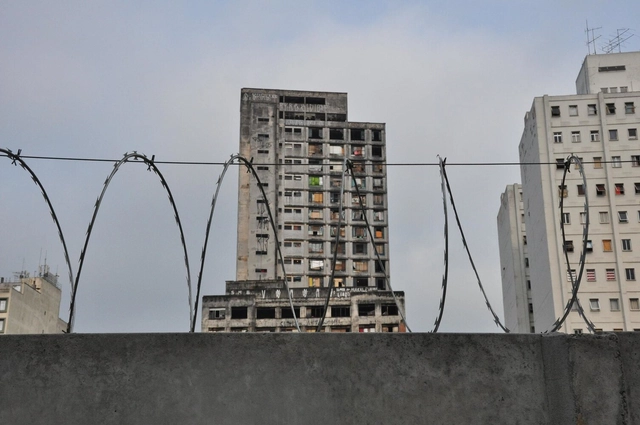
Margarida Bonetti's abandoned mansion. In the background, the Louveira Building by João Batista Vilanova Artigas and Carlos Cascaldi is visible. Image: Courtesy. Image
On June 7, 2022, the podcast A Mulher da Casa Abandonada was released, telling the true story of a Brazilian aristocrat who fled trial in the United States in the 2000s. The show sparked widespread public fascination over the nearly two months during which the episodes were released. Among the elements that shape the narrative, the house and the neighborhood became key supporting characters in both the story and its reception, illustrating and laying bare how our society—and its territory—are shaped by structural racism.
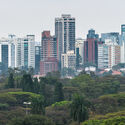
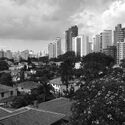
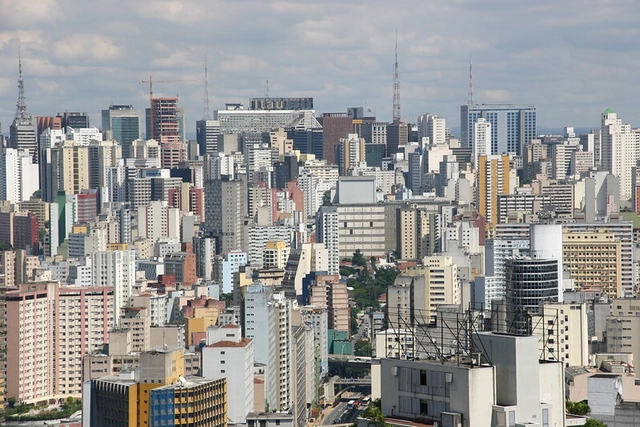
São Paulo skyline. Photo by Thomas Hobbs via Flickr, licensed under CC BY-SA 2.0
Until the mid-1950s, Brazil was a predominantly rural country, with less than 30% of its population living in urban areas. However, driven by rapid industrialization, the country experienced a massive rural exodus during its transition from an agricultural export model to an urban-industrial one, drastically altering the landscape of its cities in less than 50 years. As a consequence of this rapid transformation, a predatory and unequal model of urbanization emerged, and it was in this context that the City Statute was born.
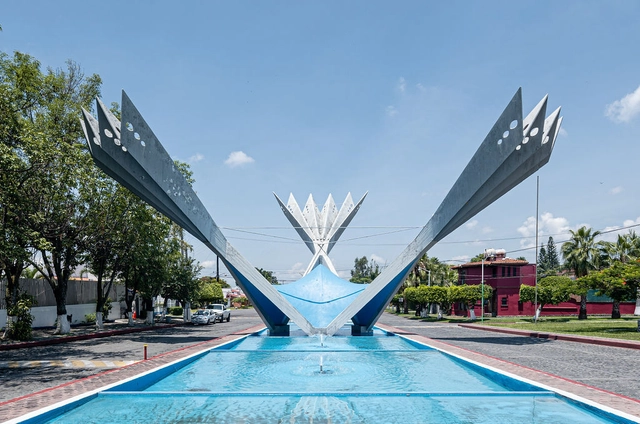
The Spanish-Mexican architect Félix Candela is one of the world's most renowned twentieth-century architects, celebrated for a career that explored reinforced concrete through experiments resulting in his famous cascarones (thin-shell structures)—structural and design elements that support many of his works, such as the Cosmic Rays Pavilion at UNAM in Mexico City (1951); the Palmira Chapel in Cuernavaca (1958); the Los Manantiales Restaurant in Xochimilco (1958); and the Palacio de los Deportes for the 1968 Olympic Games in Mexico City.
On August 19th, the world photography day is celebrated, a fundamental tool for the imagery record of our society. If, on the one hand, photography is the protagonist in dialogues that involve architecture and the city, portraying historical moments and enhancing buildings, on the other hand, it guides us through the context and backstage of the moment, eternalizing the process.
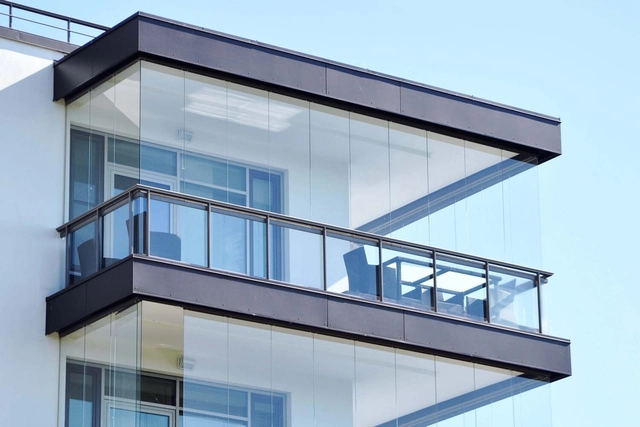
Glass-enclosed balcony. Photo via Matison.se, used under "fair use" terms
In Brazilian cities, we see new residential buildings being constructed with cantilevered balconies—that is, extending beyond the building's perimeter and encroaching upon the minimum required setbacks (referred to as afastamentos in Rio de Janeiro). However, what we have seen in recent years is a growing trend of enclosing these balconies with glass panels, consequently expanding the adjacent rooms. But what is the reason behind this enclosure? If there is a need to enlarge these spaces, why aren't they designed this way to begin with?
https://www.archdaily.com/1131981/balcony-enclosures-as-a-selling-pointDavid Cardeman e Rogerio Goldfeld Cardeman
JULIA GUARINO FICHTER, Primer arquitecta recibida en Uruguay, Revista Mundo Uruguayo Nº2049 (31/07/1958), pág.6 (ejemplar del IHA). Tomado para Nómada Uy. Image Cortesía de Medios Audiovisuales FADU - UdelaR
Born on July 17, 1897, Julia Guarino Fiechter became the first woman to earn an architecture degree in Uruguay, in 1923. Although she was originally from Éboli, in the Italian province of Salerno, she grew up and spent her entire professional life in Uruguay. After graduating from the Faculty of Architecture at the Universidad de la República, she also worked as a draftsperson and educator.
The question in the title of this article stems from the premise that if cities—in modern terms—are spatial entities possessing an originating and demarcating point of development, then they must also possess an equivalent point (or line) of finitude. One could easily resolve this question by turning to cartography. From an administrative and organizational perspective, maps allow us, to some extent, to define the boundaries of any urban agglomeration. However, the boundaries set by scalar representation fail to dismiss this reflection, as our perception of the city is far more complex. As Ferrão (2003) suggests, in a formulation that encompasses the socio-political dimension of the issue alongside geography and architecture: the city is an “object of increasingly invisible contours.”
https://www.archdaily.com/1132101/where-does-a-city-begin-and-where-does-it-endJoão G. Santos
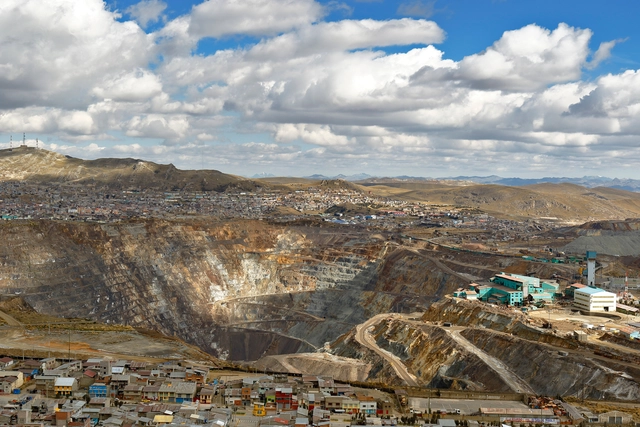
What happens when streets, squares and buildings start to disappear in a city?
This is the case of Cerro de Pasco, capital of the district of Chaupimarca and at the same time of the province of Pasco, located at 4380 m.a.s.l. in the highlands of the Peruvian Andes. It is in this place that the constant expansion of the "open-pit" mining method has devoured the urban fabric, resulting in permanent damage to the territory as its public spaces, heritage buildings and, consequently, its history, disappear.
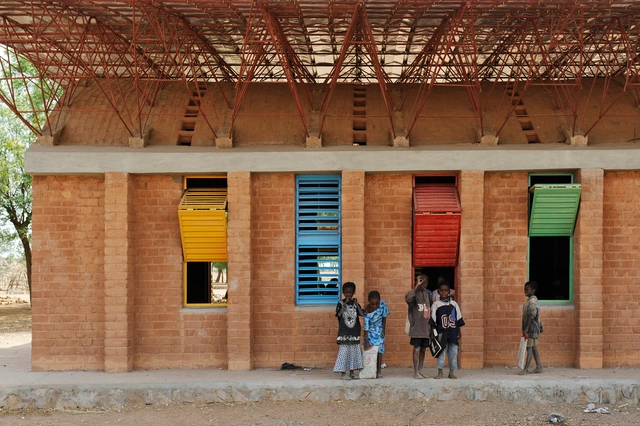
Hard times bring people together. In recent years we have seen how collective work can be a driving force to help those affected by natural or man-made disasters. After a disaster or displacement, a safe physical environment is often essential. Therefore, the need for coordination becomes a key factor in assisting people in times of need.
Architects, as "Shelter Specialists", play an important role in creating safe and adequate environments, whether it is individual housing, public buildings, schools, or emergency tent camps. But as architect Diébédo Francis Kéré says, "When you have nothing and you want to convince your community to believe in an idea, it may happen that everybody starts working with you, but you need to keep fighting to convince them."
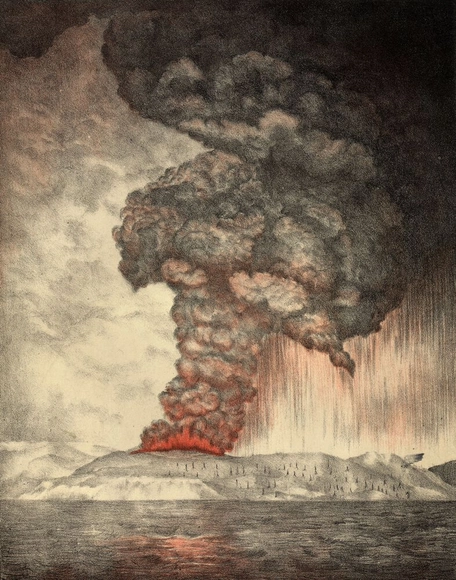
On August 27th, 1883, the volcano of Krakatoa in the Indonesian islands erupted. Ashes and rocks flew miles high. Barometers wobbled three and a half times as they recorded the atmospheric pressure wave circumnavigating the globe. The noise was heard across the Indian Ocean and Australia. And for years, small ash particles floated in the atmosphere, diffusing the sun’s light and scattering colors around the world.
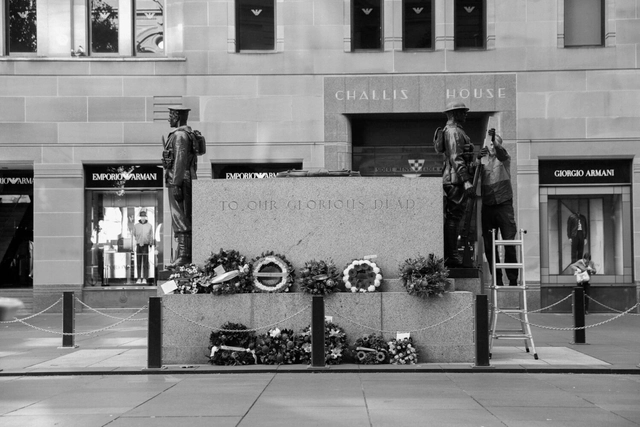
In October 2011, inspired by the Arab Spring revolutions, thousands of people in Australia and in many other cities in the world started to occupy public spaces. In Sydney, where I live, this occupation took place in Martin Place, appropriately enough right outside the Reserve Bank of Australia. This widely publicized protest was an attempt to promote a pro-democracy, civil liberty, social justice message, and to protest against corporate greed and economic inequality.
All of which begged a central question: Was it an occupation of our public space, or was it a reclamation of our public space from governmental and corporate dominance?
Over the years, ArchDaily has brought us the most innovative architecture projects through the eyes of creative specialized photographers. Their captures bring us closer to the works, reflect the vision of the architects and, above all, transmit and generate the most varied emotions.
From conversations with these talented photographers, we can understand, at least a little, what they feel when facing an architectural project with a camera in hand.
The rise of co-living has begun to radically shape interior design. In residential projects and commercial developments, co-living is tied to the emergence of the Kitchenless Home idea. Began by Spanish architect Anna Puigjaner, this idea is tied to a range of innovations in interior design and co-living that have been built over the last five years. In turn, these new interiors began to tell a story of housing and spatial experience rooted in modern life.