1. ArchDaily
  2. Articles

Articles

What can architecture students learn from a community in the Peruvian highlands?

Subscriber Access | 

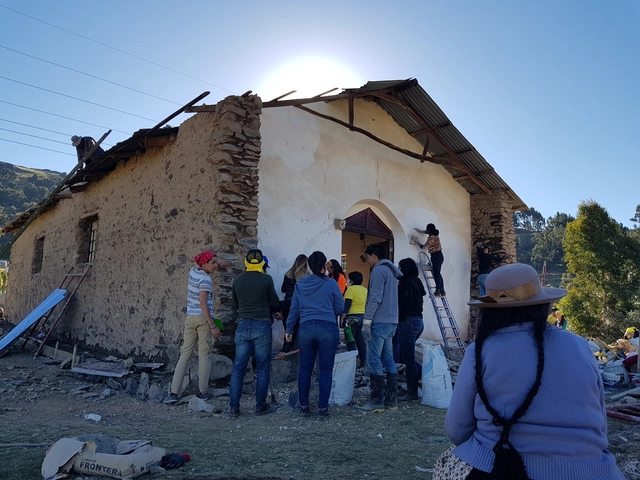
On the occasion of the recent edition of the Latin American Social Workshop in Chucuito, Peru —XV TSL Puno—, ArchDaily en Español and the Latin American Coordinator of Architecture Students (CLEA) invited all participating students to reflect on their personal experience in a recent call for articles. The text, originally titled "Construyendo Lazos" (Building Bonds) by Indira Fernández and Diana Hernández—members of the Puma Workshop led by Lucio Torres and students at the Universidad Veracruzana in Mexico—was selected as the winner of this open call.

Indira and Diana focus on the challenge that the TSL has faced in recent years: it is no longer merely a construction workshop, but also a platform for future architects to practice different methodologies of citizen participation and integration during the design process, while simultaneously discussing the challenges and threats facing so-called social architecture.

Being part of a team dedicated to understanding emotions, traditions, and cultures is deeply rewarding, but it also prompts you to question the ultimate purpose of practicing architecture. What could we expect from a social workshop in a country other than our own, Mexico? What can be learned from a community located 3,870 meters above sea level? What can we, as students, contribute?


Higienópolis Buildings Illustrated by Fabrizio Lenci

Subscriber Access | 

Few neighborhoods possess a collection of modern residential architecture of such high caliber as Higienópolis. Works by Vilanova Artigas, Artacho Jurado, and Rino Levi, among many other prominent architects, coexist with historic mansions along its tree-lined streets. The planned subdivision was the first in São Paulo to feature gas lighting, street trees, streetcar lines, and water and sewage networks. Furthermore, because it is located mostly on higher ground, it did not suffer from flooding and was less prone to diseases such as yellow fever, typhus, and malaria. Originally settled by São Paulo's aristocracy, the neighborhood remains highly valued and sought-after today. Particularly between the 1940s and 1950s, numerous plots were developed with modern buildings characterized by outstanding design, construction quality, and generous spaces.

The illustrations were developed by Fabrizio Lenci, architect, illustrator, and partner at Vapor 324, for the newspaper *A quadra*, based on a selection curated by André Scarpa. Below, discover a brief history of each of the illustrated buildings:

Keys to working as a team and not dying trying

Subscriber Access | 

Whether you are collaborating on a project with peers, entering a design competition, starting a new firm with a friend, or simply entering the workforce: regardless of your current academic or professional stage, sooner or later you will have to face the collaborative reality inherent to our discipline.

Teamwork offers many positive facets and learning opportunities that working alone simply cannot match. However, if not managed properly, it can lead to awkward moments, heated arguments, fractured friendships, and other risks, both major and minor. Therefore, whether you are working with your best friend, your partner, a studio classmate, or an office colleague, there are certain guidelines you should always keep in mind.

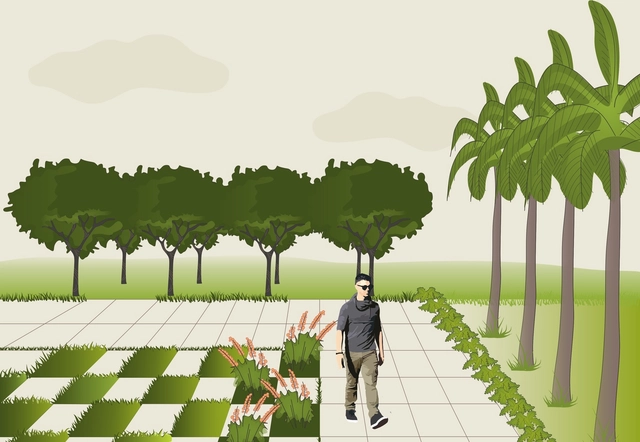
Key Landscaping Elements: shrubs, grasses, groundcovers, and paving

Subscriber Access | 

Just as architectural elements—floors, walls, and ceilings—shape and define built space, plant elements are also capable of shaping open spaces across large, medium, and small scales, from parks to residential gardens, acting as spatial structure. According to Benedito Abbud, "Landscape design is the only artistic expression that engages all five human senses. While architecture, painting, sculpture, and other visual arts rely heavily on sight alone, landscape design also engages smell, hearing, taste, and touch, providing a rich sensory experience by combining the most diverse and comprehensive perceptual experiences. The more a garden can stimulate all the senses, the better it fulfills its role."

To offer practical insights for landscape design projects, we have published a series of articles on the topic. In the first post, we discussed planes, clearings, and tree layouts, while the second covered trees, shrubs, grass, and groundcovers in open spaces. In this article, we will focus on shrubs, grasses, groundcovers, and paving.

Some cities are taxing ride-hailing apps. Is this a good thing?

Subscriber Access | 

As ride-hailing services like Uber continue to gain popularity and draw attention for their impact on traffic congestion and other urban ills, cities around the world, from Washington, D.C., to São Paulo, are moving toward the inevitable next step: targeted fees.

This comes as no surprise. Recent research shows that these services are contributing to declining public transit ridership and an increase in private vehicles on the streets. However, new taxes and fees should do more than just raise revenue. They have the potential to make cities more livable and transport more sustainable. If ride-hailing services are taxed, this revenue must be allocated carefully, in ways that improve urban mobility as a whole.

Playlist: Oscars 2018

Subscriber Access | 

Earlier this year, the full list of nominees for the 2018 Oscars—selected by the Academy of Motion Picture Arts and Sciences—was announced, and anticipation is building to see which films will take home the top honors in this edition.

'Invertebrate Pavilion' challenges the notion of structural resistance associated with rigidity

Subscriber Access | 

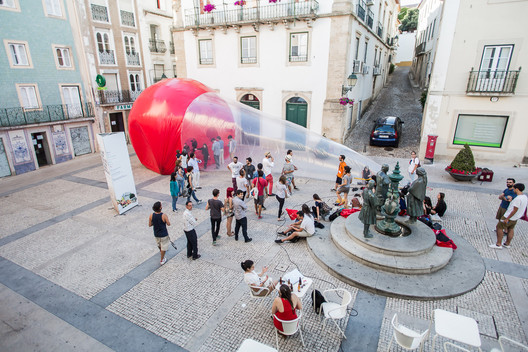
0-VOID is an inflatable pavilion developed as part of the third-year Architectural Design studio taught by BASE studio (Bárbara Barreda + Felipe Sepúlveda) at the School of Architecture and Art of the Universidad del Desarrollo in Santiago, Chile. The pavilion synthesizes and embodies the themes explored throughout the semester, centered on the potential inherent in pneumatic systems for formulating unconventional geometric, material, and spatial responses.

Its design was developed through an iterative process between 1:1 material exploration and digital tools, informed by a series of preceding exercises conducted by the students during the semester.

A Nomadic Dream: Relive the legacy of Josep Lluís Sert in this online documentary

Subscriber Access | 

The strong influence of Le Corbusier's work and philosophy on Spanish architect Josep Lluís Sert established him as a key figure in local architectural history, sparking one of Spain's first rationalist movements. In 2013, thirty years after Sert's passing, filmmaker Pablo Bujosa Rodríguez released the documentary Josep Lluís Sert: un sueño nómada, which Radio Televisión Española is now making available to the public on its program Imprescindibles.

This documentary traces the life and career of one of the leading figures and benchmarks of 20th-century Spanish architecture—a tireless champion of the Modern Movement who advocated for a functional architecture integrated with other visual arts, such as painting and sculpture.

Muelle del Cochayuyo, one of the 10 winners of the 2018 Arquitectura Caliente Competition for thesis projects

Subscriber Access | 

Designed by Ángel Arroyo Aguilar, the Muelle del Cochayuyo project was selected as one of the 10 winners in the Thesis Projects category of the 2018 Concurso Arquitectura Caliente (CAC 2018), a Chilean competition organized by Grupo Arquitectura Caliente and funded by the Ministry of Cultures, Arts, and Heritage.

My intention was never to reinvent the wheel, but rather to bring it to this remote place.

It has been 453 days since I arrived on these shores, where I was initially not welcome, seeking to immerse myself in the traditions and ways of inhabiting unfamiliar territories. I discovered incredible people and landscapes steeped in craft, and I set out to change the constraints under which the local inhabitants lived.

Pneumatic Architecture: Air Shaping Ephemeral Spaces

Subscriber Access | 
Pneumatic Architecture: Air Shaping Ephemeral Spaces - Featured Image
Strawberry Ice Cream Cone / Plastique Fantastique. Image © Miguel Oliveira and Bárbara Moreira 2

It is inevitable that heavy, static structures come to mind when we think of architecture. However, columns, beams, and slabs are by no means the only elements that define it.

Pneumatic architecture is characterized by lightweight, flexible materials supported on fixed bases. Due to their lightweight nature, these structures cannot support themselves on their own; instead, they span openings through the injection of air. In other words, they are structures shaped by pneumatic membranes inflated by air systems that operate much like a hot-air balloon or historic zeppelins filled with a gas less dense than air. These systems fall into two main categories: those supported by internal air pressure and those stiffened by it.

Rethinking the Space of Traditional Market Plazas in Bogotá

Subscriber Access | 

Bogotá is well-known for its diverse public markets, which not only host the sale of meat, grains, fruits, and vegetables, but also serve as spatial representations of Colombian culture.

These traditional establishments have grown alongside the city's population, undergoing significant spatial transformations over time. For locals, they remain the essential place for grocery shopping, while for tourists, they are major attractions offering a sensory exploration of Colombia's diverse flavors, aromas, and textures.

“Experimenting Le Corbusier” Exhibition - Reinterpreting Modern Canons

Subscriber Access | 

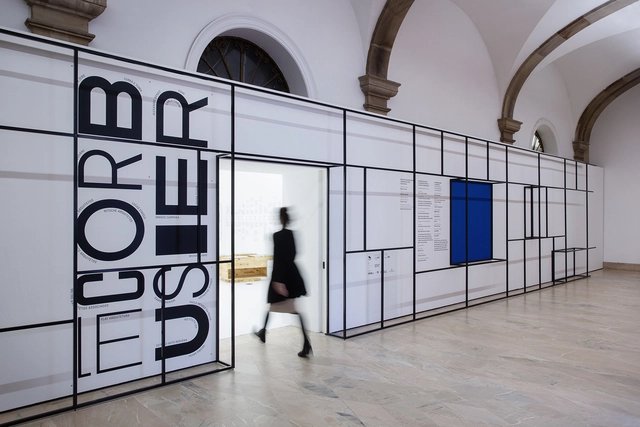
Opened last Saturday (16) at the Museu da Casa Brasileira in São Paulo, the exhibition “Experimenting Le Corbusier – Contemporary interpretations of modernism”—curated by Pierre Colnet and Hadrien Lelong of design publisher Cremme, with exhibition design by the São Paulo-based office MNMA Studio—seeks to foster a reflection on the implications of the Franco-Swiss architect's work for the architectural, urban, ideological, and social development of Brazilian modernism.

Featuring 20 guest artists—architects, designers, and visual artists—who developed various works and research based on the canons of the architect's work, the exhibition seeks to operate through the “transdisciplinarity of art,” as noted by Mariana Schmidt, the partner-architect responsible for the exhibition design.

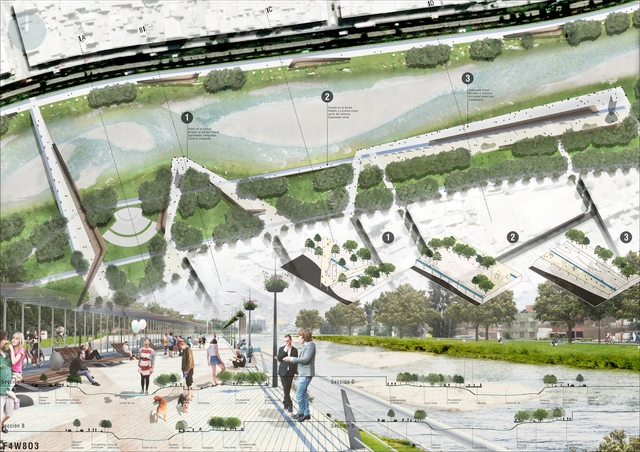
Malecón Múltiple, a proposal that seeks to reconcile the Rímac River with the city of Lima

Subscriber Access | 

The city of Lima and the Rímac River seem to be at odds, despite the river crossing (and nourishing) the city from east to west. This is why we highlight the word “friendship” as an added value for addressing this issue: a way of understanding this relationship with the solidity and integration it deserves. This is the premise of the project presented here, which we have retrieved from our archives to bring to light. As summer begins and the El Niño phenomenon approaches, bringing inevitable rising water levels to the Rímac, it is impossible not to recall the mudslides (huaycos) that caused disaster a year ago. Little to nothing has been done to address this disconnect between the city and the river; thus, let us take a fresh look. 

Enric Miralles, or How to Access Buildings

Subscriber Access | 

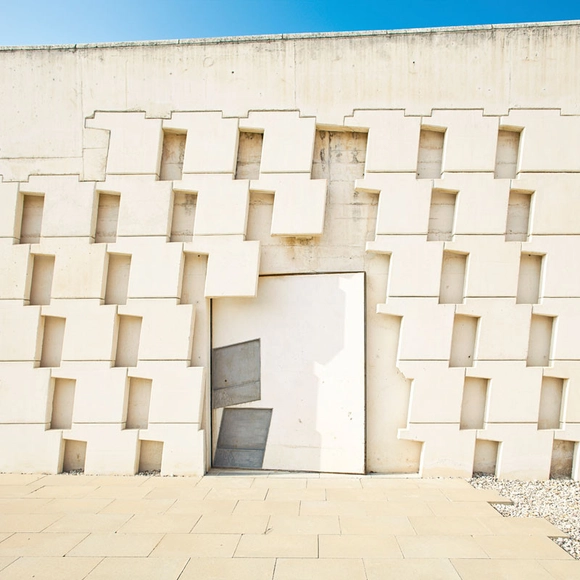
Most architects tend to begin explaining their projects by pointing to the entrance. "You enter here," they usually say. As if nothing had happened or existed before entering. As if the user's life, or that of the building itself, began at that very threshold which many assume separates the exterior from the interior. A strange conception of time.

Enric Miralles made an interesting observation regarding this: it is not about entering, but about accessing—something that will also be marginalized later. We must assume that in architecture, accessing means "to enter a place or pass into it," as the dictionary explains. Yet we also find other, more compelling interpretations, such as "to gain access to a superior situation, condition, or degree; to attain it," which imbue the act of accessing with meaning and time.

11 university proposals explore middle-class architecture in Chile

Subscriber Access | 

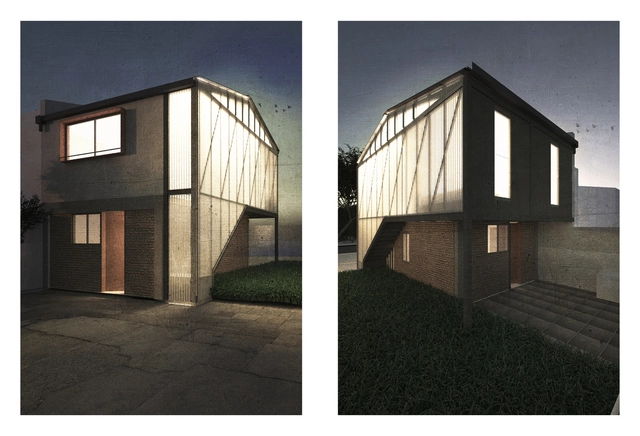
The Chilean firm TALLER25 has launched the first edition of the des_VINCULADOS workshop in Santiago. This project-based academic initiative addresses an emerging theme in Chilean practice: middle-class architecture. To this end, students were assigned a specific design intervention—extension, renovation, or new construction—and a budget estimated by the original clients: five middle-class families living in Santiago's inner ring and periphery.

"Currently, projects built for the vast majority of the country's population tend to be the result of architectural practice treated as a mere commercial service, rather than an opportunity to contribute to the discipline, improve the users' quality of life, or build a more equitable context," explain Fabiola González, Yair Estay, and Jessica Torres, the organizers of the workshop, which is part of the Encargos Comunes academic research project.

In partnership with the Department of Architecture of the Faculty of Architecture and Urbanism at the University of Chile, and with ArchDaily as a media partner, the first edition of the workshop involved 43 students from across Santiago. They developed the following proposals after a series of sessions that included a panel discussion and five thematic sessions: practice, regulations, budget and construction, and market.

How gentrified is your neighborhood? Luis Nadal explores the case of Madrid

Subscriber Access | 

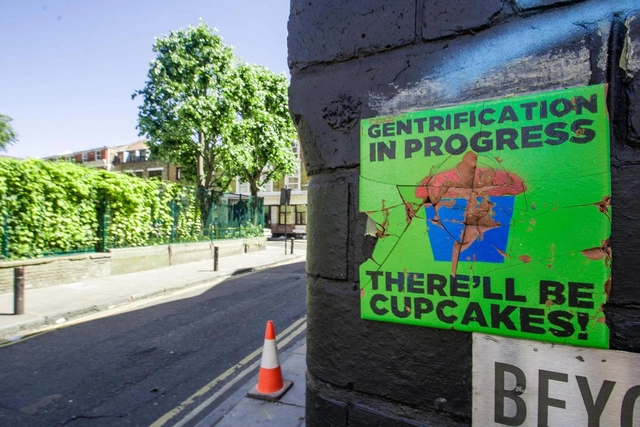
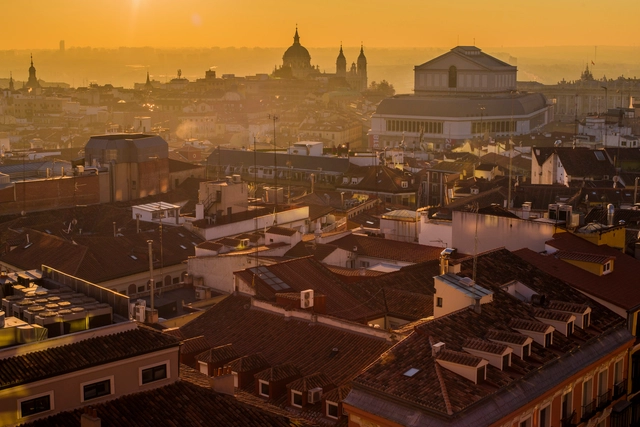
Gentrification is not only a timely topic, but a widespread concern. Today, it might make more sense to speak of touristification, or perhaps the phenomenon itself has evolved. Nevertheless, the term gentrification can broadly encompass all these concepts related to the displacement of a neighborhood's "original" inhabitants, who are replaced by residents with higher purchasing power or by vacation rentals.

This is an issue that interests people from all walks of life, not just professionals in urban planning or architecture. It draws the attention of citizens who, like myself, set out to find explanations or try to gather clues about what the future may hold under this trend.

From my perspective as an engineer—but above all as a Madrid resident—I decided to research the data published by the City Council on the city's commercial premises to see if it was possible to draw any conclusions on the matter. The purpose of this study was purely exploratory, conducted without any external commission. I had no preconceived hypothesis or goal beyond identifying certain neighborhoods as gentrified; the analysis simply grew from there, keeping all possibilities open.

The Best Architecture Graduation Theses in Colombia in 2018

Subscriber Access | 

In September, we launched the third edition of our open call in Colombia, inviting architects to submit their graduation thesis projects (as final degree projects are known there). In this edition, the call received 94 submissions from more than 10 cities and 22 universities across the country, representing a 34% increase in proposals compared to 2017.

Following a thorough evaluation, six graduation theses were selected as winners by our editorial jury (Fabián Dejtiar, Mónica Arellano, José Tomás Franco and Nicolás Valencia). Built works, historical research, and master plans make up our selection: from a rural residential prototype to a comprehensive study of the Edificio de Renta (rental building), a popular residential format in Bogotá between the 1940s and 1970s.

Additionally, for the first time we included a high-level external jury tasked with selecting the Grand Winner 2018. The jury comprised Lina Toro (Madrid), Carlos Cano (OPUS, Medellín), and Jorge Noreña (Ruta 4, Pereira). "While architecture requires rigor, dedication, and communication skills, it also demands strengthening connections with urbanism and landscape, as well as with professions that make transformative ideas viable," Cano commented during the jury's evaluation.

Madrid seeks to prevent its touristification with a plan that will eliminate 95% of tourist apartments

Subscriber Access | 

According to the Madrid City Council, the proportion of homes dedicated to tourist use in the Spanish capital is 0.54%. However, this figure rises to 6% in the Centro district, meaning that 23 times more tourists overnight in this area than in Madrid's other 20 districts combined.

To address this, last January the Governing Board of the City of Madrid approved the drafting of a Special Plan for the Regulation of Tourism in the City of Madrid (PEOTMad), alongside a one-year moratorium on licensing for all forms of tourist accommodation in properties currently used as residential housing across all neighborhoods in the Centro district.

What city are we building in Santiago?

Subscriber Access | 

Prompted by the invitation of the upcoming OH! Stgo 2018—taking place this September 8 and 9—architect Sebastián Gray uses striking data to launch a reflection on the challenges facing contemporary Santiago. For this edition, various figures were called upon to think about the city currently being built, the role that individuals and communities assume in this construction, the major urban issues of the past year, and the challenges projected for the future.

The video captures conversations that reflect the life and dynamics of our cities today. Other participants include architect Jorge Lobos, who addresses current migration processes and how they shape the urban landscape; journalist Soledad Onetto, who highlights the high costs affecting residents; and Paola Jirón, who delves into mobility systems, among others.

7 Things Architects and Urban Planners Need to Know About BIM Technology

Subscriber Access | 

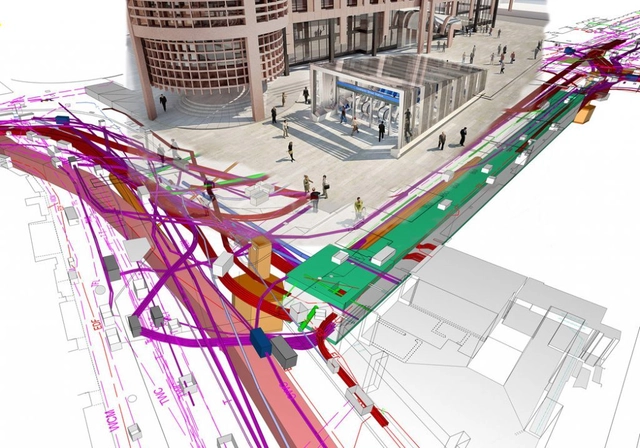
Architecture and urban planning is a field that constantly evolves in tandem with technological advancements. This is true for heavy machinery used in construction, building materials, and design tools alike. Today, this evolution is closely tied to BIM technology.

BIM stands for Building Information Modeling. It is a workflow that gathers, through digital tools, all information regarding the construction of a building. 

This was MIAS Architects' proposal for Caixaforum Valencia

Subscriber Access | 

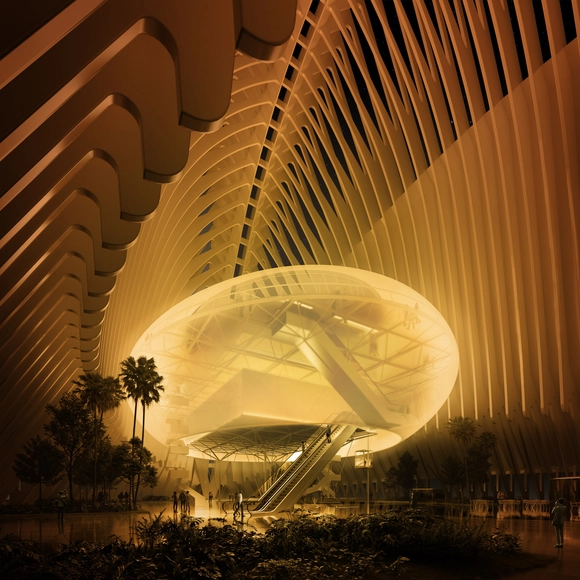
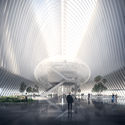
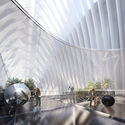
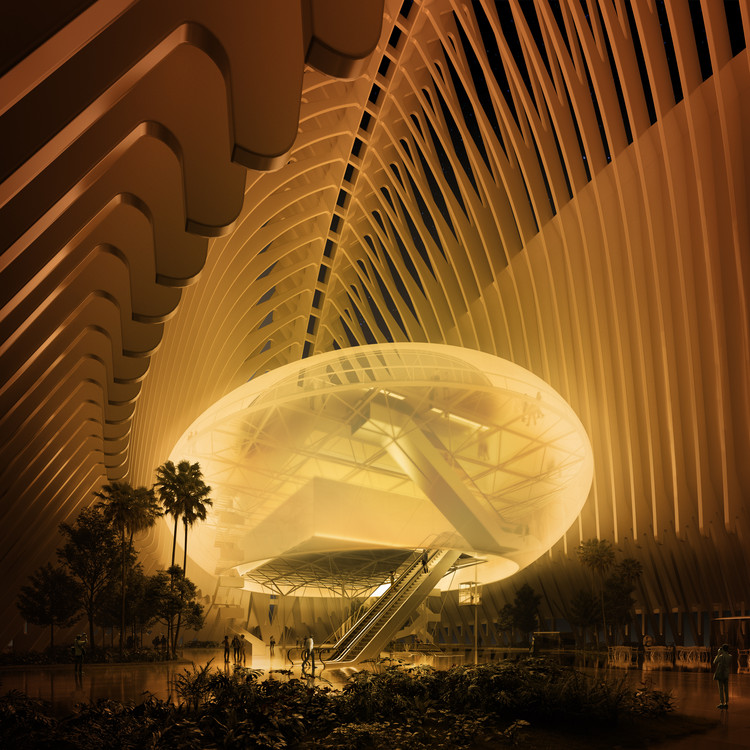
A few days ago, the “la Caixa” Banking Foundation presented the design for CaixaForum Valencia, a project led by Enric Ruiz-Geli and his studio Cloud 9. The foundation's ninth cultural venue in Spain will be located inside the Ágora in the City of Arts and Sciences, designed by Santiago Calatrava.

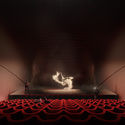
CaixaForum Valencia will have an area of 6,500 square meters, housing two exhibition halls, a 300-seat auditorium, two multipurpose classrooms, a bar-restaurant, a bookstore, and a family and educational space called CaixaForum Familia, as well as reception areas, offices, storage, and technical zones.

On this occasion, we present the proposal by MIAS Architects, a firm led by Josep Miàs and one of the nine offices invited by the foundation to participate in the competition. “The new CaixaForum [must] actively engage with the Ágora building, establishing a relationship that is not only volumetric but also perceptual,” the architects explain.

This was MIAS Architects' proposal for Caixaforum Valencia - Imagen 1 de 4This was MIAS Architects' proposal for Caixaforum Valencia - Imagen 2 de 4This was MIAS Architects' proposal for Caixaforum Valencia - Imagen 3 de 4This was MIAS Architects' proposal for Caixaforum Valencia - Imagen 4 de 4This was MIAS Architects' proposal for Caixaforum Valencia - More Images+ 2

The single-family house as an experimental manifesto of the modern architect.

Subscriber Access | 

Architect Rafael Pina Lupiáñez, writing for the ARKRIT Collective, reflects on the single-family house as an experimental manifesto of the modern architect—a space where the designer's theories, trends, and concerns materialize through a close, collaborative relationship with the client. By comparing two houses built in Quito, Ecuador, by architects Daniel Moreno and Sebastián Calero, this article illustrates how housing can serve as the perfect stage to unify design experience, client participation, environmental awareness, the reuse of waste materials, and other contemporary ethical approaches.

Inequality is ELEMENTAL: Ideological Conjectures for a Critique of Quinta Monroy

Subscriber Access | 

Here, the ARKRIT Collective presents three hypotheses that stabilize and support the potential liberal logic behind the Quinta Monroy project by the firm ELEMENTAL, in light of the current reality of this social housing complex fifteen years after its construction—a reality that begs the question: did this project succeed in addressing inequality in Chile?

Why is Santiago's Forestal Park important?

Subscriber Access | 

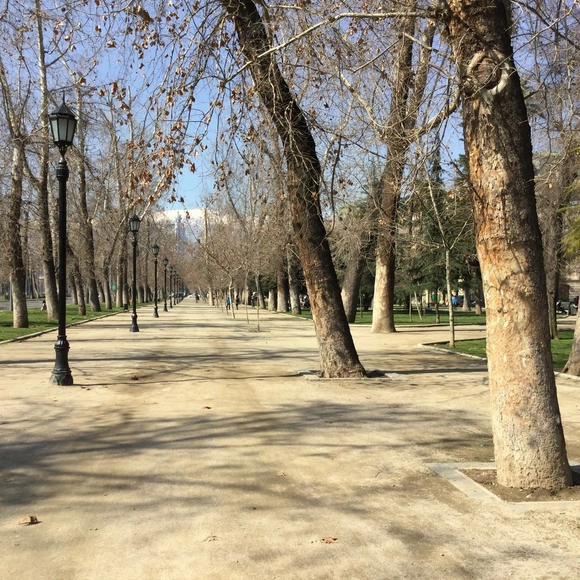
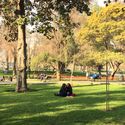
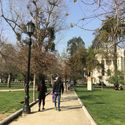
Established in 1900 following a 19-hectare afforestation effort spearheaded by the Ministry of Public Works and the Intendency of Santiago, Parque Forestal is located on the northern edge of the city's historic center, making it one of Santiago's first linear parks.

Designed by French landscape architect George Dubois, the project revitalized the surrounding urban edges, successfully integrating the Mapocho River and its previously chaotic banks, while providing the city with a new green lung for urban recreation.

Why is Santiago's Forestal Park important? - Image 1 of 4Why is Santiago's Forestal Park important? - Image 2 of 4Why is Santiago's Forestal Park important? - Image 3 of 4Why is Santiago's Forestal Park important? - Image 4 of 4Why is Santiago's Forestal Park important? - More Images+ 35

You've started following your first account!

Did you know?

You'll now receive updates based on what you follow! Personalize your stream and start following your favorite authors, offices and users.