1. ArchDaily
  2. Projects

Projects

The Ursuline Convent / a2o architecten

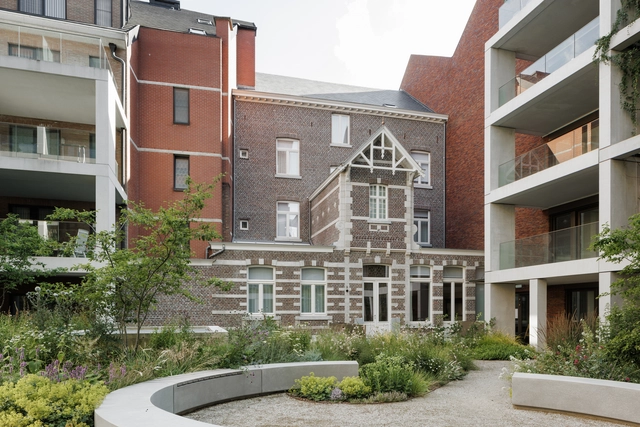
The Ursuline Convent / a2o architecten - Exterior Photography, Renovation, Courtyard, Facade, Balcony, DoorThe Ursuline Convent / a2o architecten - Exterior Photography, Renovation, FacadeThe Ursuline Convent / a2o architecten - Interior Photography, Renovation, Door, Facade, Beam, Stairs, HandrailThe Ursuline Convent / a2o architecten - Interior Photography, RenovationThe Ursuline Convent / a2o architecten - More Images+ 17

  • Architects: a2o architecten
  • Area Area of this architecture project Area:  1800 m²
  • Year Completion year of this architecture project Year:  2022
  • Manufacturers Brands with products used in this architecture project
    Manufacturers:  Wienerberger, Kreon, Master Meubel
  • Professionals: a2o detail

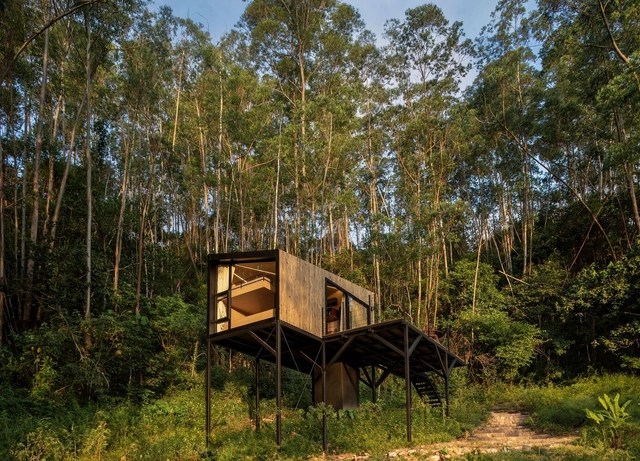
Altar Ninho Cabin / Natureza Urbana

Altar Ninho Cabin / Natureza Urbana - Residential ArchitectureAltar Ninho Cabin / Natureza Urbana - Residential ArchitectureAltar Ninho Cabin / Natureza Urbana - Interior Photography, Residential Architecture, Bedroom, BedAltar Ninho Cabin / Natureza Urbana - Residential ArchitectureAltar Ninho Cabin / Natureza Urbana - More Images+ 14

  • Architects: Natureza Urbana
  • Area Area of this architecture project Area:  40 m²
  • Year Completion year of this architecture project Year:  2023

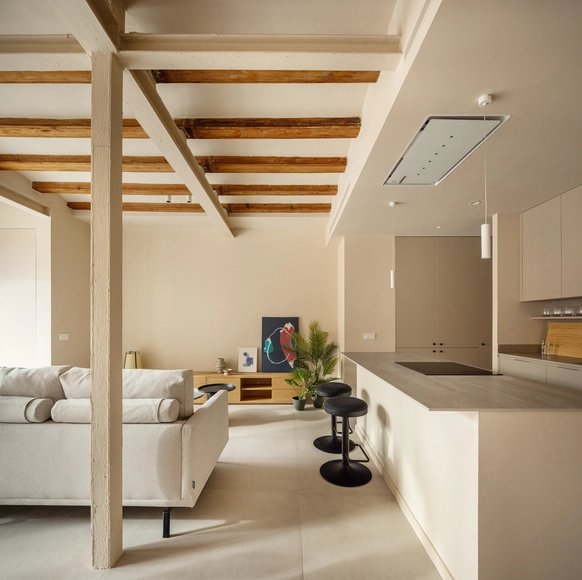
B67 Building in Barcelona’s 22@ District / Nook Architects

 B67 Building in Barcelona’s 22@ District / Nook Architects - Exterior Photography, Apartments, Door, Facade B67 Building in Barcelona’s 22@ District / Nook Architects - Exterior Photography, Apartments, Facade, Arch B67 Building in Barcelona’s 22@ District / Nook Architects - Interior Photography, Apartments, Beam, Lighting B67 Building in Barcelona’s 22@ District / Nook Architects - Interior Photography, Apartments, Beam, Table, Lighting, Chair B67 Building in Barcelona’s 22@ District / Nook Architects - More Images+ 19

•
Barcelona, Spain

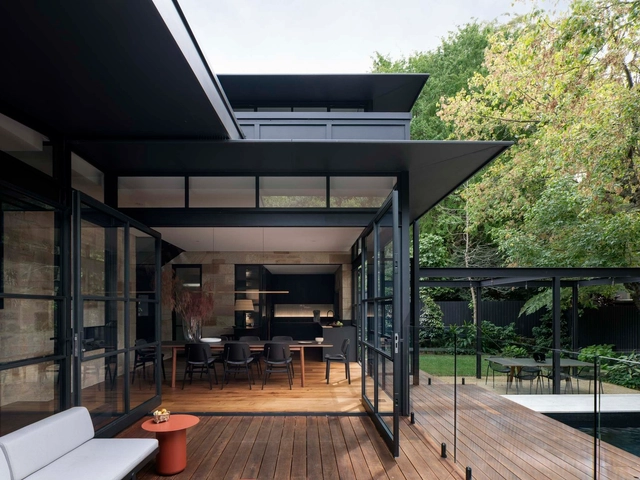
Maranatha House / Bijl Architecture

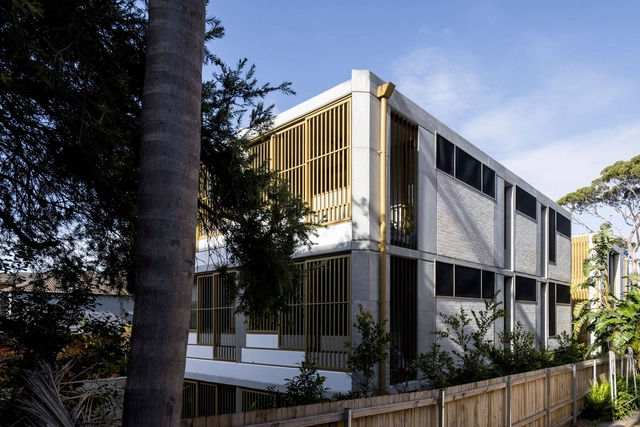
Maranatha House / Bijl Architecture - HousesMaranatha House / Bijl Architecture - Interior Photography, Houses, Kitchen, FacadeMaranatha House / Bijl Architecture - HousesMaranatha House / Bijl Architecture - Exterior Photography, Houses, Facade, DoorMaranatha House / Bijl Architecture - More Images+ 29

•
Neutral Bay, Australia

Trau Quy House / TOOB STUDIO

Trau Quy House / TOOB STUDIO - Exterior Photography, Houses, Door
© Trieu Chien

Trau Quy House / TOOB STUDIO - Interior Photography, Houses, Stairs, DoorTrau Quy House / TOOB STUDIO - Interior Photography, Houses, DoorTrau Quy House / TOOB STUDIO - Interior Photography, Houses, Kitchen, FacadeTrau Quy House / TOOB STUDIO - Interior Photography, HousesTrau Quy House / TOOB STUDIO - More Images+ 30

•
Trâu Quỳ, Vietnam
  • Architects: TOOB STUDIO
  • Area Area of this architecture project Area:  95 m²
  • Year Completion year of this architecture project Year:  2021
  • Professionals: Desicons

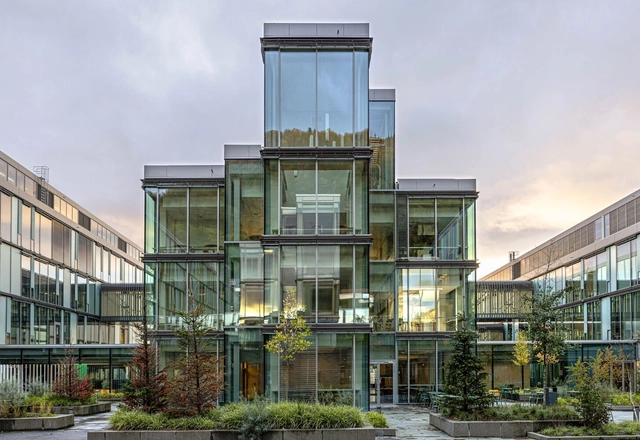
Glasblokkene Haukeland Hospital for Children Youth and Women Schönerr / KHR Architecture + Henning Larsen + PKA Arkitekter

Glasblokkene Haukeland Hospital for Children Youth and Women Schönerr / KHR Architecture + Henning Larsen + PKA Arkitekter - Hospital Glasblokkene Haukeland Hospital for Children Youth and Women Schönerr / KHR Architecture + Henning Larsen + PKA Arkitekter - Exterior Photography, Hospital , FacadeGlasblokkene Haukeland Hospital for Children Youth and Women Schönerr / KHR Architecture + Henning Larsen + PKA Arkitekter - Hospital Glasblokkene Haukeland Hospital for Children Youth and Women Schönerr / KHR Architecture + Henning Larsen + PKA Arkitekter - Interior Photography, Hospital , Table, ChairGlasblokkene Haukeland Hospital for Children Youth and Women Schönerr / KHR Architecture + Henning Larsen + PKA Arkitekter - More Images+ 44

•
Bergen, Norway

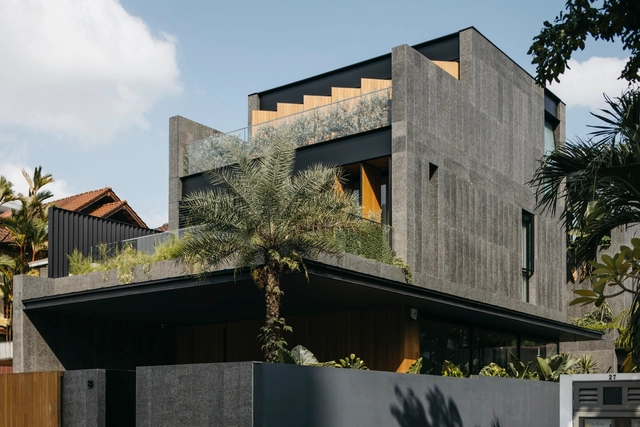
Vale House / Ming Architects

Vale House / Ming Architects - HousesVale House / Ming Architects - Interior Photography, Houses, Kitchen, Beam, Table, ChairVale House / Ming Architects - HousesVale House / Ming Architects - Exterior Photography, HousesVale House / Ming Architects - More Images+ 18

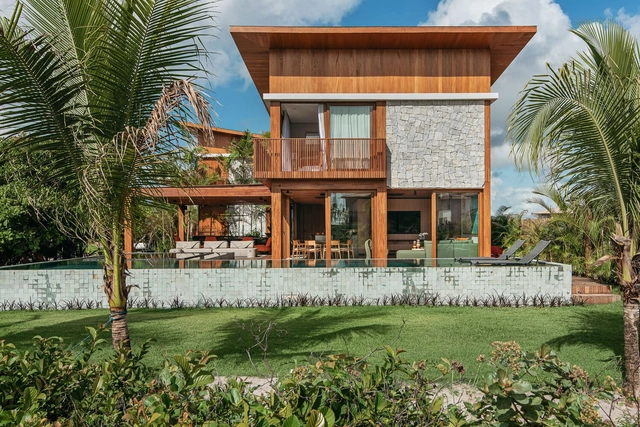
Waves House / Milcent Arquitetura

Waves House / Milcent Arquitetura - Interior Photography, Houses, Beam, TableWaves House / Milcent Arquitetura - Interior Photography, Houses, DoorWaves House / Milcent Arquitetura - Exterior Photography, HousesWaves House / Milcent Arquitetura - Interior Photography, Houses, Chair, TableWaves House / Milcent Arquitetura - More Images+ 20

•
Praia do Forte, Brazil

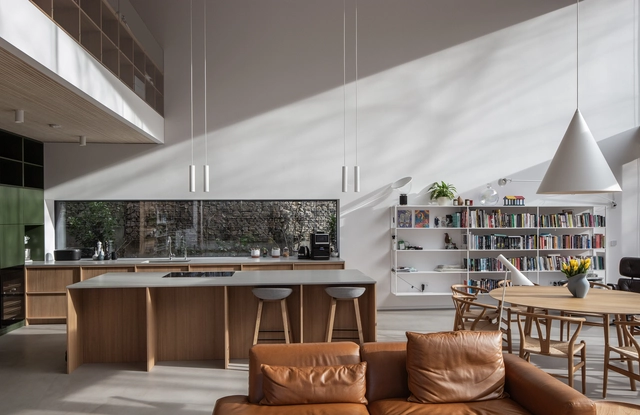
House in Devin / Plusminusarchitects

House in Devin / Plusminusarchitects - Interior Photography, Houses, Beam, Table, Lighting, ChairHouse in Devin / Plusminusarchitects - Interior Photography, Houses, Lighting, TableHouse in Devin / Plusminusarchitects - Interior Photography, Houses, Lighting, TableHouse in Devin / Plusminusarchitects - HousesHouse in Devin / Plusminusarchitects - More Images+ 42

•
Devín, Slovakia
  • Area Area of this architecture project Area:  240 m²
  • Year Completion year of this architecture project Year:  2023
  • Manufacturers Brands with products used in this architecture project
    Manufacturers:  Focus, Louis Poulsen

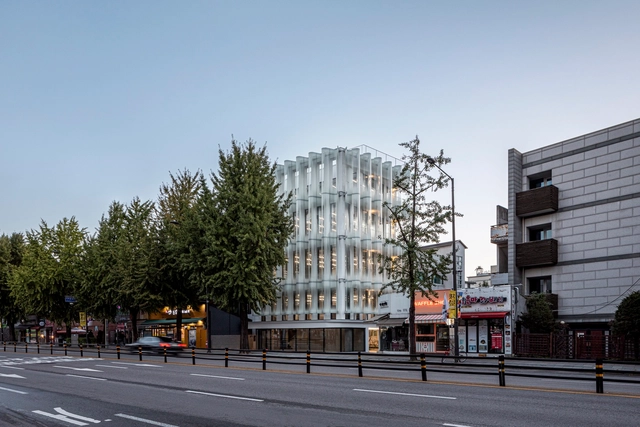
West Glow Office and Retail Building / Society of Architecture

West Glow Office and Retail Building / Society of Architecture - Exterior Photography, Retail , FacadeWest Glow Office and Retail Building / Society of Architecture - Retail West Glow Office and Retail Building / Society of Architecture - Retail West Glow Office and Retail Building / Society of Architecture - Retail West Glow Office and Retail Building / Society of Architecture - More Images+ 29

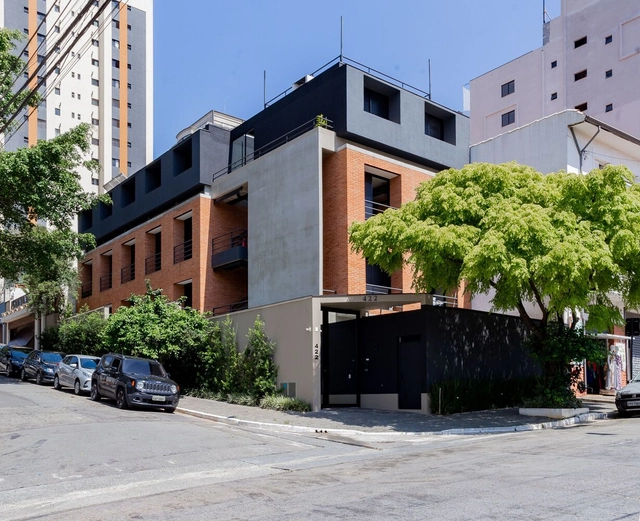
Tibiriçá 422 Studio Building / ALN Arquitetos

Tibiriçá 422 Studio Building / ALN Arquitetos - ResidentialTibiriçá 422 Studio Building / ALN Arquitetos - ResidentialTibiriçá 422 Studio Building / ALN Arquitetos - Exterior Photography, ResidentialTibiriçá 422 Studio Building / ALN Arquitetos - Interior Photography, Residential, FacadeTibiriçá 422 Studio Building / ALN Arquitetos - More Images+ 16
•
São Paulo, Brazil
  • Architects: ALN Arquitetos
  • Area Area of this architecture project Area:  689 m²
  • Year Completion year of this architecture project Year:  2020
  • Manufacturers Brands with products used in this architecture project
    Manufacturers:  Deca, Drenaltec, Estudio Marmores, Interfloor, Irmãos, +4

Bangalay Residences / A Vela Unvelum Architecture & Interiors

Bangalay Residences / A Vela Unvelum Architecture & Interiors - Exterior Photography, Apartments, FacadeBangalay Residences / A Vela Unvelum Architecture & Interiors - Interior Photography, Apartments, Kitchen, Facade, TableBangalay Residences / A Vela Unvelum Architecture & Interiors - Interior Photography, ApartmentsBangalay Residences / A Vela Unvelum Architecture & Interiors - Interior Photography, Apartments, FacadeBangalay Residences / A Vela Unvelum Architecture & Interiors - More Images+ 17

Pattern Land Residence / Cadence

Pattern Land Residence / Cadence - Interior Photography, Houses, Table, LightingPattern Land Residence / Cadence - HousesPattern Land Residence / Cadence - Interior Photography, Houses, TablePattern Land Residence / Cadence - Exterior Photography, Houses, FacadePattern Land Residence / Cadence - More Images+ 5

•
Bengaluru, India
  • Architects: Cadence
  • Area Area of this architecture project Area:  697 m²
  • Year Completion year of this architecture project Year:  2023

Fucheng Experimental School / The Institute of Architectural Design & Research ShenZhen University(Z&Z STUDIO)

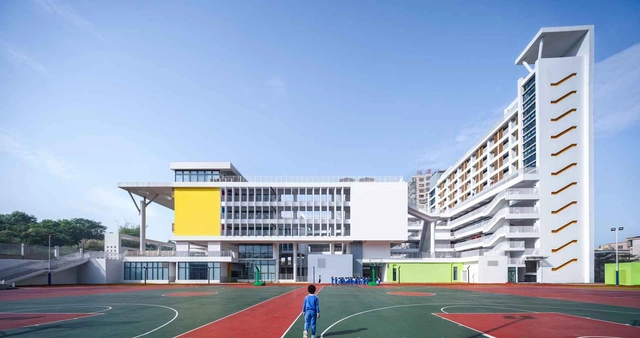
Fucheng Experimental School / The Institute of Architectural Design & Research ShenZhen University(Z&Z STUDIO) - Exterior Photography, Schools , FacadeFucheng Experimental School / The Institute of Architectural Design & Research ShenZhen University(Z&Z STUDIO) - Schools Fucheng Experimental School / The Institute of Architectural Design & Research ShenZhen University(Z&Z STUDIO) - Exterior Photography, Schools , FacadeFucheng Experimental School / The Institute of Architectural Design & Research ShenZhen University(Z&Z STUDIO) - Interior Photography, Schools , FacadeFucheng Experimental School / The Institute of Architectural Design & Research ShenZhen University(Z&Z STUDIO) - More Images+ 32

•
Shen Zhen Shi, China
  • Architects: The Institute of Architectural Design & Research ShenZhen University(Z&Z STUDIO)
  • Area Area of this architecture project Area:  28694 m²
  • Year Completion year of this architecture project Year:  2023

The S Wall House / COLLAGE DESIGN STUDIO

The S Wall House / COLLAGE DESIGN STUDIO - Interior Photography, Renovation, Facade, Handrail, BeamThe S Wall House / COLLAGE DESIGN STUDIO - Interior Photography, Renovation, Beam, Facade, ChairThe S Wall House / COLLAGE DESIGN STUDIO - Interior Photography, Renovation, BedroomThe S Wall House / COLLAGE DESIGN STUDIO - Interior Photography, Renovation, Chair, TableThe S Wall House / COLLAGE DESIGN STUDIO - More Images+ 23

•
Khet Chatuchak, Thailand

Shwasam Multipurpose Hall / ShriAbodes

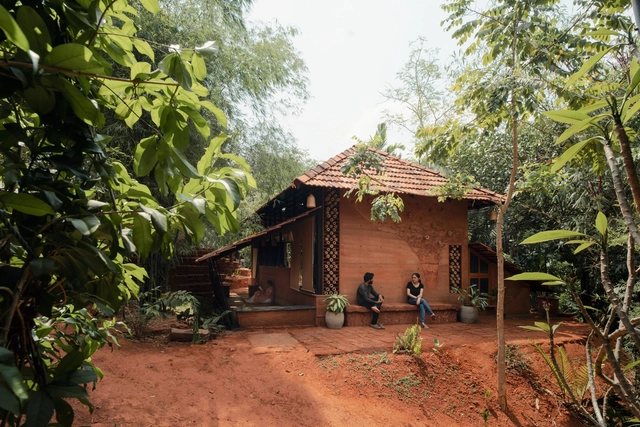
Shwasam Multipurpose Hall / ShriAbodes - Community CenterShwasam Multipurpose Hall / ShriAbodes - Interior Photography, Community Center, Beam, DoorShwasam Multipurpose Hall / ShriAbodes - Interior Photography, Community Center, Beam, Door, FacadeShwasam Multipurpose Hall / ShriAbodes - Interior Photography, Community Center, FacadeShwasam Multipurpose Hall / ShriAbodes - More Images+ 15

  • Architects: ShriAbodes
  • Area Area of this architecture project Area:  850 ft²
  • Year Completion year of this architecture project Year:  2023
  • Manufacturers Brands with products used in this architecture project
    Manufacturers:  EBCO, Rhinoceros

Casa Verde / Richaud Arquitectura

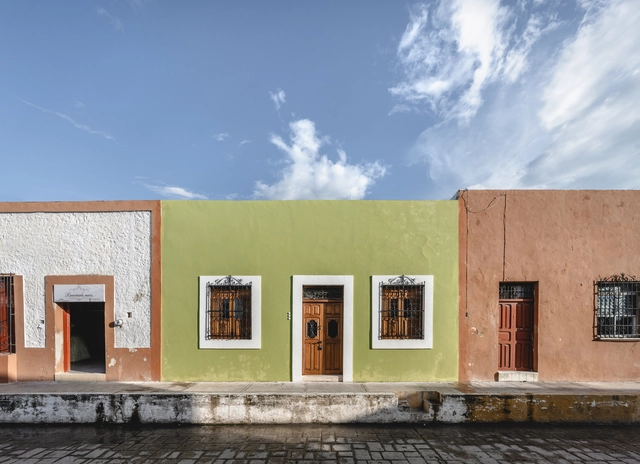
Casa Verde / Richaud Arquitectura - HousesCasa Verde / Richaud Arquitectura - Exterior Photography, Houses, FacadeCasa Verde / Richaud Arquitectura - Interior Photography, Houses, Door, Arch, Facade, Arcade, ChairCasa Verde / Richaud Arquitectura - HousesCasa Verde / Richaud Arquitectura - More Images+ 15

•
San Francisco de Campeche, Mexico
  • Area Area of this architecture project Area:  265 m²
  • Year Completion year of this architecture project Year:  2023
  • Manufacturers Brands with products used in this architecture project
    Manufacturers:  Helvex, Kimikolor, Mosaicos La Peninsular, Tecnolite

Orange Obras Civiles Offices / Agustín Lozada

Orange Obras Civiles Offices / Agustín Lozada - Interior Photography, Offices Interiors, Table, ChairOrange Obras Civiles Offices / Agustín Lozada - Offices InteriorsOrange Obras Civiles Offices / Agustín Lozada - Interior Photography, Offices Interiors, Facade, ChairOrange Obras Civiles Offices / Agustín Lozada - Interior Photography, Offices Interiors, Kitchen, Table, ChairOrange Obras Civiles Offices / Agustín Lozada - More Images+ 33

  • Architects: Agustín Lozada
  • Area Area of this architecture project Area:  360 m²
  • Year Completion year of this architecture project Year:  2023