Pattern Land Residence / Cadence

Pattern Land Residence / Cadence - Interior Photography, Living Room, Table, Lighting, WindowsPattern Land Residence / Cadence - Image 3 of 10Pattern Land Residence / Cadence - Interior Photography, Living RoomPattern Land Residence / Cadence - Exterior Photography, FacadePattern Land Residence / Cadence - More Images+ 5

Bengaluru, India
  • Architects: Cadence
  • Area Area of this architecture project Area:  697
  • Year Completion year of this architecture project Year:  2023
  • Photographs
    Photographs:Shamanth Patil
  • Lead Architects: Smaran Mallesh, Narendra Pirgal, Vikram Rajasekaran
  • Category: Houses
  • Design Team: Sonali Gupta, Dharma Teja, Saloni Choraria
  • City: Bengaluru
  • Country: India
More SpecsLess Specs
Pattern Land Residence / Cadence - Image 3 of 10

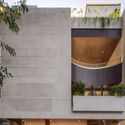
Text description provided by the architects. The east-facing plot measuring 2400 sq ft is part of a dense residential neighborhood in Bangalore. Facing a busy road, the site had a steep gradient along its depth.

Content Loader

Project gallery

See allShow less
About this office
Cite: "Pattern Land Residence / Cadence" 05 May 2024. ArchDaily. Accessed . <https://www.archdaily.com/1015760/pattern-land-cadence-architects> ISSN 0719-8884
© Shamanth Patil

Pattern Land 住宅 / Cadence

You've started following your first account!

Did you know?

You'll now receive updates based on what you follow! Personalize your stream and start following your favorite authors, offices and users.