1. ArchDaily
  2. Projects

Projects

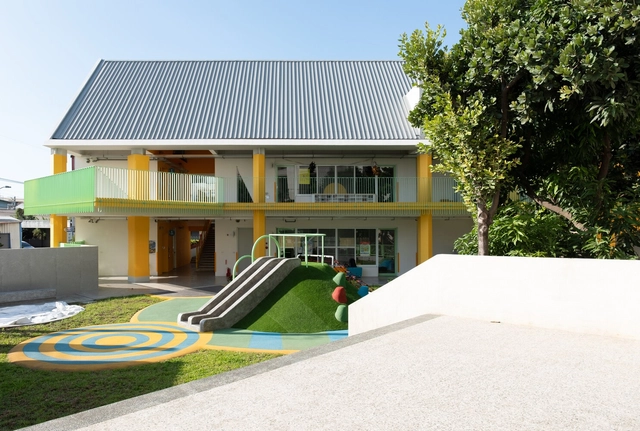
Tung Yuan Kindergarten / office aaa

Tung Yuan Kindergarten / office aaa - Exterior Photography, Kindergarten, FacadeTung Yuan Kindergarten / office aaa - KindergartenTung Yuan Kindergarten / office aaa - Interior Photography, Kindergarten, Kitchen, Beam, TableTung Yuan Kindergarten / office aaa - Drawings, KindergartenTung Yuan Kindergarten / office aaa - More Images+ 20

•
Taichung, Taiwan

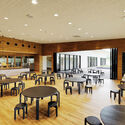
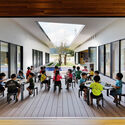
KFB Kindergarten and Nursery / HIBINOSEKKEI + Youji no Shiro

KFB Kindergarten and Nursery / HIBINOSEKKEI + Youji no Shiro - Day CareKFB Kindergarten and Nursery / HIBINOSEKKEI + Youji no Shiro - Interior Photography, Day Care, Table, ChairKFB Kindergarten and Nursery / HIBINOSEKKEI + Youji no Shiro - Interior Photography, Day CareKFB Kindergarten and Nursery / HIBINOSEKKEI + Youji no Shiro - Interior Photography, Day Care, ChairKFB Kindergarten and Nursery / HIBINOSEKKEI + Youji no Shiro - More Images+ 17

  • Area Area of this architecture project Area:  2081 m²
  • Year Completion year of this architecture project Year:  2019
  • Manufacturers Brands with products used in this architecture project
    Manufacturers:  Bouzou, Runon, Toko

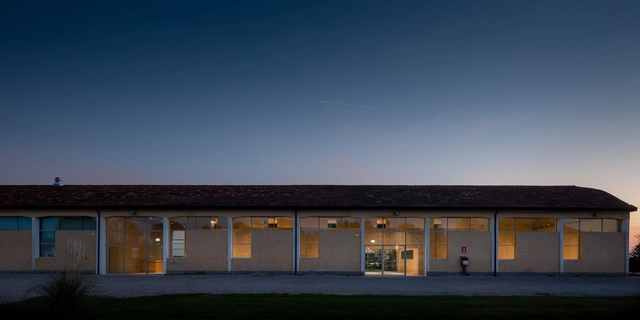
BigRock Headquarters / ZAA Zanon Architetti Associati

BigRock Headquarters / ZAA Zanon Architetti Associati - Interior Photography, Office Buildings, ChairBigRock Headquarters / ZAA Zanon Architetti Associati - Interior Photography, Office BuildingsBigRock Headquarters / ZAA Zanon Architetti Associati - Interior Photography, Office Buildings, FacadeBigRock Headquarters / ZAA Zanon Architetti Associati - Interior Photography, Office Buildings, FacadeBigRock Headquarters / ZAA Zanon Architetti Associati - More Images+ 17

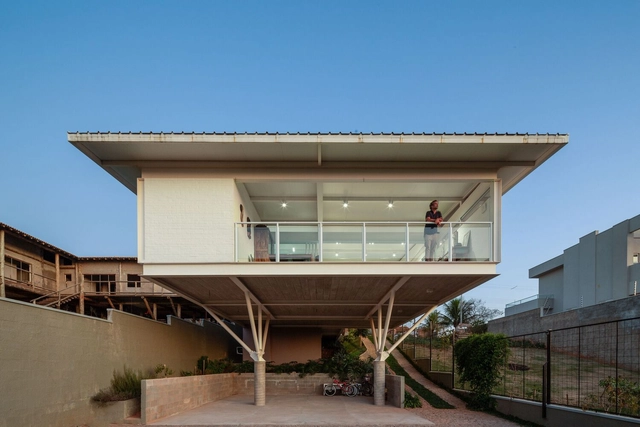
FE Residence / Telles Arquitetura

FE Residence / Telles Arquitetura - HousesFE Residence / Telles Arquitetura - Interior Photography, Houses, Table, ChairFE Residence / Telles Arquitetura - Exterior Photography, Houses, Facade, LightingFE Residence / Telles Arquitetura - Interior Photography, Houses, Door, Table, ChairFE Residence / Telles Arquitetura - More Images+ 15

  • Architects: Telles Arquitetura
  • Year Completion year of this architecture project Year:  2021
  • Manufacturers Brands with products used in this architecture project
    Manufacturers:  Kingspan Insulated Panels, Portobello

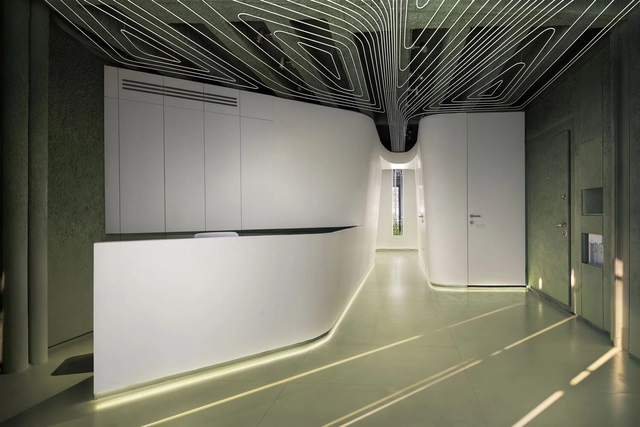
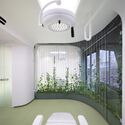
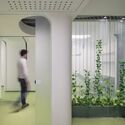
Parkway Clinic / AsNow Design & Construct

Parkway Clinic / AsNow Design & Construct - ClinicParkway Clinic / AsNow Design & Construct - Interior Photography, Clinic, ChairParkway Clinic / AsNow Design & Construct - Interior Photography, ClinicParkway Clinic / AsNow Design & Construct - ClinicParkway Clinic / AsNow Design & Construct - More Images+ 19

•
Tehran, Iran

Planar House / DADA Partners

Planar House / DADA Partners - Exterior Photography, Houses, FacadePlanar House / DADA Partners - Interior Photography, Houses, Stairs, LightingPlanar House / DADA Partners - Interior Photography, Houses, TablePlanar House / DADA Partners - Exterior Photography, Houses, FacadePlanar House / DADA Partners - More Images+ 16

•
New Delhi, India
  • Architects: DADA Partners
  • Area Area of this architecture project Area:  15000 ft²
  • Year Completion year of this architecture project Year:  2023
  • Manufacturers Brands with products used in this architecture project
    Manufacturers:  AGV system, Artlite, FCML, Formforge, Reiz Electrocontrols Private Limited , +3

Three Object Apartment / DeMachinas + Elina Loukou

Three Object Apartment / DeMachinas + Elina Loukou - Interior Photography, Apartments, Beam, FacadeThree Object Apartment / DeMachinas + Elina Loukou - Interior Photography, Apartments, Kitchen, Beam, TableThree Object Apartment / DeMachinas + Elina Loukou - ApartmentsThree Object Apartment / DeMachinas + Elina Loukou - Interior Photography, Apartments, Door, FacadeThree Object Apartment / DeMachinas + Elina Loukou - More Images+ 15

•
Athens, Greece
  • Area Area of this architecture project Area:  165 m²
  • Year Completion year of this architecture project Year:  2023

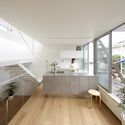
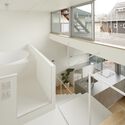
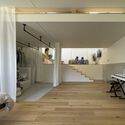
Step Garden House / Niji Architects

Step Garden House / Niji Architects - HousesStep Garden House / Niji Architects - Interior Photography, Houses, Kitchen, CountertopStep Garden House / Niji Architects - HousesStep Garden House / Niji Architects - Interior Photography, HousesStep Garden House / Niji Architects - More Images+ 22

  • Architects: Niji Architects
  • Area Area of this architecture project Area:  73 m²
  • Year Completion year of this architecture project Year:  2022

El Montañés House / Gonzalo Iturriaga Arquitectos

El Montañés House / Gonzalo Iturriaga Arquitectos  - HousesEl Montañés House / Gonzalo Iturriaga Arquitectos  - HousesEl Montañés House / Gonzalo Iturriaga Arquitectos  - Exterior Photography, HousesEl Montañés House / Gonzalo Iturriaga Arquitectos  - Interior Photography, Houses, TableEl Montañés House / Gonzalo Iturriaga Arquitectos  - More Images+ 16

•
San Esteban, Chile
  • Area Area of this architecture project Area:  65 m²
  • Year Completion year of this architecture project Year:  2023
  • Manufacturers Brands with products used in this architecture project
    Manufacturers:  Arauco, Topwood

Pyunkangyul Flagship Store / Sherpa

Pyunkangyul Flagship Store / Sherpa - Retail InteriorsPyunkangyul Flagship Store / Sherpa - Exterior Photography, Retail Interiors, Door, FacadePyunkangyul Flagship Store / Sherpa - Interior Photography, Retail Interiors, FacadePyunkangyul Flagship Store / Sherpa - Interior Photography, Retail Interiors, Stairs, Door, HandrailPyunkangyul Flagship Store / Sherpa - More Images+ 27

•
Jongno District, South Korea
  • Architects: Sherpa
  • Area Area of this architecture project Area:  462 m²
  • Year Completion year of this architecture project Year:  2024
  • Professionals: Lee Daegil Studio

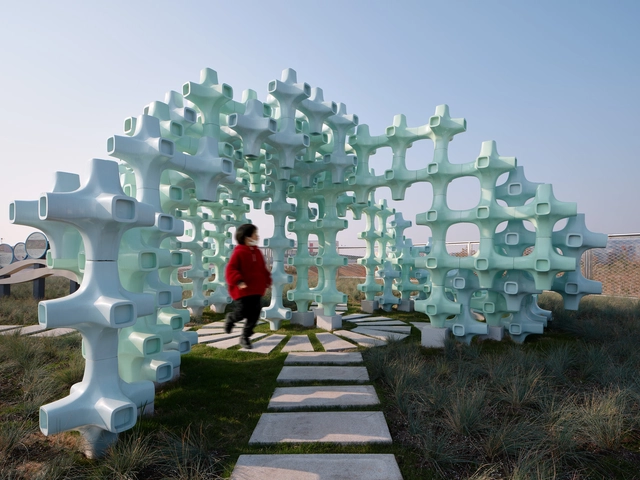
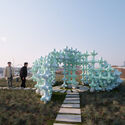
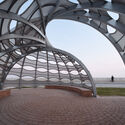
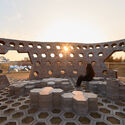
The Possibilities of Pavilion, Three Ecological Pavilions by the Sea / HCCH Studio

The Possibilities of Pavilion, Three Ecological Pavilions by the Sea / HCCH Studio - Installations & StructuresThe Possibilities of Pavilion, Three Ecological Pavilions by the Sea / HCCH Studio - Exterior Photography, Installations & Structures, GardenThe Possibilities of Pavilion, Three Ecological Pavilions by the Sea / HCCH Studio - Installations & StructuresThe Possibilities of Pavilion, Three Ecological Pavilions by the Sea / HCCH Studio - Installations & StructuresThe Possibilities of Pavilion, Three Ecological Pavilions by the Sea / HCCH Studio - More Images+ 39

  • Architects: HCCH Studio
  • Year Completion year of this architecture project Year:  2024

May House / 90odesign

May House / 90odesign - Exterior Photography, Houses, Door, FacadeMay House / 90odesign - Interior Photography, Houses, StairsMay House / 90odesign - Interior Photography, Houses, Kitchen, Facade, Lighting, Countertop, ChairMay House / 90odesign - Interior Photography, HousesMay House / 90odesign - More Images+ 14

•
Bien Hoa, Vietnam
  • Architects: 90odesign
  • Area Area of this architecture project Area:  95 m²
  • Year Completion year of this architecture project Year:  2022

The Croft Residence / Mindworks Architecture

The Croft Residence / Mindworks Architecture - Exterior Photography, HousesThe Croft Residence / Mindworks Architecture - HousesThe Croft Residence / Mindworks Architecture - Interior Photography, Houses, Chair, TableThe Croft Residence / Mindworks Architecture - Interior Photography, Houses, Bathroom, Bathtub, Sink, LightingThe Croft Residence / Mindworks Architecture - More Images+ 19

•
Erode, India

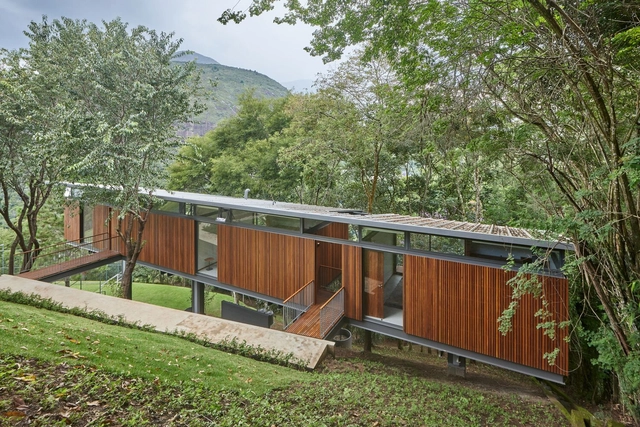
Araras Pavilion / Venta Arquitetos

Araras Pavilion / Venta Arquitetos - HousesAraras Pavilion / Venta Arquitetos - Interior Photography, Houses, FacadeAraras Pavilion / Venta Arquitetos - HousesAraras Pavilion / Venta Arquitetos - HousesAraras Pavilion / Venta Arquitetos - More Images+ 28

•
Botafogo, Brazil
  • Architects: Venta Arquitetos
  • Area Area of this architecture project Area:  120 m²
  • Year Completion year of this architecture project Year:  2023
  • Manufacturers Brands with products used in this architecture project
    Manufacturers:  Eternit, Gerdau Brasil

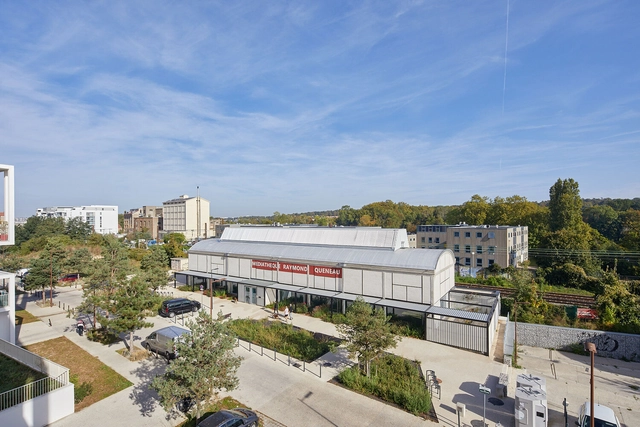
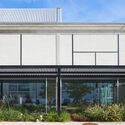
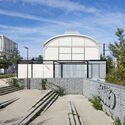
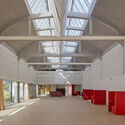
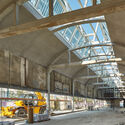
Media Library Ris Orangis / DE-SO

Media Library Ris Orangis / DE-SO - LibraryMedia Library Ris Orangis / DE-SO - Exterior Photography, Library, Facade, ArchMedia Library Ris Orangis / DE-SO - LibraryMedia Library Ris Orangis / DE-SO - Interior Photography, Library, BeamMedia Library Ris Orangis / DE-SO - More Images+ 6

•
Ris-Orangis, France
  • Architects: DE-SO
  • Area Area of this architecture project Area:  480 m²
  • Year Completion year of this architecture project Year:  2023

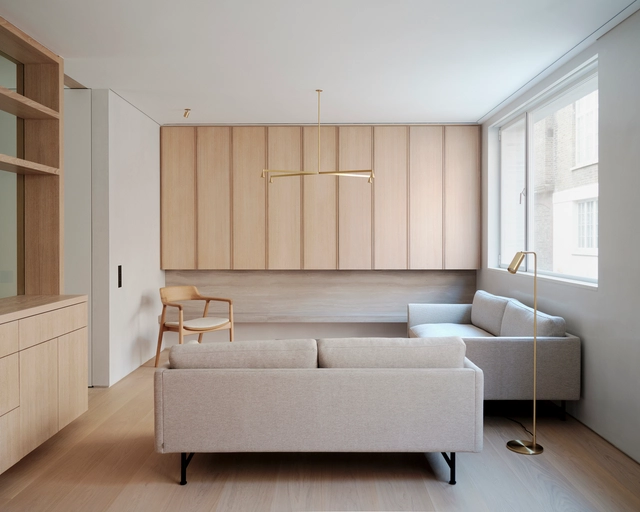
Mews House / Ampuero Yutronic

Mews House / Ampuero Yutronic - Exterior Photography, Houses, FacadeMews House / Ampuero Yutronic - Interior Photography, Houses, FacadeMews House / Ampuero Yutronic - HousesMews House / Ampuero Yutronic - Interior Photography, HousesMews House / Ampuero Yutronic - More Images+ 37

  • Architects: Ampuero Yutronic
  • Area Area of this architecture project Area:  240 m²
  • Year Completion year of this architecture project Year:  2023

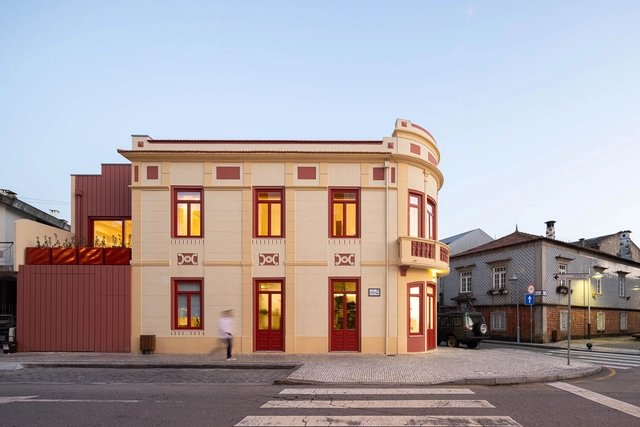
Edifício A’mar / REM'A

Edifício A’mar / REM'A - Interior Photography, Houses, DoorEdifício A’mar / REM'A - Interior Photography, Houses, Door, Table, ChairEdifício A’mar / REM'A - Interior Photography, Houses, BedroomEdifício A’mar / REM'A - Interior Photography, Houses, Beam, LightingEdifício A’mar / REM'A - More Images+ 41

•
Póvoa de Varzim, Portugal
  • Architects: REM'A
  • Area Area of this architecture project Area:  250 m²
  • Year Completion year of this architecture project Year:  2023
  • Manufacturers Brands with products used in this architecture project
    Manufacturers:  Accoya, Investwood, CLEAF, Finsa, JNF

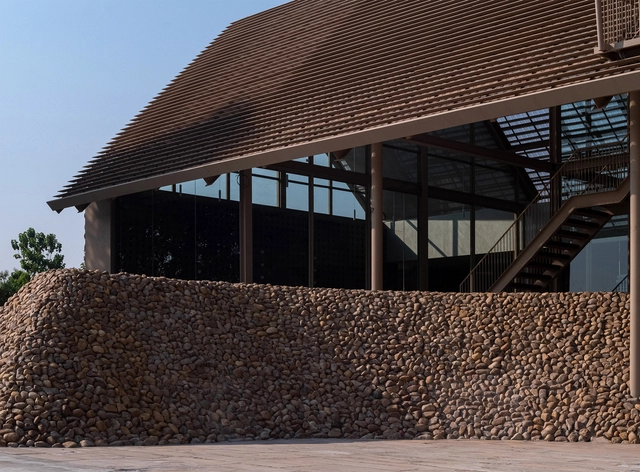
Restaurant by The River Kwai / PHTAA

Restaurant by The River Kwai / PHTAA - RestaurantRestaurant by The River Kwai / PHTAA - RestaurantRestaurant by The River Kwai / PHTAA - RestaurantRestaurant by The River Kwai / PHTAA - RestaurantRestaurant by The River Kwai / PHTAA - More Images+ 12

•
Tha Ma Kham, Thailand
  • Architects: PHTAA
  • Area Area of this architecture project Area:  800 m²
  • Year Completion year of this architecture project Year:  2024
  • Professionals: Defter co.,lt