1. ArchDaily
  2. Projects

Projects

Public Competition 'Urban Design Proposal for Avenida Sexta in Cali' / Colectivo 720 + DARP - De Arquitectura y Paisaje

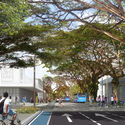
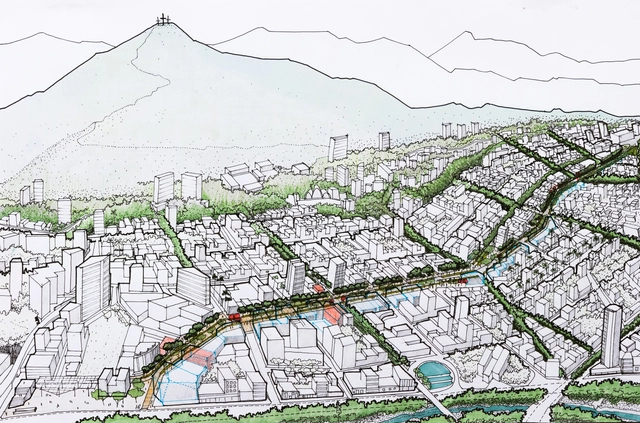
With the proposal "Open-Air Gallery" (Galería a cielo abierto), the team comprising Colectivo 720 and DARP - De Arquitectura y Paisaje has won second place in the design competition to renovate the public space along a two-kilometer stretch of Avenida Sexta in Cali, Colombia, between Plazoleta del Correo (Calle 12 Norte) and Parque de la Música (Calle 36 Norte).

The award-winning team's proposal is structured around four actions that aim to both "respond to the need for pedestrian infrastructure" and "generate a narrative itinerary experience, highlighting the built landscape, recognizing the natural landscape, and recalling local idiosyncrasies as a basis for the reactivation of public space," the authors explain.
Public Competition 'Urban Design Proposal for Avenida Sexta in Cali' / Colectivo 720 + DARP - De Arquitectura y Paisaje - Public SpacePublic Competition 'Urban Design Proposal for Avenida Sexta in Cali' / Colectivo 720 + DARP - De Arquitectura y Paisaje - Public SpacePublic Competition 'Urban Design Proposal for Avenida Sexta in Cali' / Colectivo 720 + DARP - De Arquitectura y Paisaje - Public SpacePublic Competition 'Urban Design Proposal for Avenida Sexta in Cali' / Colectivo 720 + DARP - De Arquitectura y Paisaje - Public SpacePublic Competition 'Urban Design Proposal for Avenida Sexta in Cali' / Colectivo 720 + DARP - De Arquitectura y Paisaje - More Images+ 9

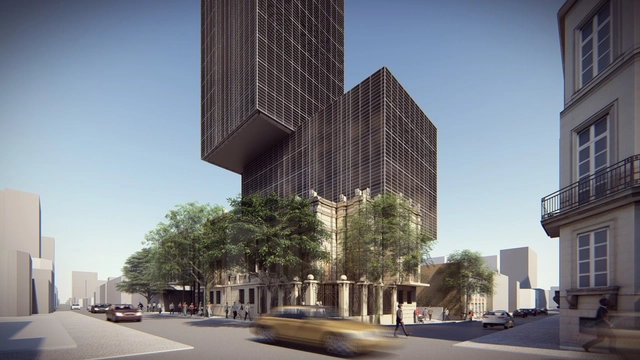
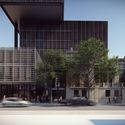
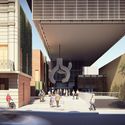
AGi architects, second place in the competition for the Nuevos Ministerios Arquerías Art Center

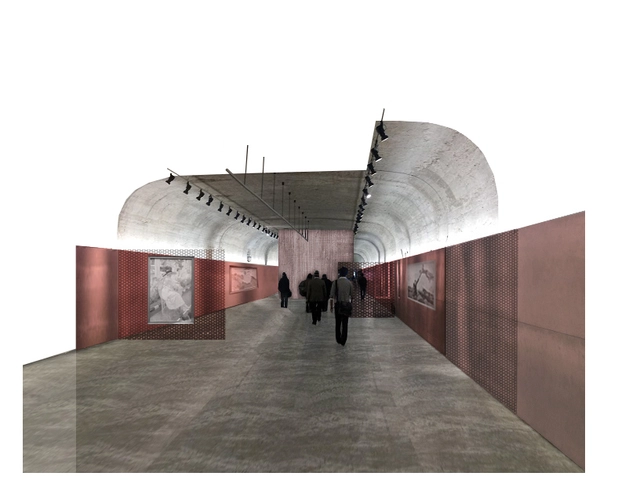
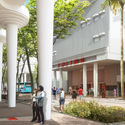
AGi architects has been awarded second place in the design competition for the future Arquerías de Nuevos Ministerios Art Center in Madrid, Spain. In the competition organized by the ENAIRE Foundation, AGi's proposed renovation strategy is guided by four principles aimed at restoring the new center as a social and cultural hub in the city of Madrid: recovery, transparency, identity, and functionality.
According to Joaquín Pérez-Goicoechea, founding partner and director of AGi architects, “reclaiming this space for public use to once again make it a hub of cultural and social activity perfectly aligns with the core principles guiding our designs: respect for local context, contemporary design, sustainability, and innovation.”

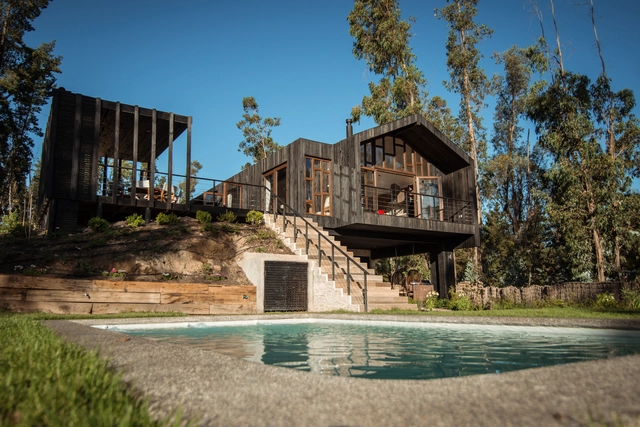
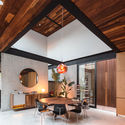
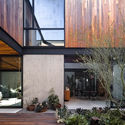
Rapel House / Bauer Arquitectos

Rapel House / Bauer Arquitectos - House InteriorsRapel House / Bauer Arquitectos - House InteriorsRapel House / Bauer Arquitectos - House InteriorsRapel House / Bauer Arquitectos - House InteriorsRapel House / Bauer Arquitectos - More Images+ 11

  • Architects: Bauer Arquitectos
  • Area Area of this architecture project Area:  173
  • Year Completion year of this architecture project Year:  2017
  • Manufacturers Brands with products used in this architecture project
    Manufacturers:  AveChile, VEKA, MK, TESA

AG House / ZIM arquitextura

AG House / ZIM arquitextura - HousesAG House / ZIM arquitextura - HousesAG House / ZIM arquitextura - HousesAG House / ZIM arquitextura - HousesAG House / ZIM arquitextura - More Images+ 31

  • Architects: ZIM arquitextura
  • Area Area of this architecture project Area:  260
  • Year Completion year of this architecture project Year:  2014

Omagoieaskoa House / BAT

Omagoieaskoa House / BAT - House InteriorsOmagoieaskoa House / BAT - House InteriorsOmagoieaskoa House / BAT - House InteriorsOmagoieaskoa House / BAT - House InteriorsOmagoieaskoa House / BAT - More Images+ 13

  • Architects: BAT
  • Area Area of this architecture project Area:  430
  • Year Completion year of this architecture project Year:  2017
  • Manufacturers Brands with products used in this architecture project
    Manufacturers:  Porcelanosa Grupo, BI Bilbao Interiorismo, Cortizo, Dica, TAO Iluminación

Cántara / MS+Arquitectura

Cántara / MS+Arquitectura - Apartment Interiors
© Tarsicio Amaral Figueroa

Cántara / MS+Arquitectura - Apartment InteriorsCántara / MS+Arquitectura - Apartment InteriorsCántara / MS+Arquitectura - Apartment InteriorsCántara / MS+Arquitectura - Apartment InteriorsCántara / MS+Arquitectura - More Images+ 31

  • Architects: MS+Arquitectura
  • Area Area of this architecture project Area:  7000
  • Year Completion year of this architecture project Year:  2017
  • Manufacturers Brands with products used in this architecture project
    Manufacturers:  Interceramic, Colombini Casa, Eurovent, Linea Proyecta de Helvex, Tecnolite

A-24 House / Estudio ABS

A-24 House / Estudio ABS - HousesA-24 House / Estudio ABS - HousesA-24 House / Estudio ABS - HousesA-24 House / Estudio ABS - HousesA-24 House / Estudio ABS - More Images+ 19

  • Architects: Estudio ABS
  • Area Area of this architecture project Area:  250
  • Year Completion year of this architecture project Year:  2017
  • Manufacturers Brands with products used in this architecture project
    Manufacturers:  Carpintería, Climatización, Instalación Sanitaria, Piscina, Vidriería

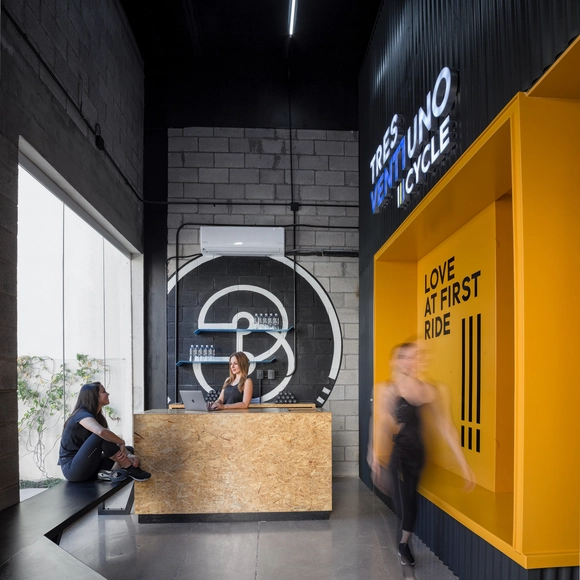
Tres21 Cycle / Santos Arquitectura

Tres21 Cycle / Santos Arquitectura - Interior DesignTres21 Cycle / Santos Arquitectura - Interior DesignTres21 Cycle / Santos Arquitectura - Interior DesignTres21 Cycle / Santos Arquitectura - Interior DesignTres21 Cycle / Santos Arquitectura - More Images+ 6

  • Area Area of this architecture project Area:  81
  • Year Completion year of this architecture project Year:  2017

TDA + asociados will design the headquarters of the National Development Bank (BNF) in Paraguay

The Paraguayan firm TDA has won first place in the design competition for the administrative headquarters of the Banco Nacional de Fomento (BNF) in the historic center of Asunción, the capital of Paraguay. The 9,000-square-meter facility will consolidate into a single location the five offices where 300 employees currently work, including a customer service center.

As previously reported by the BNF, the existing building known as Villa Adelara, declared an architectural heritage site of the city, will be converted into a cultural center. According to the organizers, this aims to turn the new project into a "revitalizing element of the Historic Center of Asunción, in line with the principles established in the Master Plan for the Historic Center of Asunción (Plan CHA)."

TDA + asociados will design the headquarters of the National Development Bank (BNF) in Paraguay - Image 1 of 4TDA + asociados will design the headquarters of the National Development Bank (BNF) in Paraguay - Image 2 of 4TDA + asociados will design the headquarters of the National Development Bank (BNF) in Paraguay - Image 6 of 4TDA + asociados will design the headquarters of the National Development Bank (BNF) in Paraguay - Image 7 of 4TDA + asociados will design the headquarters of the National Development Bank (BNF) in Paraguay - More Images+ 13

GA2 House / graciastudio

GA2 House / graciastudio - Houses
© Onnis Luque

GA2 House / graciastudio - HousesGA2 House / graciastudio - HousesGA2 House / graciastudio - HousesGA2 House / graciastudio - HousesGA2 House / graciastudio - More Images+ 6

  • Architects: graciastudio
  • Area Area of this architecture project Area:  378
  • Year Completion year of this architecture project Year:  2015
  • Manufacturers Brands with products used in this architecture project
    Manufacturers:  Tom Dixon, Dovecreek Wood Products, Eames, Noguchi, NuVista

Sustainable House / Deborah Roig

Sustainable House / Deborah Roig - SustainabilitySustainable House / Deborah Roig - SustainabilitySustainable House / Deborah Roig - SustainabilitySustainable House / Deborah Roig - SustainabilitySustainable House / Deborah Roig - More Images+ 25

  • Architects: Deborah Roig
  • Area Area of this architecture project Area:  920
  • Year Completion year of this architecture project Year:  2015
  • Manufacturers Brands with products used in this architecture project
    Manufacturers:  Atlas Concorde, Comgás, Idea System

Veredas House / AWP

Veredas House / AWP - HousesVeredas House / AWP - HousesVeredas House / AWP - HousesVeredas House / AWP - HousesVeredas House / AWP - More Images+ 19

  • Architects: AWP
  • Area Area of this architecture project Area:  990
  • Year Completion year of this architecture project Year:  2017

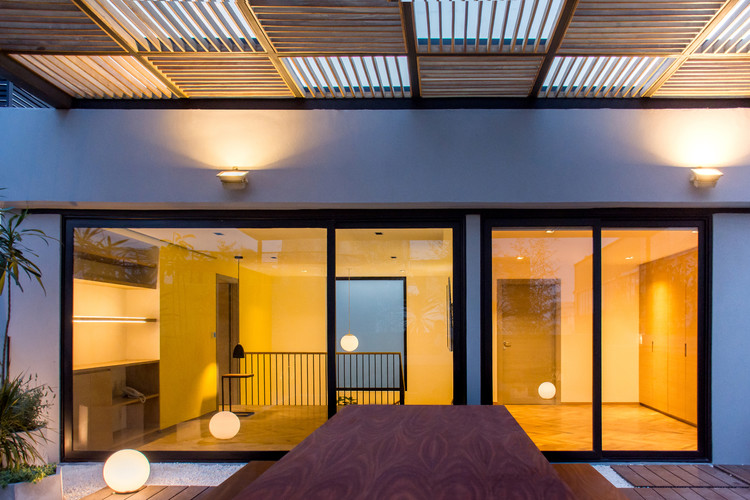
Chihuahua Penthouse / David Ortega

Chihuahua Penthouse / David Ortega - Penthouse
© María Fernanda López

Chihuahua Penthouse / David Ortega - PenthouseChihuahua Penthouse / David Ortega - PenthouseChihuahua Penthouse / David Ortega - PenthouseChihuahua Penthouse / David Ortega - PenthouseChihuahua Penthouse / David Ortega - More Images+ 14

  • Architects: David Ortega
  • Area Area of this architecture project Area:  300
  • Year Completion year of this architecture project Year:  2018

AT House / FCC Arquitectura

AT House / FCC Arquitectura - HousesAT House / FCC Arquitectura - HousesAT House / FCC Arquitectura - HousesAT House / FCC Arquitectura - HousesAT House / FCC Arquitectura - More Images+ 8

  • Architects: FCC Arquitectura
  • Area Area of this architecture project Area:  101
  • Year Completion year of this architecture project Year:  2013

Eye of Wisdom / Atelier d'More

Eye of Wisdom / Atelier d'More - Offices
© Liu Lei

Eye of Wisdom / Atelier d'More - OfficesEye of Wisdom / Atelier d'More - OfficesEye of Wisdom / Atelier d'More - OfficesEye of Wisdom / Atelier d'More - OfficesEye of Wisdom / Atelier d'More - More Images+ 19

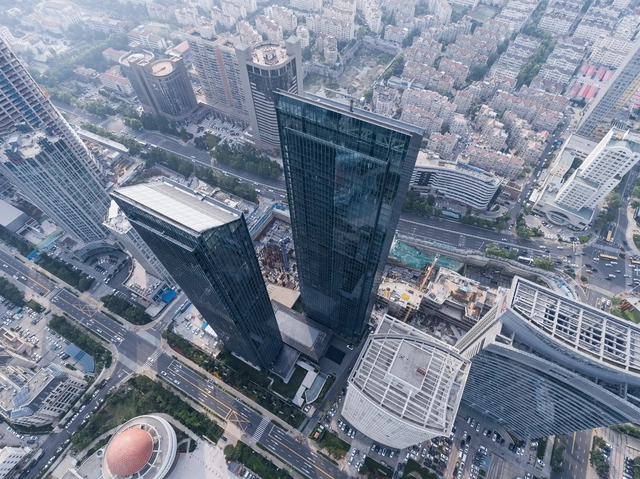
Qingdao Deep Blue Center / gad

  • Architects: gad
  • Area Area of this architecture project Area:  227004
  • Year Completion year of this architecture project Year:  2017

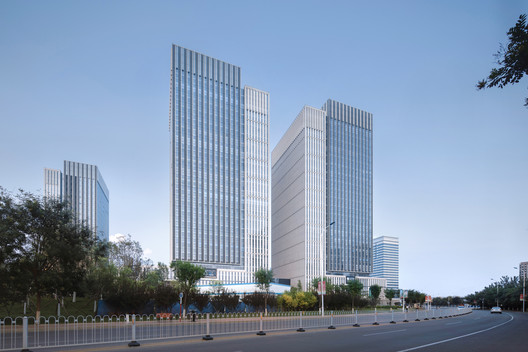
Tianjin New City Center / Archiland

Tianjin New City Center / Archiland - Offices
© Arch-Exist
  • Architects: 筑土国际
  • Area Area of this architecture project Area:  138000
  • Year Completion year of this architecture project Year:  2017

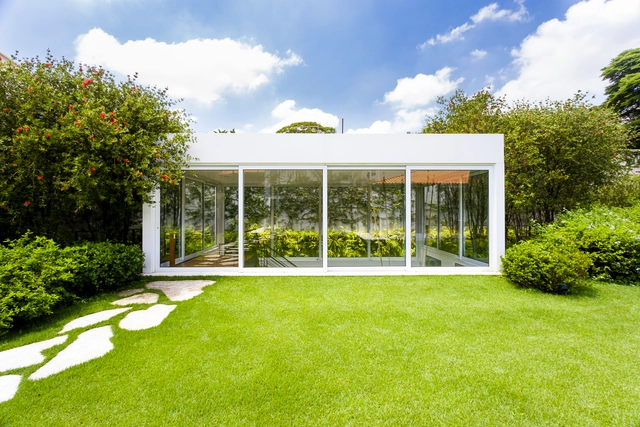
Art Gallery / BZP Arquitetura

Art Gallery / BZP Arquitetura - Residential ArchitectureArt Gallery / BZP Arquitetura - Residential ArchitectureArt Gallery / BZP Arquitetura - Residential ArchitectureArt Gallery / BZP Arquitetura - Residential ArchitectureArt Gallery / BZP Arquitetura - More Images+ 42

  • Architects: BZP Arquitetura
  • Area Area of this architecture project Area:  105
  • Year Completion year of this architecture project Year:  2015
  • Manufacturers Brands with products used in this architecture project
    Manufacturers:  Assistec, Eit Eccellenze Italiane, Pagliotto, Snaldi, Systemac Sistemas Construtivos