1. ArchDaily
  2. Exhibition

Exhibition

Fernando Guerra: A Photography Practice Under X-Ray

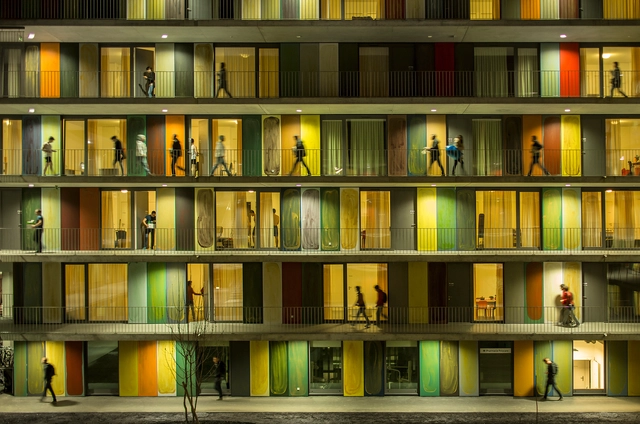
With the new millennium, architectural photography has gained exponential prominence in the relationship that architects have with society. The FG+SG studio has taken on the challenges presented by the greater media impact of architecture, which today constitutes a photographic practice rewarded with international prizes and recognition.

Fernando Guerra’s progressive affirmation as a photographer has accompanied contemporary architectural production and his photo reportages, disseminated worldwide through the virtual platform Últimas Reportagens, offer us a privileged look at today’s architecture. At the same time, his photographic practice responds to the technical evolution that has taken place in photography in recent decades, essentially marked by the full affirmation of the new digital media.
Gear Up For Asean’s Leading Architectural Event

The International Architecture, Interior Design & Building Exhibition (ARCHIDEX), Southeast Asia’s premier annual architecture, interior design, and building industry event is back for its 18th year.

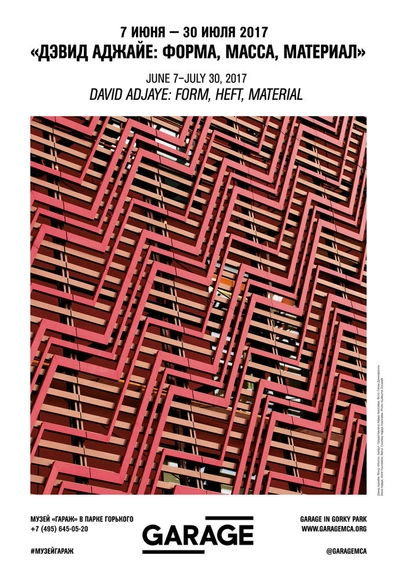
"Form Heft Material", Sir David Adjaye's Retrospective Exhibition

David Adjaye: Form, Heft, Material, a review of world-renowned architect Sir David Adjaye’s work to date, is travelling to the Garage Museum of Contemporary Art in Moscow. The exhibition, which debuted at the Haus der Kunst in Munich in 2015 before travelling to the Art Institute of Chicago, offers insight into the global architect’s unique approach, highlighting the ways he weaves local geographies and cultural legacies into his celebrated designs.

Klasik: The Image of an Average Czech Family House 1989–2015

As the building production had been limited during the preceding socialist era, buying land for building a house was next to impossible and the society as a whole preferred mass housing construction of block of flats, the idea of a house was wrapped in the aura of scarce goods. Thus, it was no wonder that after 1989 many new designs and building companies responded to the existing strong demand. The individually owned family house, inspired by the image of “happy” lifestyle of the Western countries, represented embodiment of the dream of modern living. It was a dream influenced by the desire to express one’s own individuality and the attempt of the newly forming middle class to present itself. The winner of the free choice contest was usually a turnkey catalog house.

Read Dozens of Historical Architecture Books for Free Online Thanks to New Library Exhibition

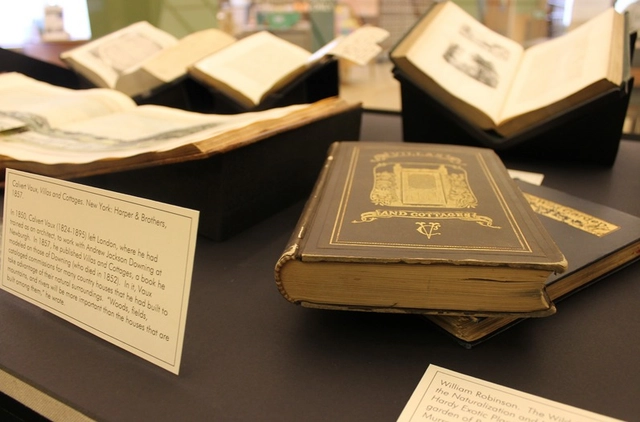
Buffalo and Erie County Public Library of Buffalo, New York, has recently opened a new exhibit at their Central Library titled Building Buffalo: Buildings From Books, Books From Buildings. The exhibit will feature a large selection of rare, illustrated architectural books from the Library’s collection dating from the fifteenth century to the mid-twentieth century. The bonus for those who are geographically distant from Buffalo is that, as part of the exhibit, the Library has also made dozens of historical architecture books available online, completely digitized and free to the public.

OMA/AMO-Designed Exhibition lR100-Rinascente: Stories of Innovation Debuts in Milan

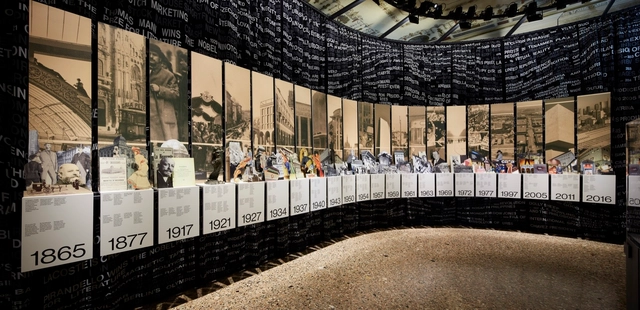
A new exhibition by OMA/AMO, lR100-Rinascente: Stories of Innovation, has officially opened in Milan’s Palazzo Reale. Marking the 100th anniversary of the classic Italian department store, la Rinascente, the exhibition commemorates the company’s long creative history and experimental spirit that has served as an influential part of Italian design, culture and commerce.

OMA/AMO-Designed Exhibition lR100-Rinascente: Stories of Innovation Debuts in Milan - Image 1 of 4OMA/AMO-Designed Exhibition lR100-Rinascente: Stories of Innovation Debuts in Milan - Image 2 of 4OMA/AMO-Designed Exhibition lR100-Rinascente: Stories of Innovation Debuts in Milan - Image 3 of 4OMA/AMO-Designed Exhibition lR100-Rinascente: Stories of Innovation Debuts in Milan - Image 4 of 4OMA/AMO-Designed Exhibition lR100-Rinascente: Stories of Innovation Debuts in Milan - More Images+ 25

Serralves Museum Presents ‘Splitting, Cutting, Writing, Drawing, Eating… Gordon Matta-Clark’

Gordon Matta-Clark (1943-1978) is one of the most influential artists of the 1970s, whose work has continued to be a noted influence of both architects and visual artists since. SPLITTING, CUTTING, WRITING, DRAWING, EATING…GORDON MATTA-CLARK surveys the constructive and destructive verbs that defined his relation to art and architecture, featuring correspondence, drawings, photographs, notebooks, and films related to the artist's key projects, drawn from the archive of the Canadian Centre for Architecture, Montréal. Along with his major building cuts from 1973 to 1978, in which laboriously cut holes into floors of abandoned or disused buildings, including A W-Hole House, Conical Intersect, Day's End, and Splitting (1974), the exhibition also explores his interest in metabolic and cooking processes, including his restaurant Food (1971); his play with language and the syntax of voids, gaps, and abandoned spaces; and the use of drawing as a mode of thinking through space.The exhibition will focus on these social and creative aspects of Matta-Clark´s conception of architecture, or as he put it, "making space without building it."

Exhibition: After Schengen European Borders by Ignacio Evangelista

The "After Schengen" photo series shows old border crossing points between different states in the European Union. After the Schengen agreement, most of these old checkpoints remain abandoned and out of service, allowing us to gaze into the past from the present. It causes many reflections, especially at a moment when European Union project is heavily discussed.

"Wasteland" Provides a Tactile Insight into the World of Upcycling in Architecture

"Wasteland" Provides a Tactile Insight into the World of Upcycling in Architecture - Image 32 of 4
© Rasmus Hjortshøj

A thorough architectural response towards the growing problems of population, climate, and urban migration is currently on display at the Danish Architecture Centre in Copenhagen, in the form of the upcycled Wasteland exhibition. Curated by Danish architecture firm Lendager Group, the exhibits shown in Wasteland are filled with raw materials, processes, experiments and methods, backed up with a long list of shocking facts about our effects on planet Earth: over 2 million tons of CO2 have been emitted globally this year; over 3.3 billion tons of resources have been extracted from the earth globally this year; over 127 million tons of waste have been dumped globally this year—all totalling a cost of over $14 trillion USD resulting from our failure to act on climate change. These are the live statistics (as shown at the time of ArchDaily’s visit last Friday) which confront visitors in the first room of the exhibition space. They provide context for what is to follow.

"Wasteland" Provides a Tactile Insight into the World of Upcycling in Architecture - Image 1 of 4"Wasteland" Provides a Tactile Insight into the World of Upcycling in Architecture - Image 2 of 4"Wasteland" Provides a Tactile Insight into the World of Upcycling in Architecture - Image 3 of 4"Wasteland" Provides a Tactile Insight into the World of Upcycling in Architecture - Image 4 of 4Wasteland Provides a Tactile Insight into the World of Upcycling in Architecture - More Images+ 34

MAAT Opens with "Utopia/Dystopia – A Paradigm Shift" Exhibition

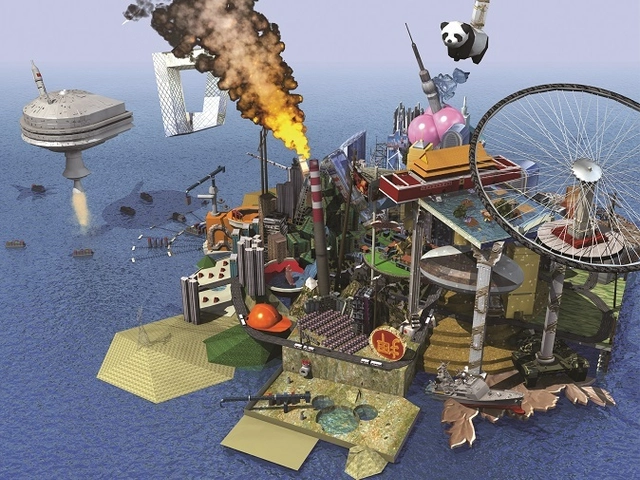
Following its official opening on October 5, 2016, the new MAAT building reopened to the public on March 22, 2017, with two major exhibitions that take up the whole building: Utopia/Dystopia – A Paradigm Shift, curated by Pedro Gadanho, João Laia and Susana Ventura – and Order and Progress by Mexican artist Héctor Zamora, curated by Inês Grosso.

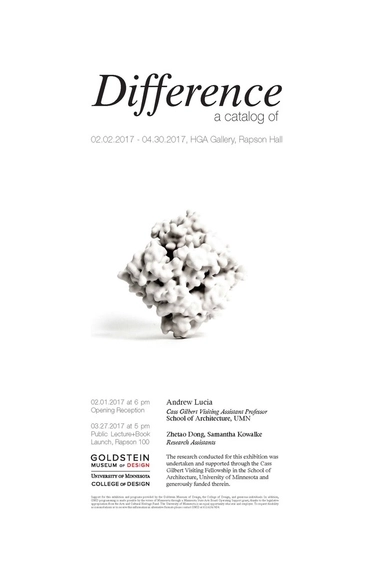
A Catalog of Difference

A CATALOG OF DIFFERENCE
02.02.2017 - 04.30.2017

HGA Gallery, Rapson Hall, University of Minnesota School of Architecture
Goldstein Museum of Design

03.27.2017 - Public Lecture & Book Launch, Rapson 100, 5pm

"New Khmer Architecture and Japan" Explores the Link Between Cambodian and Japanese Modernism

"New Khmer Architecture and Japan" is the first show in Cambodian History to focus on the architectural drawings of its modern movement. Cambodia is a country with mature architectural culture, not only of the great Angkorian heritage and vernacular timber temples, but also of modern buildings from the 1950s and 60s known as New Khmer Architecture. Since the 1990s, in the context of the post-war redefinition of the national identity as well as the recent expansion of environmental consciousness, this Cambodian modern movement, with their sensibility to the traditional culture and tropical climate, is being re-evaluated; though the drawings and documents of the movement were believed to be destroyed and lost in the turmoil of the Civil War.

"New Khmer Architecture and Japan" Explores the Link Between Cambodian and Japanese Modernism - Image 1 of 4"New Khmer Architecture and Japan" Explores the Link Between Cambodian and Japanese Modernism - Image 2 of 4"New Khmer Architecture and Japan" Explores the Link Between Cambodian and Japanese Modernism - Image 3 of 4"New Khmer Architecture and Japan" Explores the Link Between Cambodian and Japanese Modernism - Image 4 of 4New Khmer Architecture and Japan Explores the Link Between Cambodian and Japanese Modernism - More Images+ 7

Tchoban Foundation Presents: Berlin Projects, Architectural Drawings 1920–1990

Hardly another European capital has had so turbulent a history as Berlin. Especially in the twentieth century, tumultuous historical events have left their mark on the city: its growth, the golden 1920s, the dictatorships, the scars of war, reconstruction, division and then reunification. All this called for new planning and offered architects and city planners room and occasion for new projects, new ideas, new visions for Berlin. The city continues to grow and develop, so that the discussion about the future appearance of the German capital is still going on.

These Intricate Architectural Models Will Change How You See Their Famous Full-Size Counterparts

This article was originally published by Metropolis Magazine as "Kenneth Frampton on the Art & Artifice of Architectural Models."

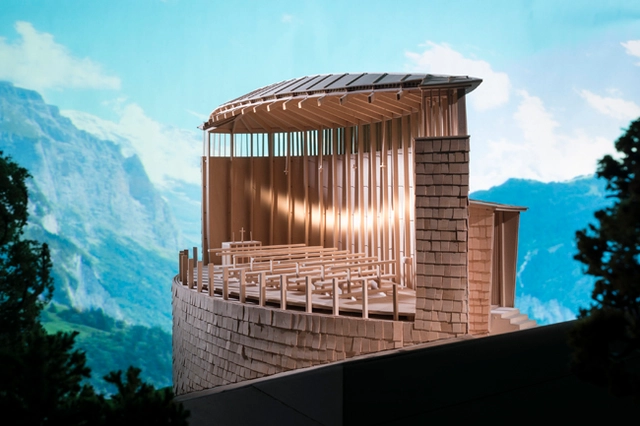
For decades, students at Columbia University’s Graduate School of Architecture, Planning, & Preservation signed up for Kenneth Frampton’s legendary class, Studies in Tectonic Culture. The course tasked students with creating realistic representations of buildings “as a pedagogical exploration of the history of architectural tectonics”—and the models long spilled into the hallways of the architecture school before being hidden away in the archives.

Now, the Arthur Ross Architecture Gallery has decided to pull some of these models out from obscurity and display them in a whole new light for the show Stagecraft: Models and Photos, which opened February 9th. Produced during the 1990s and early 2000s, the models are of significant 20th-century buildings around the world, from Frank Lloyd Wright’s Samuel Freeman House to Peter Zumthor’s St. Benedict Chapel.

80 at 80 Exhibition to Celebrate the Architectural Career of Sir Peter Cook

80 at 80 Exhibition to Celebrate the Architectural Career of Sir Peter Cook - Image 1 of 4
Courtesy of Bartlett School of Architecture

The Bartlett School of Architecture, UCL, is celebrating the opening of its new building at 22 Gordon Street with an exhibition of work by visionary architect Sir Peter Cook. Running from 23 February to 10 March 2017, the exhibition marks Sir Peter’s 80th year with a celebration of 80 of his inspired and pioneering projects.

Šumperák

In the fall of 2016, it had been exactly 50 years since the first house called type V was completed in a village close to a Moravian town of Šumperk, designed by engineer Josef Vaněk. Under a widely used name “šumperák” it soon became a phenomenon, and as the most common new house it flooded Czechoslovakia. Its success is undoubtedly based on the period demand for individual housing and the possibility to build it relatively cheaply and easily in DIY manner using commonly available materials.

Exhibition Examining Cesare Leonardi To Open in Genoa

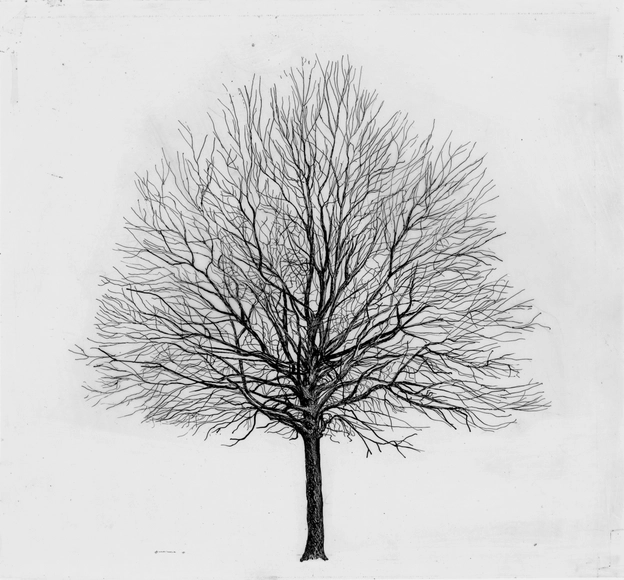
The Villa Croce Museum of Contemporary Art presents the first monographic exhibition on the work of Cesare Leonardi (Italian, b. 1935). In the course of a career spanning more than four decades Leonardi, an architect and photographer, has continuously challenged the boundary between design and artistic practice. In spite of the recognition gained by his early furniture design, most of Leonardi’s oeuvre has remained little known, even within Italy. Cesare Leonardi: Strutture, organised in close cooperation with Leonardi’s archive, sheds light on an intimate yet multifaceted body of work.

Architect’17 “BAAN BAAN Reconsidering Dwelling”

The Association of Siamese Architects under Royal Patronage (ASA) has organized “Architect’1986” exhibition to promote professionalism in architecture since 1986 (except for 1990) until today or 30 times, with around 350,000 visitors annually. In 2017, ASA board members (2016-2018) agreed to organize “Architect’17 or 31st of its kind from Tuesday 2-Sunday 7 May, 2017 at 1-3 Challenger Hall, Impact Muang Thong Thani, Chaeng Wattana Road, Banmai Sub-district, Pak Kret District, Nonthaburi Province, in accordance with the following objectives.