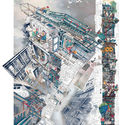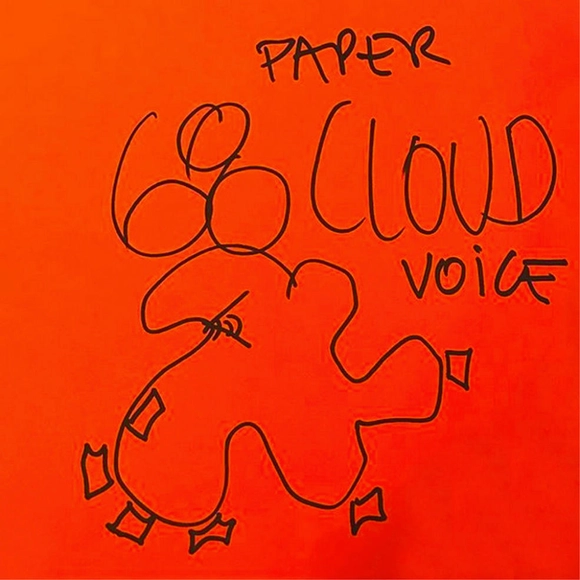
CLOUD ’68—PAPER VOICE
Smiljan Radić’s Collection of Radical Architecture
With recordings of interviews by Hans Ulrich Obrist
Co-curated by Patricio Mardones
CLOUD ’68—PAPER VOICE
Smiljan Radić’s Collection of Radical Architecture
With recordings of interviews by Hans Ulrich Obrist
Co-curated by Patricio Mardones

Today we live in a world where education—its purpose, methods and meanings—are rapidly changing, as well as the learning environment. EdDesign Сonference is designed to open and to support the discussion upon these issues.
How can we educate ourselves today and motivate ourselves? How does early childhood and the kindergarten environment influence children and their skills? How can school spaces become useful pedagogical instruments? How can the modern, thought-through museum motivate for better learning and knowledge sharing? In what way can government, citizens, pedagogues, architects, and designers collaborate to build better educational environments?

Since 2016, Sesc São Paulo and the UK’s Central Saint Martins, University of the Arts London—a global leader in art and design—have collaborated on various initiatives. A highlight for 2018 is the panel discussion "The Ironies of Architecture: The Architect as Citizen," which will take place on March 16 at 10:30 AM in the theater of Sesc 24 de Maio.

A symposium to kick off the new ANCB programme Borders and Territories: Identity in Place with Theo Deutinger, Annett Zinsmeister, Ai Weiwei and Lukas Feireiss.
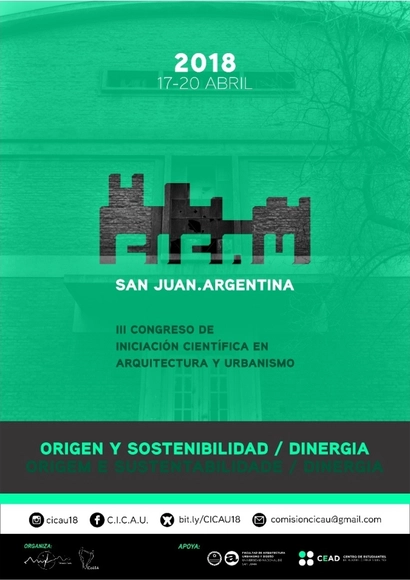
The Congress of Scientific Initiation in Architecture and Urbanism (CICAU) is designed as a space for reflection and exchange for students, faculty, and graduates of architecture and related fields. It seeks to focus on, interpret, analyze, and debate the challenges facing contemporary cities through the framework of scientific research—a practice we find lacking in higher education and one we believe must be reinforced to improve the training of future architects.
CICAU emerged from the well-established regional and national meetings of the Brazilian FeNEA (Federação Nacional de Estudantes de Arquitetura). The goal is to foster an exchange of information among students, providing insight into scientific production in each country, as well as their respective particularities, lifestyles, and approaches to architectural and urban challenges.
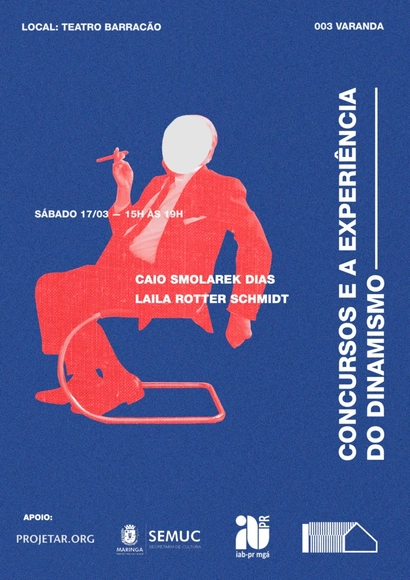
The Escola Itinerante project is fundamentally rooted in the concepts of movement and dynamism. It is organized by architecture and urbanism students in Maringá, Paraná, who, in response to the shortcomings of their current educational methodology, decided to mobilize, viewing debate as a tool for reflection and changing the status quo.

Looking to take your audiovisual work into new multimedia formats? Join the ENOBRA video mapping and live cinema workshop, exploring new large-scale audiovisual formats on real-world surfaces.
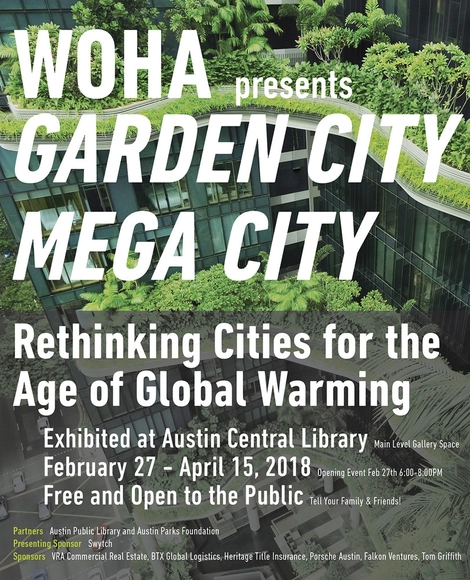
In collaboration with Austin Central Library and Austin Parks Foundation, the Singaporean architecture firm WOHA is pleased to present “Garden City Mega City,” an exhibition highlighting sixteen built and unbuilt projects that put forward a sustainable vision for how cities should evolve in the 21st century.
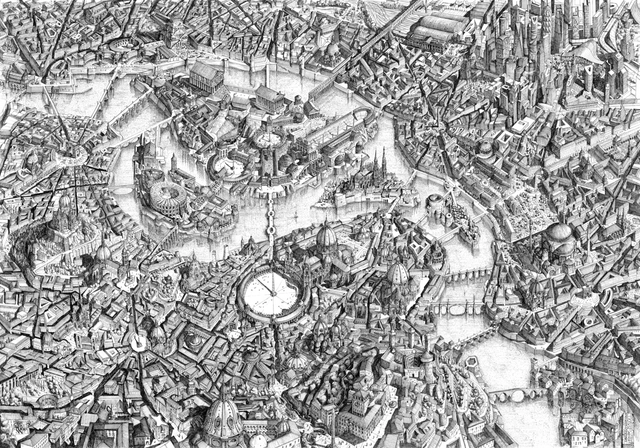
The Architecture Drawing Prize received 166 entries from 26 different countries, offering a fascinating cross-section of approaches to and uses of architectural drawing today: from highly sophisticated design drawings to lyrical hand-drawn sketches, and everything in between. The exhibition retains a sense of this variety so along with the three category winners, it was decided to showcase the ten entries that received commendations from the judges.

The Bibliothèque nationale de France has given its architect Dominique Perrault ‘carte blanche’ to develop an exhibition dedicated to the building he designed in 1989 : with an original ‘mise en abyme’, a large-scale scenography presents the story of the conception and construction of the BnF, one of the most important contemporary public buildings in France.
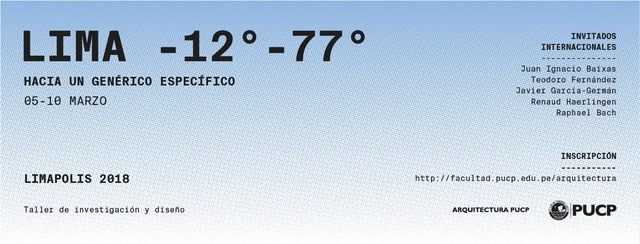
Since its inception, the LIMAPOLIS workshop has been a research and design studio characterized by constant experimentation with issues relevant to Lima's architectural reality, aiming to spark debate and provide strategies for creating better architecture. In this eighth edition, “Toward a Specific Generic” focuses on studying Lima's geoclimatic conditions, considering how the city has historically responded to them in a detached manner, to move toward an architecture more pertinent to the local reality. This theme was proposed by organizers Gary Leggett, Augusto Román, and Paulo Dam from the PUCP Faculty of Architecture and Urbanism, where the event will take place from March 5 to 10.
With this shared vision, the organizers have invited prominent international architects: Juan Ignacio Baixas (Baixas y del Río Arquitectos, Chile), Teodoro Fernández (Teodoro Fernández Arquitectos, Chile), Javier García Germán (Totem Arquitectos Asociados, Spain), and Renaud Haerlingen and Raphael Bach (Rotor, Belgium). Drawing on their expertise and specialties, they will guide the discourse on the city through four specific themes: structure, landscape, envelope, and light/color. Below are the details for this event, which is open to national and international students and architects.

CANactions seeks to enhance the creation of places and communities in Ukraine where people love to live and work. CANactions integrates the most relevant world experience in the sphere of architecture and urbanism to educate and inspire responsibility active change makers. For this moment, CANactions is a member of Future Architecture Platform.

New York’s most highly anticipated cultural venue, The Shed, is giving visitors the chance to preview some of their innovative programming a year before its planned opening at a temporary pavilion designed by architect Kunlé Adeyemi of NLÉ and artist Tino Sehgal.
To be located at the corner of Tenth Avenue and 30th Street in Manhattan – across the street from the rising Hudson Yards development and future home of the Shed – the pavilion has been designed to accommodate a variety of program types with its reconfigurable structure. Events will include concerts, dance battles, discussion panels and more.

The result of an 8 year collaborative process between Snøhetta and Norwegian artist Bjarne Melgaard, “A House to Die In,” is now on display at a new exhibition Tjuvholmen in Oslo, Norway.
Organized by the architects and artist with Selvaag Art Collection, the exhibition shows the artistic process of designing the unique home and studio that is currently seeking approval for its construction. To be located on the grounds of painter Edward Munch’s former house and workshop in western Oslo, the sculptural proposal has prompted discussion over how it honors the legacy of one of Norway’s most famous artists.
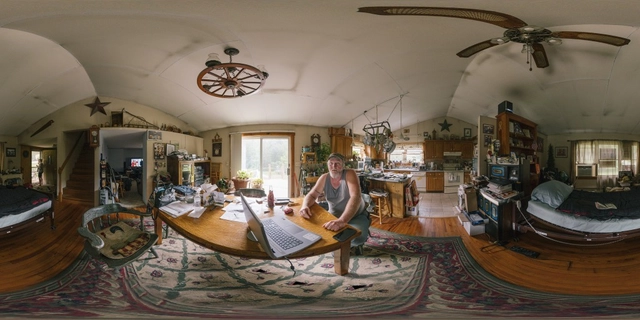
Storefront for Art and Architecture in 97 Kenmare St, New York, opened yesterday “Sex and the So-Called City,” an alternative version of Sex and the City (SATC) made by the architect Andrés Jaque / Office for Political Innovation with Miguel de Guzmán (Imagen Subliminal) on occasion of the show’s 20th anniversary.
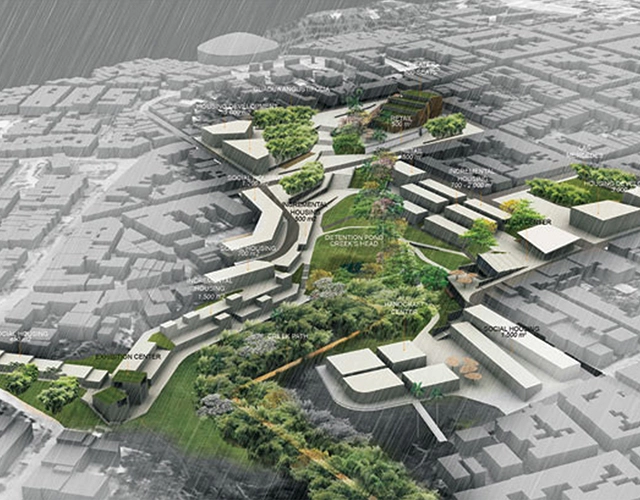
The days of designing for a discrete project are numbered. Today’s most forward-thinking architects are finding it their mission to go beyond their project — in terms of both space and time — to consider, and even encourage, land-use patterns in the surrounding area, and to anticipate and influence future events and unexpected consequences.
Curator: Alexander Eisenschmidt
Originator: Juan Ignacio del Cueto
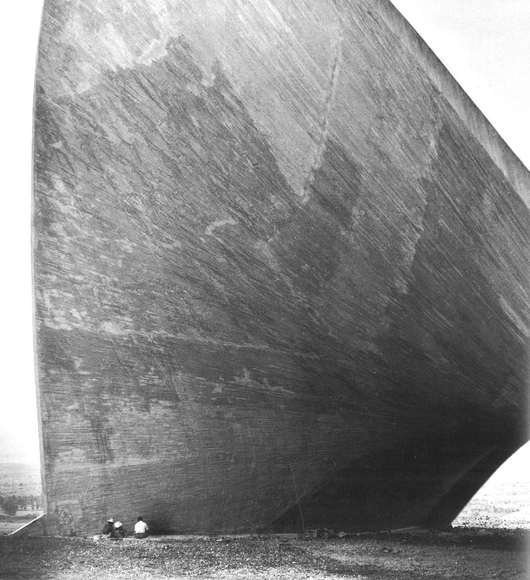
This exhibition roots Félix Candela (1910-1997) as one of the most prolific architects of the 20th century in his advanced geometric designs and lasting influence in contemporary architecture. It originated through the research of scholar Juan Ignacio del Cueto and is curated by the architectural theorist and designer Alexander Eisenschmidt. The exhibition spotlights Félix Candela’s Concrete Shells through photographs, architectural models, and plans, as well as archival material from his time as a professor at the School of Architecture at the University of Illinois at Chicago from 1971 to 1978.

The new Landscape Design Diploma: "Strategies for the Integral Design of Urban and Rural Landscapes in the Southern Austral Region" is now accepting applications for 2018.