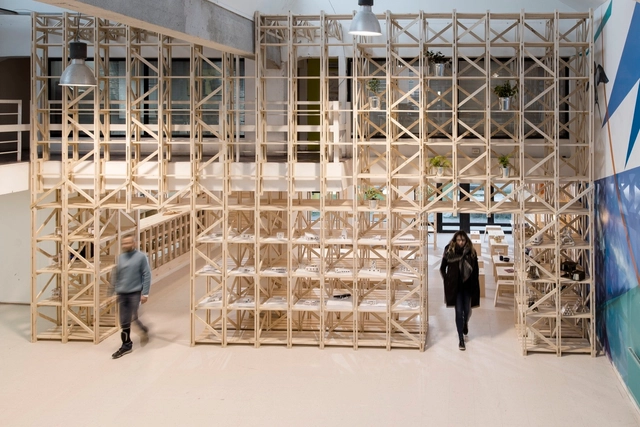
The works are presented through interventions in common spaces—such as bars, cafés, and community centers—located in various Chilean cities, with the goal of bringing the discipline closer to a wider audience.
The architects invited to participate in this first touring cycle hail from Concepción, Castro, Valdivia, and Santiago. Each faced the challenge of intervening in a space in a city other than their own, using a theme specific to the host city as the basis for their work, viewed through the lens of an outsider.
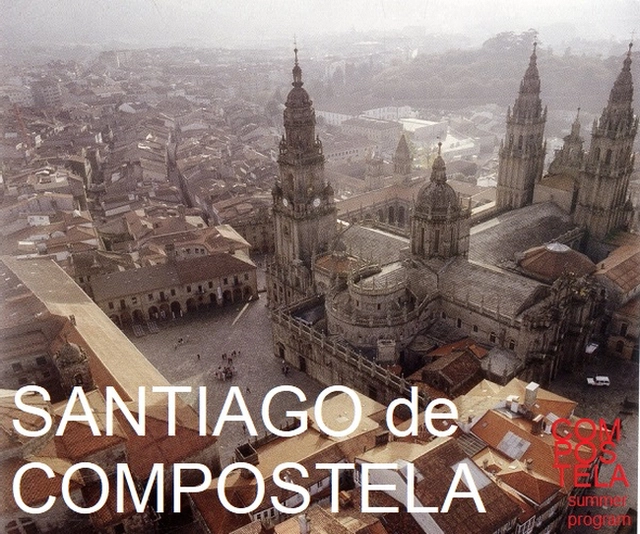
The Compostela Architecture summer program ( July 3rd - July 20th) assembles architects, designers, urbanists, theorists and artists from Asia, America, and Europe for an immersive study abroad course in architecture and urban design. Its home base is Santiago de Compostela, the medieval city and pilgrimage destination in Galicia, northwest Spain. Students also take day trips to other cities in the region such as A Coruña and Porto, as well as to the ecologically rich “Rias” or estuaries of the Spanish northwest.
Within the evolution of a society, architecture plays a decisive role as a tool for expressing individual and collective values. These values are materialized through concepts and explorations of space and time. Building upon the theme of BAG 2016, which focused on Spaces and Contexts, there is a need to question the foundations that define and determine the architecture of the present in order to project toward the future.
Welcome to The Bike Night of the year, Velonotte™Musica! Explore architecture in London where world-famous melodies were born – with a one-off tour by bike, by night with historians and a live band performance along the way!
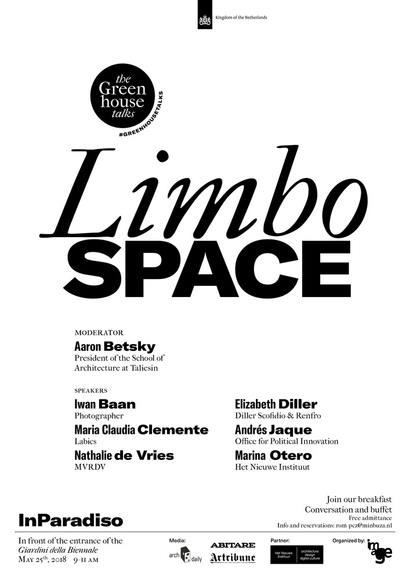
The Embassy and General Consulate of the Kingdom of the Netherlands presents, in collaboration with Het Nieuwe Instituut: LIMBO SPACE, the third edition of the Greenhouse Talks. The event will take place on 25 May 2018, 9 to 11 am, at the InParadiso Café, just in front of the Giardini della Biennale’s entrance in Venice, during the days of preview of the 16th International Architecture Exhibition of La Biennale di Venezia.
Why is it such a challenge for architecture to gain visibility in the cultural section of a newspaper? What presence does it have in other sections as politics and economy?
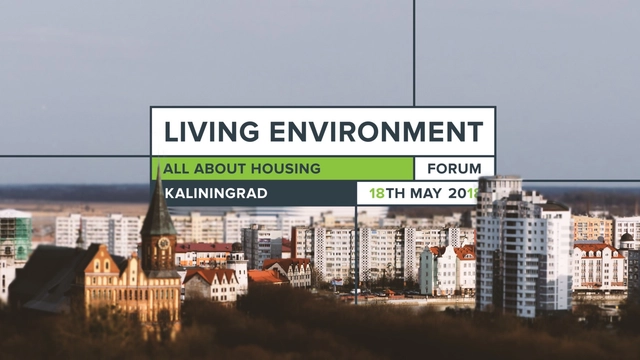
Besides sessions and roundtables, the ambitious program of the event includes the shortlist presentation of the projects submitted for the Open International Competition of Architectural Concepts for Standard Housing and Residential Buildings. Architects and bureaus from 39 countries took part in this prestigious competition with their projects of innovative residential housing for future generations of Russians. The competition announces a remarkable prize fund: 20 finalists will receive 1 million roubles (about € 13 300) each, up to five winning projects will be awarded 2 million roubles (about € 26 600) each, and up to five runners-up will receive 1.5 million roubles (about € 19 900) each.
On May 22, from 8:30 a.m. to 6:00 p.m., the Brazilian Association of Architecture Firms (AsBEA) will host the "AsBEA Seminar – Master Your Future: New Tools, Corporate and Organizational Changes" at the FAAP Convention Center in Higienópolis, São Paulo. The event invites reflection on the structural changes currently unfolding due to new forms of social interaction enabled by the availability of various technologies. Against this backdrop, the returns on scale and speed are remarkable; we must adapt to this dynamic by understanding the challenges involved in order to capitalize on the opportunities that arise.
The works are presented through interventions in common spaces—such as bars, cafés, and community centers—located in various cities across Chile, with the goal of bringing the discipline to a wider audience.
The architects invited to participate in this first touring cycle hail from Concepción, Castro, Valdivia, and Santiago. Each is challenged to intervene in a space located in a city other than their own.
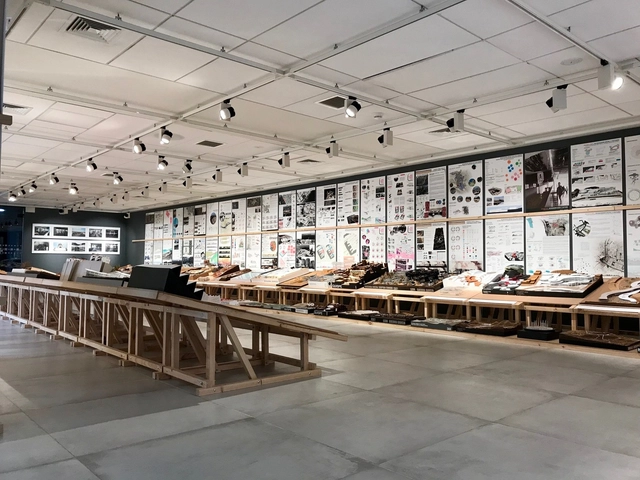
When a university opens its doors to the general public to showcase its work in detail, it is a luxury that should be taken advantage of. This is especially true when this opening features thesis projects and final degree projects, which require a great deal of reflection, effort, and originality, with a significant dose of realism as students near the end of their architectural training.
The collection of ideas that characterizes the graduates of the University of Lima is reflected in this diverse exhibition of their architectural projects. ‘Ideario’ is an exhibition organized by the Faculty of Engineering and Architecture in conjunction with the University of Lima Cultural Center. Nine thesis projects and 19 final degree projects will be on display until May 5 at the Cultural Center Gallery of the university. It is a must-see, as there is much to see and reflect upon.
Nine projects that encourage rethinking and shaping the city from a different perspective, through artistic proposals that, by transforming spaces, spark new experiences, encounters, and interactions distinct from those generated by the traditional city. The Imagina Madrid program aims to explore the potential of art to begin imagining a different city—one designed to the scale of all those who inhabit it.
The nine sites proposed for transformation in this inaugural edition of Imagina Madrid are distributed throughout the city's periphery. They were selected for their unique characteristics, challenges, and potential, serving as testing grounds for new ways to inhabit these spaces while honoring their history and identity:
The projects on display show the current concerns of graduates to address critical problems throughout Peru, and their commitment to finding solutions beyond the limits of a discipline that needs to be rethought from the specificity of society and the national territory.
There is always a lingering feeling or fear that a project might remain just a dream upon presentation. This sentiment is heightened in a final degree project, where one might view it as the last opportunity to experiment, yet simultaneously the first opportunity to make it as realistic as possible. In what sense? Even as part of an academic exercise that allows for imagination and exploration, it can be developed with the challenge of addressing a real problem that benefits society and the country. In this way, students can finish their degree by opting for buildable dreams that go beyond the purely architectural.
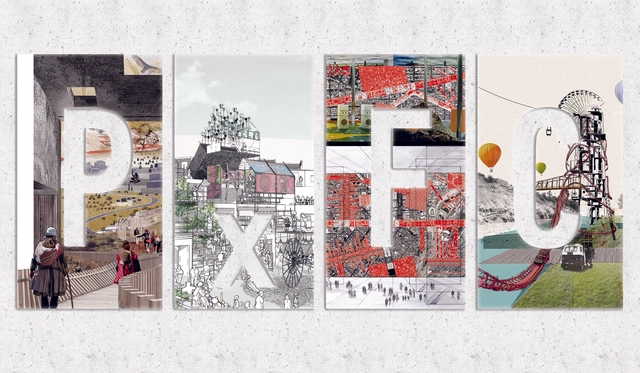
This remarkable ambition and social consciousness are present in each of these diverse Experimental Final Degree Projects (PxFC) by graduates of the PUCP. These proposals explore the theoretical-practical limits of architecture and integrate with other fields—such as engineering, agriculture, sociology, politics, and art—resulting in projects that are not necessarily limited to specific building programs. We hope that many, regardless of their academic background, will attend, reflect, and incorporate these critical perspectives into our professional practice. The exhibition runs until May 11 at the university's Cultural Center gallery.
UTSN 2nd Edition is about the importance of urban transit and networking system and how can it affect the environment either positively or adversely. This conference will be aimed to solve and provide technical solutions that will help the non-Eco-friendly cities to change into eco-friendly ones.
The exhibition project Dreams of Frozen Music at the Tokyo Art Museum in Sengawa will present about 30 drawings from the last couple of years from the architect. These works are not meant to be “the typical drafts” for architectural projects. No building is ever being built according to them, they rather can be seen as “free architectural fantasies.” Tchoban’s esthetic approach, his visual language and his artistic means seem not to be contemporary but rather timeless. Classical orders of columns, domes of baroque churches and e pre-modernist architecture are being blended into surreal vedutas. A technically brilliant draughtsman, Tchoban employs all kind of materials including ink, water color, red chalk, charcoal and pastel chalk.
The InternationalWorkshop RCR is born of a way of understanding Architecture and Landscape from a humanistic spirit. The coexistence in a space and time of different creative disciplines creates synergies for mutual enrichment between the parties.
The International Workshop RCR is born of a way of understanding Architecture and Landscape from a humanistic spirit. The coexistence in a space and time of different creative disciplines creates synergies for mutual enrichment between the parties.