With his delicate designs for spatial structures and innovative concepts, Asif Khan is considered one of the world’s most exciting architects. He constructed the VantablackPavilion for the 2018 Olympic Games in PyeongChang, South Korea – thanks to nano-technology, the building's innovative paint absorbs 99 percent of visible light, which creates an impression similar to the vastness of space.
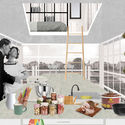
The human figure is fundamental in order to understand scale in illustrations, hyper-realistic renders, collages and three-dimensional representations. However, it often seems to be one of the last elements to be incorporated, when it should be a thoughtful decision, intrinsically related to the project. What do human figures transmit beyond the scale of a project?
https://www.archdaily.com/912454/explore-the-potential-of-the-human-figure-in-architectural-representationClara Ott
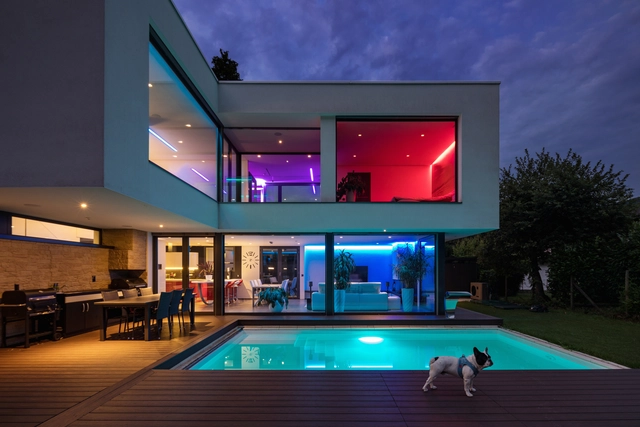
Imagine light fixtures that act as Bluetooth beacons, allowing smartphones to help visitors find their way around a building. Imagine a lighting system which can pinpoint the location of people and physical assets within the building. Imagine an automation system which can use occupancy data and personal preferences to orchestrate an optimized and personalized building environment.
https://www.archdaily.com/912394/illuminating-the-future-how-bluetooth-mesh-will-fundamentally-change-lighting-systemsDavid Hakimi
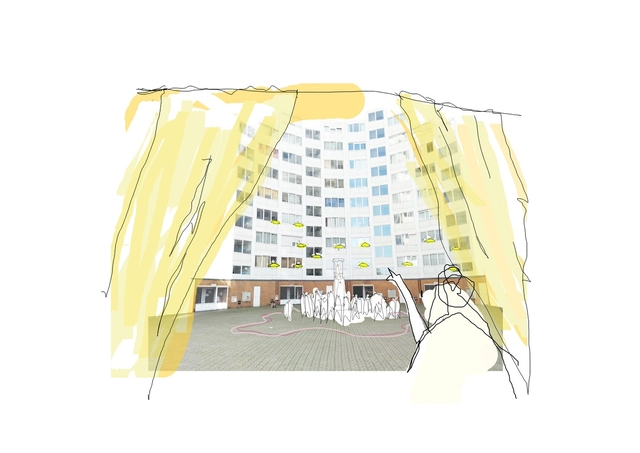
A spotlight illuminates a window opening in a Madrid building. A woman looks out. "I am a young, beautiful dove, full of hope," she declaims before breaking into Volare, the 1980s flamenco hit by the Gipsy Kings. This is one of the scenes from Kópera, the dystopian opera written by architects and neighborhood organizations for the first edition of Imagina Madrid.
In 2017, the experimental public art program of the Madrid City Council, coordinated by Intermediae, launched an open call to explore new forms of cultural intervention in the Spanish capital's public space. Out of 175 submissions, an international jury selected ideas, merged teams, reassigned proposals, and designated nine districts on Madrid's periphery.
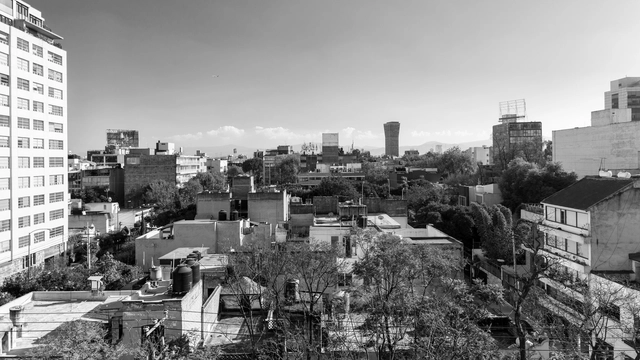
Colonia Roma, a neighborhood in Mexico City, is well known among locals for its art galleries, restaurants, bookstores and museums - it is a hotspot of contemporary art and culture. However, this cultural tradition actually dates back to the Porfirian Era in the early twentieth century. The area was a way to present Mexico City as a modern city by creating the first colony, along with Colonia Condesa, with all basic services available to the residents. Drawn with Parisian boulevards and tree-lined streets, Roma is an exemplar of art nouveau architecture, eclectic and French-ified – an attractive area that immediately led to the arrival of wealthy families.
With a new academic year, SCI-Arc has continued to develop its global network of Satellite Initiatives. Serving as sites of experimentation and bringing together minds from around the world for unique symposia, diverse exhibitions, and workshops, these initiatives present new opportunities for engaging and testing the Institute’s cutting-edge ideas against the backdrop of cities outside of its native Los Angeles context.
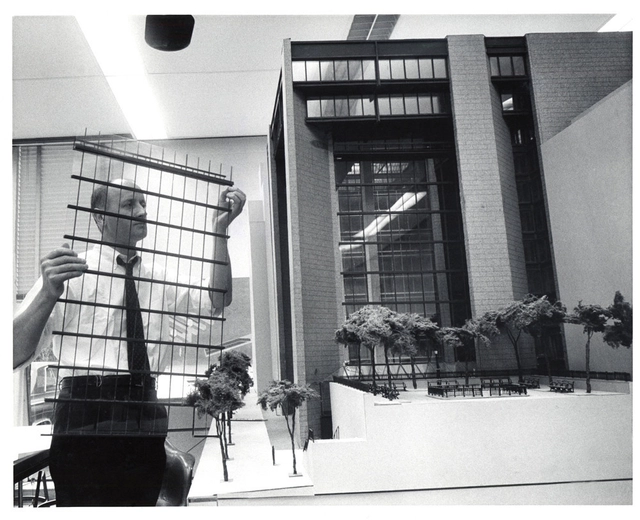
Kevin Roche, the Irish-American architect and Pritzker laureate known whose modernist sensibility transformed America’s post-war cultural and corporate institutions, has died of natural causes in his home in Guilford, Connecticut. News of Roche’s passing was first posted to the website of his office, Kevin Roche John Dinkeloo and Associates late on 02 March. He was 96 years old.
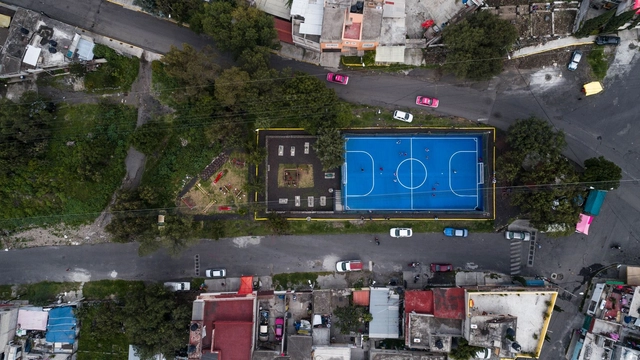
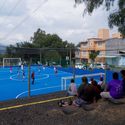
ALL Arquitectura is a Mexican firm that focuses on developing projects at both urban and architectural scales through methodologies rooted in participatory design. One of these projects is Cancha “LA DOCE”, a collaborative initiative born from a network and a proposal for change driven by the need to develop high-quality public spaces in marginalized areas of various cities worldwide. Drawing on an activity deeply woven into the lives of local residents, ALL Arquitectura leveraged soccer as a design catalyst to encourage participation, observation, and community life.
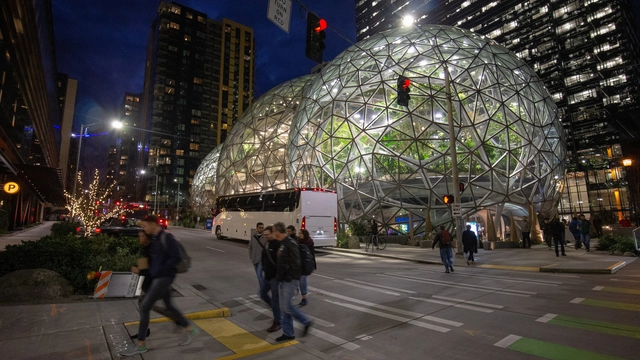
The Amazon brouhaha needs clarification: the company is not “pulling out of New York.” It’s simply canceling the construction of a physical campus in Long Island City, the fastest growing neighborhood in the city for almost a decade. The fate of that neighborhood reflects the outsize development trend of the larger city and the erroneous assumption that construction means growth. But let’s leave the bigger picture aside for the moment.
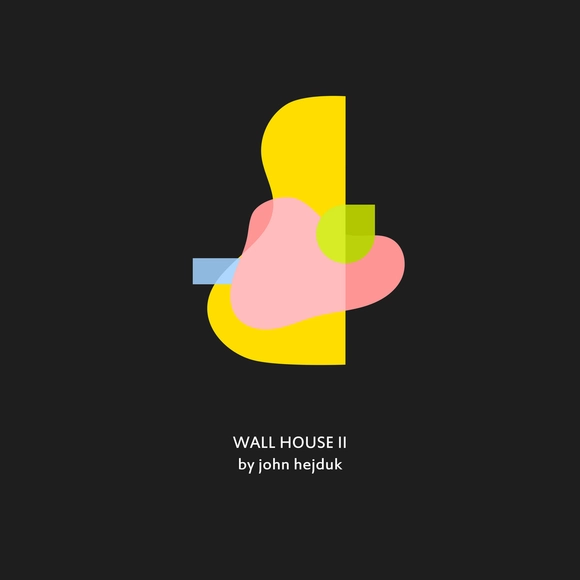
For a couple of years students at Belgrade’s Fakultet savremenih umetnosti have been designing posters dedicated to architectural masterpieces. The series, titled Architecture – Strictly Minimal, is part of the course Contemporary Architecture and Design and school’s Interior Design module. Presented with a template, each of the students was tasked with selecting a piece of architecture he or she found fascinating and then designing a single figure. The language applied throughout the series was formulated intentionally as a means of reducing the given piece to a single and eye-catching motif. This minimalist gesture was imagined as revealing something special about this same work of architecture.
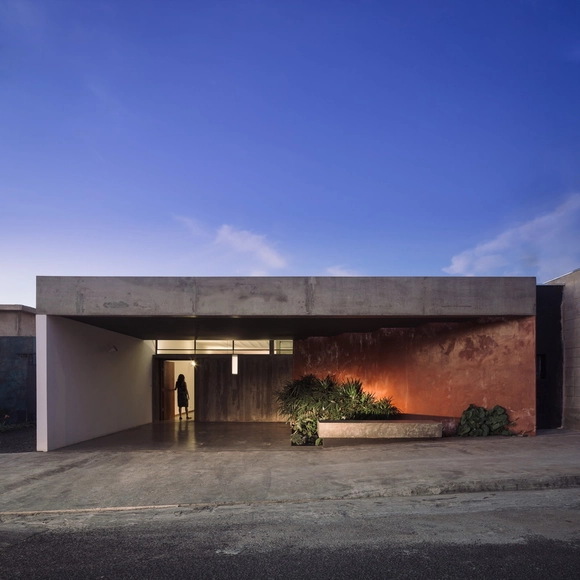
Designing a home is an experience that nearly all architects have either already had or will encounter over the course of their careers. However, balancing the future residents' requests with technical requirements brings daily challenges, whether due to tight budgets or limited space—both of which can serve as intriguing catalysts in architectural practice. As a result, architects are often challenged to maximize the residential program within a constrained footprint.
Transforming urban centers can be slow going when the process is rooted in community engagement. But within the next five to ten years, historically African-American neighborhoods in Charlotte and Greenville, North Carolina; Miami; Vancouver; and Los Angeles will experience major change, thanks to architect Zena Howard, who leads Perkins+Will’s cultural practice in North Carolina.
https://www.archdaily.com/912312/how-zena-howard-uses-design-to-help-cities-healJ. Michael Welton
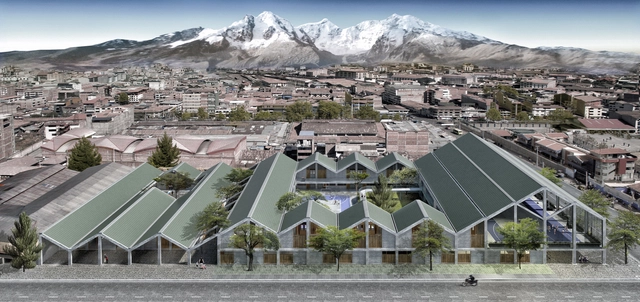
Vista_Panorámica. Image Cortesía de leonmarcial + Ghezzi Novak
The results of the National Catalog of Modular Schools Competition in Peru were recently announced, with a single winning team unanimously selected for all five categories across their respective bioclimatic zones: Coast, Rainy Coast, Highlands, Frost, and Rainforest. Remarkably, this team was formed by an alliance of several highly influential architecture firms in the country, as evidenced by the caliber of their proposals. What made this outcome so compelling was that unity and diversity prevailed in a competition that seeks to foster those very principles through architecture and education.
However, there is an important detail in the competition's process—and processes are journeys worth remembering. The project developed by the architecture offices leonmarcial + Ghezzi Novak was awarded first place by the jury in the Highlands Catalog category; however, it was disqualified for failing to meet the required documentation. Such situations are common in architectural competitions, where regulations must ultimately be upheld.
Beyond the outstanding projects that ultimately won, what happens to those left behind? What becomes of all that valuable material? They, too, deserve visibility, as they represent efforts that should lead to some outcome. We are committed to sharing quality architecture, and this project, given its winning caliber, is undoubtedly one of them.
The increasing use of air conditioning is causing many cities to hit record energy consumption levels during brutally hot summer months. In populous countries like India, China, Indonesia, Brazil, and Mexico, large urban centers function like ovens: buildings absorb heat that is re-released back into the environment, further increasing the local temperature. More heat outside means more air conditioning inside, which not only raises energy consumption, but also increases the levels of carbon dioxide in the atmosphere.
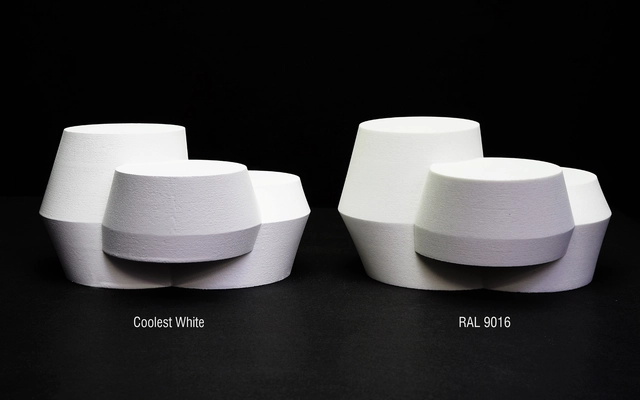
With this vicious cycle in mind, a paint was created to protect buildings and urban structures from excessive solar radiation, diminishing the effect of the urban heat island. The innovation came from the partnership of UNStudio, a Dutch architectural firm, and Monopol Color, a Swiss paint specialist. The dark-colored materials that are used to construct the buildings in our cities are one of the main causes of heat accumulation in urban areas. While darker materials absorb up to 95% of the sun’s rays and release them straight back into the atmosphere, this value can be reduced to 25% with a normal white surface. Now, with ‘The Coolest White’, it is possible to reduce absorption and emission to 12%.
Le Corbusier’s statement, “a house is a machine for living in,” forecasted a future where the house would become an engineered product of standardized, easily-duplicable pieces for an ideal city, while also achieving its ultimate functional purpose: the well-being of its inhabitants.
The curatorial team of the fifth edition of the Tallinn Architecture Biennial (TAB), for which ArchDaily is a proud partner, has announced the winner of their installation program “Huts and Habitats”. The winning proposal, Steampunk, designed by SoomeenHahm Design, Igor Pantic and Fologram (UK), was chosen from a shortlist of more than 137 international submissions.
https://www.archdaily.com/912436/tallinn-architecture-biennial-announces-winner-of-installation-program-huts-and-habitatsKatherine Allen
Guilherme Essvein de Almeida's doctoral dissertation presents an analysis of two major works of contemporary architecture: the Casa da Música in Porto, designed by Rem Koolhaas, and the Cidade das Artes in Rio de Janeiro, designed by Christian de Portzamparc. Defended in 2018, the dissertation was advised by Prof. Dr. Carlos Eduardo Dias Comas as part of the graduate program at the Federal University of Rio Grande do Sul. Read the author's abstract and find the link to the full dissertation below.
https://www.archdaily.com/1122173/casa-da-musica-and-cidade-das-artes-towards-monumentalityPedro Vada
However, just as the selection of the Pritzker Prize can shape public debate, it is also influenced by public opinion. Consequently, a month ago we asked our Ibero-American readers from ArchDaily en Español and ArchDaily Brasil to share their thoughts on the potential winners. We conducted a poll on who should win the 2019 Pritzker Prize, offering a selection of architects we thought stood a chance, along with the freedom to nominate their own candidates—always keeping in mind not who is likely to win, but who should win.
https://www.archdaily.com/1120841/our-readers-suggest-who-should-win-the-2019-pritzker-prizeArchDaily Team






.jpg?1551453530 "The palanquin-chair of the character Guardia Ramón in Kópera. Image © Kópera")













.jpg?1551613771 "Ezra Stoller for ESTO")













.jpg?1551430458&format=webp&width=640&height=580)